
Price Reduction
Address
1996 Griffin Drive, Brighton, CO
Price
$ 590,000
Property Attributes
- MLS#7086647
- TypeSingle Family
- Listing Status Active
- CountyADAMS
- CityBrighton
- NeighborhoodThe Villages at Prairie Center
- Zip80601
- StyleHouse
- Year Built2019
- Taxes$ 6957
- Price$ 590,000
- Bedrooms4
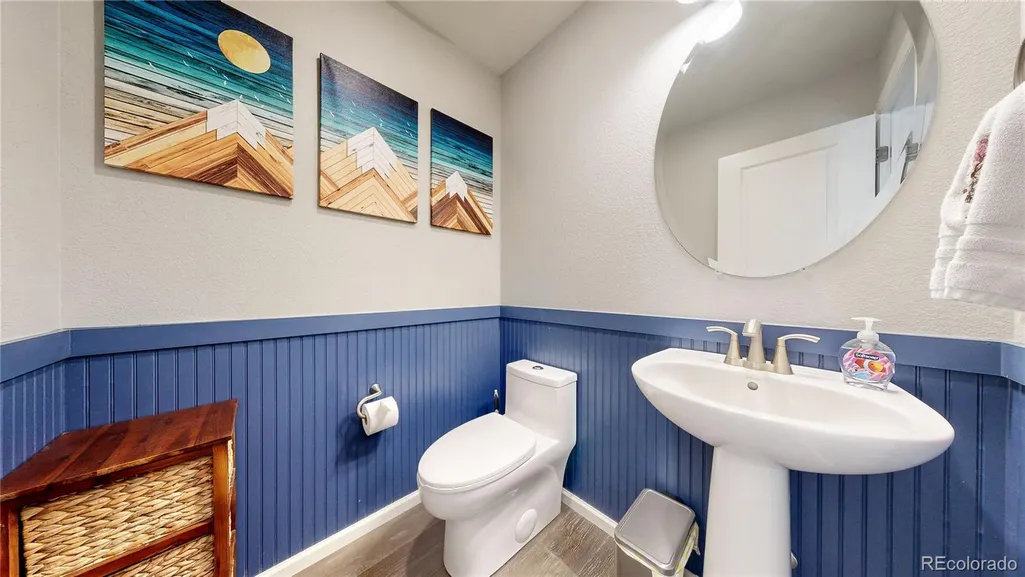
- Full Bathrooms2
- Half Bathrooms1
- Sqr Footage2695
- Lot Size0.16 Acres
Data Source:
REColorado (MTOMLS)
Property Description
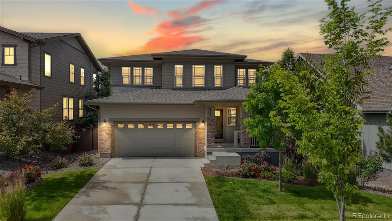
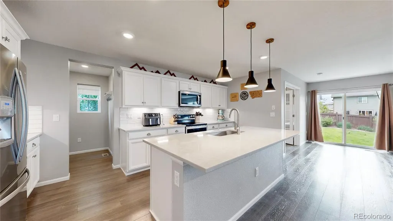
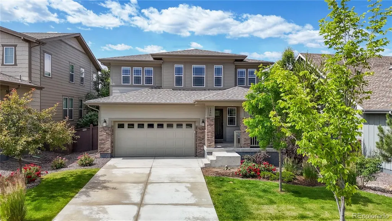
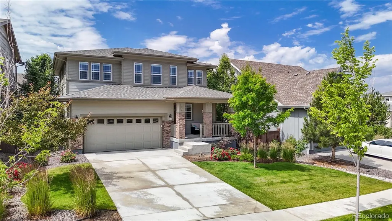
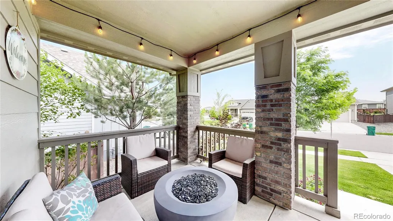
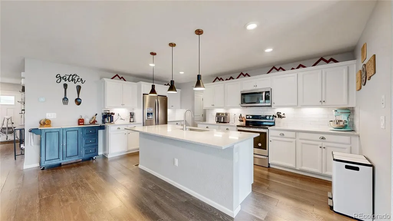
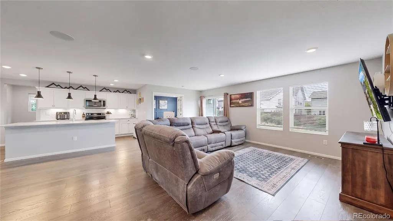
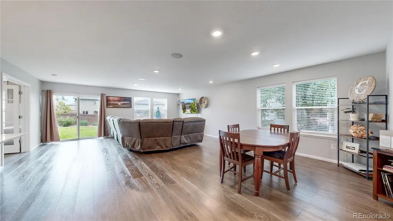
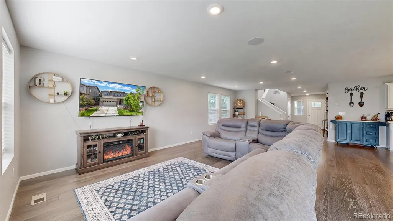
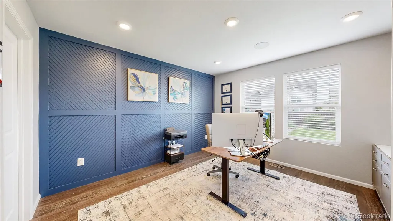
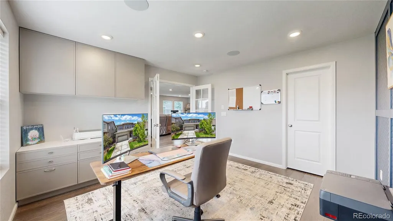
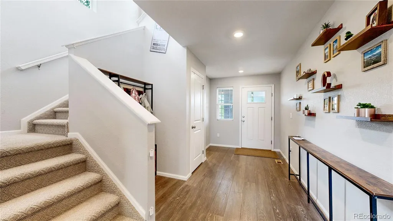
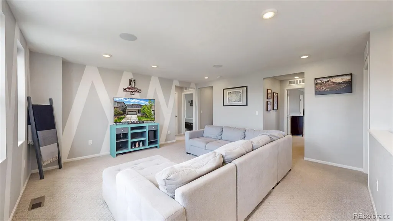
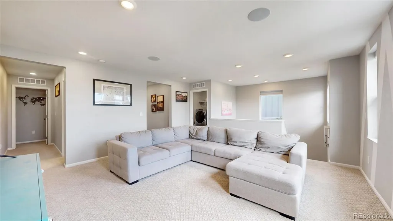
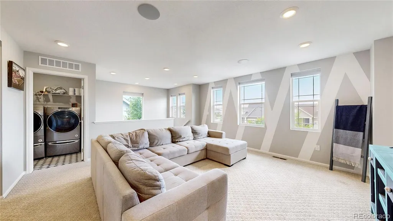
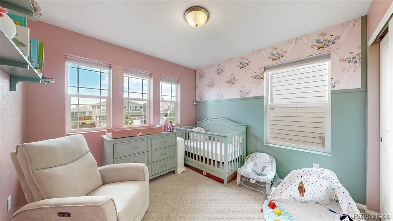
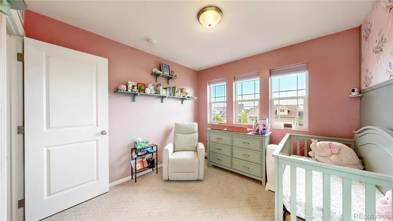
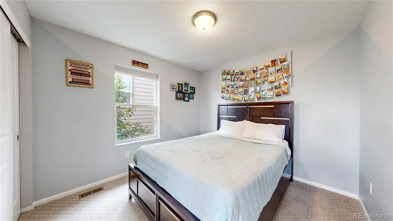
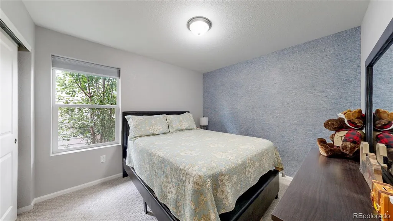
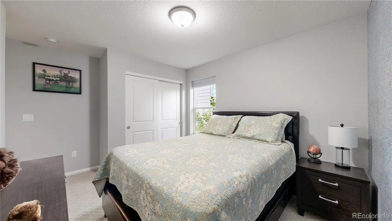
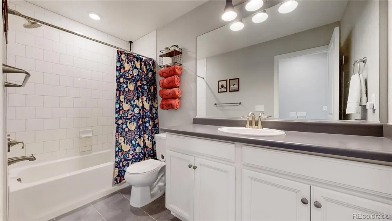
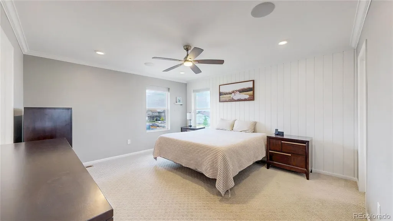
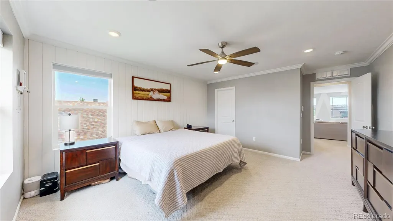
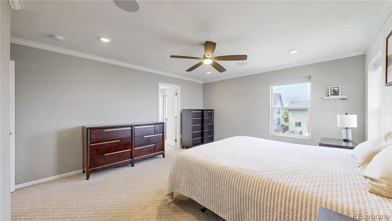
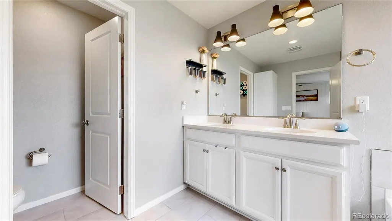
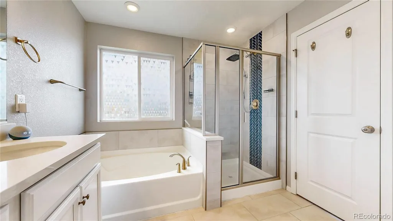
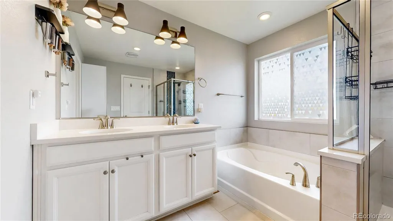
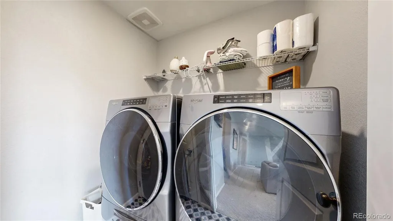
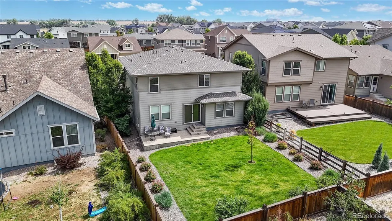
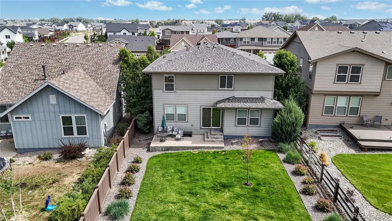
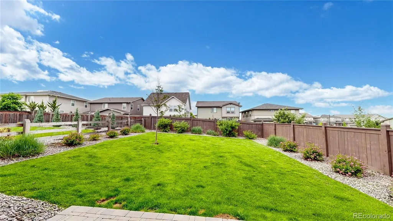
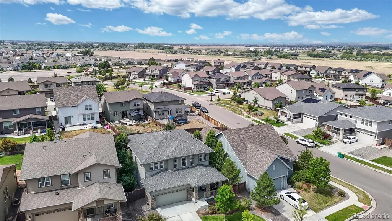
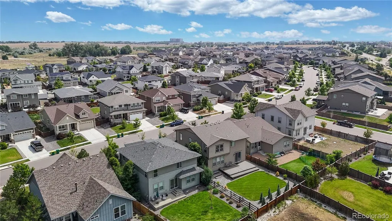
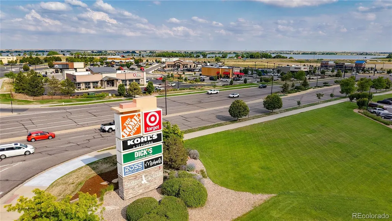
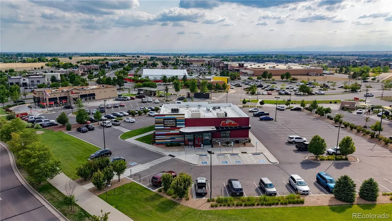
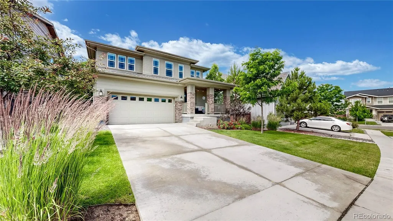
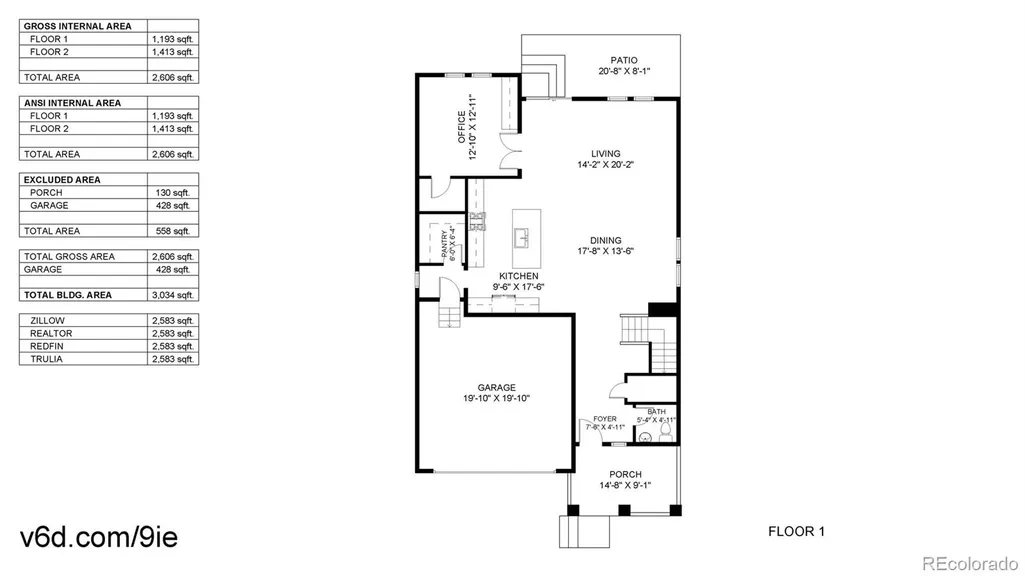
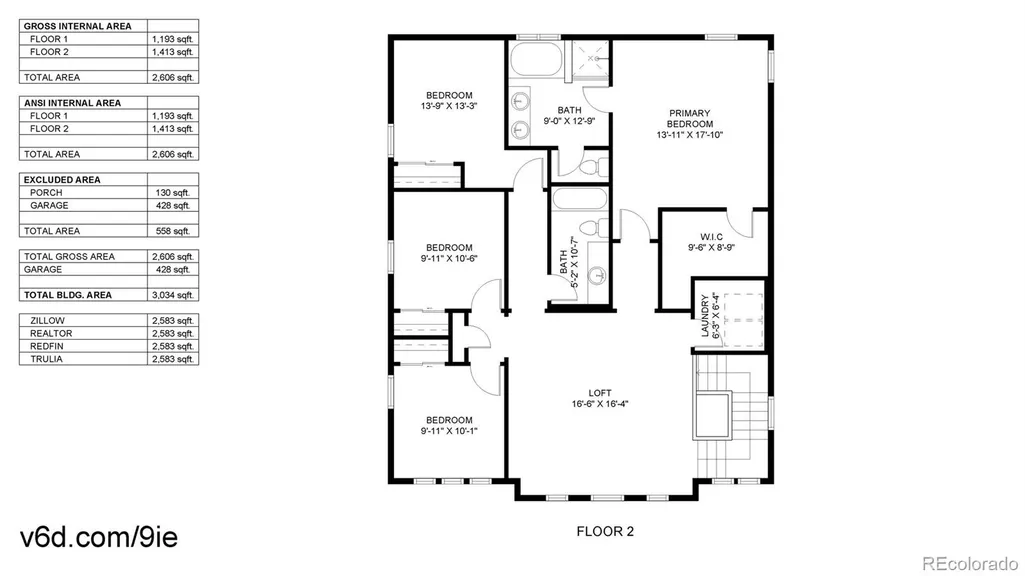
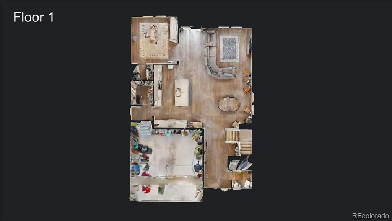
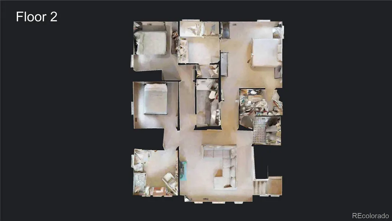
Now is your opportunity to own a stunning former builder model home loaded with upgrades and designer touches throughout! This beautiful two-story home offers 4 bedrooms, a spacious loft, a private den, and an open-concept layout designed for modern living. The heart of the home is the upgraded chef's kitchen featuring quartz countertops, a large center island, abundant cabinet space, and an oversized walk-in pantry. The kitchen seamlessly flows into the dining and living areas, creating the perfect space for entertaining and everyday living. Just off the living room, you'll find a versatile den complete with custom built-in cabinetry, elegant French doors, and a striking designer accent wall. With a closet already in place, this space could easily serve as a home office, playroom, or potential fifth bedroom. Upstairs, a huge loft provides endless possibilities for a media room, game room, or additional living space. You'll also find a convenient upstairs laundry room, three secondary bedrooms, and a spacious primary suite featuring another beautiful accent wall, a luxurious five-piece ensuite bathroom, upgraded tile shower, and dual vanities. Outside, the professionally landscaped front and backyard showcase the builder's attention to detail and exceptional curb appeal. The backyard is ready for summer gatherings with a patio perfect for BBQs, relaxing evenings, and outdoor entertaining. Don't miss this rare opportunity to own a highly upgraded model home that combines luxury, functionality, and style in one exceptional package! Brand new park in the neighborhood with open space for activities. Easy access to Prairie Center Shopping Center, Bar Lake, DIA and Highway 76.
| Elementary School | Middle School | High School |
|---|---|---|
| Bromley East Charter Elementary School | Prairie View Middle School | Prairie View High School |
| Price History | |
|---|---|
| 6/25/2026 | Listed $605,000 |
| 7/17/2026 | 1$600,000 |
| 9/3/2026 | 2$590,000 |
General Features
| Sewer | Public Sewer |
|---|---|
| Heating | Forced Air |
| Cooling | Central Air |
| Possession | Close Plus 3 to 5 Days,Immediate |
| Roof | Composition |
| Appliances | Dryer,Electric Water Heater,Microwave,Oven,Refrigerator,Washer |
| HOA Fee | 60 |
| Garage Spaces | 2 |
| Patio/Porch Features | Covered,Front Porch |
| Security Features | Security System |
| Construction Materials | Frame |
| Exclusions | Sellers Personal Property |
| Year Built | 2019 |
| Levels | Two |
| Property Subtype | Single Family Residence |
| Tax Year | 2025 |
| Ownership | Individual |
| Assoc Fee Paid Per | Monthly |
| County | Adams |
| Property Type | Residential |
| HOA | Yes |
| Attached Garage | Yes |
| Subdivision Name | The Villages at Prairie Center |
| Full Baths | 2 |
| Status | Active |
| High School | Prairie View |
| City | Brighton |
| Association Name | Prairie Center |
| Senior Community Y/N | No |
| High School District | School District 27-J |
| Lot Size Units | Square Feet |
| Lot Size Square Feet | 6774 |
| Listing Terms | 1031 Exchange,Cash,Conventional,FHA |
| Elementary School | Bromley East Charter |
| Tax Annual Amount | 6957 |
| Middle/Junior High School | Prairie View |
| Property Condition | Model |
| Virtual Tour | https://my.matterport.com/show/?m=Mhpy9JL9Wum |
| Structure Type | House |
| Builder Name | KB Home |
| Standard Status | Active |
| Occupancy Type | Owner |
| Middle/Junior School District | School District 27-J |
| Elementary School District | School District 27-J |
Interior Features
| Interior Amenities | Ceiling Fan(s),Five Piece Bath,Kitchen Island |
|---|---|
| Basement | Crawl Space |
| Basement (Y/N) | No |
| Above Grade Finished Area | 2695 |
| Half Baths | 1 |
| Total Bedrooms | 4 |
| Main Level Bathrooms | 1 |
| Total Baths | 3 |
Exterior Features
| Exterior Amenities | Garden,Private Yard |
|---|---|
| Fencing | Full |
| Lot Features | Landscaped |
| Water Source | Public |
| Total Parking | 2 |
| Lot Size Area | 6774 |
| Building Area Total | 2695 |
| Lot Size Acres | 0.16 |
| Road Surface Type | Paved |
| Road Frontage Type | Public |
| Road Responsibility | Public Maintained Road |
Amenities
- Foreclosure
- Views
- Short Sale
- New Construction
- Adult 55+
- Lease To Own
- No HOA Fees
- Furnished
- Primary On Main
- Air Conditioning
- Seller Finance
- Green
- Fixer Upper
- Horse
- Golf
- Fireplace
- Deck
- Garage
- Basement
- Pool
Property vs Single Family Average in 80601
Price
Taxes
Year Built
Visits
 The content relating to real estate for sale in this Web site comes in part from the Internet Data eXchange (IDX) program of METROLIST, INC., DBA RECOLORADO©. Real estate listings held by brokers other than Your Castle Real Estate - Colorado Springs are marked with the IDX Logo. This information is being provided for the consumers' personal, non-commercial use and may not be used for any other purpose. All information subject to change and should be independently verified. September 20, 2026

 Information deemed reliable but not guaranteed by the MLS. © 2026 Information and Real Estate Services, LLC.
Information source: Information and Real Estate Services, LLC. Provided for limited non-commercial use only under IRES Rules. © Copyright IRES.
The information being provided is for the consumers personal, non-commercial use and may not be used for any purpose other than to identify prospective properties consumer may be interested in purchasing.
The IRES, LLC Data on this
Information deemed reliable but not guaranteed by the MLS. © 2026 Information and Real Estate Services, LLC.
Information source: Information and Real Estate Services, LLC. Provided for limited non-commercial use only under IRES Rules. © Copyright IRES.
The information being provided is for the consumers personal, non-commercial use and may not be used for any purpose other than to identify prospective properties consumer may be interested in purchasing.
The IRES, LLC Data on this
 The real estate listing information and related content displayed on this site is provided exclusively for consumers� personal, non-commercial use and may not be used for any purpose other than to identify prospective properties consumers may be interested in purchasing. This information and related content is deemed reliable but is not guaranteed accurate by elevateMLS.
