
Address
953 Herring Circle, Craig, CO
Price
$ 425,000
Property Attributes
- MLS#6952526
- TypeSingle Family
- Listing Status Active
- CountyMOFFAT
- CityCraig
- NeighborhoodGlen Erie
- Zip81625
- StyleHouse
- Year Built1978
- Taxes$ 1575
- Price$ 425,000
- Bedrooms4
- Full Bathrooms2
- Half Bathrooms0
- Sqr Footage1686
- Lot Size0.23 Acres
Data Source:
REColorado (MTOMLS)
Property Description
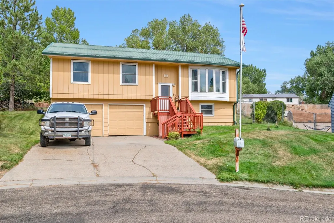
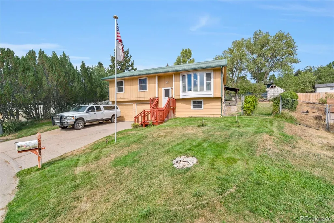
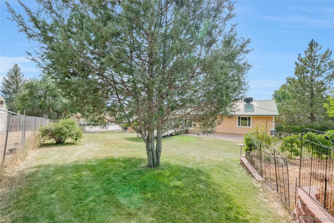
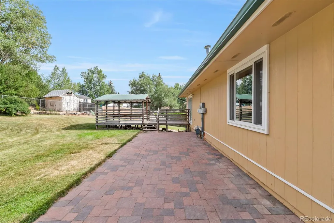
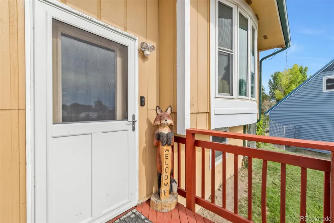
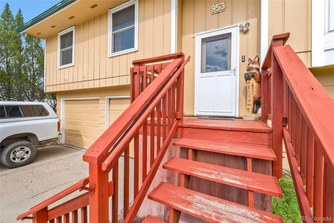
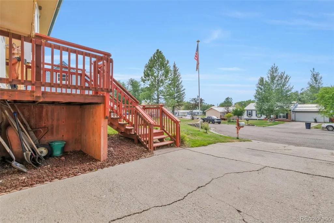
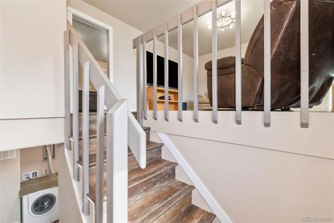
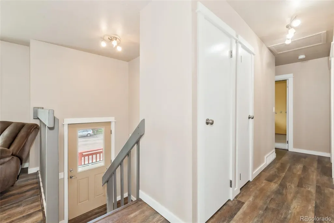
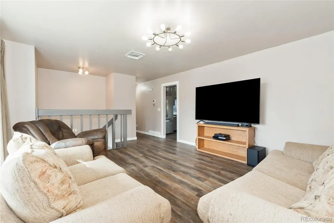
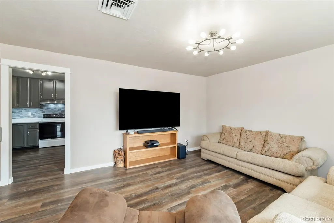
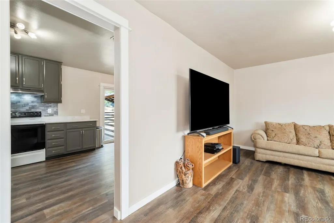
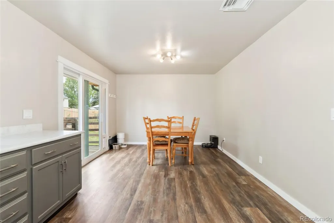
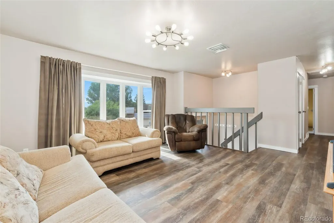
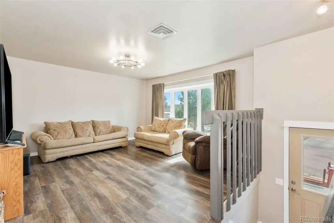
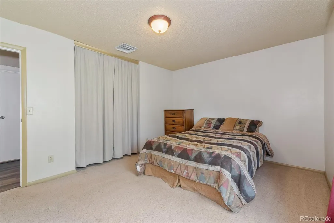
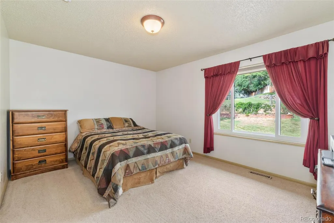
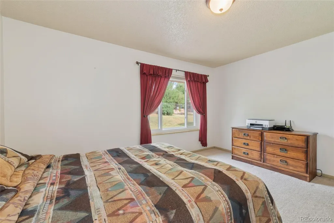
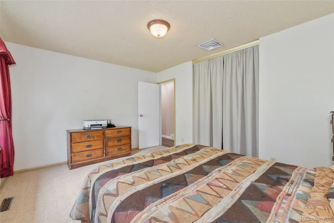
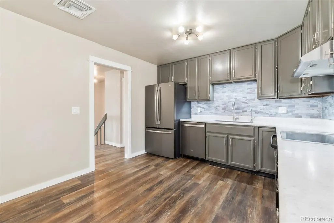
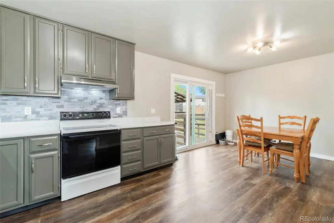
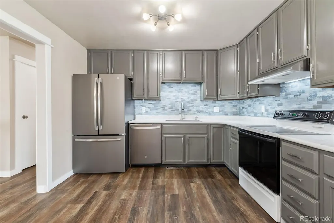
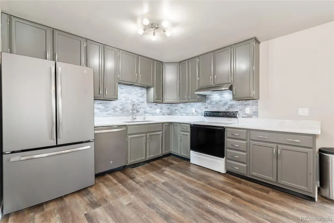
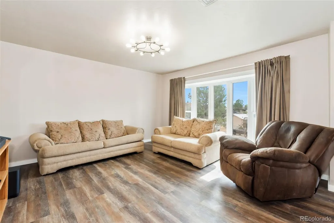
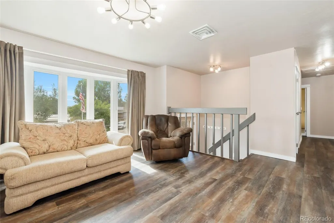
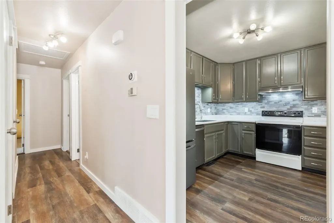
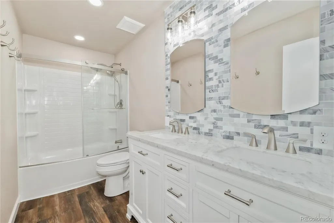
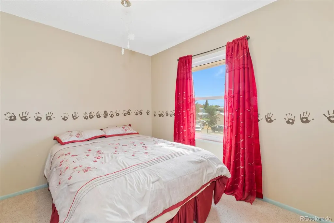
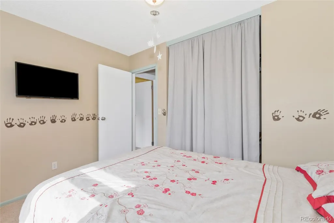
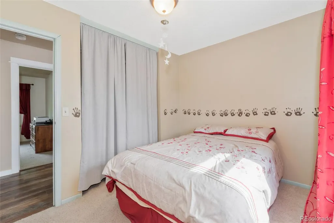
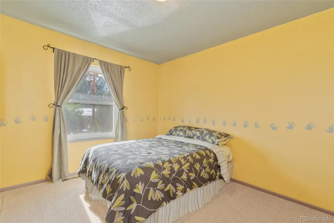
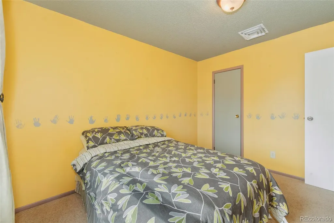
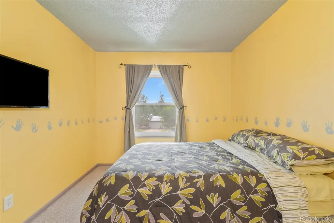
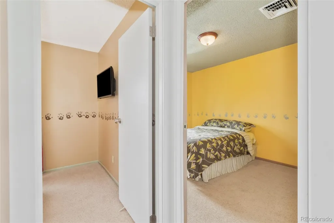
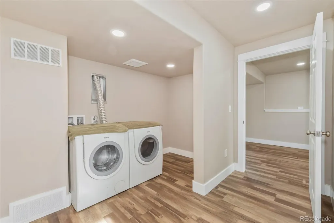
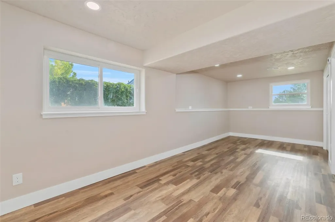
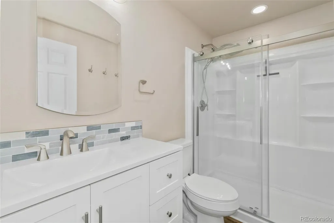
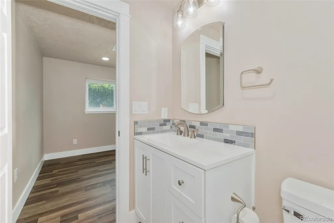
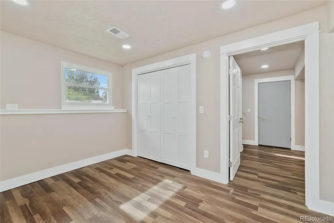
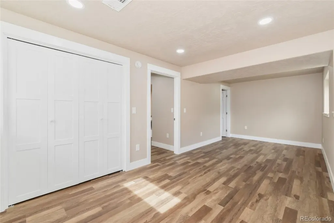
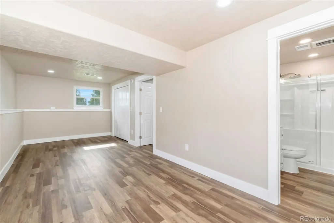
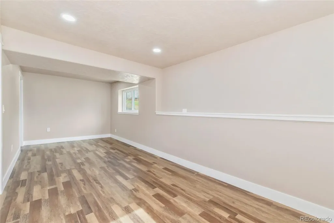
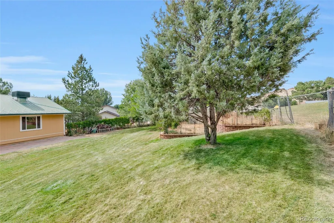
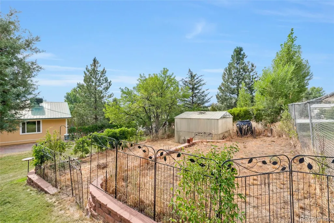
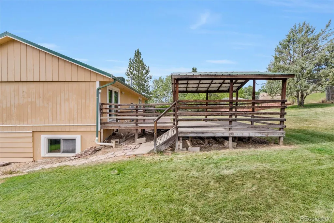
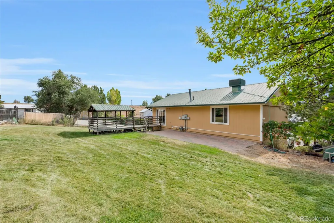
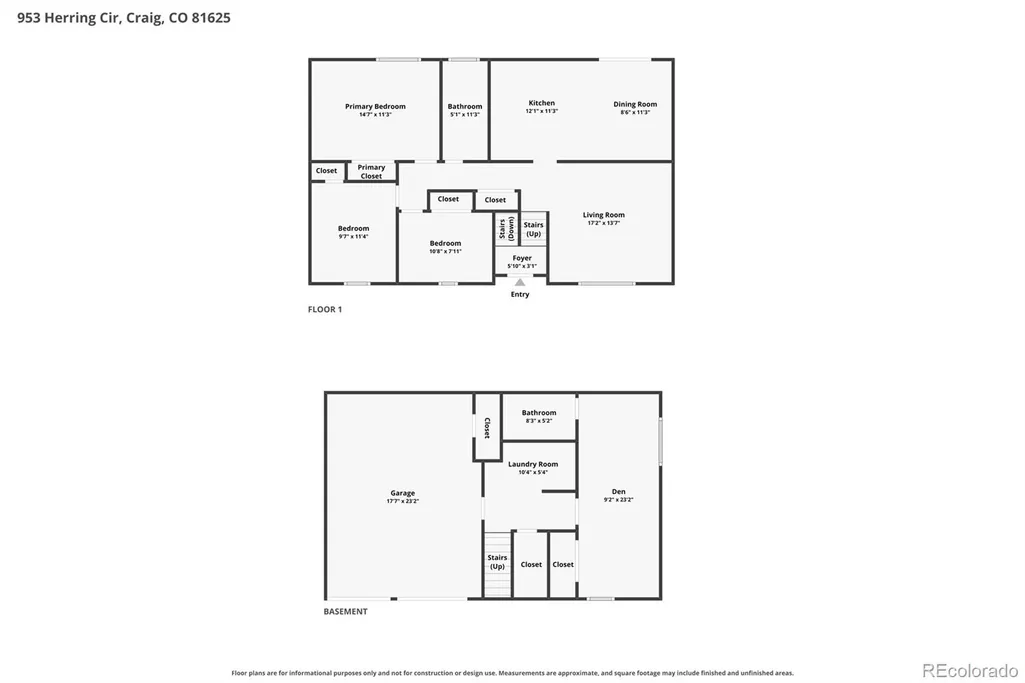
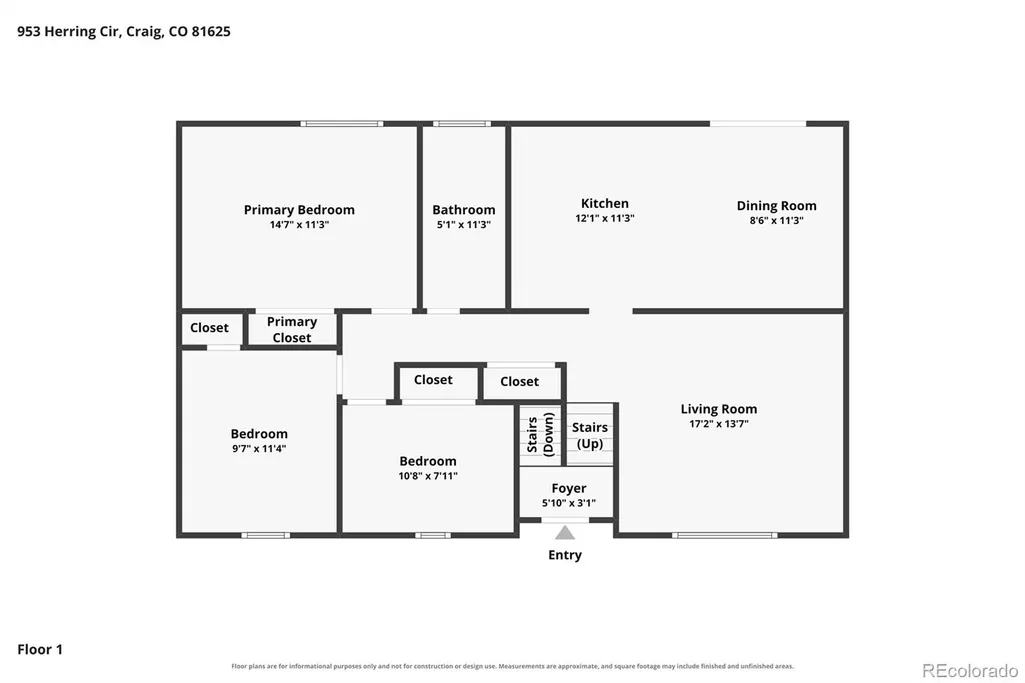
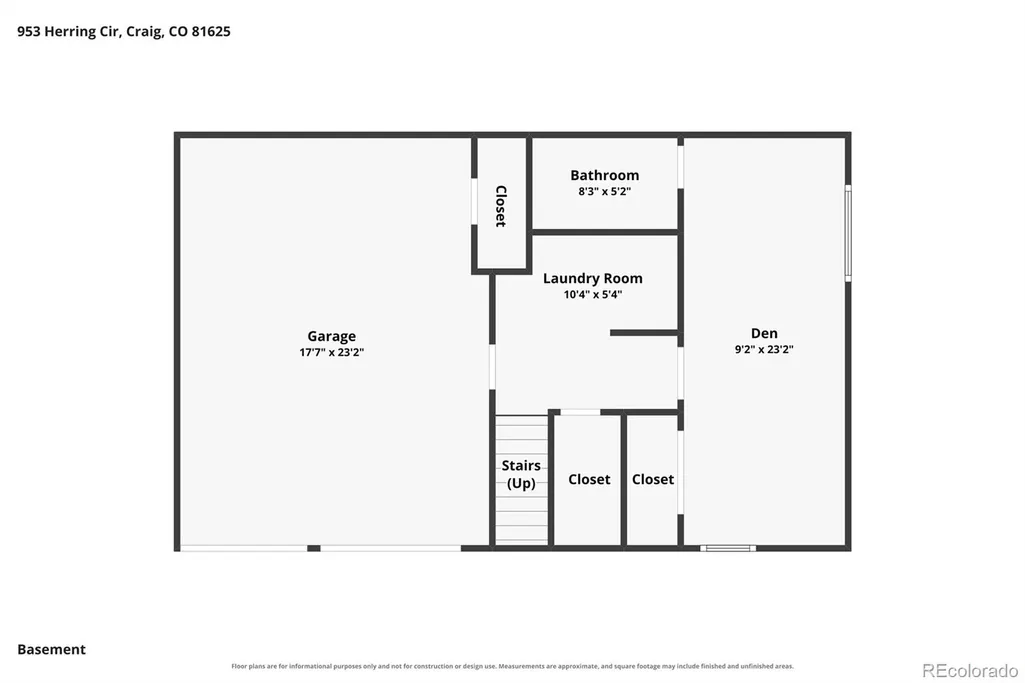
Welcome to 953 Herring Circle, a spacious and versatile 4-bedroom, 2-bath home in an established Craig neighborhood. Set on a generous lot with mature surroundings, this property offers the room, flexibility, and functionality today’s buyers are looking for. Inside, the home features multiple living areas designed to adapt to your lifestyle. The main level offers comfortable everyday living, while the finished lower level creates valuable additional space for a family room, home office, fitness area, game room, guest accommodations, or a private retreat. With four bedrooms and two bathrooms, there is plenty of room for family, guests, hobbies, and work-from-home needs. The layout provides excellent separation of space while still feeling connected and functional. Natural light, comfortable gathering areas, and generous room sizes make the home equally well suited for quiet evenings or entertaining friends and family. Outside, the approximately 10,000-square-foot lot gives you space to enjoy Colorado living with room for gardening, pets, outdoor entertaining, recreation, or simply relaxing in your own backyard. An attached garage adds valuable parking, storage, and space for tools, bikes, and outdoor gear. Located close to schools, parks, shopping, dining, and everyday conveniences, this home offers easy access to everything Craig has to offer while maintaining the feel of an established residential neighborhood. If you have been searching for a Craig home with 4 bedrooms, 2 bathrooms, flexible living space, a finished lower level, attached garage, and a great-sized lot, 953 Herring Circle deserves a closer look. Schedule your private showing and see how much this home has to offer.
| Elementary School | Middle School | High School |
|---|---|---|
| Ridgeview Elementary School | Craig Middle School | Moffat County High School |
| Price History | |
|---|---|
| 9/2/2026 | Listed $425,000 |
General Features
| Sewer | Public Sewer |
|---|---|
| Heating | Forced Air |
| Cooling | Central Air |
| Roof | Composition |
| Appliances | Dishwasher,Disposal,Dryer,Microwave,Oven,Refrigerator,Sump Pump,Washer |
| Patio/Porch Features | Front Porch |
| Construction Materials | Wood Siding |
| Exclusions | Seller's personal property to include washer,dryer,microwave,and sump pump |
| Year Built | 1978 |
| Levels | Bi-Level |
| Property Subtype | Single Family Residence |
| Tax Year | 2025 |
| Ownership | Individual |
| County | Moffat |
| Property Type | Residential |
| HOA | No |
| Attached Garage | No |
| Subdivision Name | Glen Erie |
| Full Baths | 2 |
| Status | Active |
| High School | Moffat County |
| City | Craig |
| Senior Community Y/N | No |
| High School District | Moffat County RE-1 |
| Lot Size Units | Square Feet |
| Lot Size Square Feet | 10018 |
| Carport Spaces | 2 |
| Listing Terms | Cash,Conventional,FHA,VA Loan |
| Elementary School | Ridgeview |
| Tax Annual Amount | 1575 |
| Middle/Junior High School | Craig |
| Virtual Tour | https://www.zillow.com/view-imx/4d97362a-8f19-4434-987d-5986509ca303?setAttribution=mls&wl=true&initialViewType=pano |
| Structure Type | House |
| Standard Status | Active |
| Occupancy Type | Owner |
| Middle/Junior School District | Moffat County RE-1 |
| Elementary School District | Moffat County RE-1 |
Interior Features
| Basement | Finished |
|---|---|
| Flooring | Vinyl |
| Basement (Y/N) | Yes |
| Window Features | Bay Window(s),Double Pane Windows |
| Above Grade Finished Area | 1686 |
| Total Bedrooms | 4 |
| Total Baths | 2 |
Exterior Features
| Exterior Amenities | Private Yard,Rain Gutters |
|---|---|
| Fencing | Full |
| Total Parking | 2 |
| Lot Size Area | 10018 |
| Building Area Total | 1686 |
| Lot Size Acres | 0.23 |
Amenities
- Foreclosure
- Views
- Short Sale
- New Construction
- Adult 55+
- Lease To Own
- No HOA Fees
- Furnished
- Primary On Main
- Air Conditioning
- Seller Finance
- Green
- Fixer Upper
- Horse
- Golf
- Fireplace
- Deck
- Garage
- Basement
- Pool
Property vs Single Family Average in 81625
Price
Taxes
Year Built
Visits
 The content relating to real estate for sale in this Web site comes in part from the Internet Data eXchange (IDX) program of METROLIST, INC., DBA RECOLORADO©. Real estate listings held by brokers other than Your Castle Real Estate - Colorado Springs are marked with the IDX Logo. This information is being provided for the consumers' personal, non-commercial use and may not be used for any other purpose. All information subject to change and should be independently verified. September 14, 2026

 Information deemed reliable but not guaranteed by the MLS. © 2026 Information and Real Estate Services, LLC.
Information source: Information and Real Estate Services, LLC. Provided for limited non-commercial use only under IRES Rules. © Copyright IRES.
The information being provided is for the consumers personal, non-commercial use and may not be used for any purpose other than to identify prospective properties consumer may be interested in purchasing.
The IRES, LLC Data on this
Information deemed reliable but not guaranteed by the MLS. © 2026 Information and Real Estate Services, LLC.
Information source: Information and Real Estate Services, LLC. Provided for limited non-commercial use only under IRES Rules. © Copyright IRES.
The information being provided is for the consumers personal, non-commercial use and may not be used for any purpose other than to identify prospective properties consumer may be interested in purchasing.
The IRES, LLC Data on this
 The real estate listing information and related content displayed on this site is provided exclusively for consumers� personal, non-commercial use and may not be used for any purpose other than to identify prospective properties consumers may be interested in purchasing. This information and related content is deemed reliable but is not guaranteed accurate by elevateMLS.
