
Eco Friendly
Address
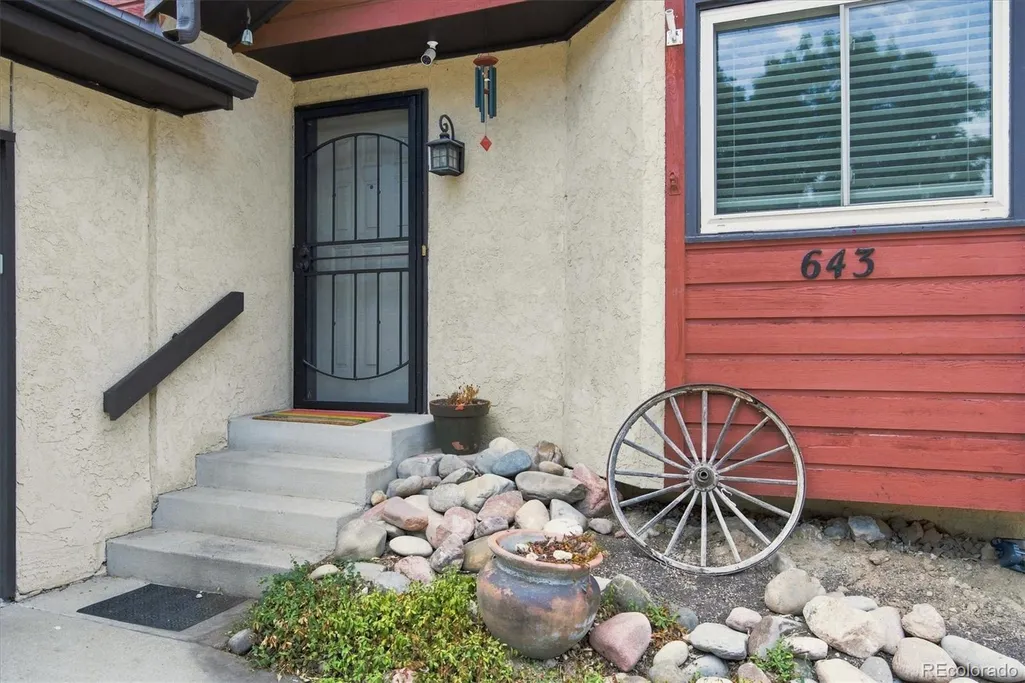
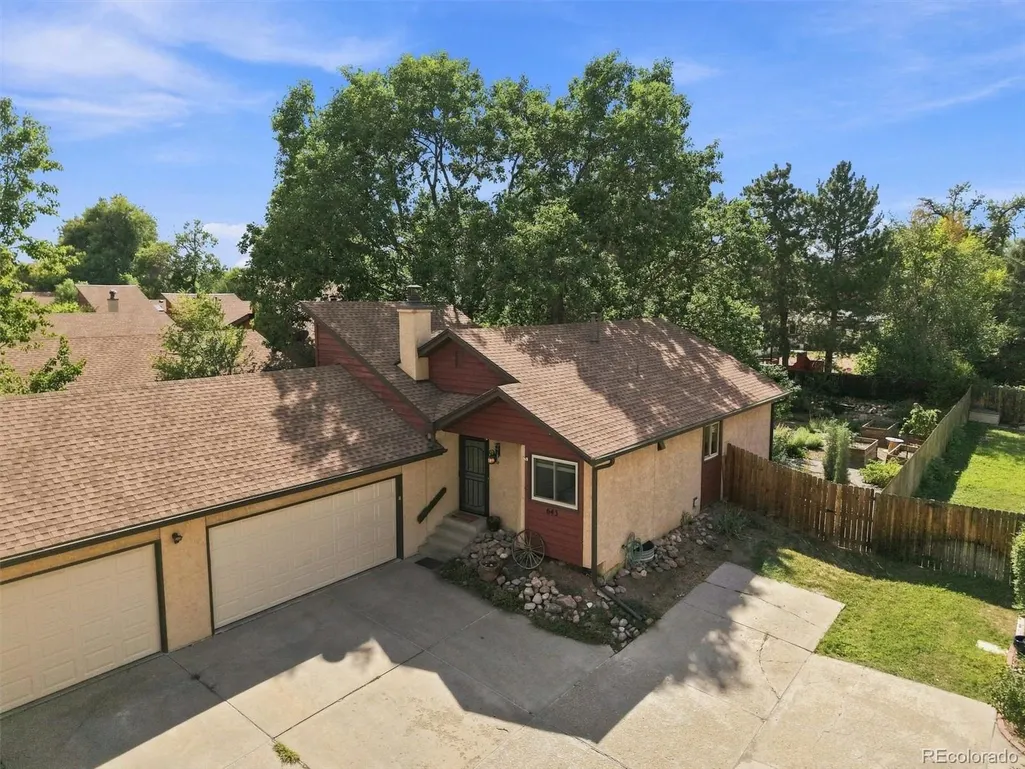
643 Brentwood Street, Lakewood, CO
Price
$ 635,000
Property Attributes
- MLS#6421972
- TypeSingle Family
- Listing Status Active
- CountyJEFFERSON
- CityLakewood
- NeighborhoodBrentwood Estates
- Zip80214
- StyleTraditional
- Year Built1983
- Taxes$ 4087
- Price$ 635,000
- Bedrooms5
- Full Bathrooms3
- Half Bathrooms0
- Sqr Footage2786
- Lot Size0.17 Acres
Data Source:
REColorado (MTOMLS)
Property Description
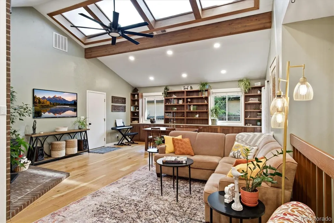
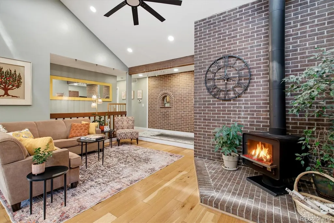
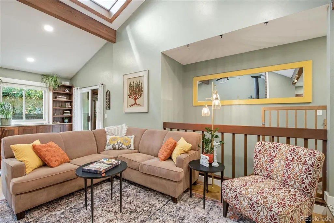
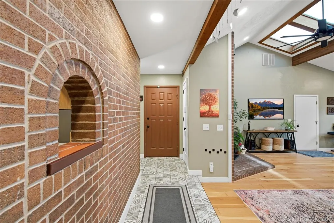
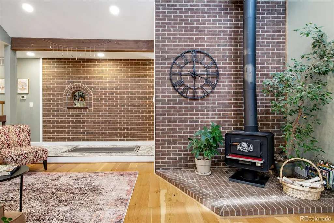
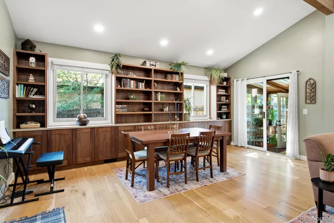
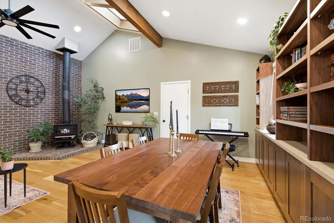
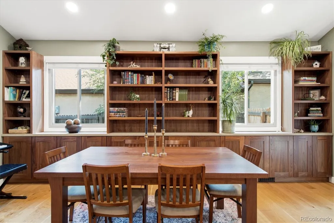
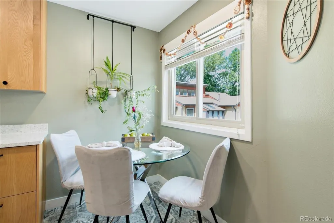
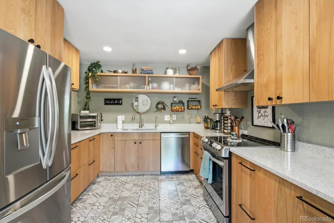
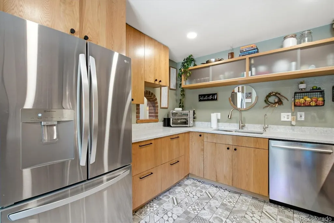
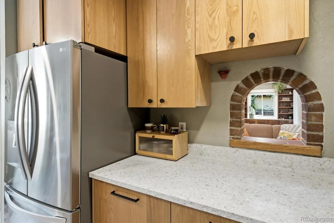
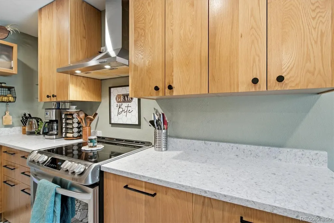
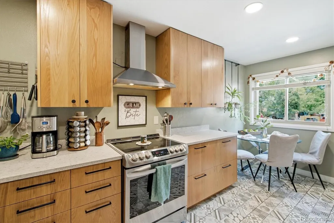
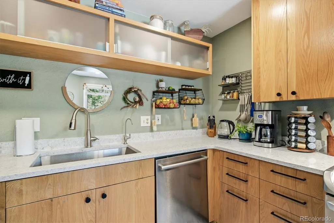
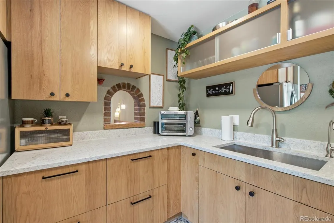
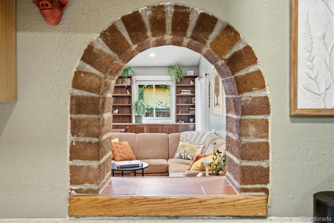
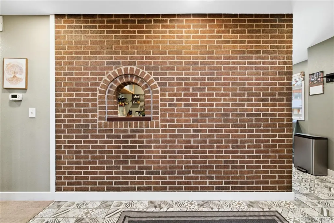
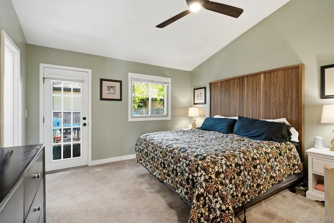
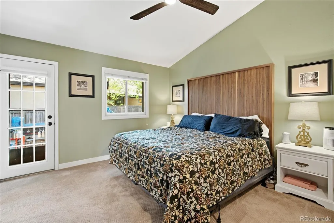
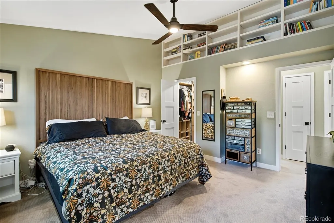
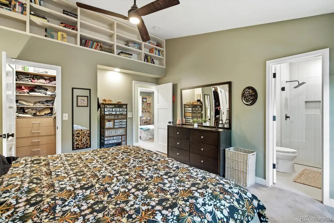
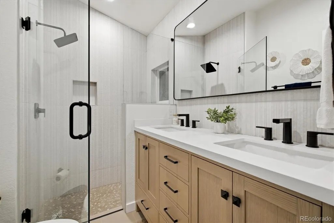
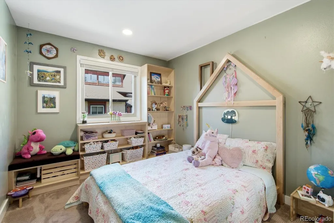
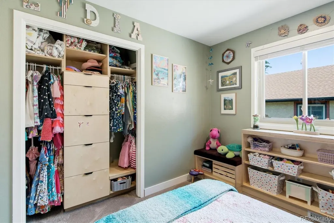
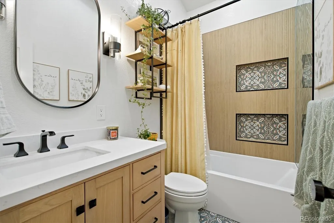
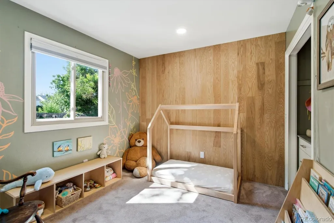
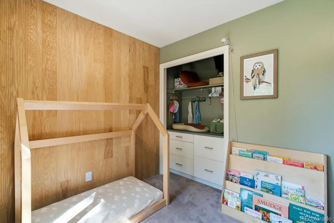
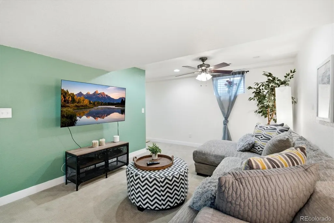
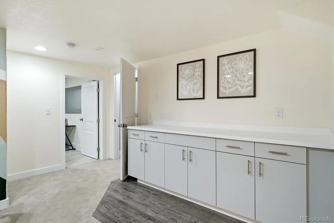
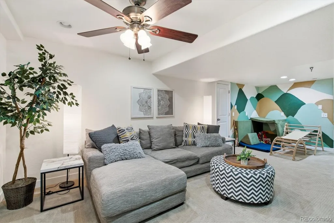
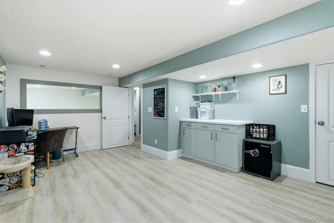
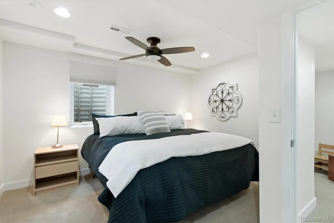
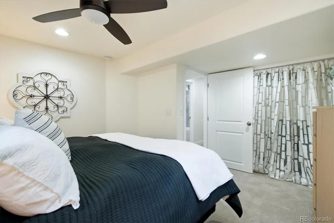
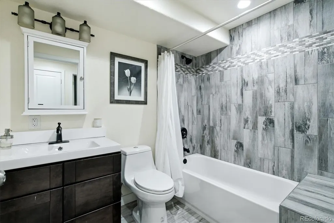
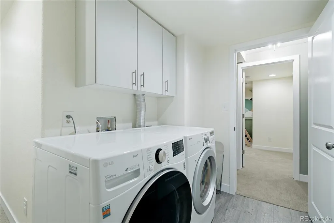
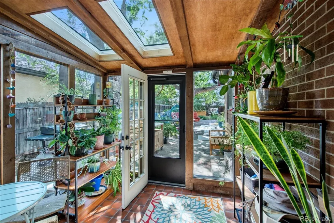
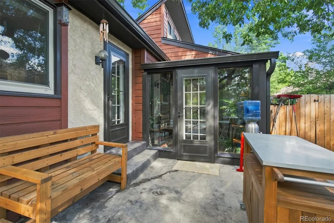
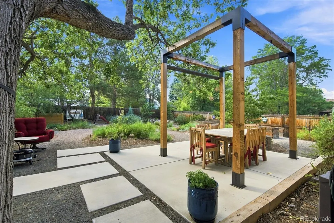
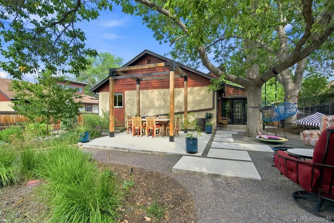
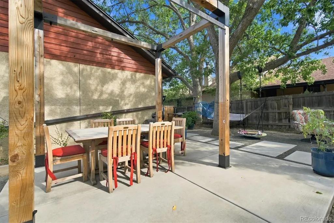
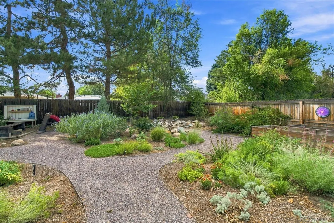
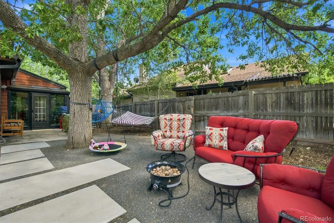
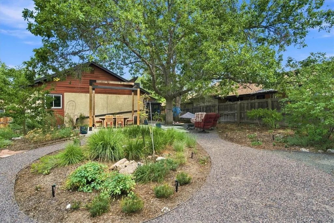
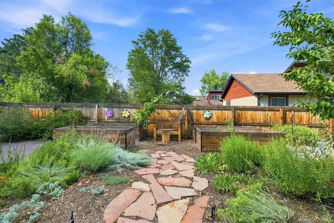
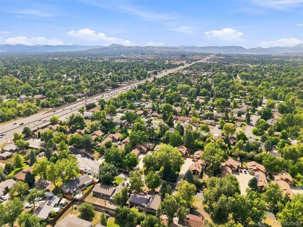
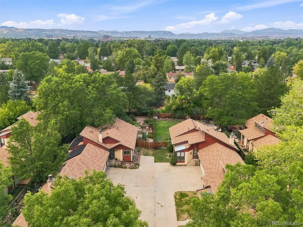
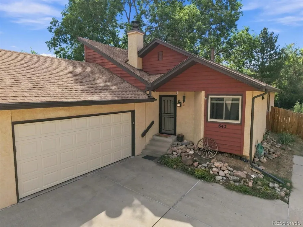
Beautifully updated, energy-efficient, and anything but cookie-cutter—this 5-bedroom, 3-bath home is packed with thoughtful upgrades and custom details. The remodeled kitchen features new cabinetry, quartz countertops, an induction range with gas hookup, and reverse osmosis drinking water, while recessed lighting creates a bright, modern feel throughout. All three bathrooms have been updated with fresh, contemporary finishes. Custom walnut built-ins add warmth and character, the primary bedroom features built-in bookshelves, and custom closet systems in all three upstairs bedrooms maximize storage. Additional improvements include a new water heater, added ceiling insulation, and a finished, insulated and drywalled garage with direct backyard access. Outside, architect-designed xeriscaping creates a beautiful, low-maintenance setting with raised planter boxes and space to enjoy Colorado living. Best of all, the solar system is completely paid off, providing energy efficiency without taking over a solar payment. From the kitchen and baths to the custom storage and outdoor spaces, the big projects—and little details—have already been taken care of. All three bathrooms have been thoughtfully updated with fresh, modern finishes. Additional improvements include a new water heater and enhanced ceiling insulation for improved comfort and energy efficiency. The finished and insulated garage is drywalled and provides convenient direct access to the backyard. Outside, the architect-designed xeriscape backyard creates a beautiful, functional, and low-maintenance outdoor space, complete with raised planter boxes—perfect for gardening, relaxing, or enjoying Colorado’s outdoor lifestyle. With five bedrooms, three full bathrooms, extensive updates, custom details, and a thoughtfully designed backyard, this home offers a wonderful combination of style, function, and comfort. A truly special home that is ready to welcome its next owners.
| Elementary School | Middle School | High School |
|---|---|---|
| Eiber Elementary School | Creighton Middle School | Lakewood High School |
| Price History | |
|---|---|
| 8/28/2026 | Listed $635,000 |
General Features
| Sewer | Public Sewer |
|---|---|
| Heating | Forced Air |
| Cooling | Central Air |
| Utilities | Electricity Connected,Internet Access (Wired) |
| Possession | Closing/DOD |
| Roof | Composition |
| Appliances | Dishwasher,Dryer,Microwave,Oven,Refrigerator,Washer |
| HOA Fee | 363 |
| Garage Spaces | 2 |
| Association Fee Includes | Reserves,Insurance,Maintenance Structure,Recycling,Snow Removal,Trash |
| Architectural Style | Traditional |
| Security Features | Carbon Monoxide Detector(s),Smoke Detector(s) |
| Construction Materials | Frame,Stucco,Wood Siding |
| Exclusions | Sellers Personal Property/Staging Items |
| Pets Allowed | Cats OK,Dogs OK |
| Year Built | 1983 |
| Electric | 220 Volts |
| Levels | One |
| Property Subtype | Single Family Residence |
| Tax Year | 2025 |
| Ownership | Individual |
| Assoc Fee Paid Per | Monthly |
| County | Jefferson |
| Property Type | Residential |
| HOA | Yes |
| Attached Garage | Yes |
| Subdivision Name | Brentwood Estates |
| Full Baths | 2 |
| Status | Active |
| High School | Lakewood |
| City | Lakewood |
| Association Name | Brentwood Estates |
| Senior Community Y/N | No |
| High School District | Jefferson County R-1 |
| Lot Size Units | Square Feet |
| Lot Size Square Feet | 7579 |
| Listing Terms | Cash,Conventional,FHA,VA Loan |
| Elementary School | Eiber |
| Tax Annual Amount | 4087 |
| Middle/Junior High School | Creighton |
| Virtual Tour | https://www.listingsmagic.com/sps/tour-slider/index.php?property_ID=285489&ld_reg=Y |
| Structure Type | Duplex |
| Standard Status | Active |
| Occupancy Type | Owner |
| Middle/Junior School District | Jefferson County R-1 |
| Elementary School District | Jefferson County R-1 |
Interior Features
| Interior Amenities | Ceiling Fan(s),Eat-in Kitchen,High Ceilings,Smoke Free |
|---|---|
| Basement | Finished,Full |
| Flooring | Laminate,Tile |
| Total Fireplaces | 1 |
| Fireplace Features | Living Room |
| Common Walls | 1 Common Wall |
| Basement (Y/N) | Yes |
| Window Features | Egress Windows |
| Above Grade Finished Area | 1398 |
| 3/4 Baths | 1 |
| Total Bedrooms | 5 |
| Below Grade Finished Area | 1100 |
| Main Level Bedrooms | 3 |
| Main Level Bathrooms | 2 |
| Total Baths | 3 |
Exterior Features
| Exterior Amenities | Dog Run |
|---|---|
| Fencing | Full |
| Parking Features | 220 Volts,Electric Vehicle Charging Station(s) |
| Lot Features | Level |
| Water Source | Public |
| Total Parking | 2 |
| Lot Size Area | 7579 |
| Foundation Details | Concrete Perimeter |
| Building Area Total | 2786 |
| Lot Size Acres | 0.17 |
Amenities
- Foreclosure
- Views
- Short Sale
- New Construction
- Adult 55+
- Lease To Own
- No HOA Fees
- Furnished
- Primary On Main
- Air Conditioning
- Seller Finance
- Green
- Fixer Upper
- Horse
- Golf
- Fireplace
- Deck
- Garage
- Basement
- Pool
Property vs Single Family Average in 80214
Price
Taxes
Year Built
Visits
 The content relating to real estate for sale in this Web site comes in part from the Internet Data eXchange (IDX) program of METROLIST, INC., DBA RECOLORADO©. Real estate listings held by brokers other than Your Castle Real Estate - Colorado Springs are marked with the IDX Logo. This information is being provided for the consumers' personal, non-commercial use and may not be used for any other purpose. All information subject to change and should be independently verified. September 15, 2026

 Information deemed reliable but not guaranteed by the MLS. © 2026 Information and Real Estate Services, LLC.
Information source: Information and Real Estate Services, LLC. Provided for limited non-commercial use only under IRES Rules. © Copyright IRES.
The information being provided is for the consumers personal, non-commercial use and may not be used for any purpose other than to identify prospective properties consumer may be interested in purchasing.
The IRES, LLC Data on this
Information deemed reliable but not guaranteed by the MLS. © 2026 Information and Real Estate Services, LLC.
Information source: Information and Real Estate Services, LLC. Provided for limited non-commercial use only under IRES Rules. © Copyright IRES.
The information being provided is for the consumers personal, non-commercial use and may not be used for any purpose other than to identify prospective properties consumer may be interested in purchasing.
The IRES, LLC Data on this
 The real estate listing information and related content displayed on this site is provided exclusively for consumers� personal, non-commercial use and may not be used for any purpose other than to identify prospective properties consumers may be interested in purchasing. This information and related content is deemed reliable but is not guaranteed accurate by elevateMLS.
