
Price Reduction
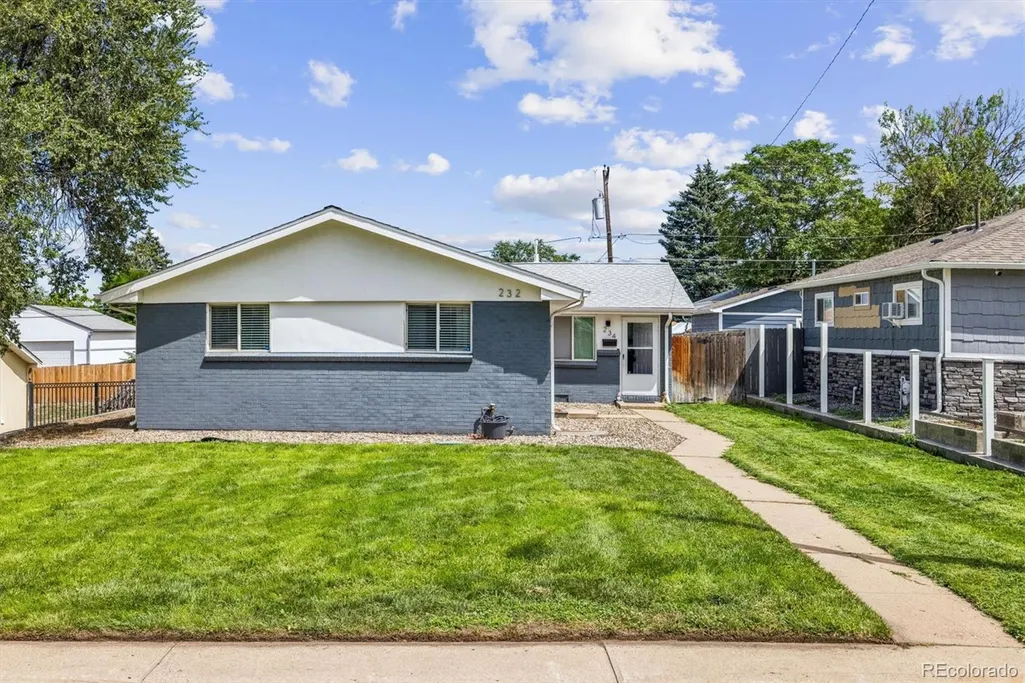
Address
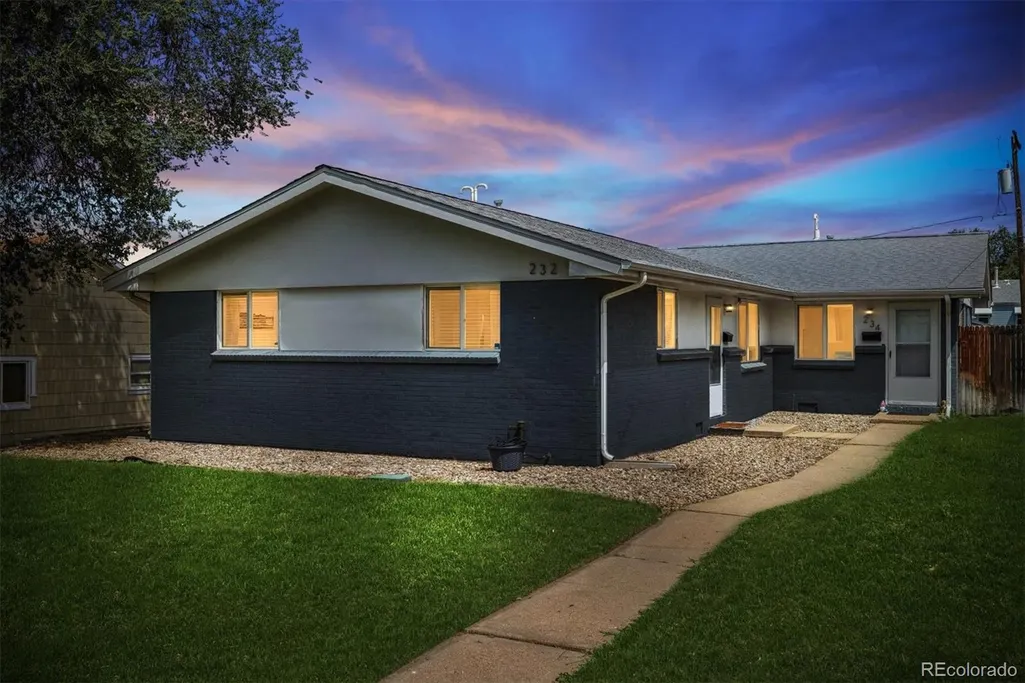
232 S Lowell Boulevard, Denver, CO
Price
$ 345,000
Property Attributes
- MLS#6198623
- TypeSingle Family
- Listing Status Active
- CountyDENVER
- CityDenver
- NeighborhoodBarnum West
- Zip80219
- StyleDuplex
- Year Built1963
- Taxes$ 1767
- Price$ 345,000
- Bedrooms2
- Full Bathrooms1
- Half Bathrooms0
- Sqr Footage784
- Lot Size0.07 Acres
Data Source:
REColorado (MTOMLS)
Property Description
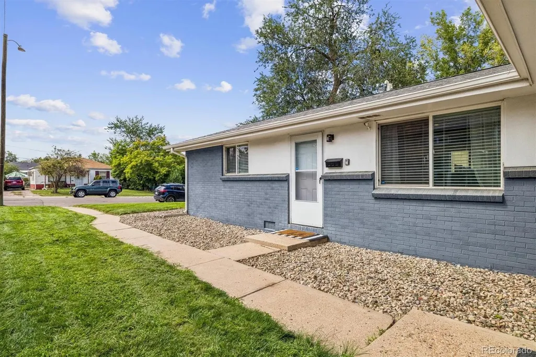
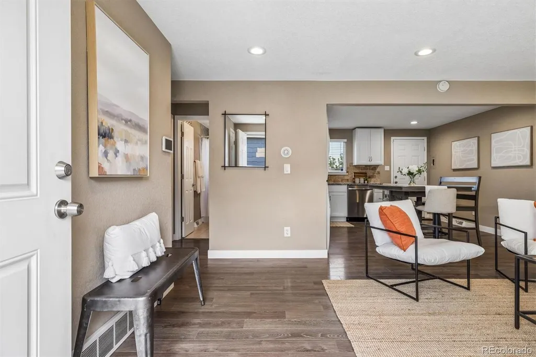
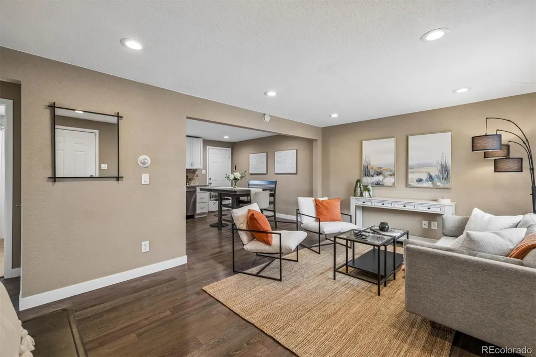
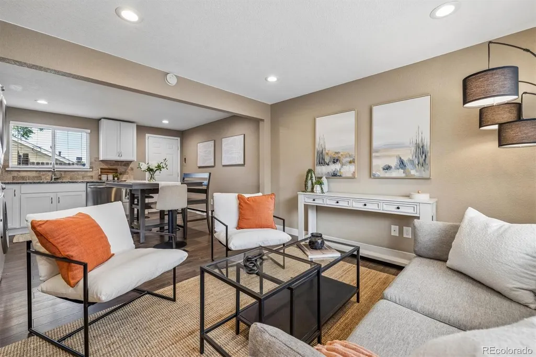
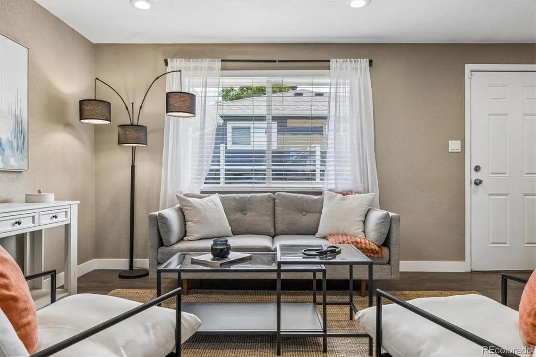
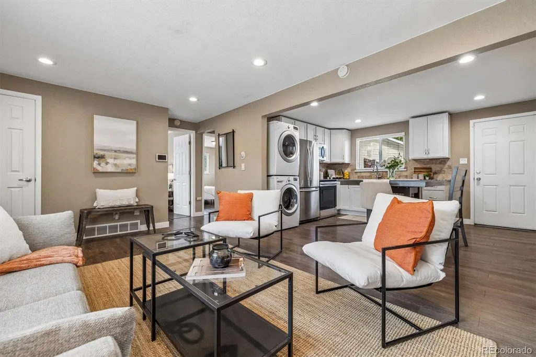
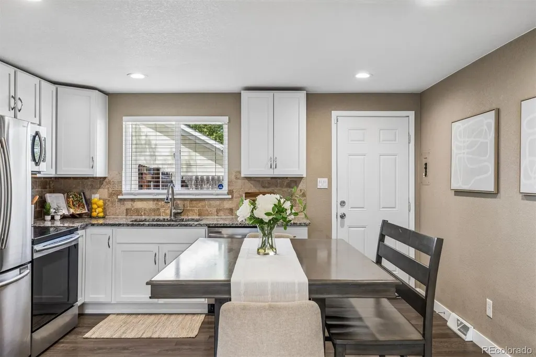
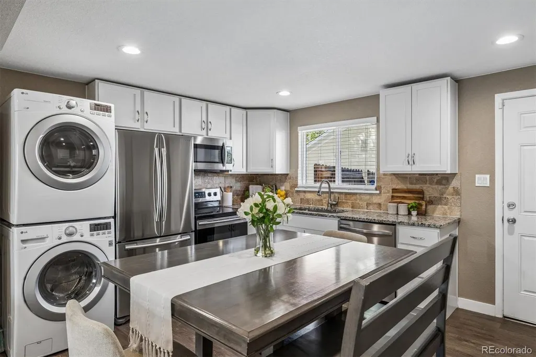
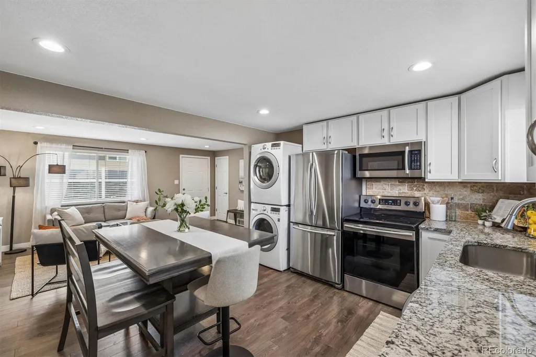

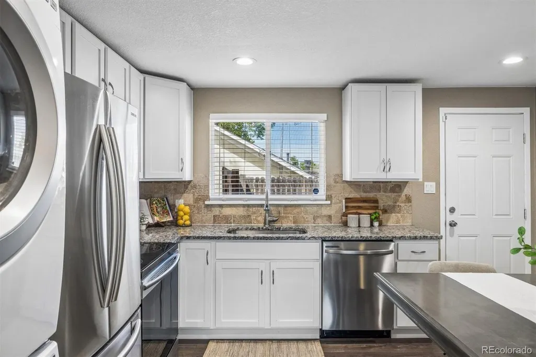
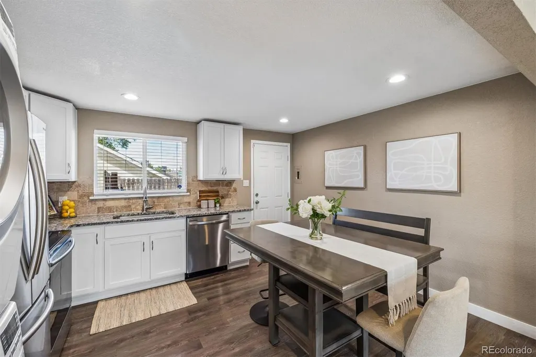
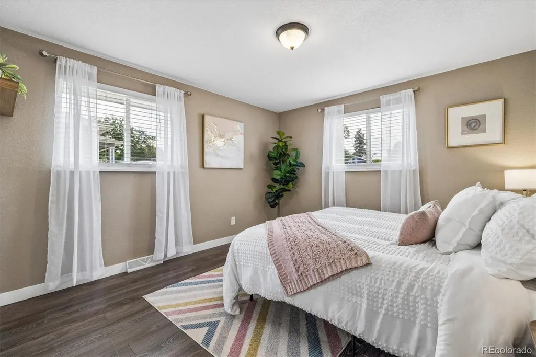
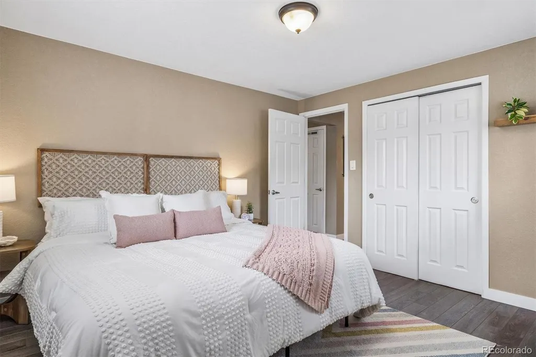
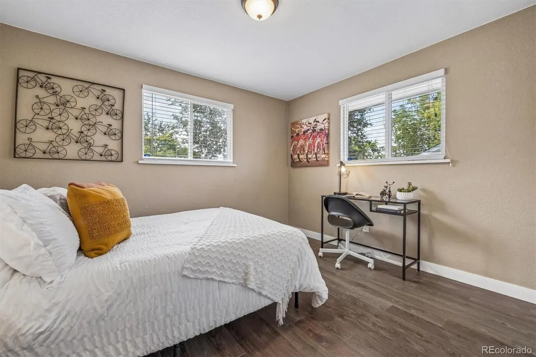
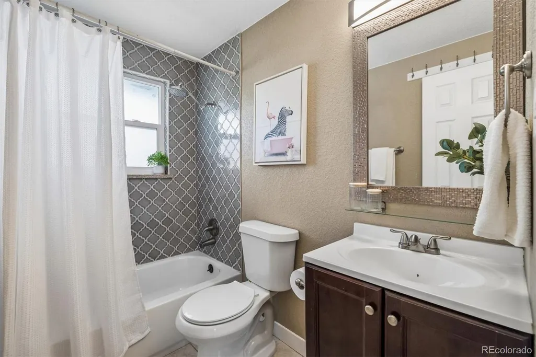
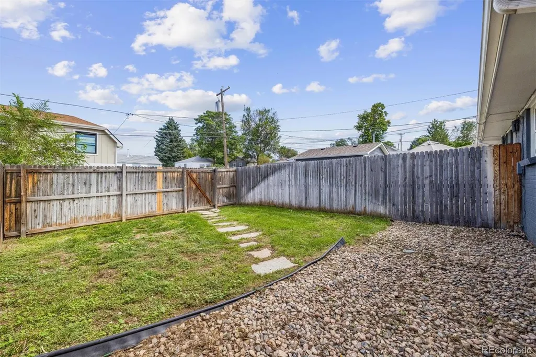
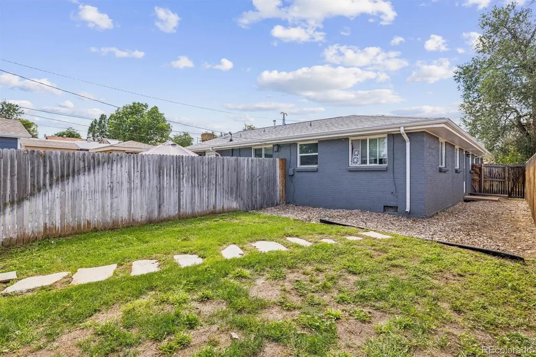
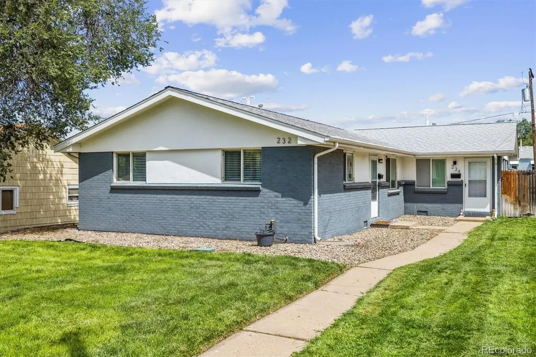
Price Improvement & Seller is Offering $5000 in Seller Paid Concessions at Closing to Use Towards a Rate Buy Down or Closing Costs! Welcome to this charming, low-maintenance brick 1/2 duplex nestled in Denver’s vibrant and rapidly growing Barnum neighborhood! Seamlessly blending classic character with smart modern updates, this move-in ready home offers beautifully optimized space designed for effortless, stylish living. Step inside to an inviting open-concept living and dining area flooded with abundant natural light. Sleek luxury vinyl plank (LVP) flooring and contemporary window blinds run continuously throughout the home, creating a clean, cohesive look. At the center of it all sits a tastefully updated kitchen featuring modern finishes, intelligent storage, and functional efficiency. The main-floor layout includes two comfortable bedrooms and a full bath, plus the everyday convenience of an included stackable washer and dryer to maximize your utility space. Outdoors, the property shines with great curb appeal and private outdoor living. A lush front lawn welcomes you home, while the fully fenced backyard offers a private oasis perfect for pets, summer barbecues, or weekend gardening. Maintaining your green space is completely hassle-free thanks to dedicated automatic sprinkler systems in both the front and back yards. Out the back door via alley access, you'll find two dedicated off-street parking spaces—a true commodity in the city. Enjoy a prime location just minutes from Cedar Park, Ruth Lucille Dreiling Park, the Ross-Barnum Branch Library, and local favorite eateries. Commuting is a breeze with rapid access to 6th Avenue, I-25, Santa Fe Drive, and Downtown Denver. Best of all? Enjoy independence and savings with no HOA fees! Bonus: Qualified buyers can secure a 1% lender credit to use toward interest rate buydowns or closing costs when using the preferred lender!
| Elementary School | Middle School | High School |
|---|---|---|
| Barnum Elementary School | Strive Westwood Middle School | West Leadership High School |
| Price History | |
|---|---|
| 8/19/2026 | Listed $350,000 |
| 9/9/2026 | 2$345,000 |
General Features
| Sewer | Public Sewer |
|---|---|
| Heating | Forced Air |
| Cooling | Air Conditioning-Room |
| Possession | Closing/DOD |
| Roof | Composition |
| Zoning | E-SU-D1X |
| Construction Materials | Brick,Frame |
| Exclusions | Staging Furniture and Decor |
| Year Built | 1963 |
| Levels | One |
| Property Subtype | Single Family Residence |
| Tax Year | 2025 |
| Ownership | Corporation/Trust |
| County | Denver |
| Property Type | Residential |
| HOA | No |
| Attached Garage | No |
| Subdivision Name | Barnum West |
| Full Baths | 1 |
| Status | Active |
| Directions | Heading north on Alameda from Federal Blvd take a right onto Lowell Blvd. The home will be halfway down the block on your right. It is the front half of the duplex. |
| High School | West Leadership |
| City | Denver |
| Senior Community Y/N | No |
| High School District | Denver 1 |
| Lot Size Units | Square Feet |
| Lot Size Square Feet | 3190 |
| Listing Terms | Cash,Conventional,FHA,VA Loan |
| Elementary School | Barnum |
| Tax Annual Amount | 1767 |
| Middle/Junior High School | Strive Westwood |
| Virtual Tour | https://www.zillow.com/view-imx/2c0b01d8-3996-48fc-8e2b-085d965cc471?setAttribution=mls&wl=true&initialViewType=pano |
| Structure Type | Duplex |
| Standard Status | Active |
| Middle/Junior School District | Denver 1 |
| Elementary School District | Denver 1 |
Interior Features
| Interior Amenities | Eat-in Kitchen,Granite Counters,No Stairs |
|---|---|
| Basement | Crawl Space |
| Flooring | Vinyl |
| Furnished Y/N | Unfurnished |
| Common Walls | 1 Common Wall |
| Basement (Y/N) | No |
| Window Features | Window Coverings |
| Above Grade Finished Area | 784 |
| Total Bedrooms | 2 |
| Main Level Bedrooms | 2 |
| Main Level Bathrooms | 1 |
| Total Baths | 1 |
Exterior Features
| Exterior Amenities | Private Yard |
|---|---|
| Fencing | Partial |
| Lot Features | Level |
| Water Source | Public |
| Total Parking | 2 |
| Lot Size Area | 3190 |
| Building Area Total | 784 |
| Lot Size Acres | 0.07 |
Amenities
- Foreclosure
- Views
- Short Sale
- New Construction
- Adult 55+
- Lease To Own
- No HOA Fees
- Furnished
- Primary On Main
- Air Conditioning
- Seller Finance
- Green
- Fixer Upper
- Horse
- Golf
- Fireplace
- Deck
- Garage
- Basement
- Pool
Property vs Single Family Average in 80219
Price
Taxes
Year Built
Visits
In The Neighborhood
Denver
$ 500,000
- Type
- Single Family
- Size
- 1,025 SqFt
- Rooms
- 3 Beds + 1 Baths
 1 Percent Lists Front Range Realty #6028473
Views
Denver
$ 473,000
- Type
- Single Family
- Size
- 1,411 SqFt
- Rooms
- 4 Beds + 1 Baths
Real Broker, LLC DBA Real #4566393
Reduced
Denver
$ 500,000
- Type
- Single Family
- Size
- 1,431 SqFt
- Rooms
- 4 Beds + 1.5 Baths
Motion Homes Group #9157308
Denver
$ 510,000
- Type
- Single Family
- Size
- 2,117 SqFt
- Rooms
- 3 Beds + 1.5 Baths
Gillit Lindel Realty Group Inc. #4367866
Reduced
Denver
$ 415,000
- Type
- Single Family
- Size
- 682 SqFt
- Rooms
- 2 Beds + 1 Baths
Brokers Guild Homes #8930190

 Information deemed reliable but not guaranteed by the MLS. © 2026 Information and Real Estate Services, LLC.
Information source: Information and Real Estate Services, LLC. Provided for limited non-commercial use only under IRES Rules. © Copyright IRES.
The information being provided is for the consumers personal, non-commercial use and may not be used for any purpose other than to identify prospective properties consumer may be interested in purchasing.
The IRES, LLC Data on this
Information deemed reliable but not guaranteed by the MLS. © 2026 Information and Real Estate Services, LLC.
Information source: Information and Real Estate Services, LLC. Provided for limited non-commercial use only under IRES Rules. © Copyright IRES.
The information being provided is for the consumers personal, non-commercial use and may not be used for any purpose other than to identify prospective properties consumer may be interested in purchasing.
The IRES, LLC Data on this
 The real estate listing information and related content displayed on this site is provided exclusively for consumers� personal, non-commercial use and may not be used for any purpose other than to identify prospective properties consumers may be interested in purchasing. This information and related content is deemed reliable but is not guaranteed accurate by elevateMLS.
