
Address
13107 W Iliff Drive, Lakewood, CO
Price
$ 1,075,000
Property Attributes
- MLS#6188440
- TypeSingle Family
- Listing Status Active
- CountyJEFFERSON
- CityLakewood
- NeighborhoodBear Creek Village
- Zip80228
- StyleTraditional
- Year Built1991
- Taxes$ 5692
- Price$ 1,075,000
- Bedrooms5
- Full Bathrooms3
- Half Bathrooms1
- Sqr Footage4191
- Lot Size0.26 Acres
Data Source:
REColorado (MTOMLS)
Property Description
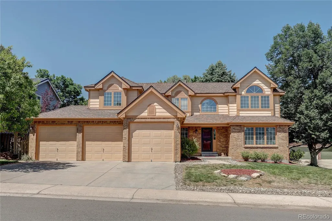
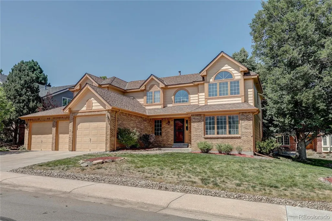
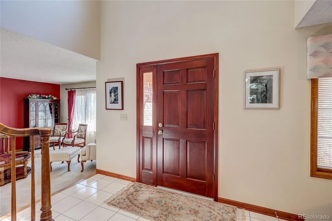
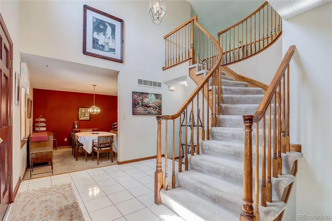
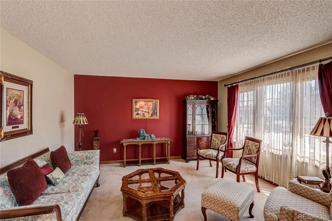
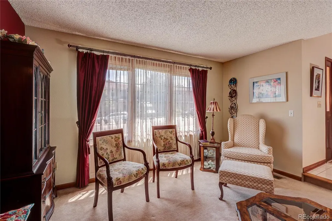
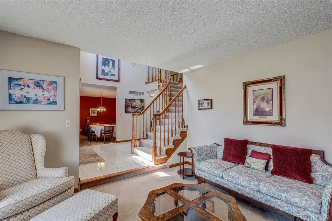
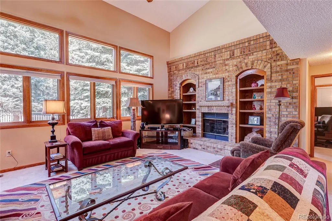
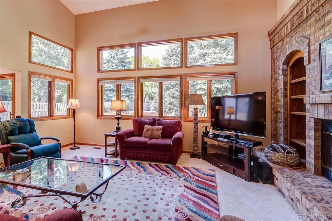
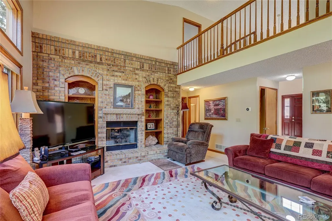
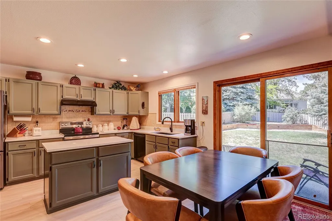
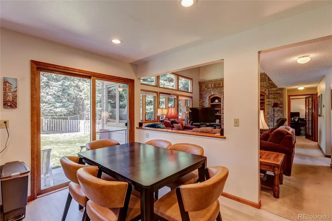
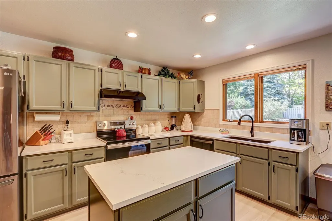
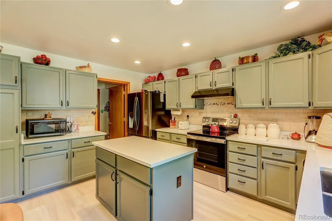
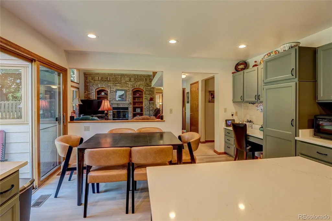
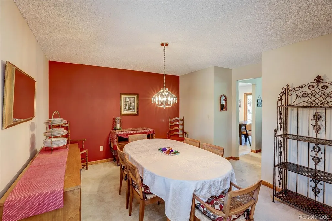
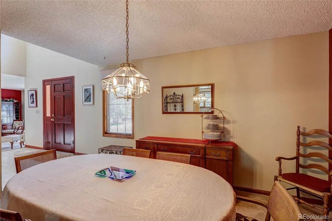
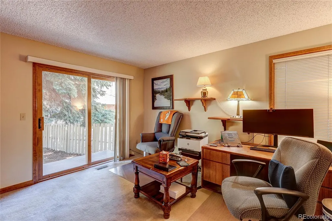
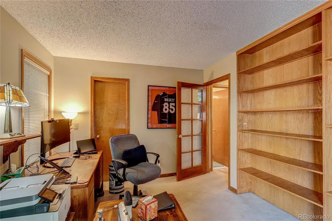
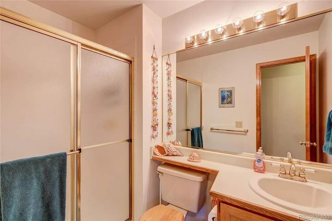
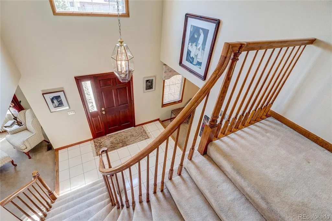
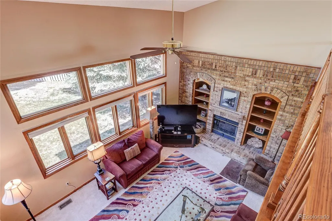
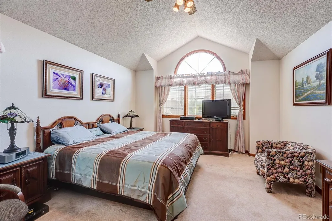
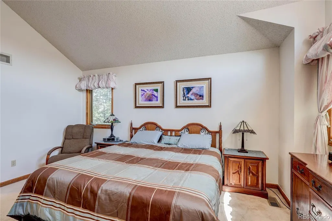
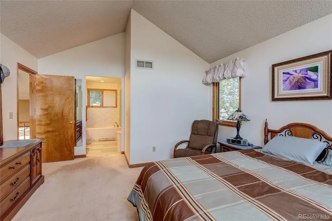
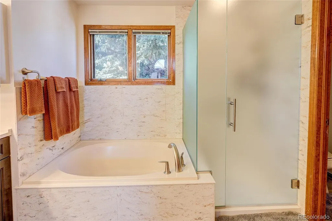
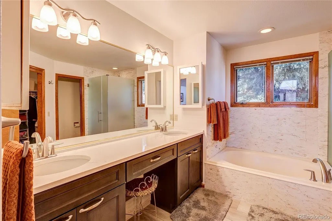
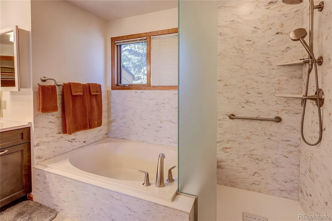
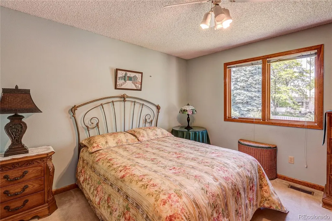
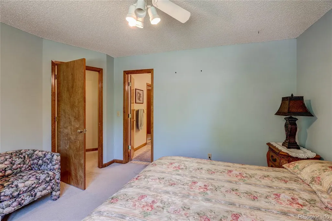
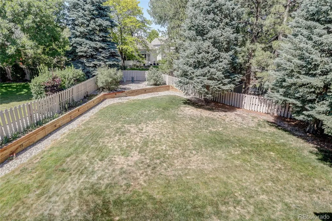
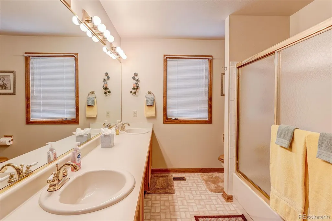
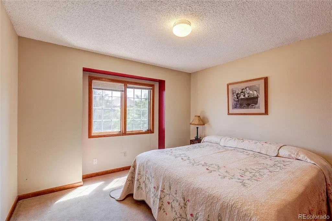
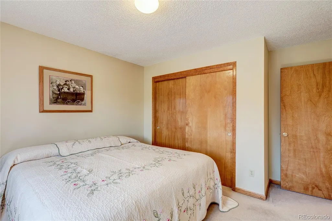
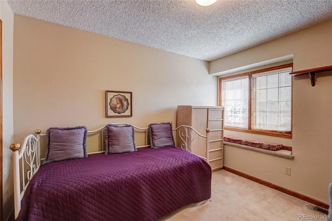
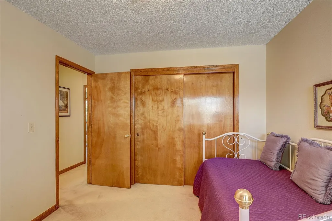
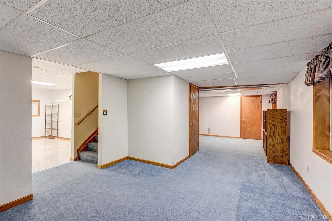
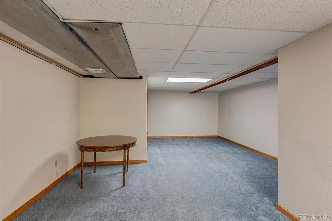
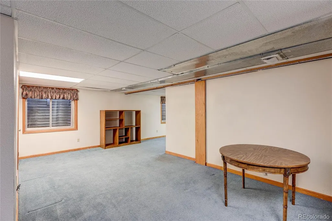
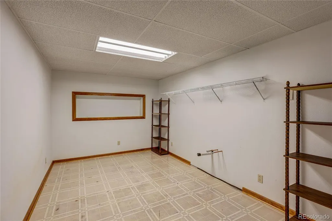
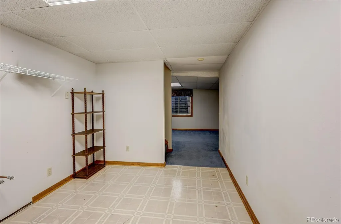
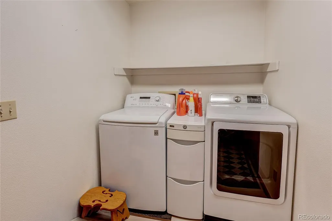
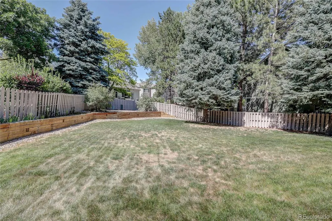
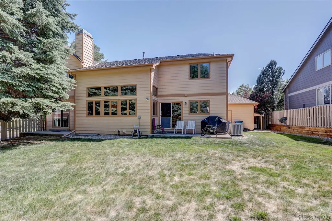
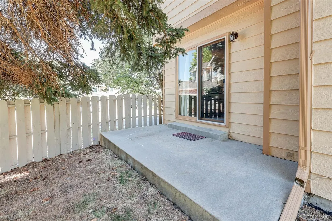
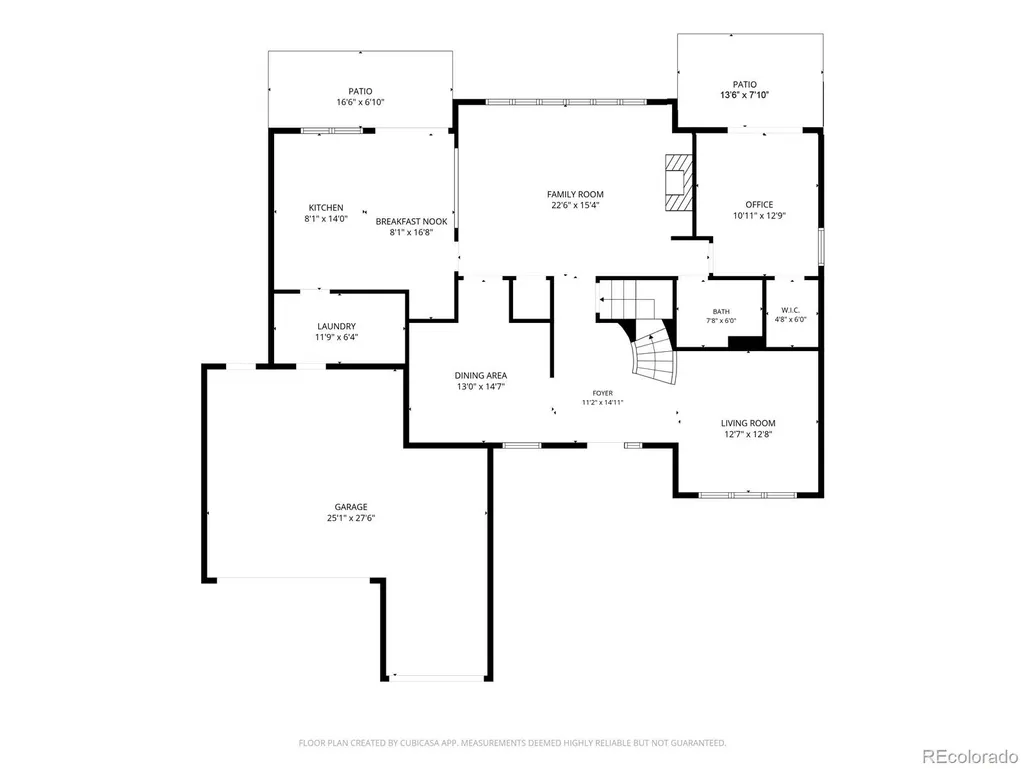
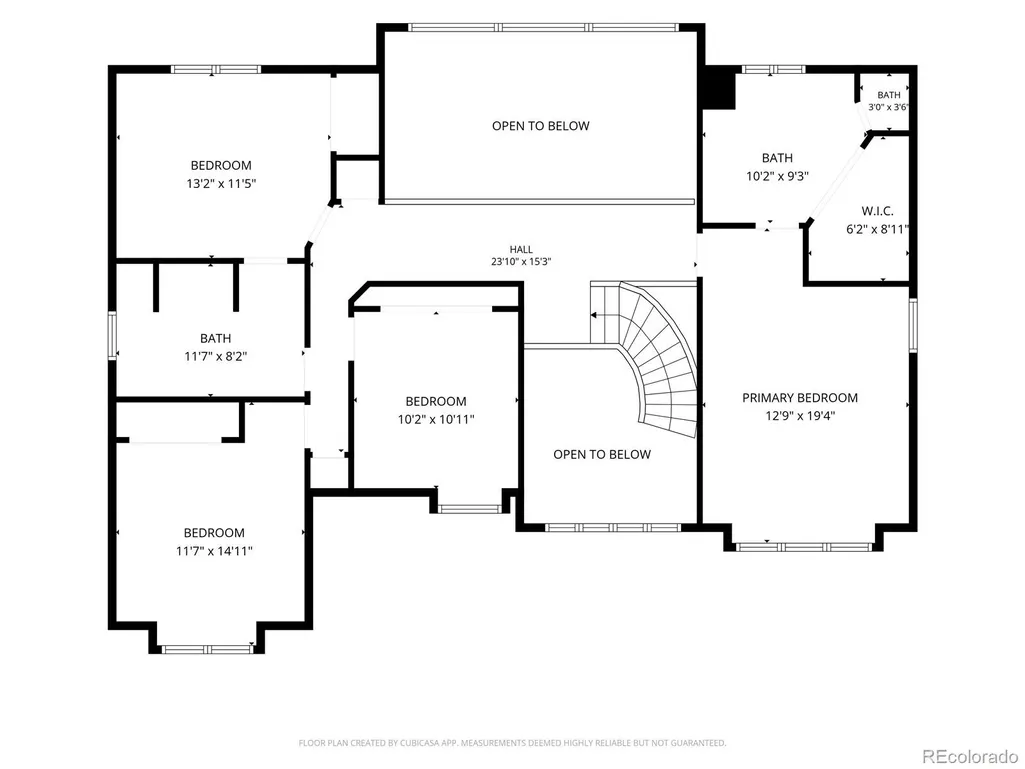
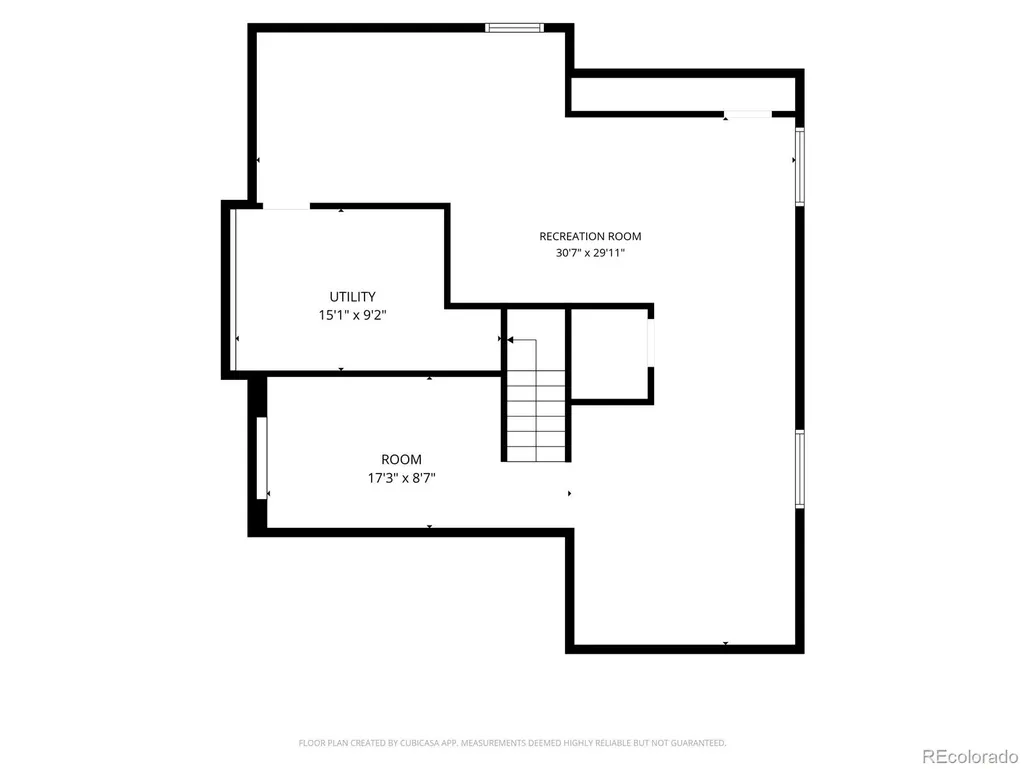
WELL MAINTAINED HOME IN BEAR CREEK Nestled in the highly sought-after Bear Creek Village neighborhood, this well maintained home offers the perfect blend of comfort, functional design, and an unbeatable location close to the foothills on a gracious sized lot w/3 car attached garage. Cared for by the same owner since 1993, this property is ready for you to move in and add your personal touches and updates. Main Level: Features a gracious floor plan with an elegant staircase and a cozy family room boasting vaulted ceilings and a warm gas fireplace along with a formal living room and dining room & kitchen that opens to the family room w/eating space. Main floor utility room off the garage into the kitchen. Bedrooms: 4 upper-level bedrooms + a main-floor office w/walk in closet,perfect for a bedroom, guest room or remote work area next to a 3/4 bath on the main floor. The spacious primary bedroom includes a large walk-in closet and a stunning, newly remodeled 5-piece bath (2023), offering a private retreat at the end of the day. Basement Potential: The open basement features egress windows, making it easy to add a 5th bedroom if needed. Key Home Updates You can move in knowing the major systems and spaces have been updated: Kitchen Update 2025 Exterior Woodwork Painted 2025 Primary 5-Piece Bath Remodel 2023 Roof 2019 Furnace 2016, A/C 2019 Hot Water Tank 2019 Don't miss this opportunity! With abundant natural light, a well-designed floor plan, and major updates already completed, this Bear Creek Village gem won't last long. Two hour Notice to Seller for showings.
| Elementary School | Middle School | High School |
|---|---|---|
| Devinny Elementary School | Dunstan Middle School | Green Mountain High School |
| Price History | |
|---|---|
| 6/18/2026 | Listed $1,150,000 |
| 6/30/2026 | 5$1,100,000 |
| 8/11/2026 | 3$1,075,000 |
General Features
| Sewer | Public Sewer |
|---|---|
| Heating | Forced Air |
| Cooling | Central Air |
| Possession | Close Plus 5 to 30 Days |
| Roof | Composition,Wood |
| Appliances | Dishwasher,Disposal,Oven,Refrigerator |
| Zoning | P-D |
| HOA Fee | 330 |
| Garage Spaces | 3 |
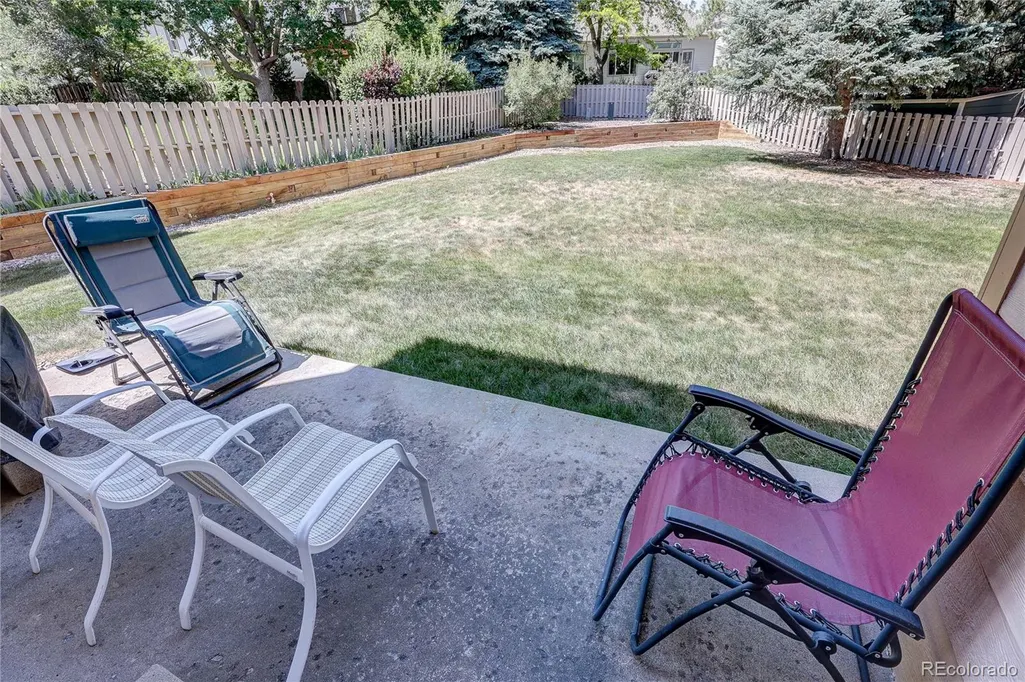
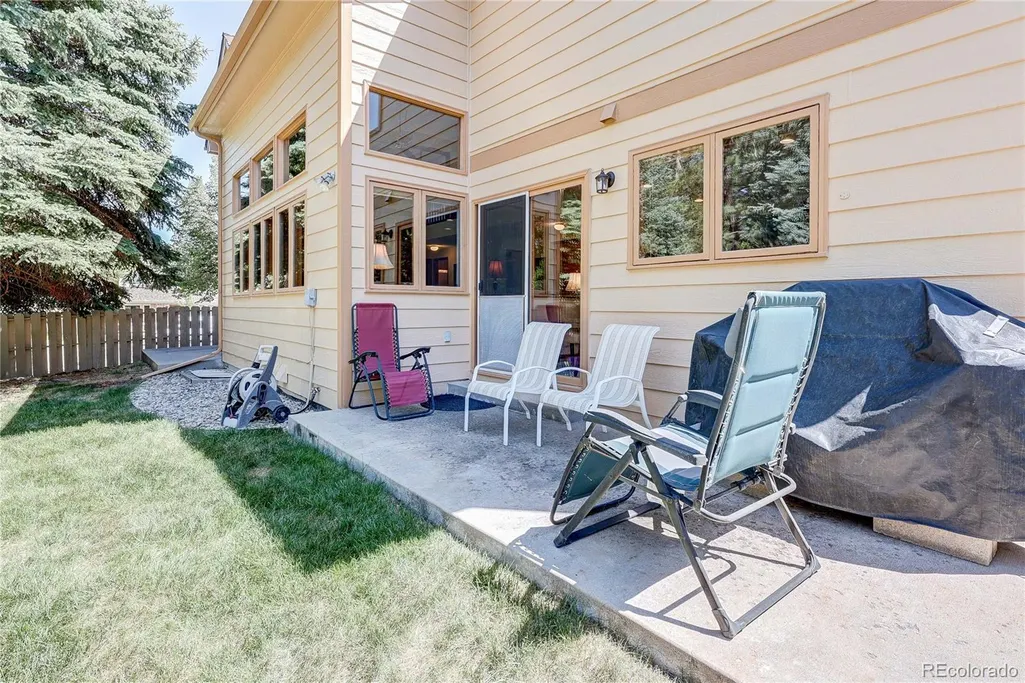
| Patio/Porch Features | Patio |
| Architectural Style | Traditional |
| Security Features | Carbon Monoxide Detector(s) |
| Construction Materials | Brick,Frame |
| Exclusions | Washer & Dryer |
| Year Built | 1991 |
| Levels | Two |
| Property Subtype | Single Family Residence |
| Tax Year | 2025 |
| Ownership | Individual |
| Assoc Fee Paid Per | Quarterly |
| County | Jefferson |
| Property Type | Residential |
| HOA | Yes |
| Attached Garage | Yes |
| Subdivision Name | Bear Creek Village |
| Full Baths | 2 |
| Status | Active |
| Directions | From C470 and Morrison Rd,East on Morrison to Bear Creek Blvd. Left to Yale Ave. Right to Alkire St. Right to Iliff Dr. Left to property on the left. |
| High School | Green Mountain |
| City | Lakewood |
| Association Name | ACCU |
| Senior Community Y/N | No |
| High School District | Jefferson County R-1 |
| Lot Size Units | Acres |
| Lot Size Square Feet | 11325.6 |
| Listing Terms | Cash,Conventional,FHA,VA Loan |
| Elementary School | Devinny |
| Tax Annual Amount | 5692 |
| Middle/Junior High School | Dunstan |
| Virtual Tour | https://fusion.realtourvision.com/idx/331182 |
| Structure Type | House |
| Standard Status | Active |
| Occupancy Type | Owner |
| Middle/Junior School District | Jefferson County R-1 |
| Elementary School District | Jefferson County R-1 |
Interior Features
| Interior Amenities | Eat-in Kitchen,Five Piece Bath,High Ceilings,Kitchen Island,Vaulted Ceiling(s),Walk-In Closet(s) |
|---|---|
| Basement | Finished |
| Flooring | Carpet,Laminate |
| Total Fireplaces | 1 |
| Fireplace Features | Family Room,Gas Log |
| Basement (Y/N) | Yes |
| Window Features | Double Pane Windows,Egress Windows,Window Coverings |
| Above Grade Finished Area | 2699 |
| Half Baths | 1 |
| 3/4 Baths | 1 |
| Total Bedrooms | 5 |
| Below Grade Finished Area | 1342 |
| Main Level Bedrooms | 1 |
| Main Level Bathrooms | 1 |
| Total Baths | 4 |
Exterior Features
| Fencing | Full |
|---|---|
| Water Source | Public |
| Total Parking | 3 |
| Lot Size Area | 0.26 |
| Foundation Details | Concrete Perimeter |
| Building Area Total | 4191 |
| Lot Size Acres | 0.26 |
Amenities
- Foreclosure
- Views
- Short Sale
- New Construction
- Adult 55+
- Lease To Own
- No HOA Fees
- Furnished
- Primary On Main
- Air Conditioning
- Seller Finance
- Green
- Fixer Upper
- Horse
- Golf
- Fireplace
- Deck
- Garage
- Basement
- Pool
Property vs Single Family Average in 80228
Price
Taxes
Year Built
Visits


 Information deemed reliable but not guaranteed by the MLS. © 2026 Information and Real Estate Services, LLC.
Information source: Information and Real Estate Services, LLC. Provided for limited non-commercial use only under IRES Rules. © Copyright IRES.
The information being provided is for the consumers personal, non-commercial use and may not be used for any purpose other than to identify prospective properties consumer may be interested in purchasing.
The IRES, LLC Data on this
Information deemed reliable but not guaranteed by the MLS. © 2026 Information and Real Estate Services, LLC.
Information source: Information and Real Estate Services, LLC. Provided for limited non-commercial use only under IRES Rules. © Copyright IRES.
The information being provided is for the consumers personal, non-commercial use and may not be used for any purpose other than to identify prospective properties consumer may be interested in purchasing.
The IRES, LLC Data on this
 The real estate listing information and related content displayed on this site is provided exclusively for consumers� personal, non-commercial use and may not be used for any purpose other than to identify prospective properties consumers may be interested in purchasing. This information and related content is deemed reliable but is not guaranteed accurate by elevateMLS.
