
Price Reduction - Views
Address
2725 Flintridge Drive, Colorado Springs, CO
Price
$ 474,900
Property Attributes
- MLS#6099773
- TypeSingle Family
- Listing Status Pending
- CountyEL PASO
- CityColorado Springs
- NeighborhoodGarden Ranch
- Zip80918
- StyleHouse
- Year Built1966
- Taxes$ 1795
- Price$ 474,900
- Bedrooms5
- Full Bathrooms3
- Half Bathrooms1
- Sqr Footage3011
- Lot Size0.23 Acres
Data Source:
REColorado (MTOMLS)
Property Description
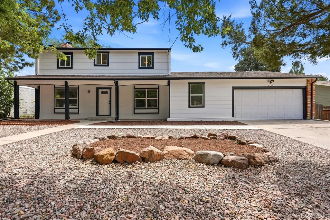
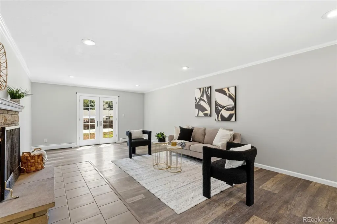
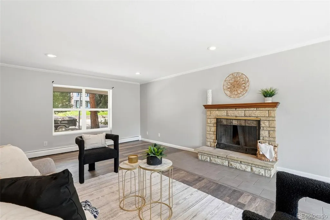
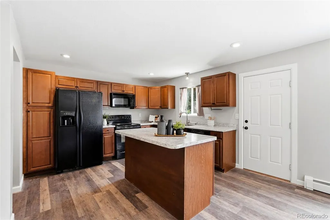
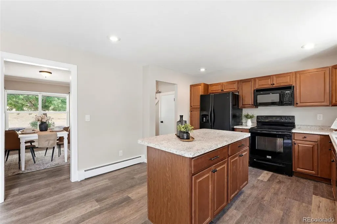
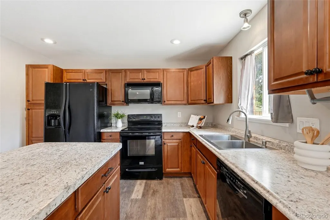
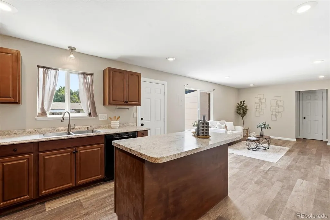
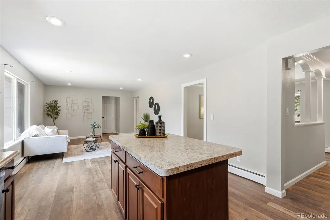
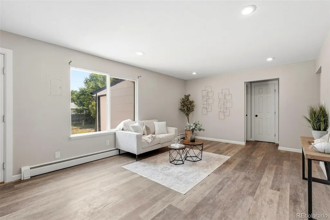
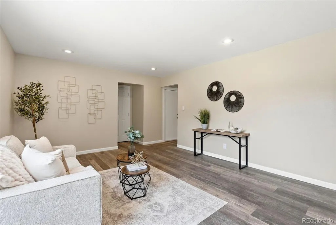
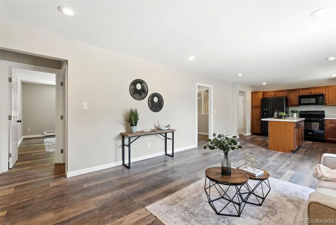
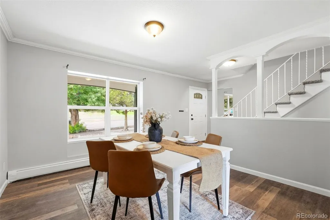
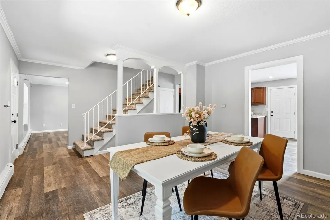
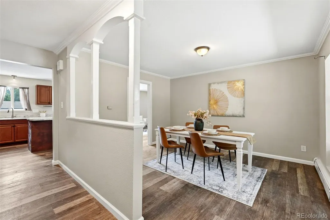
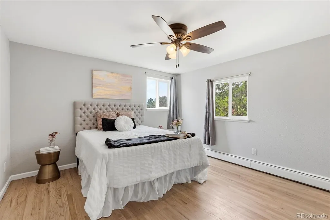
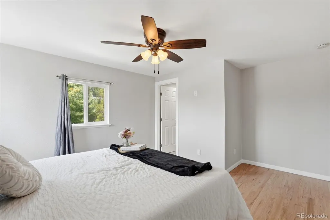
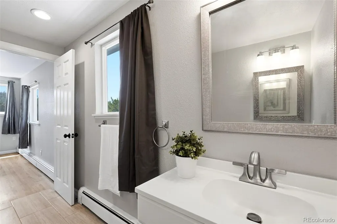
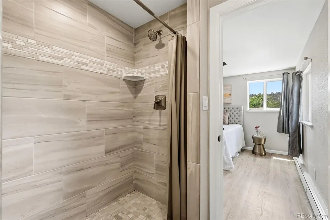
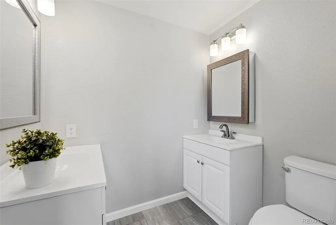
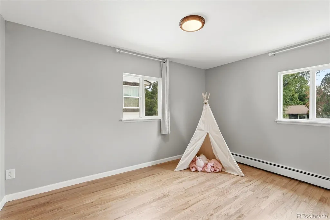
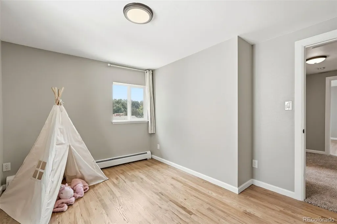
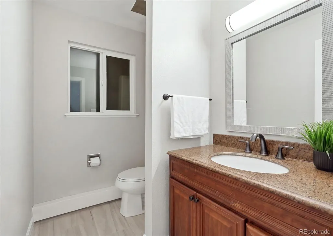
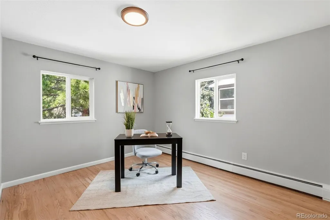
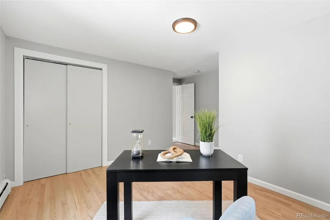
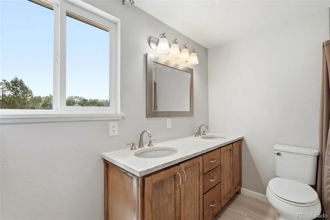
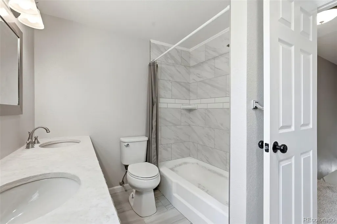
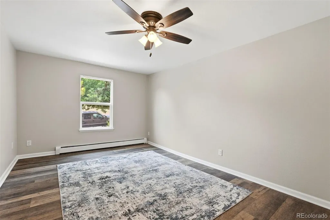
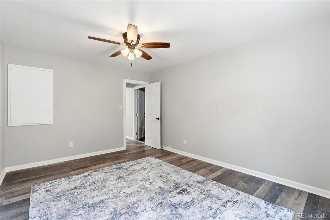
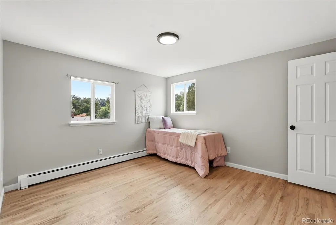
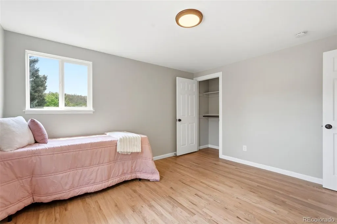
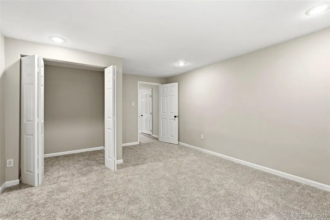
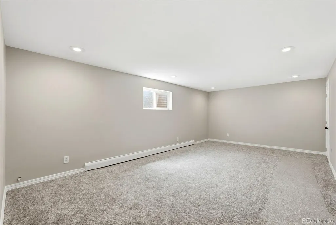
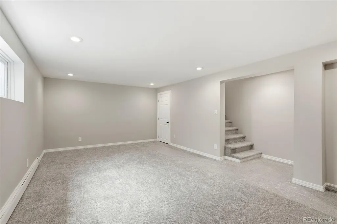
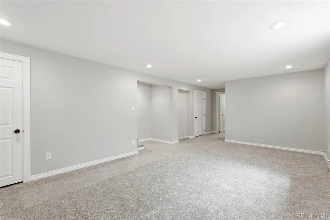
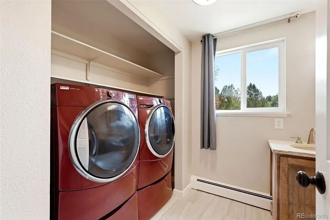
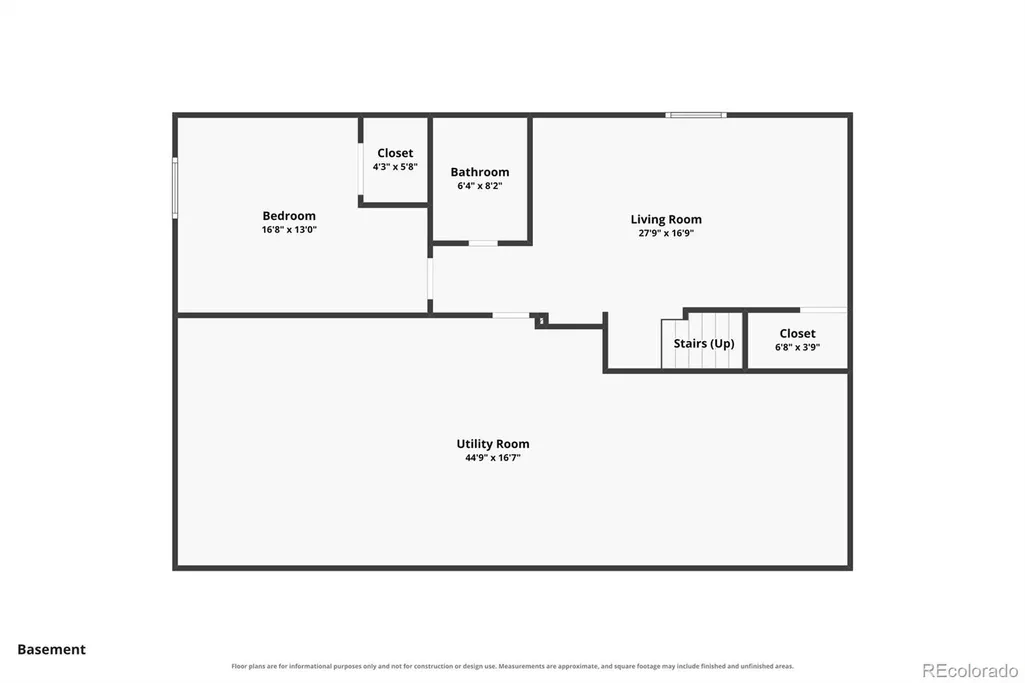
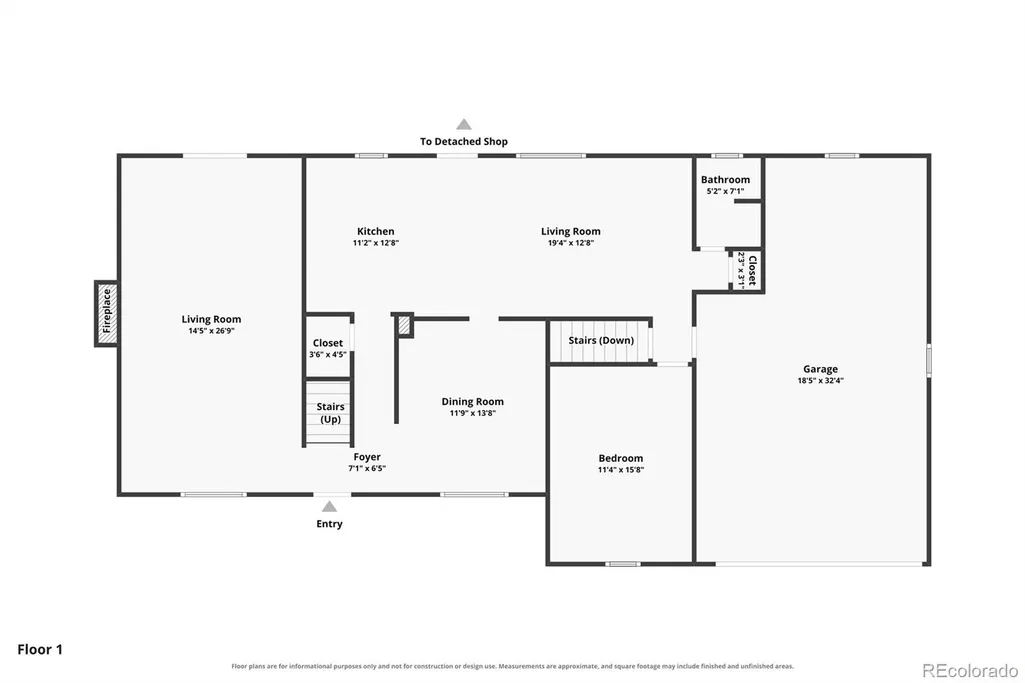
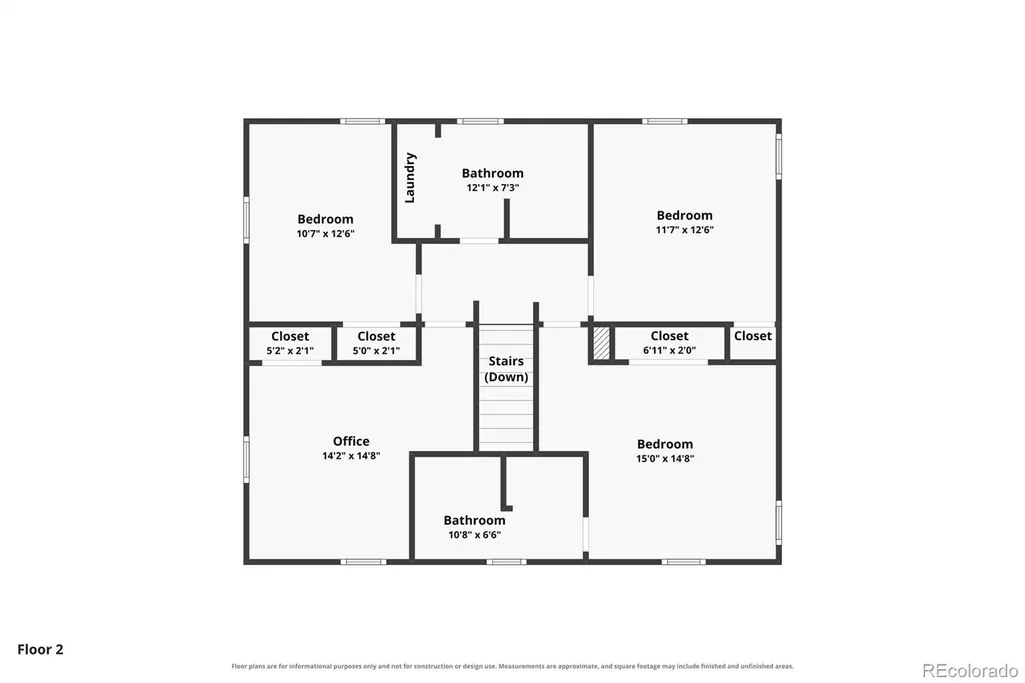
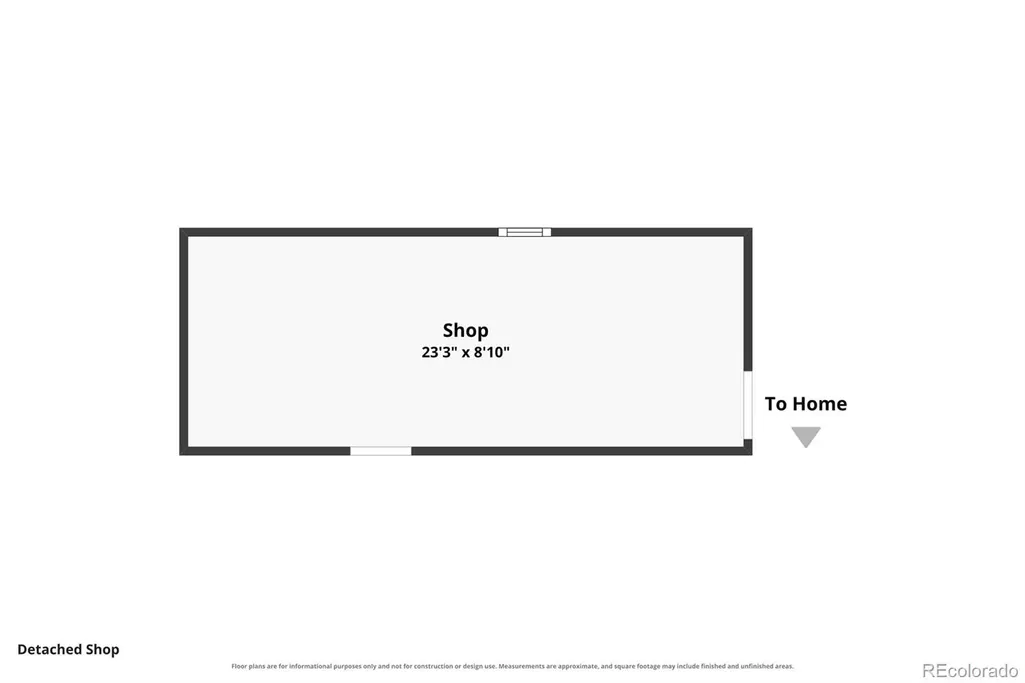
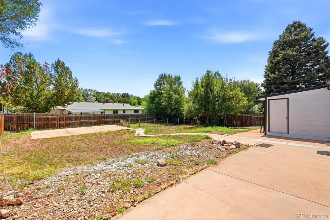
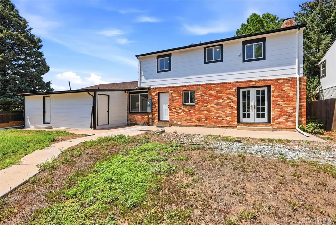
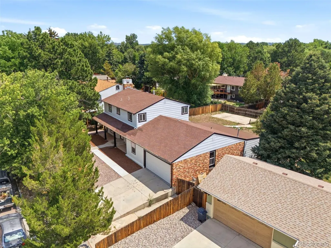
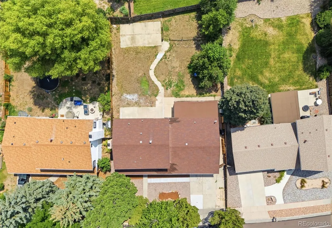
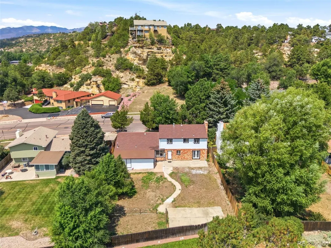
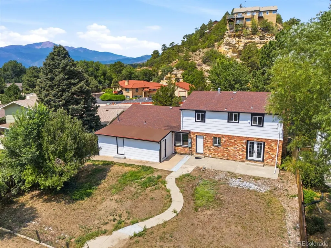
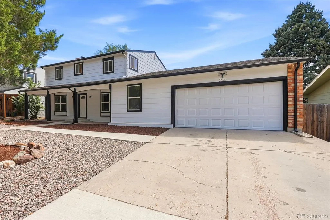
LISTING AGENT IS THE HOMEOWNER!! Welcome to a home that combines space, flexibility, beautiful surroundings, and a convenient central Colorado Springs location. From the inviting covered front porch to the impressive two-story entry, this light-filled home immediately feels open, welcoming, and ready for everyday living, entertaining, and everything in between. Expansive windows throughout the main level bring in abundant natural light while showcasing peaceful views of the surrounding open space and unique rock formations. The open layout flows easily from room to room and features a formal dining room, spacious living areas, and a generous kitchen with a center island and walkout to the backyard. With two family rooms, a powder bath, and a flexible main-level office that can also serve as a guest bedroom, there is plenty of room to create spaces that fit your lifestyle. Upstairs, you’ll find four bedrooms on one level plus a conveniently located laundry room. The spacious primary suite offers a relaxing escape with beautiful views and a private en-suite bath featuring separate dual vanities and a walk-in shower. Need even more room? The finished basement delivers with an oversized additional bedroom, full bathroom, comfortable living area, and plenty of storage—ideal for guests, extended family, a recreation room, home gym, or private retreat. Outside, the fenced backyard offers added privacy and a wonderful connection to the outdoors. An oversized two-car garage with an attached enclosed storage shed provides exceptional space for vehicles, outdoor equipment, hobbies, and more. Centrally located in Colorado Springs, this home puts shopping, dining, parks, trails, entertainment, and everyday conveniences within easy reach. Enjoy miles of nearby community trails while still having quick access to everything the city has to offer.
| Elementary School | Middle School | High School |
|---|---|---|
| Grant Elementary School | Mann Middle School | Mitchell High School |
| Price History | |
|---|---|
| 8/17/2026 | Listed $499,900 |
| 9/8/2026 | 5$479,900 |
| 9/17/2026 | 2$474,900 |
General Features
| Sewer | Public Sewer |
|---|---|
| Heating | Hot Water,Natural Gas,Radiant |
| Cooling | None |
| Utilities | Electricity Connected,Natural Gas Connected |
| Possession | Negotiable |
| Roof | Shingle |
| Appliances | Dishwasher,Disposal,Microwave,Oven,Refrigerator |
| Zoning | R-1 6 |
| Garage Spaces | 2 |
| Construction Materials | Brick,Wood Siding |
| Exclusions | Staging Items |
| Pets Allowed | Yes |
| Year Built | 1966 |
| Levels | Two |
| Property Subtype | Single Family Residence |
| Tax Year | 2025 |
| Ownership | Individual |
| County | El Paso |
| Property Type | Residential |
| HOA | No |
| Attached Garage | Yes |
| Contingency | None Known |
| Subdivision Name | Garden Ranch |
| Full Baths | 2 |
| Status | Pending |
| Directions | From Academy Blvd; West on Flintridge Drive,the property is on the Left. |
| High School | Mitchell |
| City | Colorado Springs |
| Senior Community Y/N | No |
| High School District | Colorado Springs 11 |
| Lot Size Units | Square Feet |
| Lot Size Square Feet | 9849 |
| Listing Terms | Cash,Conventional,FHA,VA Loan |
| Elementary School | Grant |
| Tax Annual Amount | 1795 |
| Middle/Junior High School | Mann |
| Virtual Tour | https://www.zillow.com/view-imx/8ea9f1f0-9f5b-4825-b2c1-432247326288?setAttribution=mls&wl=true&initialViewType=pano |
| Structure Type | House |
| Standard Status | Active Under Contract |
| Occupancy Type | Owner |
| Middle/Junior School District | Colorado Springs 11 |
| Elementary School District | Colorado Springs 11 |
Interior Features
| Interior Amenities | Ceiling Fan(s),Kitchen Island |
|---|---|
| Basement | Partial |
| Flooring | Carpet,Vinyl |
| Fireplace Features | Family Room,Wood Burning |
| Basement (Y/N) | Yes |
| Above Grade Finished Area | 2367 |
| Half Baths | 1 |
| 3/4 Baths | 1 |
| Laundry Features | Common Area |
| Total Bedrooms | 5 |
| Below Grade Finished Area | 492 |
| Main Level Bathrooms | 1 |
| Total Baths | 4 |
Exterior Features
| Fencing | Partial |
|---|---|
| Parking Features | Oversized |
| Water Source | Public |
| Total Parking | 2 |
| Lot Size Area | 9849 |
| Building Area Total | 3011 |
| Lot Size Acres | 0.23 |
Amenities
- Foreclosure
- Views
- Short Sale
- New Construction
- Adult 55+
- Lease To Own
- No HOA Fees
- Furnished
- Primary On Main
- Air Conditioning
- Seller Finance
- Green
- Fixer Upper
- Horse
- Golf
- Fireplace
- Deck
- Garage
- Basement
- Pool
Property vs Single Family Average in 80918
Price
Taxes
Year Built
Visits
In The Neighborhood
Primary On Main
Colorado Springs
$ 399,900
- Type
- Single Family
- Size
- 2,238 SqFt
- Rooms
- 4 Beds + 2.5 Baths
Fixer Upper
Colorado Springs
$ 399,900
- Type
- Single Family
- Size
- 2,238 SqFt
- Rooms
- 4 Beds + 2.5 Baths
 The Platinum Group #8946623

 Information deemed reliable but not guaranteed by the MLS. © 2026 Information and Real Estate Services, LLC.
Information source: Information and Real Estate Services, LLC. Provided for limited non-commercial use only under IRES Rules. © Copyright IRES.
The information being provided is for the consumers personal, non-commercial use and may not be used for any purpose other than to identify prospective properties consumer may be interested in purchasing.
The IRES, LLC Data on this
Information deemed reliable but not guaranteed by the MLS. © 2026 Information and Real Estate Services, LLC.
Information source: Information and Real Estate Services, LLC. Provided for limited non-commercial use only under IRES Rules. © Copyright IRES.
The information being provided is for the consumers personal, non-commercial use and may not be used for any purpose other than to identify prospective properties consumer may be interested in purchasing.
The IRES, LLC Data on this
 The real estate listing information and related content displayed on this site is provided exclusively for consumers� personal, non-commercial use and may not be used for any purpose other than to identify prospective properties consumers may be interested in purchasing. This information and related content is deemed reliable but is not guaranteed accurate by elevateMLS.
