
Price Reduction







Address
9097 Dover Street, Westminster, CO
Price
$ 574,900
Property Attributes
- MLS#5945659
- TypeSingle Family
- Listing Status Active
- CountyJEFFERSON
- CityWestminster
- NeighborhoodKings Mill
- Zip80021
- StyleContemporary
- Year Built1973
- Taxes$ 2196
- Price$ 574,900
- Bedrooms5
- Full Bathrooms2
- Half Bathrooms0
- Sqr Footage1824
- Lot Size0.16 Acres
Data Source:
REColorado (MTOMLS)
Property Description
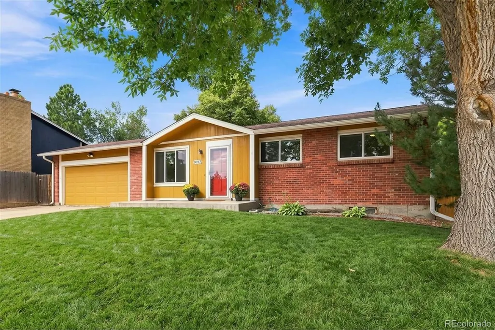
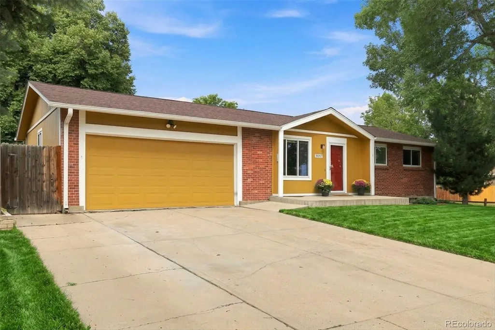
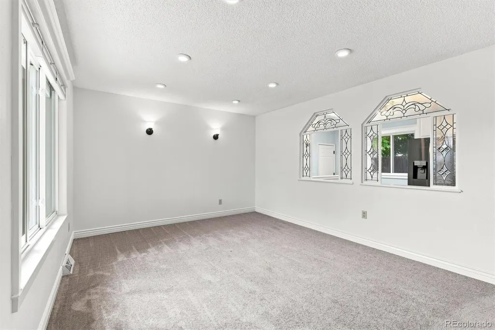
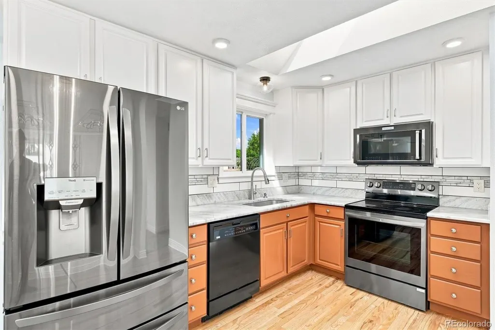
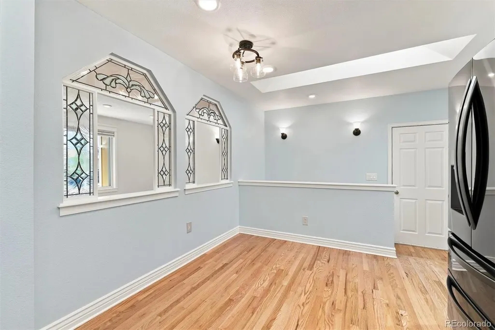
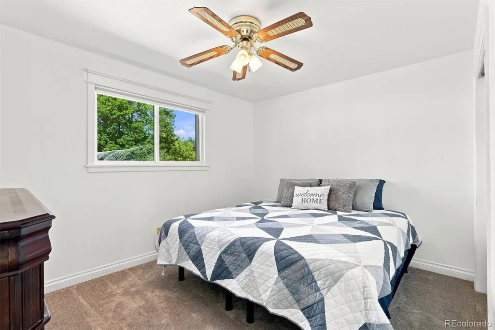
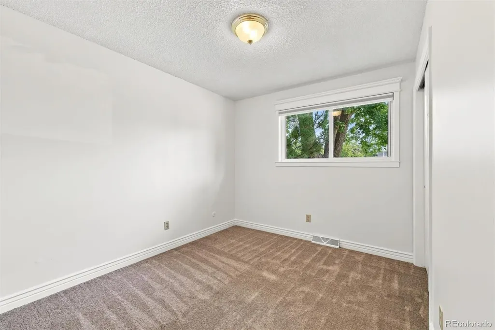
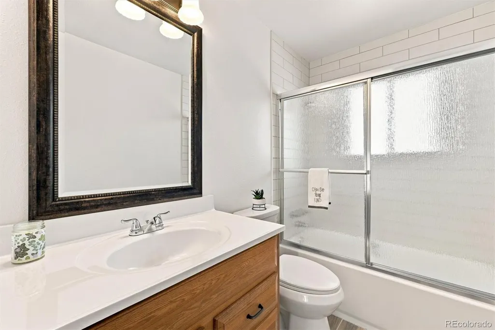
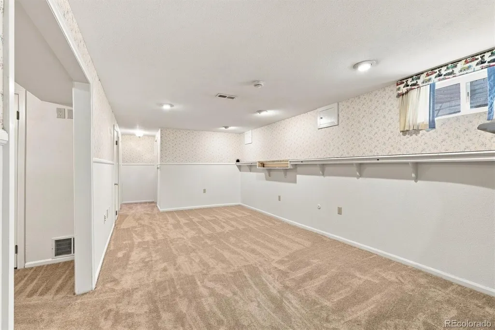
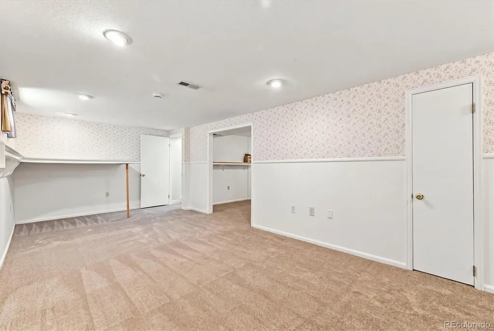
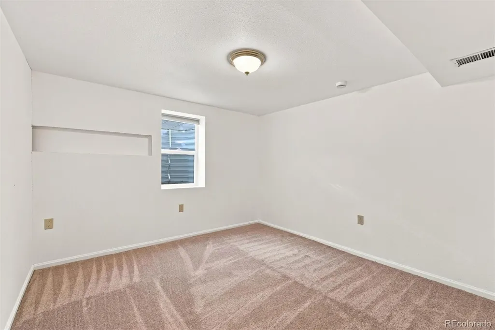
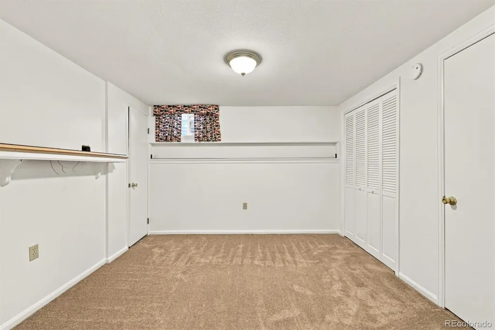
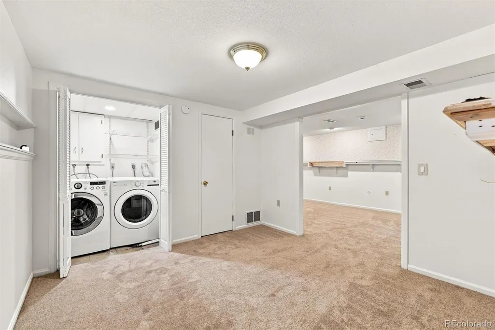
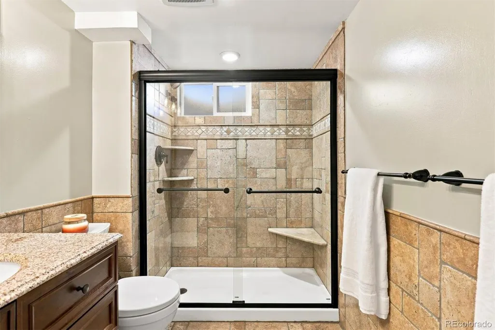
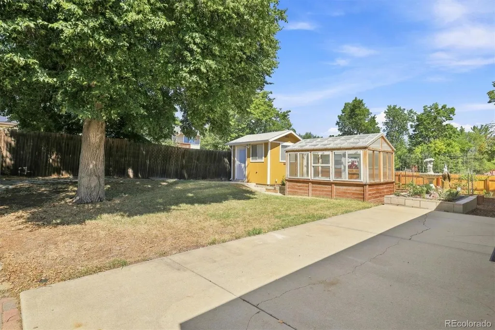
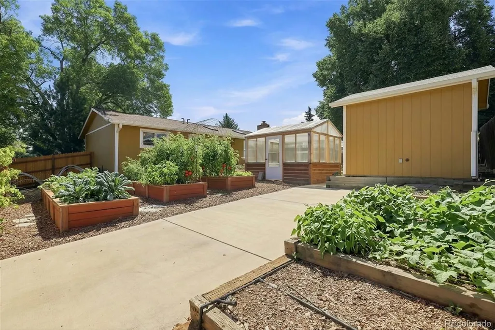
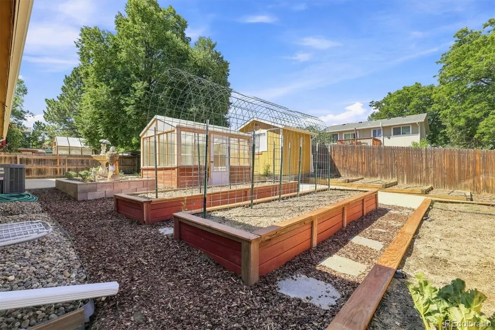
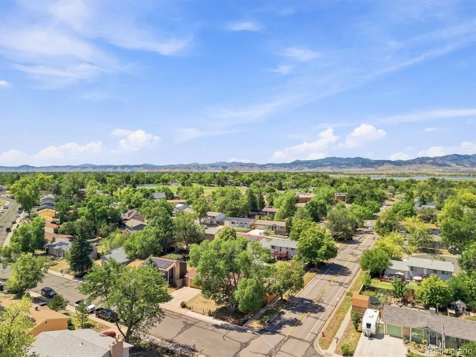
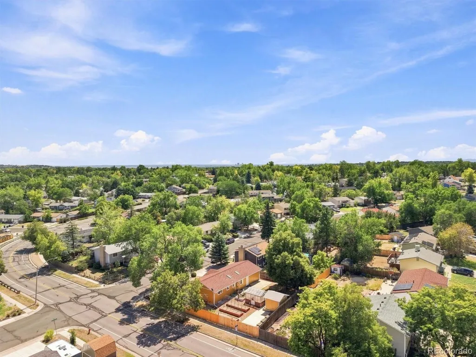
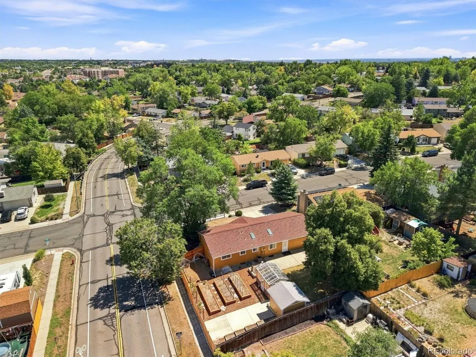
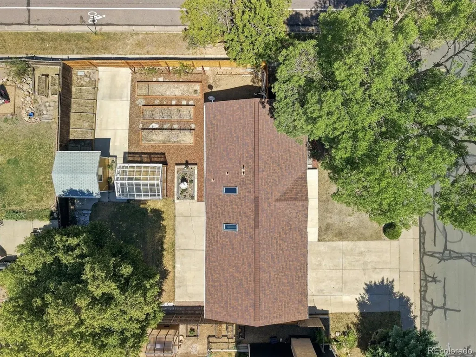
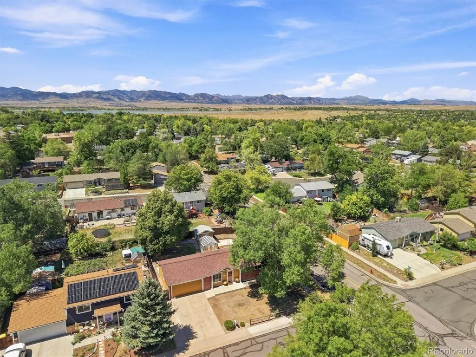
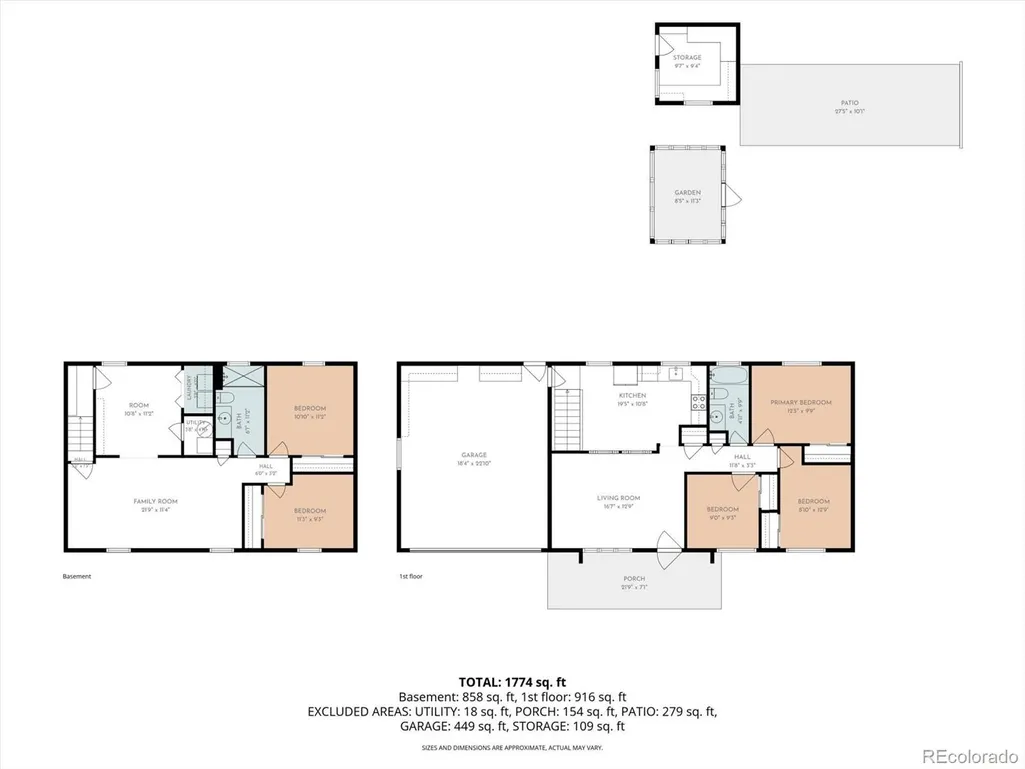
Rare 5-bedroom ranch in Westminster with endless updates offering a fantastic combination of comfortable living space, recent improvements and unique indoor and outdoor amenities. The open-concept main level is filled with natural light, including skylights in the kitchen, while the fully finished basement adds valuable living, conforming bedroom and hobby space. Recent updates include a new furnace and central A/C, new carpet, newer water heater, remodeled bathrooms, new siding and exterior paint and new 6-foot privacy fence and gate. Outside, this home truly stands apart. Dedicated RV parking with a gated concrete drive provides room for an RV, camper, trailer or additional vehicles. Garden enthusiasts will love the greenhouse and multiple raised garden beds with drip irrigation, creating a wonderful space to grow vegetables, herbs and flowers. The finished workshop/shed offers additional space for woodworking, crafts, gardening or hobbies. An oversized 2-car garage provides workbenches, cabinets and plenty of storage, adding even more functionality. Situated on a fenced corner lot near Standley Lake, neighborhood parks and trails, shopping and dining, with convenient access to Boulder, Golden and Denver. With 5 bedrooms, a finished basement, RV parking, greenhouse, raised garden beds, workshop, oversized garage and numerous recent updates, this Westminster ranch offers the space and versatility to live, garden, create and enjoy your hobbies—all in one special property. *one or more photos have been virtually staged.
| Elementary School | Middle School | High School |
|---|---|---|
| Weber Elementary School | Pomona Middle School | Pomona High School |
| Price History | |
|---|---|
| 8/25/2026 | Listed $585,000 |
| 9/15/2026 | 2$574,900 |
General Features
| Sewer | Public Sewer |
|---|---|
| Heating | Forced Air |
| Cooling | Central Air |
| Utilities | Cable Available,Electricity Connected,Internet Access (Wired) |
| Possession | Closing/DOD |
| Roof | Composition |
| Appliances | Convection Oven,Dishwasher,Disposal,Dryer,Microwave,Refrigerator,Self Cleaning Oven,Washer |
| Garage Spaces | 2 |
| Patio/Porch Features | Front Porch,Patio |
| Architectural Style | Contemporary |
| Security Features | Carbon Monoxide Detector(s),Smoke Detector(s) |
| Construction Materials | Brick,Frame,Vinyl Siding |
| Exclusions | Sellers Personal Property and Staging Items |
| Year Built | 1973 |
| Electric | 110V,220 Volts |
| Levels | One |
| Property Subtype | Single Family Residence |
| Tax Year | 2025 |
| Ownership | Individual |
| County | Jefferson |
| Property Type | Residential |
| HOA | No |
| Attached Garage | Yes |
| Subdivision Name | Kings Mill |
| Facing Direction | East |
| Full Baths | 2 |
| Status | Active |
| High School | Pomona |
| City | Westminster |
| Senior Community Y/N | No |
| High School District | Jefferson County R-1 |
| Lot Size Units | Square Feet |
| Lot Size Square Feet | 6970 |
| Listing Terms | Cash,Conventional,FHA,VA Loan |
| Elementary School | Weber |
| Tax Annual Amount | 2196 |
| Middle/Junior High School | Pomona |
| Property Condition | Updated/Remodeled |
| Virtual Tour | https://www.zillow.com/view-imx/f66a2276-2e7d-45ab-b31e-2ff12b6c9d2b?setAttribution=mls&wl=true&initialViewType=pano |
| Structure Type | House |
| Standard Status | Active |
| Occupancy Type | Owner |
| Middle/Junior School District | Jefferson County R-1 |
| Elementary School District | Jefferson County R-1 |
Interior Features
| Interior Amenities | Ceiling Fan(s),Eat-in Kitchen,Granite Counters,Open Floorplan |
|---|---|
| Basement | Bath/Stubbed,Finished,Full |
| Flooring | Carpet,Tile,Wood |
| Furnished Y/N | Unfurnished |
| Basement (Y/N) | Yes |
| Window Features | Double Pane Windows,Egress Windows,Skylight(s),Window Coverings |
| Above Grade Finished Area | 912 |
| Laundry Features | In Unit |
| Total Bedrooms | 5 |
| Below Grade Finished Area | 912 |
| Main Level Bedrooms | 3 |
| Main Level Bathrooms | 1 |
| Total Baths | 2 |
Exterior Features
| Exterior Amenities | Garden,Lighting,Private Yard,Rain Gutters,Water Feature |
|---|---|
| Fencing | Full |
| Parking Features | Concrete,Insulated Garage,Lighted,Oversized |
| Lot Features | Corner Lot,Landscaped,Near Public Transit,Sprinklers In Front,Sprinklers In Rear |
| Water Source | Public |
| Total Parking | 3 |
| Lot Size Area | 6970 |
| Foundation Details | Slab |
| Building Area Total | 1824 |
| Lot Size Acres | 0.16 |
| Road Surface Type | Paved |
| Road Frontage Type | Public |
| Other Equipment | Satellite Dish |
| Road Responsibility | Public Maintained Road |
Amenities
- Foreclosure
- Views
- Short Sale
- New Construction
- Adult 55+
- Lease To Own
- No HOA Fees
- Furnished
- Primary On Main
- Air Conditioning
- Seller Finance
- Green
- Fixer Upper
- Horse
- Golf
- Fireplace
- Deck
- Garage
- Basement
- Pool
Property vs Single Family Average in 80021
Price
Taxes
Year Built
Visits


 Information deemed reliable but not guaranteed by the MLS. © 2026 Information and Real Estate Services, LLC.
Information source: Information and Real Estate Services, LLC. Provided for limited non-commercial use only under IRES Rules. © Copyright IRES.
The information being provided is for the consumers personal, non-commercial use and may not be used for any purpose other than to identify prospective properties consumer may be interested in purchasing.
The IRES, LLC Data on this
Information deemed reliable but not guaranteed by the MLS. © 2026 Information and Real Estate Services, LLC.
Information source: Information and Real Estate Services, LLC. Provided for limited non-commercial use only under IRES Rules. © Copyright IRES.
The information being provided is for the consumers personal, non-commercial use and may not be used for any purpose other than to identify prospective properties consumer may be interested in purchasing.
The IRES, LLC Data on this
 The real estate listing information and related content displayed on this site is provided exclusively for consumers� personal, non-commercial use and may not be used for any purpose other than to identify prospective properties consumers may be interested in purchasing. This information and related content is deemed reliable but is not guaranteed accurate by elevateMLS.
