
Water Views






Address
1044 Larimer Ridge Parkway, Timnath, CO
Price
$ 900,000
Property Attributes
- MLS#5200147
- TypeSingle Family
- Listing Status Active
- CountyLARIMER
- CityTimnath
- NeighborhoodKitchel Lake at Serratoga Falls
- Zip80547
- StyleRustic
- Year Built2021
- Taxes$ 10062
- Price$ 900,000
- Bedrooms4
- Full Bathrooms3
- Half Bathrooms0
- Sqr Footage4763
- Lot Size0.23 Acres
Data Source:
REColorado (MTOMLS)
Property Description
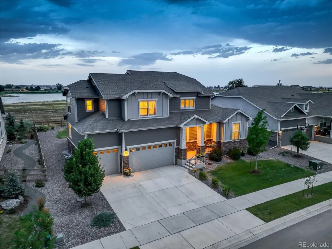
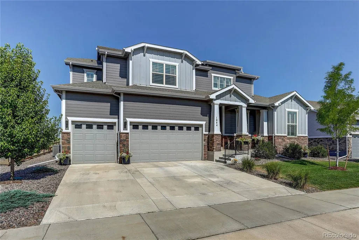
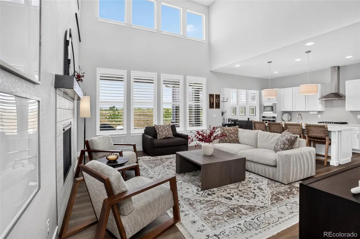
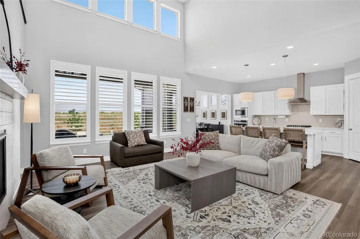
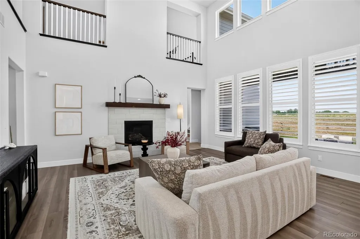
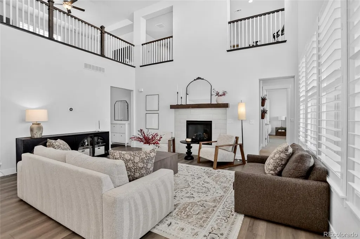
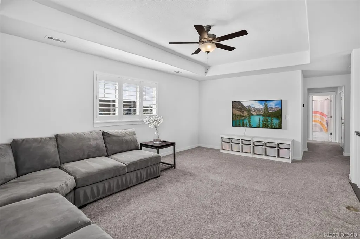
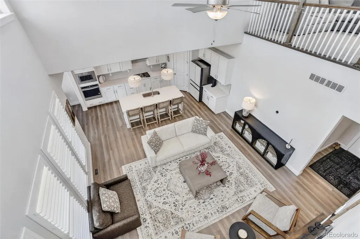
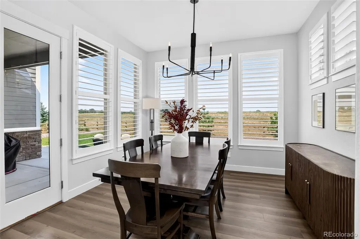
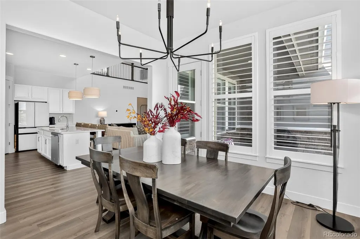
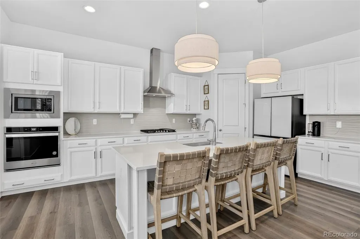
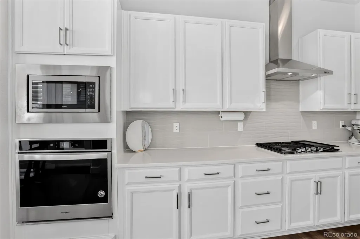
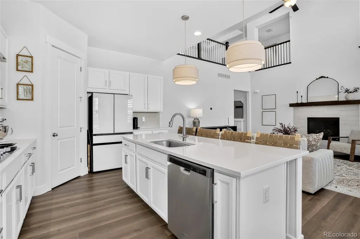
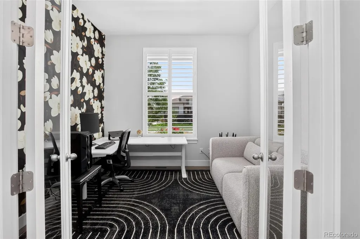
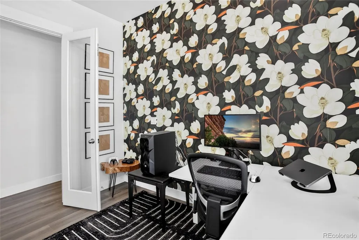
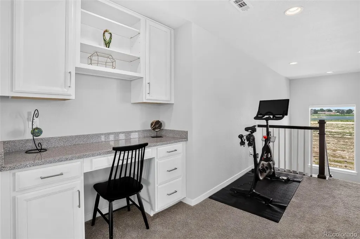
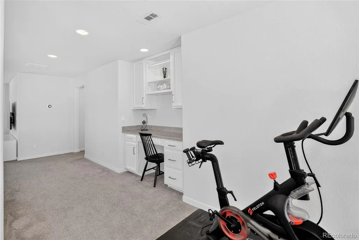
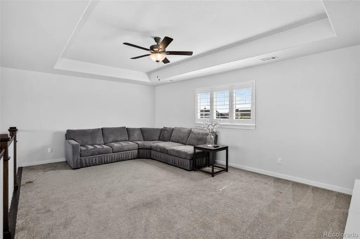
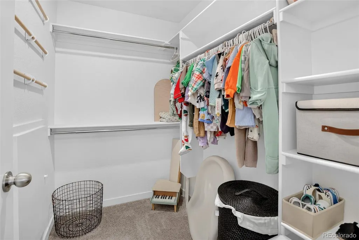
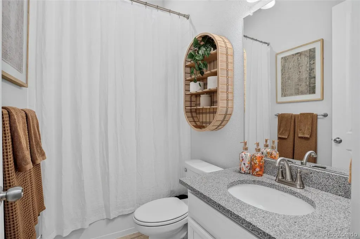
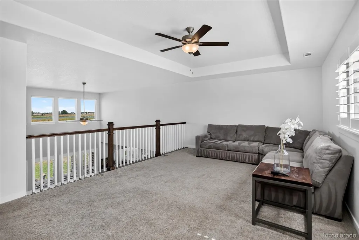
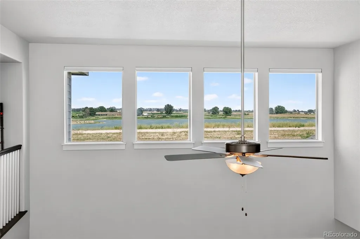
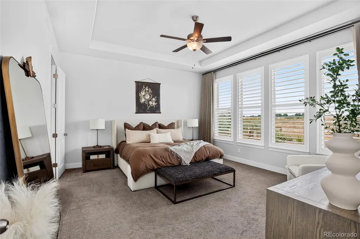
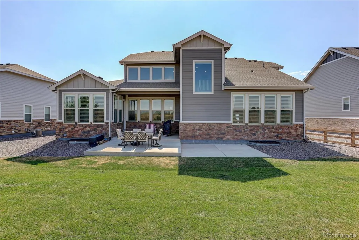
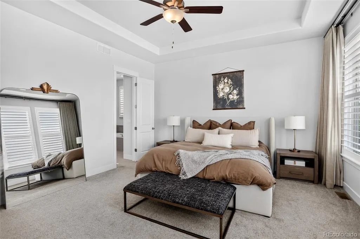
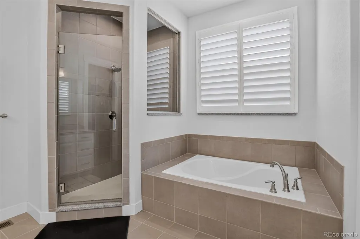
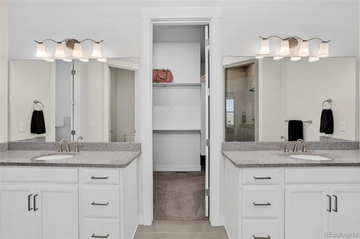
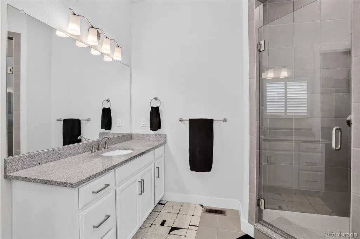
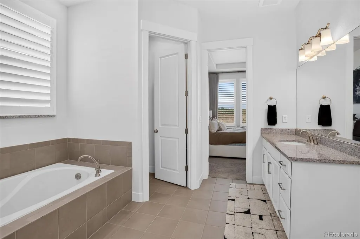
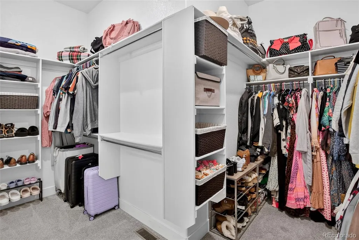
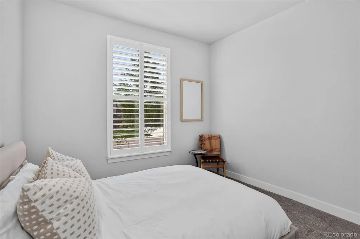
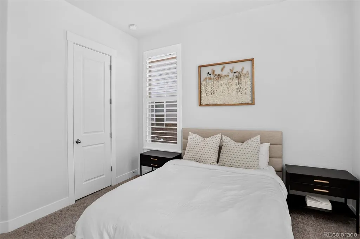
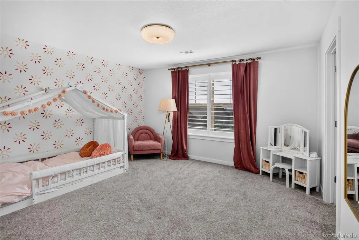
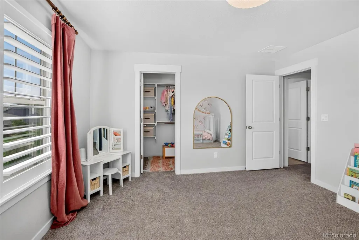
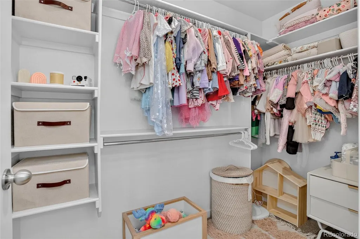
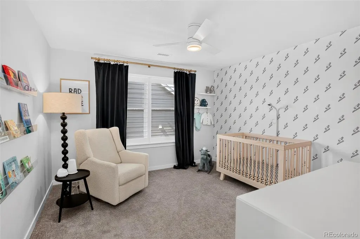
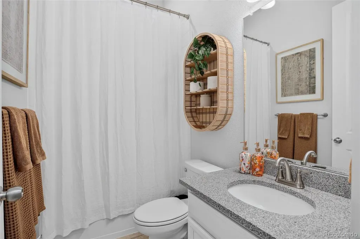
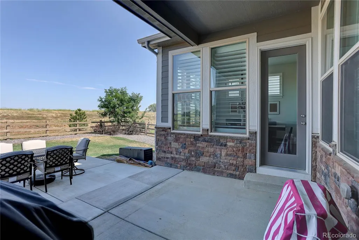
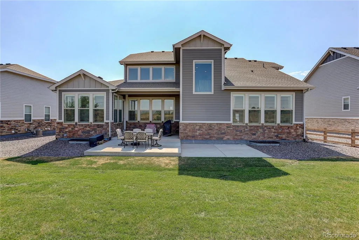
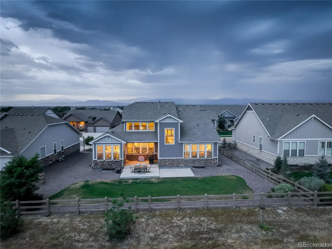
Two-Story Stunner with Unbeatable Views Who says you can’t have a water view in landlocked Colorado? This 4-bedroom, 3-bathroom, 4,763 square-foot masterpiece backs to open space and flaunts the best of both worlds: lake and mountain views! Balance the convenience of a short 10-minute drive to Old Town Fort Collins with the serenity of a beautifully designed and landscaped suburban neighborhood. Watch the wildlife, walk along the lakeside paths, and admire your front-row seat to the unbeatable Rocky Mountains through the seasons. The brand new, partially-covered concrete patio in the backyard provides the perfect spot for taking in the fresh air. Inside, the plentiful windows in this two-story home let in natural light throughout the day, allowing you to enjoy both sunrises and sunsets from the comfort of your home. Need a break from the sun? The Hunter Douglas shutters throughout the house make for easily adjustable lighting and a polished feel. Many rooms feature custom light fixtures and the open floor plan accentuates the open, airy nature of your unbeatable location. Designer finishes throughout the home include quartz countertops, LVP flooring, 8 foot tall doors, multiple walk-in closets, and much more. With the primary suite on the main level, this home prioritizes comfort and convenience. The suite includes a large walk-in closet, a beautiful 5-piece primary bathroom with stunning tile and granite, and custom blackout double drapery blocks out the early light for the best possible rest. From views and location to upgrades and designer finishes, this home has it all. Don’t miss your chance to see it!
| Elementary School | Middle School | High School |
|---|---|---|
| Timnath Elementary School | Preston Middle School | Fossil Ridge High School |
| Price History | |
|---|---|
| 7/23/2026 | Listed $900,000 |
General Features
| Sewer | Public Sewer |
|---|---|
| Heating | Forced Air |
| Cooling | Central Air |
| Utilities | Cable Available,Electricity Connected,Internet Access (Wired),Natural Gas Connected |
| Possession | Negotiable |
| Roof | Composition |
| Appliances | Cooktop,Dishwasher,Disposal,Microwave,Range,Range Hood,Refrigerator,Self Cleaning Oven,Tankless Water Heater |
| Garage Spaces | 3 |
| Patio/Porch Features | Covered,Patio |
| Architectural Style | Rustic |
| Construction Materials | Brick,Frame |
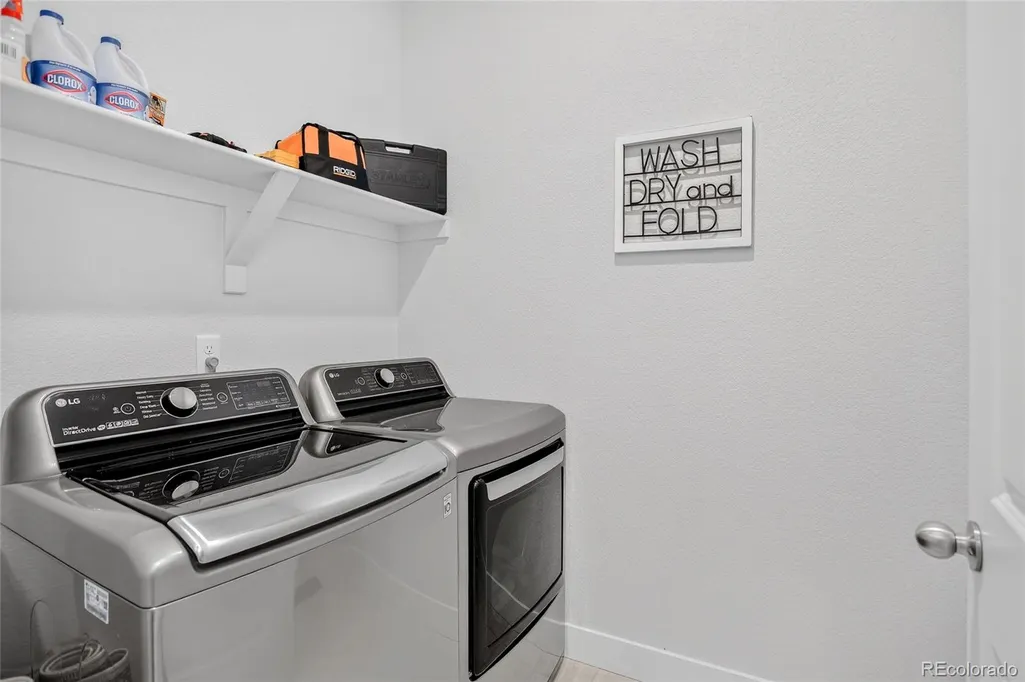
| Exclusions | Washer/Dryer |
| Year Built | 2021 |
| View | Lake,Mountain(s) |
| Levels | Two |
| Property Subtype | Single Family Residence |
| Tax Year | 2025 |
| Ownership | Individual |
| County | Larimer |
| Property Type | Residential |
| HOA | No |
| Attached Garage | Yes |
| Subdivision Name | Kitchel Lake at Serratoga Falls |
| Full Baths | 3 |
| Status | Active |
| Directions | From I-25,Take exit 268 east. Continue on E. Prospect Rd. Left on S. Co Rd 5,Rt on Serratoga Falls Pkwy,Lt on Larimer Ridge Pkwy. Home is on the right. |
| High School | Fossil Ridge |
| City | Timnath |
| Senior Community Y/N | No |
| High School District | Poudre R-1 |
| Lot Size Units | Square Feet |
| Lot Size Square Feet | 9990 |
| Listing Terms | Cash,Conventional,FHA,VA Loan |
| Elementary School | Timnath |
| Tax Annual Amount | 10062 |
| Middle/Junior High School | Preston |
| Virtual Tour | https://www.zillow.com/view-imx/401773f2-10b0-4ebf-8539-52a8ce080b97?setAttribution=mls&wl=true&initialViewType=pano&utm_source=dashboardm/listings/019f381f-76f0-71b0-9c28-122d2fee1e51/download-cente |
| Structure Type | House |
| Standard Status | Active |
| Occupancy Type | Owner |
| Middle/Junior School District | Poudre R-1 |
| Elementary School District | Poudre R-1 |
Interior Features
| Interior Amenities | Ceiling Fan(s),Five Piece Bath,Granite Counters,High Ceilings,High Speed Internet,Kitchen Island,Open Floorplan,Pantry,Primary Suite,Quartz Counters,Radon Mitigation System,Stone Counters,Walk-In Clo |
|---|---|
| Basement | Bath/Stubbed,Crawl Space,Partial,Sump Pump,Unfinished |
| Flooring | Carpet,Tile,Vinyl |
| Total Fireplaces | 1 |
| Fireplace Features | Family Room,Gas,Gas Log |
| Basement (Y/N) | Yes |
| Window Features | Double Pane Windows |
| Above Grade Finished Area | 3155 |
| Total Bedrooms | 4 |
| Main Level Bedrooms | 2 |
| Main Level Bathrooms | 2 |
| Total Baths | 3 |
Exterior Features
| Fencing | Partial |
|---|---|
| Parking Features | Concrete,Electric Vehicle Charging Station(s) |
| Lot Features | Level,Open Space,Sprinklers In Front |
| Water Source | Public |
| Total Parking | 3 |
| Lot Size Area | 9990 |
| Building Area Total | 4763 |
| Lot Size Acres | 0.23 |
Amenities
- Foreclosure
- Views
- Short Sale
- New Construction
- Adult 55+
- Lease To Own
- No HOA Fees
- Furnished
- Primary On Main
- Air Conditioning
- Seller Finance
- Green
- Fixer Upper
- Horse
- Golf
- Fireplace
- Deck
- Garage
- Basement
- Pool
Property vs Single Family Average in 80547
Price
Taxes
Year Built
Visits
 The content relating to real estate for sale in this Web site comes in part from the Internet Data eXchange (IDX) program of METROLIST, INC., DBA RECOLORADO©. Real estate listings held by brokers other than Your Castle Real Estate - Colorado Springs are marked with the IDX Logo. This information is being provided for the consumers' personal, non-commercial use and may not be used for any other purpose. All information subject to change and should be independently verified. September 20, 2026

 Information deemed reliable but not guaranteed by the MLS. © 2026 Information and Real Estate Services, LLC.
Information source: Information and Real Estate Services, LLC. Provided for limited non-commercial use only under IRES Rules. © Copyright IRES.
The information being provided is for the consumers personal, non-commercial use and may not be used for any purpose other than to identify prospective properties consumer may be interested in purchasing.
The IRES, LLC Data on this
Information deemed reliable but not guaranteed by the MLS. © 2026 Information and Real Estate Services, LLC.
Information source: Information and Real Estate Services, LLC. Provided for limited non-commercial use only under IRES Rules. © Copyright IRES.
The information being provided is for the consumers personal, non-commercial use and may not be used for any purpose other than to identify prospective properties consumer may be interested in purchasing.
The IRES, LLC Data on this
 The real estate listing information and related content displayed on this site is provided exclusively for consumers� personal, non-commercial use and may not be used for any purpose other than to identify prospective properties consumers may be interested in purchasing. This information and related content is deemed reliable but is not guaranteed accurate by elevateMLS.
