
Waterfront








Address
217 Greaves Lane, Fort Garland, CO
Price
$ 1,250,000
Property Attributes
- MLS#5182047
- TypeSingle Family
- Listing Status Active
- CountyCOSTILLA
- CityFort Garland
- NeighborhoodForbes Wagon Creek Ranch
- Zip81133
- StyleChalet,Rustic
- Year Built2009
- Taxes$ 5442
- Price$ 1,250,000
- Bedrooms5
- Full Bathrooms3
- Half Bathrooms1
- Sqr Footage4254
- Lot Size57.4 Acres
Data Source:
REColorado (MTOMLS)
Property Description
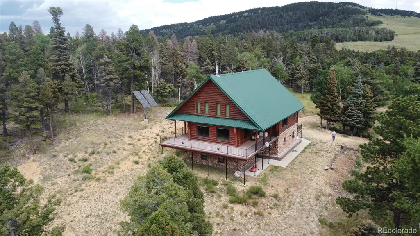
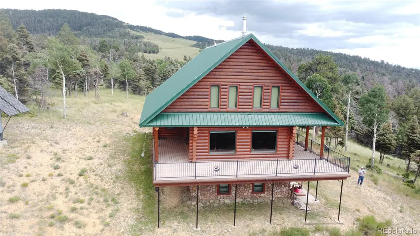
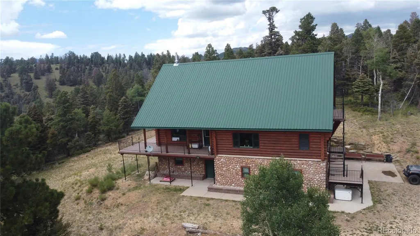
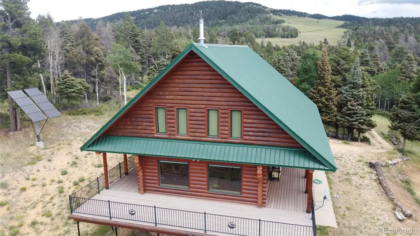
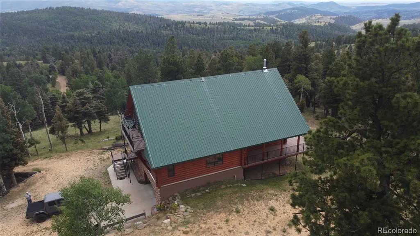
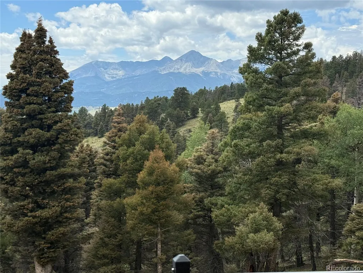
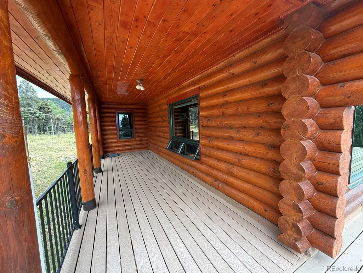
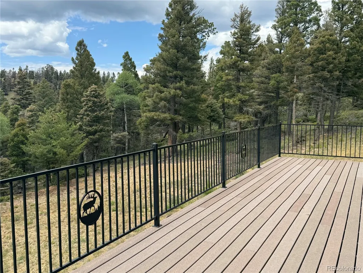
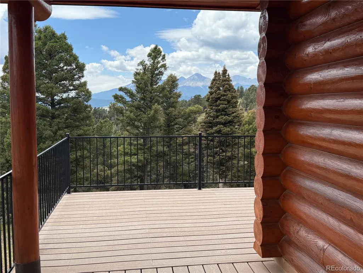
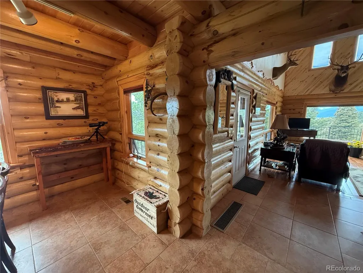
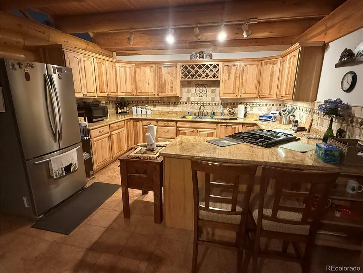
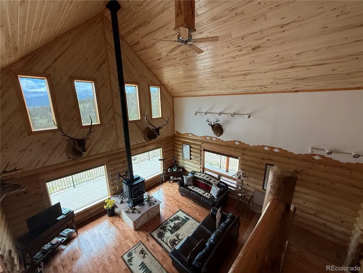
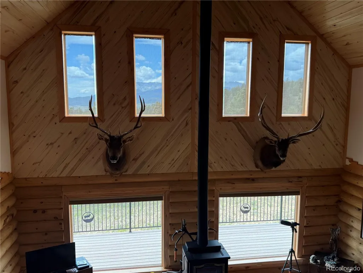
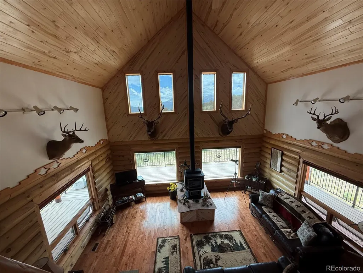
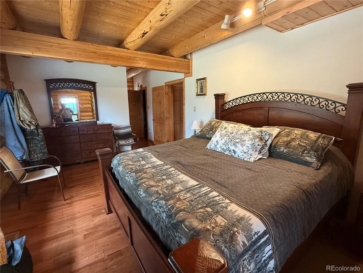
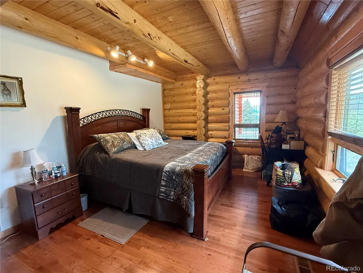
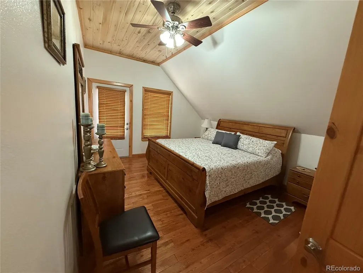
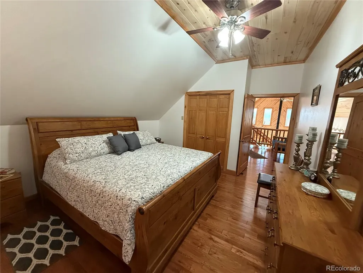
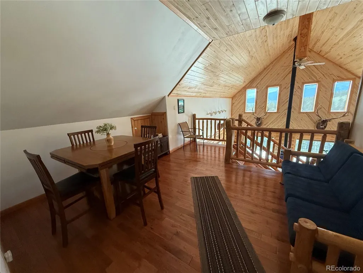
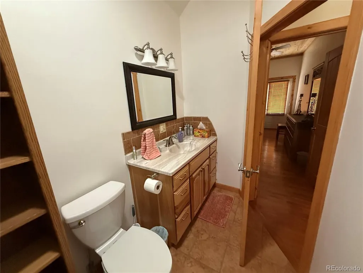
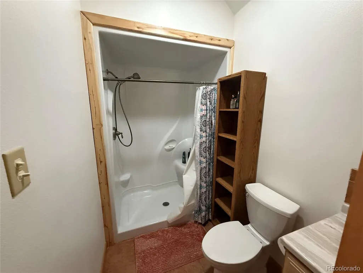
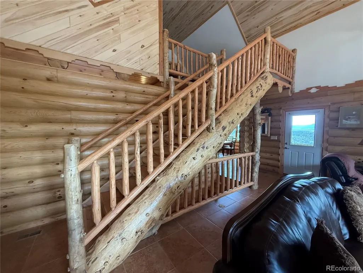
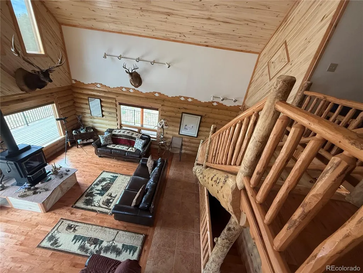
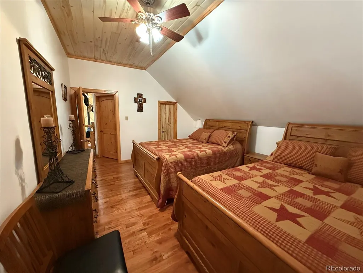
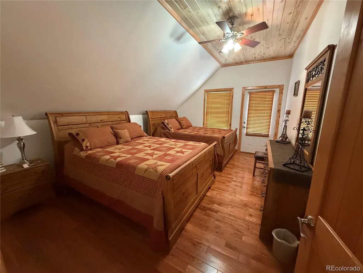
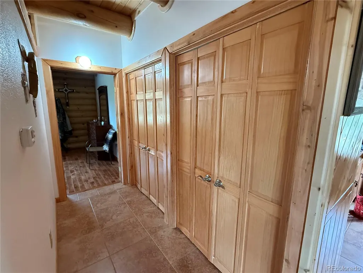
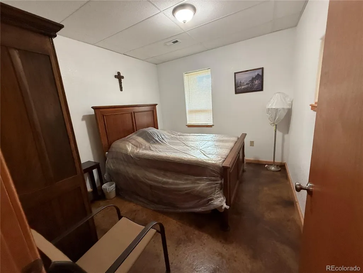
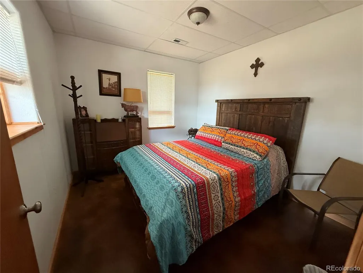
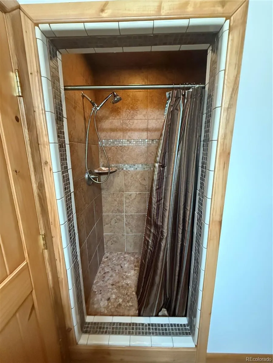
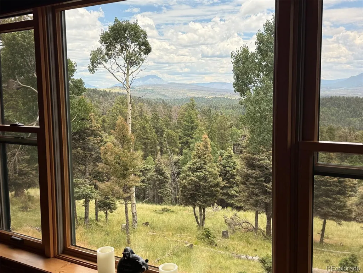
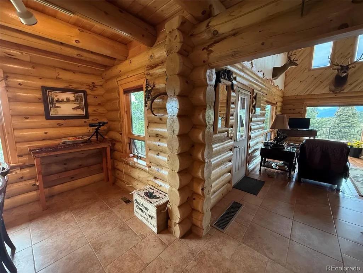
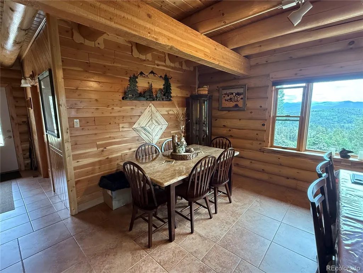
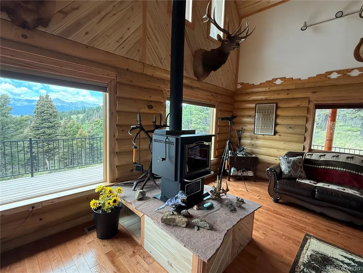
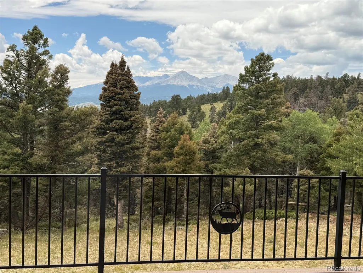
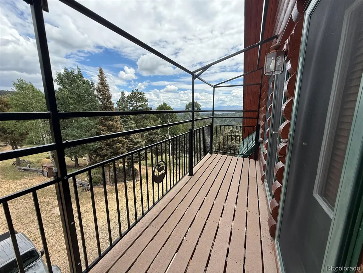
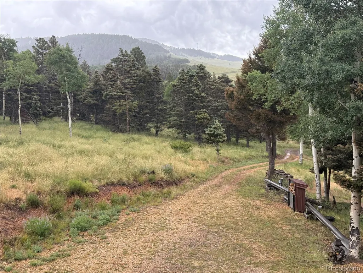
This beautiful log home is nestled on this 57 acre lot in sought after Wagon Creek Ranch. Awesome views of the 14,000 ft Mt Blanca range to the west and the Spanish Peaks to the southeast. This home was custom built to detail and master craftsmanship is evident. The great room towers up to the vaulted ceilings with huge windows to the view. The massive log stairway leads up to a spacious open loft area and the 2 bedrooms and a bathroom on the second floor. The 2 bedrooms have their own balcony with great views. The big kitchen with granite countertops and hickory cabinets is a chef's delight, complete with an eating bar and adjoins the huge dining room with 2 dining tables so the entire family can eat together. Master bedroom and bath are on the main floor along with the laundry room off of the entry room. There is a wrap around deck with custom made railings and Trex decking so you can pick the view that you enjoy the most. With 2 extra bedrooms and a 3rd bathroom in the lower level there is plenty of room for a big family or your guests to have their own private level of the house. The house comes furnished with high end furniture with the exception of a few sentimental items. The property is part of a 17,000 acre ranch that has great elk, mule deer and bear hunting. Currently you can hunt about 9000 acres of gated private land. This particular lot is in one of the best elk hunting areas on the entire ranch. There are 2 other lots that border this property that are available also for a total of 138 acres of prime hunting land. You must see this one to appreciate the quality of this home.
| Elementary School | Middle School | High School |
|---|---|---|
| Sierra Grande Elementary School | Sierra Grande Middle School | Sierra Grande High School |
| Price History | |
|---|---|
| 7/25/2025 | Listed $1,250,000 |
General Features
| Sewer | Septic Tank |
|---|---|
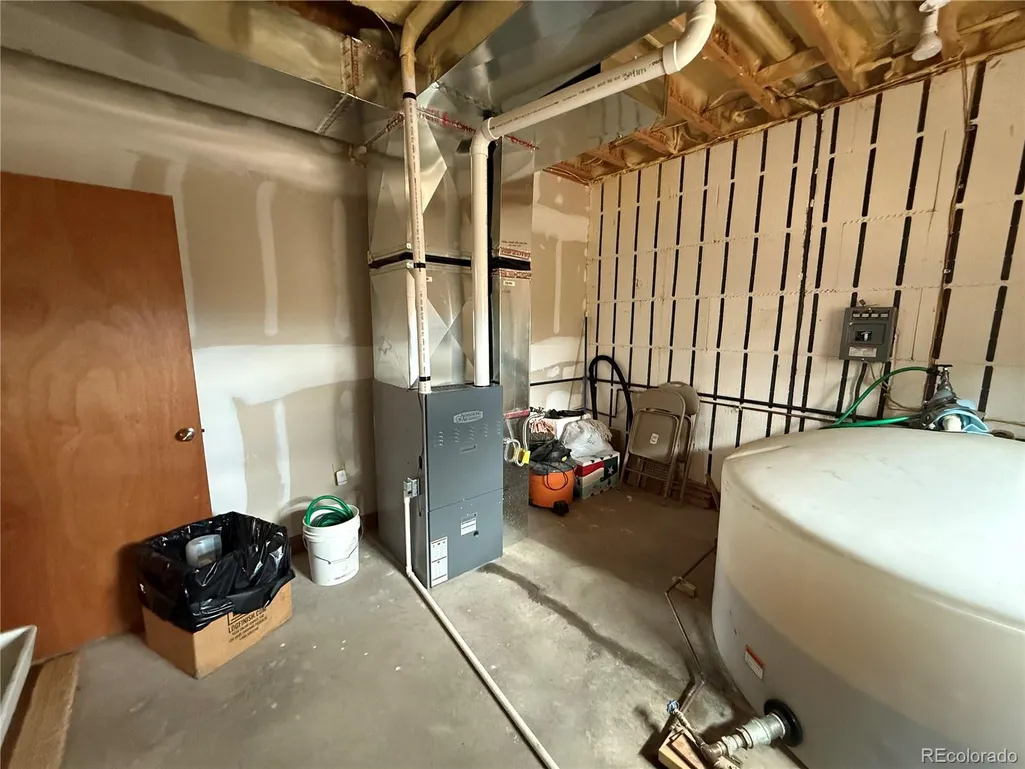
| Heating | Forced Air,Propane,Wood,Wood Stove |
| Cooling | Other |
| Utilities | Internet Access (Wired),Off Grid,Phone Available,Propane |
| Possession | Closing/DOD |
| Roof | Metal |
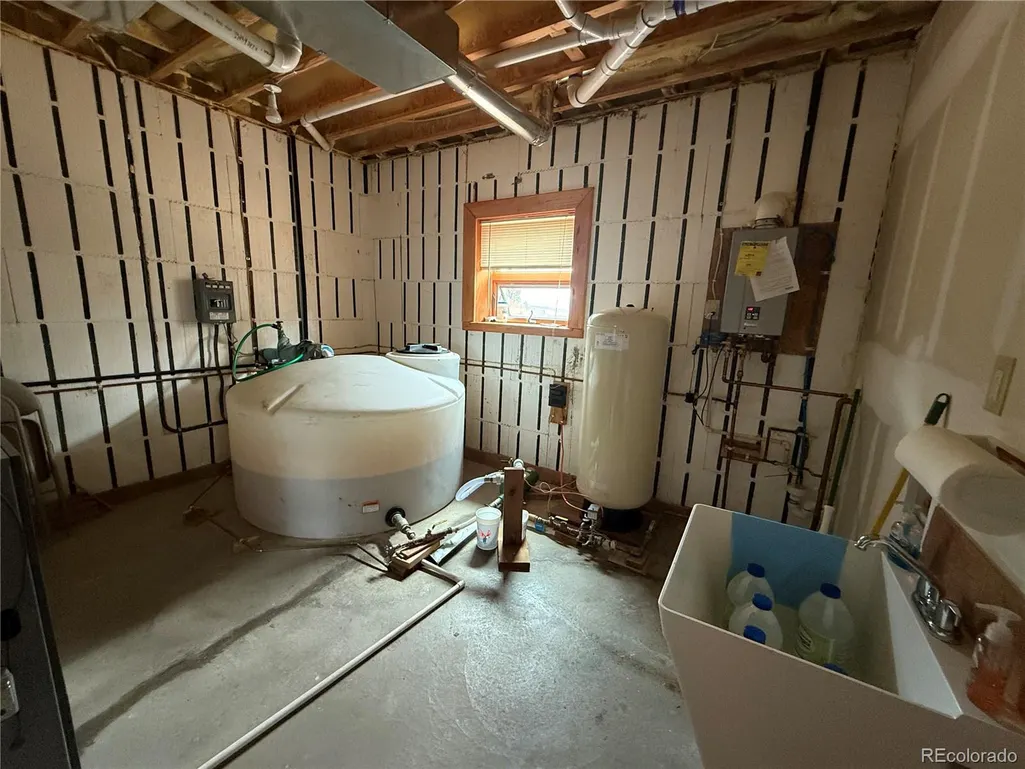
| Appliances | Dryer,Freezer,Gas Water Heater,Microwave,Oven,Range,Refrigerator,Tankless Water Heater,Washer |
| Zoning | agricultural |
| HOA Fee | 525 |
| Garage Spaces | 2 |
| Association Fee Includes | Road Maintenance,Security,Trash |
| Patio/Porch Features | Covered,Deck,Front Porch,Patio,Wrap Around |
| Architectural Style | Chalet,Rustic |
| Security Features | Security Entrance |
| Construction Materials | ICFs (Insulated Concrete Forms),Log |
| Exclusions | Listing agent has a list of excluded items,but most furniture stays |
| Pets Allowed | Cats OK,Dogs OK,Yes |
| Year Built | 2009 |
| View | Meadow,Mountain(s) |
| Levels | Three Or More |
| Property Subtype | Single Family Residence |
| Tax Year | 2025 |
| Ownership | Corporation/Trust |
| Waterfront Features | Stream |
| Assoc Fee Paid Per | Annually |
| County | Costilla |
| Property Type | Residential |
| Association Amenities | Gated |
| HOA | Yes |
| Attached Garage | Yes |
| Subdivision Name | Forbes Wagon Creek Ranch |
| Facing Direction | West |
| Status | Active |
| Directions | Take Schierl Rd in from Hwy 160 to Flavin Lane,go left to Lautenburg,go right to Greaves Lane,go right 14 mile,driveway is on the left. |
| High School | Sierra Grande |
| City | Fort Garland |
| Association Name | Forbes Wagon Creek Ranch |
| Senior Community Y/N | No |
| High School District | Sierra Grande R-30 |
| Lot Size Units | Acres |
| Lot Size Square Feet | 2500344 |
| Listing Terms | Cash,Conventional |
| Elementary School | Sierra Grande |
| Tax Annual Amount | 5442.92 |
| Middle/Junior High School | Sierra Grande |
| Structure Type | House |
| Standard Status | Active |
| Occupancy Type | Owner |
| Middle/Junior School District | Sierra Grande R-30 |
| Elementary School District | Sierra Grande R-30 |
Interior Features
| Interior Amenities | Ceiling Fan(s),Eat-in Kitchen,Granite Counters,High Ceilings,Open Floorplan,T&G Ceilings,Vaulted Ceiling(s),Walk-In Closet(s) |
|---|---|
| Basement | Exterior Entry,Finished,Full,Interior Entry,Walk-Out Access |
| Flooring | Tile,Wood |
| Furnished Y/N | Furnished |
| Fireplace Features | Living Room,Wood Burning Stove |
| Basement (Y/N) | Yes |
| Window Features | Double Pane Windows,Window Coverings |
| Above Grade Finished Area | 4254 |
| Half Baths | 1 |
| 3/4 Baths | 3 |
| Laundry Features | Sink |
| Total Bedrooms | 5 |
| Main Level Bedrooms | 1 |
| Main Level Bathrooms | 2 |
| Total Baths | 4 |
Exterior Features
| Exterior Amenities | Balcony,Private Yard |
|---|---|
| Vegetation | Aspen,Heavily Wooded,Natural State,Pine |
| Parking Features | Circular Driveway,Finished Garage,Storage |
| Lot Features | Corner Lot,Many Trees,Mountainous,Rolling Slope |
| Water Source | Well |
| Total Parking | 2 |
| Lot Size Area | 57.4 |
| Foundation Details | Concrete Perimeter |
| Building Area Total | 4254 |
| Lot Size Acres | 57.4 |
| Road Surface Type | Dirt,Gravel |
| Road Frontage Type | Private Road |
| Road Responsibility | Private Maintained Road |
Amenities
- Foreclosure
- Views
- Short Sale
- New Construction
- Adult 55+
- Lease To Own
- No HOA Fees
- Furnished
- Primary On Main
- Air Conditioning
- Seller Finance
- Green
- Fixer Upper
- Horse
- Golf
- Fireplace
- Deck
- Garage
- Basement
- Pool
Property vs Single Family Average in 81133
Price
Taxes
Year Built
Visits
In The Neighborhood
Views
Fort Garland
$ 795,000
- Type
- Single Family
- Size
- 6,822 SqFt
- Rooms
- 2 Beds + 3 Baths
 Colorado Realty & Land Co. #4673363
Views
Fort Garland
$ 539,000
- Type
- Single Family
- Size
- 1,712 SqFt
- Rooms
- 2 Beds + 2 Baths
Colorado Realty & Land Co. #3174051
Waterfront
Fort Garland
$ 849,000
- Type
- Single Family
- Size
- 2,758 SqFt
- Rooms
- 3 Beds + 3 Baths
Mtn. Meadows Realty #5978717
Reduced
Fort Garland
$ 1,700,000
- Type
- Single Family
- Size
- 7,587 SqFt
- Rooms
- 6 Beds + 6 Baths
REMAX PROPERTIES #2546762

 Information deemed reliable but not guaranteed by the MLS. © 2026 Information and Real Estate Services, LLC.
Information source: Information and Real Estate Services, LLC. Provided for limited non-commercial use only under IRES Rules. © Copyright IRES.
The information being provided is for the consumers personal, non-commercial use and may not be used for any purpose other than to identify prospective properties consumer may be interested in purchasing.
The IRES, LLC Data on this
Information deemed reliable but not guaranteed by the MLS. © 2026 Information and Real Estate Services, LLC.
Information source: Information and Real Estate Services, LLC. Provided for limited non-commercial use only under IRES Rules. © Copyright IRES.
The information being provided is for the consumers personal, non-commercial use and may not be used for any purpose other than to identify prospective properties consumer may be interested in purchasing.
The IRES, LLC Data on this
 The real estate listing information and related content displayed on this site is provided exclusively for consumers� personal, non-commercial use and may not be used for any purpose other than to identify prospective properties consumers may be interested in purchasing. This information and related content is deemed reliable but is not guaranteed accurate by elevateMLS.
