
Address
4466 W Center Avenue, Denver, CO
Price
$ 375,000
Property Attributes
- MLS#4514556
- TypeSingle Family
- Listing Status Active
- CountyDENVER
- CityDenver
- NeighborhoodIRVING PARK SUB
- Zip80219
- StyleHouse
- Year Built1948
- Taxes$ 2094
- Price$ 375,000
- Bedrooms3
- Full Bathrooms1
- Half Bathrooms1
- Sqr Footage918
- Lot Size0.14 Acres
Data Source:
REColorado (MTOMLS)
Property Description
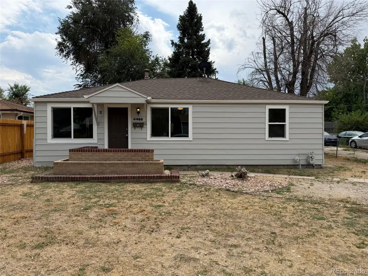
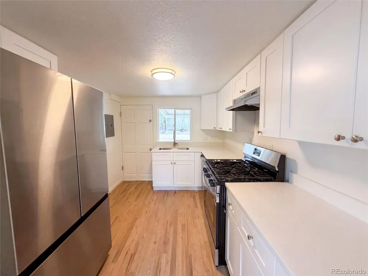
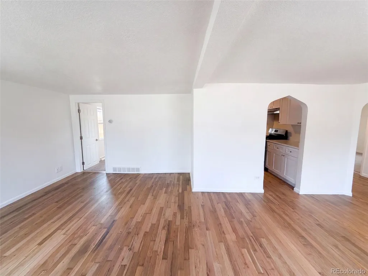
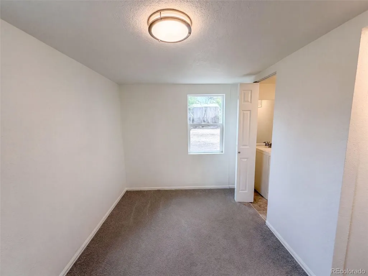
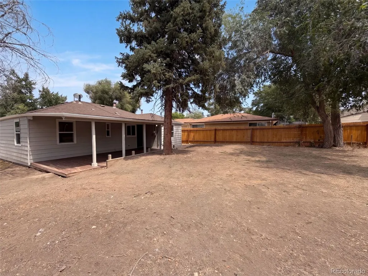
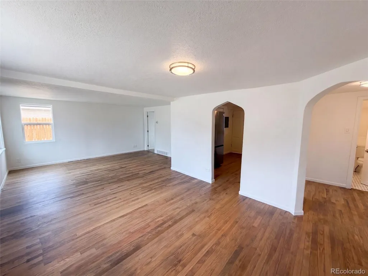
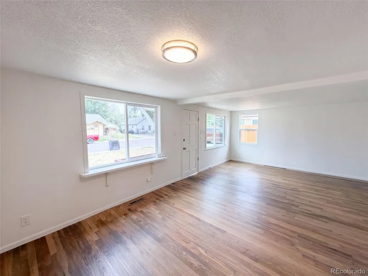
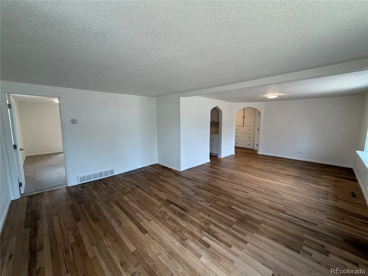
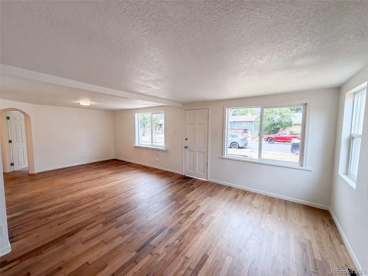
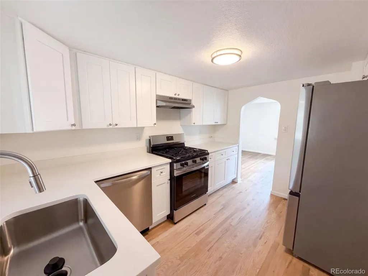
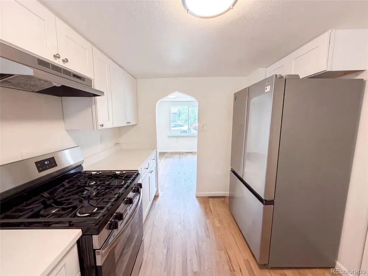
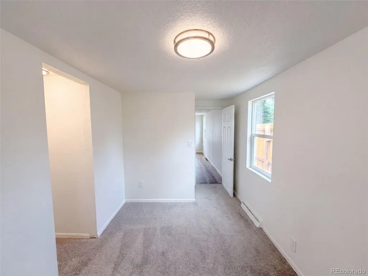
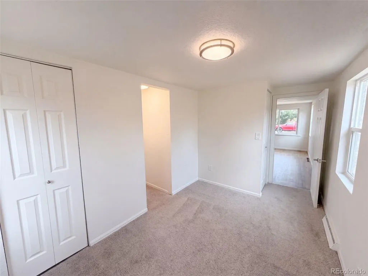
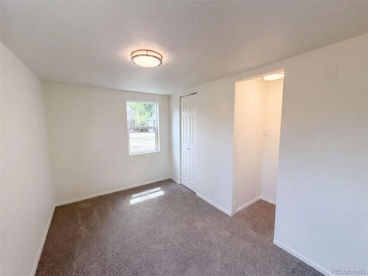
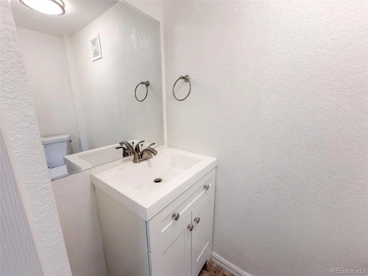
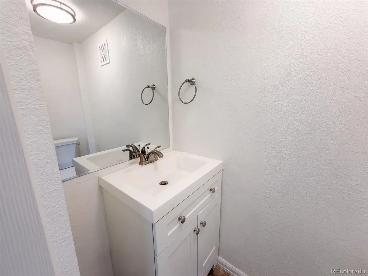
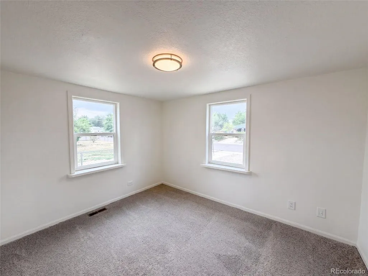
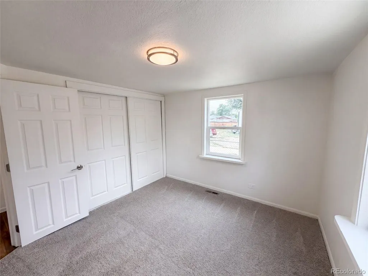
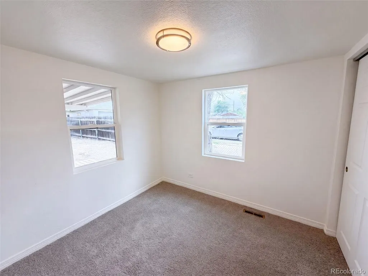
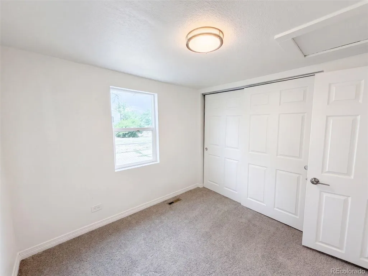
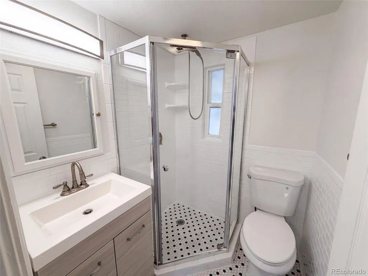
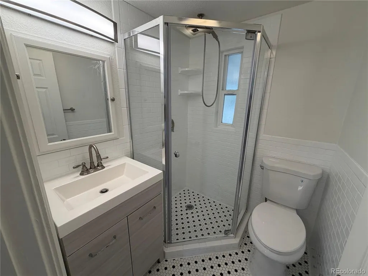
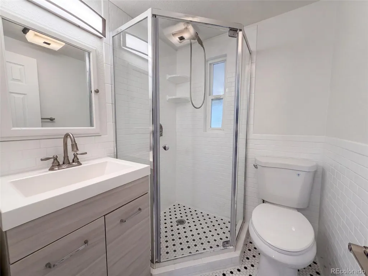
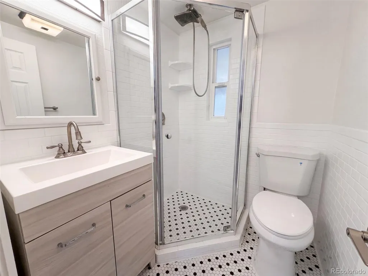
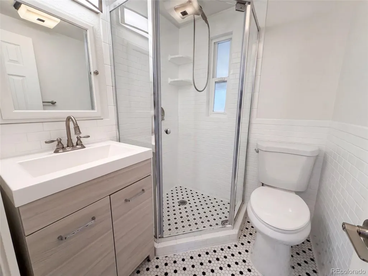
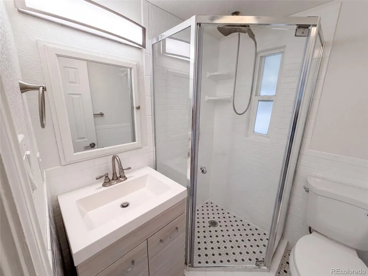
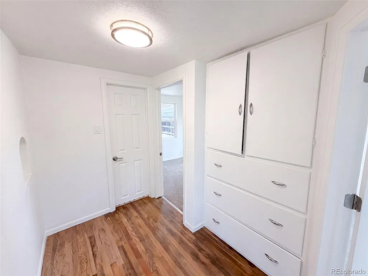
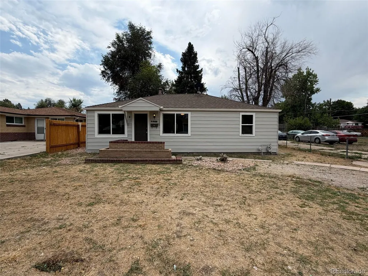
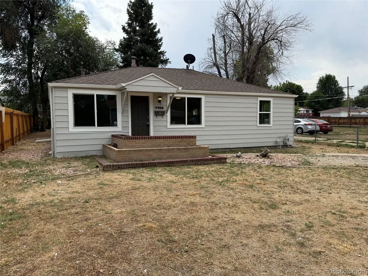
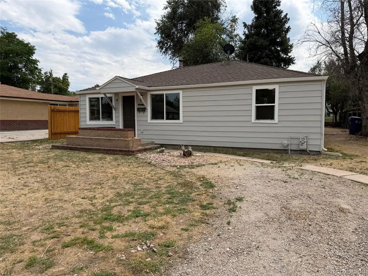
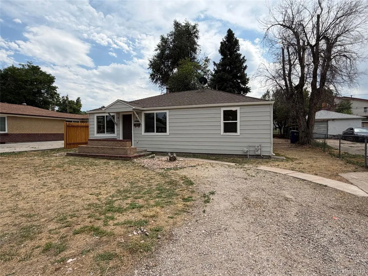
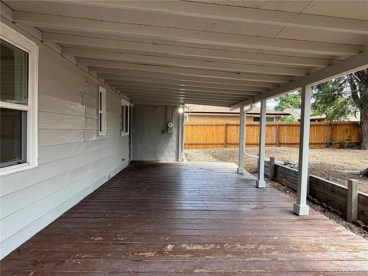
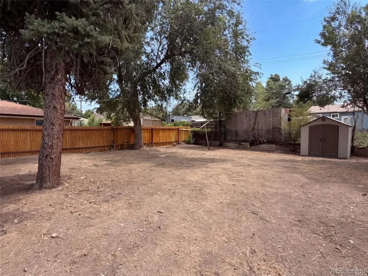
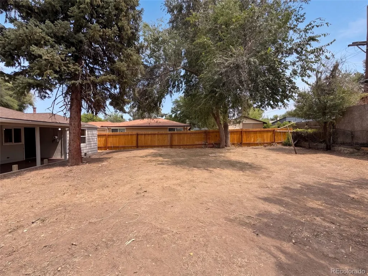
Beautifully renovated, this single-story Denver home offers 3 bedrooms and 1.5 bathrooms with fresh paint and new flooring throughout. The stylish remodeled kitchen features brand-new cabinetry, new stone countertops, and stainless steel appliances, opening to a bright living and dining area with refinished hardwood floors. The bedrooms offer plush new carpet, and the updated bathrooms include new vanities and a refreshed shower. New interior and exterior paint give the home a clean, modern feel throughout. Enjoy the outdoors from the covered rear patio, and take advantage of the spacious lot with room to make it your own. Included 100-Day Home Warranty with buyer activation
| Elementary School | Middle School | High School |
|---|---|---|
| Knapp Elementary School | Kepner Middle School | West High School |
| Price History | |
|---|---|
| 8/13/2026 | Listed $375,000 |
General Features
| Sewer | Public Sewer |
|---|---|
| Heating | Floor Furnace,Natural Gas |
| Cooling | None |
| Utilities | Electricity Available,Natural Gas Available |
| Possession | Closing/DOD |
| Roof | Composition |
| Appliances | Microwave |
| Zoning | E-SU-D1X |
| Construction Materials | Other,Vinyl Siding |
| Exclusions | Alarm and Kwikset lock do not convey. |
| Year Built | 1948 |
| Levels | One |
| Property Subtype | Single Family Residence |
| Tax Year | 2025 |
| Ownership | Corporation/Trust |
| County | Denver |
| Property Type | Residential |
| HOA | No |
| Attached Garage | No |
| Subdivision Name | IRVING PARK SUB |
| Full Baths | 1 |
| Status | Active |
| Directions | Head north on S Sheridan Blvd. Turn right on Morrison Rd. Turn left on S Utica St. Turn right on W Center Ave. Property is on the right. |
| High School | West |
| City | Denver |
| Senior Community Y/N | No |
| High School District | Denver 1 |
| Lot Size Units | Square Feet |
| Lot Size Square Feet | 6250 |
| Listing Terms | Cash,Conventional,VA Loan |
| Elementary School | Knapp |
| Tax Annual Amount | 2094 |
| Middle/Junior High School | Kepner |
| Virtual Tour | https://www.zillow.com/view-imx/6ad46e9e-4bfd-409a-929a-6c23fe21f33e?setAttribution=mls&wl=true&initialViewType=pano |
| Structure Type | House |
| Standard Status | Active |
| Middle/Junior School District | Denver 1 |
| Elementary School District | Denver 1 |
Interior Features
| Flooring | Wood |
|---|---|
| Basement (Y/N) | No |
| Above Grade Finished Area | 918 |
| Half Baths | 1 |
| Total Bedrooms | 3 |
| Main Level Bedrooms | 3 |
| Main Level Bathrooms | 2 |
| Total Baths | 2 |
Exterior Features
| Lot Features | Level |
|---|---|
| Lot Size Area | 6250 |
| Building Area Total | 918 |
| Lot Size Acres | 0.14 |
Amenities
- Foreclosure
- Views
- Short Sale
- New Construction
- Adult 55+
- Lease To Own
- No HOA Fees
- Furnished
- Primary On Main
- Air Conditioning
- Seller Finance
- Green
- Fixer Upper
- Horse
- Golf
- Fireplace
- Deck
- Garage
- Basement
- Pool
Property vs Single Family Average in 80219
Price
Taxes
Year Built
Visits
 The content relating to real estate for sale in this Web site comes in part from the Internet Data eXchange (IDX) program of METROLIST, INC., DBA RECOLORADO©. Real estate listings held by brokers other than Your Castle Real Estate - Colorado Springs are marked with the IDX Logo. This information is being provided for the consumers' personal, non-commercial use and may not be used for any other purpose. All information subject to change and should be independently verified. September 16, 2026

 Information deemed reliable but not guaranteed by the MLS. © 2026 Information and Real Estate Services, LLC.
Information source: Information and Real Estate Services, LLC. Provided for limited non-commercial use only under IRES Rules. © Copyright IRES.
The information being provided is for the consumers personal, non-commercial use and may not be used for any purpose other than to identify prospective properties consumer may be interested in purchasing.
The IRES, LLC Data on this
Information deemed reliable but not guaranteed by the MLS. © 2026 Information and Real Estate Services, LLC.
Information source: Information and Real Estate Services, LLC. Provided for limited non-commercial use only under IRES Rules. © Copyright IRES.
The information being provided is for the consumers personal, non-commercial use and may not be used for any purpose other than to identify prospective properties consumer may be interested in purchasing.
The IRES, LLC Data on this
 The real estate listing information and related content displayed on this site is provided exclusively for consumers� personal, non-commercial use and may not be used for any purpose other than to identify prospective properties consumers may be interested in purchasing. This information and related content is deemed reliable but is not guaranteed accurate by elevateMLS.
