
Price Reduction
Address
309 Main Street, Romeo, CO
Price
$ 365,000
Property Attributes
- MLS#4152480
- TypeSingle Family
- Listing Status Active
- CountyCONEJOS
- CityRomeo
- NeighborhoodRomeo
- Zip81148
- StyleHouse
- Year Built1908
- Taxes$ 813
- Price$ 365,000
- Bedrooms4
- Full Bathrooms3
- Half Bathrooms0
- Sqr Footage3633
- Lot Size0.16 Acres
Data Source:
REColorado (MTOMLS)
Property Description
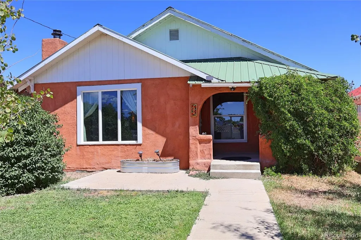
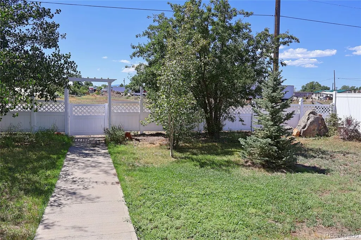
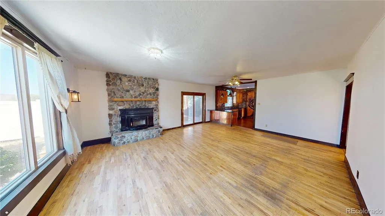
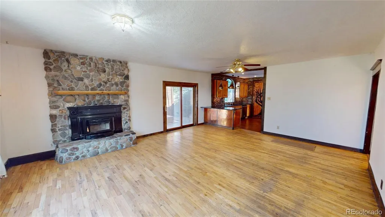
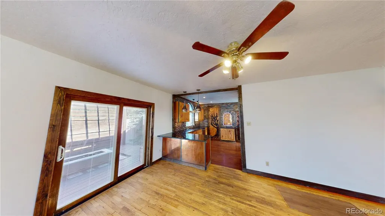
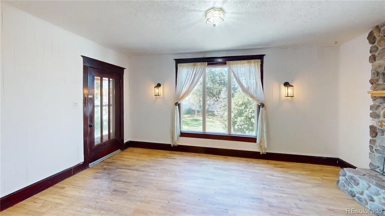
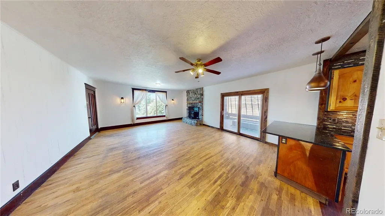
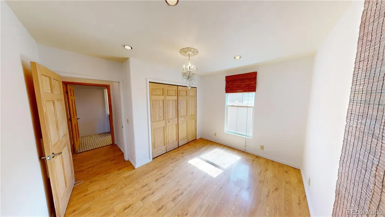
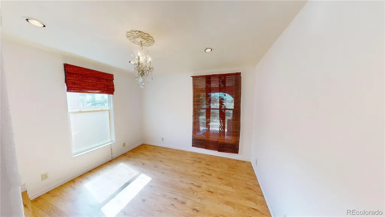
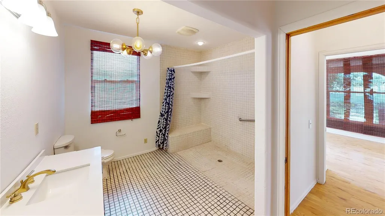
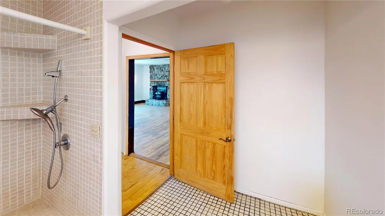
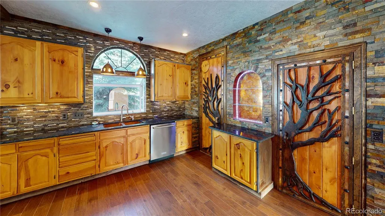
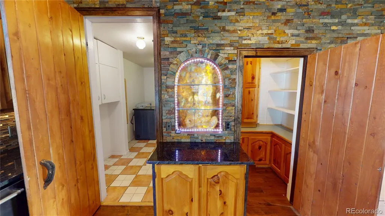
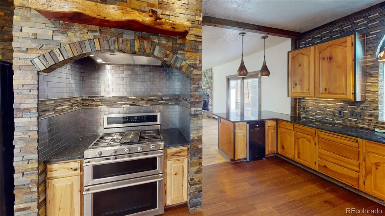
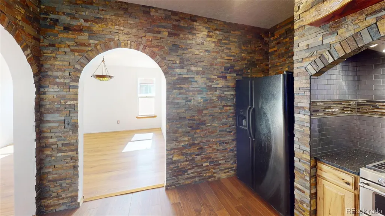
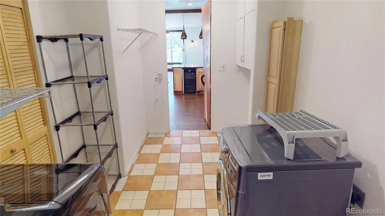
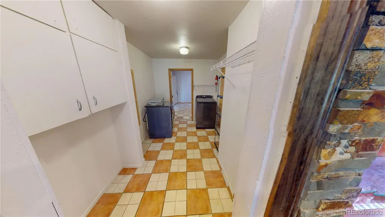
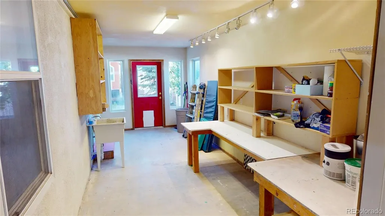
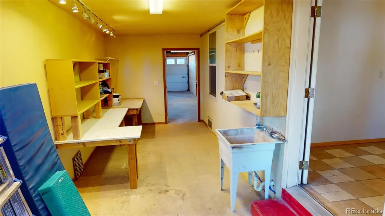
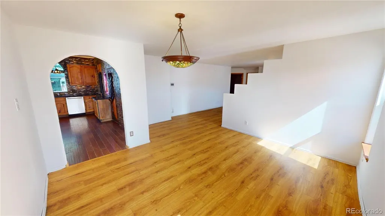
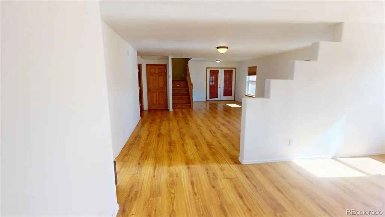
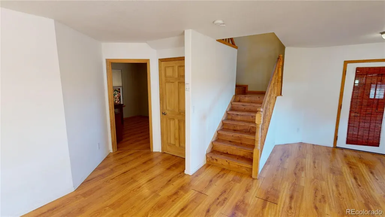
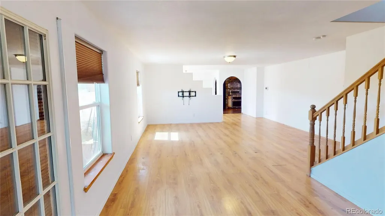
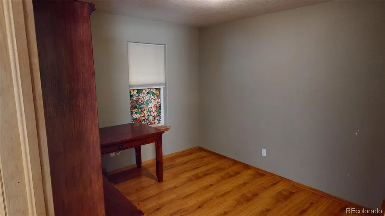
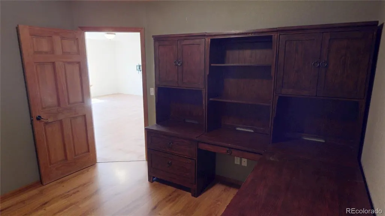
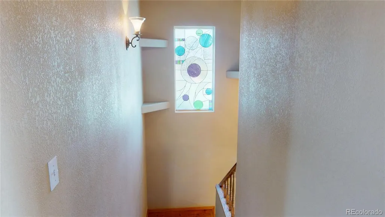
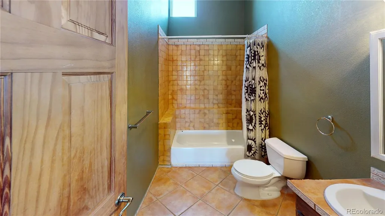
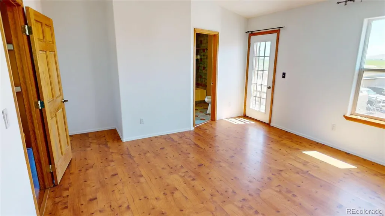
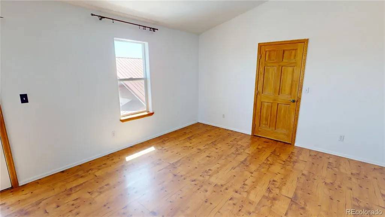
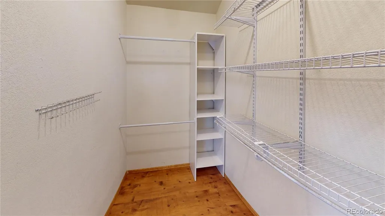
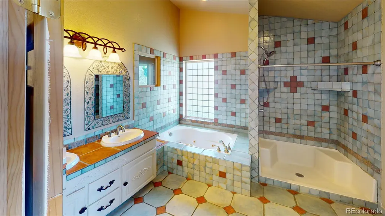
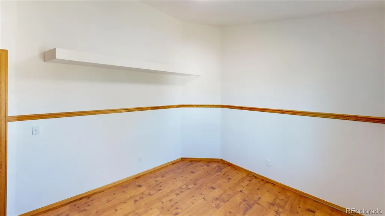
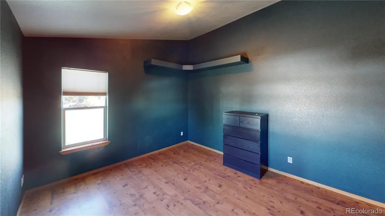
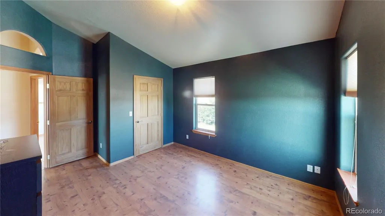
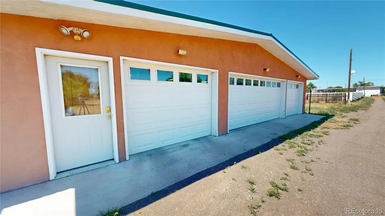
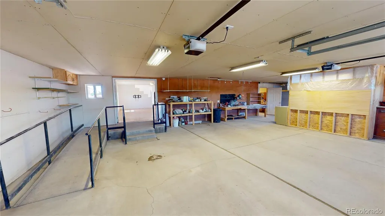
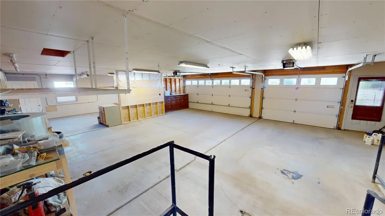
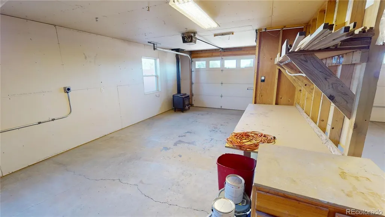
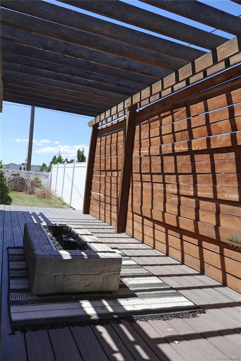
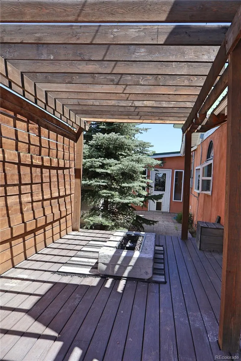
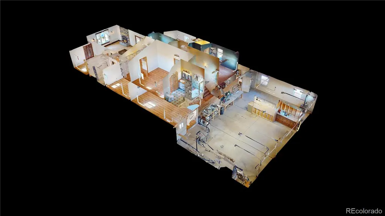
Welcome to this beautifully designed home in Romeo, Colorado. Step into a spacious living room centered around a stone fireplace with an efficient insert, creating a cozy and inviting atmosphere. Adjacent to the living room is a comfortable bedroom and a full bathroom that is wheel chair accessible, perfect for guests or main-level living. On the opposite side of the living room, you'll find access to a covered side patio featuring a built-in firepit—ideal for relaxing or entertaining outdoors. The updated kitchen features slate copper accents, pine cabinetry, a copper sink with garbage disposal, and a gas stove with double oven. Two handcrafted doors lead to a pantry and a large laundry room, which connects to a bonus room and a spacious studio—perfect for hobbies or a home office. From the kitchen, flow into a large dining area and expansive family room. Upstairs, enjoy vaulted ceilings, two bedrooms, and a primary suite with a private deck, walk-in closet, jetted tub, and large tiled shower. Stained glass windows add beautiful natural light. The main level also includes an office and a storage closet under the stairs. The oversized 4-car garage offers shelving, workbenches, wheelchair accessibility, and a 240-amp EV outlet. A new vinyl fence, installed in 2024, adds privacy to this unique and spacious property. This home is a must see to appreciate!! Call today to schedule your showing.
| Elementary School | Middle School | High School |
|---|---|---|
| Manassa Elementary School | Centauri Middle School | Centauri High School |
| Price History | |
|---|---|
| 7/30/2025 | Listed $520,000 |
| 9/4/2025 | 4$499,200 |
| 10/5/2025 | 5$479,000 |
| 10/30/2025 | 7$450,000 |
| 2/27/2026 | 6$425,000 |
| 7/24/2026 | 10$385,000 |
| 8/24/2026 | 6$365,000 |
General Features
| Sewer | Public Sewer |
|---|---|
| Heating | Hot Water,Natural Gas,Radiant Floor |
| Cooling | None |
| Utilities | Electricity Connected,Internet Access (Wired),Natural Gas Connected |
| Possession | Closing/DOD |
| Roof | Metal |
| Appliances | Dishwasher,Disposal,Double Oven,Dryer,Gas Water Heater,Range,Range Hood,Refrigerator,Washer |
| Garage Spaces | 4 |
| Patio/Porch Features | Covered,Deck,Front Porch |
| Construction Materials | Frame,Stucco |
| Exclusions | NA |
| Year Built | 1908 |
| Electric | 220 Volts |
| View | Valley |
| Levels | Two |
| Property Subtype | Single Family Residence |
| Tax Year | 2024 |
| Ownership | Individual |
| Accessibility | Accessible Approach with Ramp |
| County | Conejos |
| Property Type | Residential |
| HOA | No |
| Attached Garage | Yes |
| Subdivision Name | Romeo |
| Facing Direction | South |
| Full Baths | 3 |
| Status | Active |
| Directions | From Alamosa,South on Hwy 285 and turn East into Romeo. Home is in town on the south side of Main Street. |
| High School | Centauri |
| City | Romeo |
| Senior Community Y/N | No |
| High School District | North Conejos RE-1J |
| Lot Size Units | Acres |
| Lot Size Square Feet | 6969.6 |
| Listing Terms | 1031 Exchange,Cash,Conventional,FHA,VA Loan |
| Spa Features | Bath |
| Elementary School | Manassa |
| Tax Annual Amount | 813 |
| Home Warranty Y/N | No |
| Middle/Junior High School | Centauri |
| Property Condition | Updated/Remodeled |
| Virtual Tour | https://my.matterport.com/show/?m=Ah3e38wB7nr |
| Structure Type | House |
| Standard Status | Active |
| Middle/Junior School District | North Conejos RE-1J |
| Elementary School District | North Conejos RE-1J |
Interior Features
| Interior Amenities | Ceiling Fan(s),Five Piece Bath,Granite Counters,High Ceilings |
|---|---|
| Basement | Crawl Space |
| Basement (Y/N) | No |
| Above Grade Finished Area | 3180 |
| Total Bedrooms | 4 |
| Main Level Bedrooms | 1 |
| Main Level Bathrooms | 1 |
| Total Baths | 3 |
Exterior Features
| Exterior Amenities | Balcony,Fire Pit |
|---|---|
| Fencing | Partial |
| Parking Features | 220 Volts,Concrete,Gravel,Exterior Access Door,Heated Garage |
| Water Source | Public |
| Total Parking | 4 |
| Lot Size Area | 0.16 |
| Foundation Details | Structural |
| Building Area Total | 3633 |
| Lot Size Acres | 0.16 |
| Road Surface Type | Paved |
| Road Frontage Type | Public |
| Road Responsibility | Public Maintained Road |
Amenities
- Foreclosure
- Views
- Short Sale
- New Construction
- Adult 55+
- Lease To Own
- No HOA Fees
- Furnished
- Primary On Main
- Air Conditioning
- Seller Finance
- Green
- Fixer Upper
- Horse
- Golf
- Fireplace
- Deck
- Garage
- Basement
- Pool
Property vs Single Family Average in 81148
Price
Taxes
Year Built
Visits
 The content relating to real estate for sale in this Web site comes in part from the Internet Data eXchange (IDX) program of METROLIST, INC., DBA RECOLORADO©. Real estate listings held by brokers other than Your Castle Real Estate - Colorado Springs are marked with the IDX Logo. This information is being provided for the consumers' personal, non-commercial use and may not be used for any other purpose. All information subject to change and should be independently verified. September 14, 2026

 Information deemed reliable but not guaranteed by the MLS. © 2026 Information and Real Estate Services, LLC.
Information source: Information and Real Estate Services, LLC. Provided for limited non-commercial use only under IRES Rules. © Copyright IRES.
The information being provided is for the consumers personal, non-commercial use and may not be used for any purpose other than to identify prospective properties consumer may be interested in purchasing.
The IRES, LLC Data on this
Information deemed reliable but not guaranteed by the MLS. © 2026 Information and Real Estate Services, LLC.
Information source: Information and Real Estate Services, LLC. Provided for limited non-commercial use only under IRES Rules. © Copyright IRES.
The information being provided is for the consumers personal, non-commercial use and may not be used for any purpose other than to identify prospective properties consumer may be interested in purchasing.
The IRES, LLC Data on this
 The real estate listing information and related content displayed on this site is provided exclusively for consumers� personal, non-commercial use and may not be used for any purpose other than to identify prospective properties consumers may be interested in purchasing. This information and related content is deemed reliable but is not guaranteed accurate by elevateMLS.
