
New Construction - Adult 55+
Address
307 Josef Circle, Fort Lupton, CO
Price
$ 505,000
Property Attributes
- MLS#4098983
- TypeSingle Family
- Listing Status Active
- CountyWELD
- CityFort Lupton
- NeighborhoodThe Courtyards at Lupton Village PUD
- Zip80621
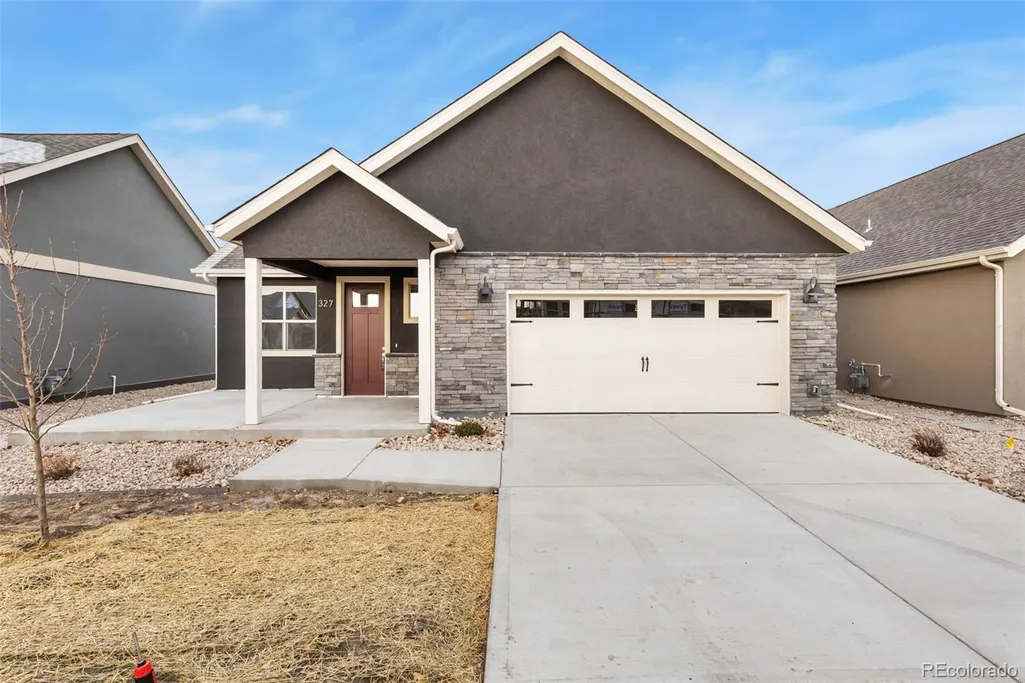
- StyleContemporary
- Year Built2026
- Taxes$ 2541
- Price$ 505,000
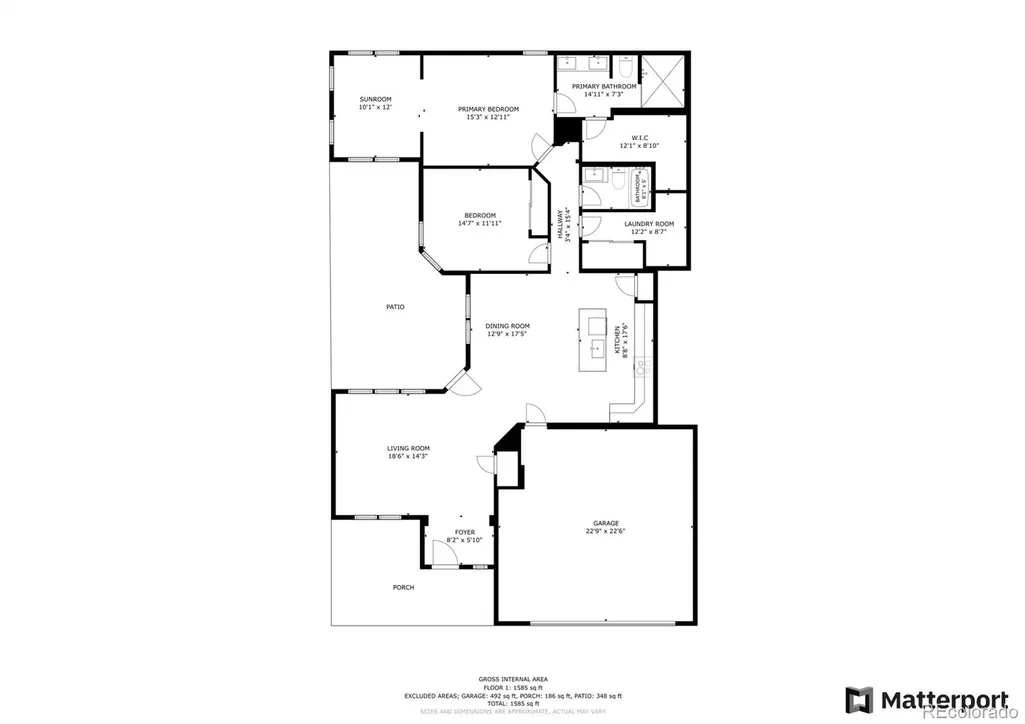
- Bedrooms2
- Full Bathrooms2
- Half Bathrooms0
- Sqr Footage1519
- Lot Size0.11 Acres
Data Source:
REColorado (MTOMLS)
Property Description
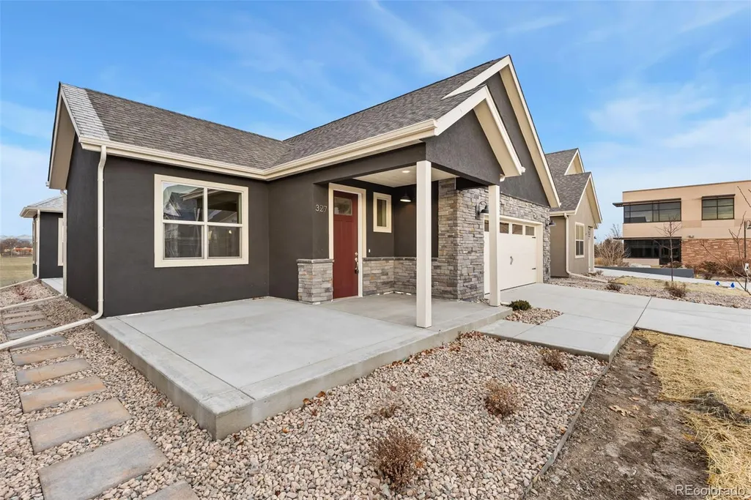
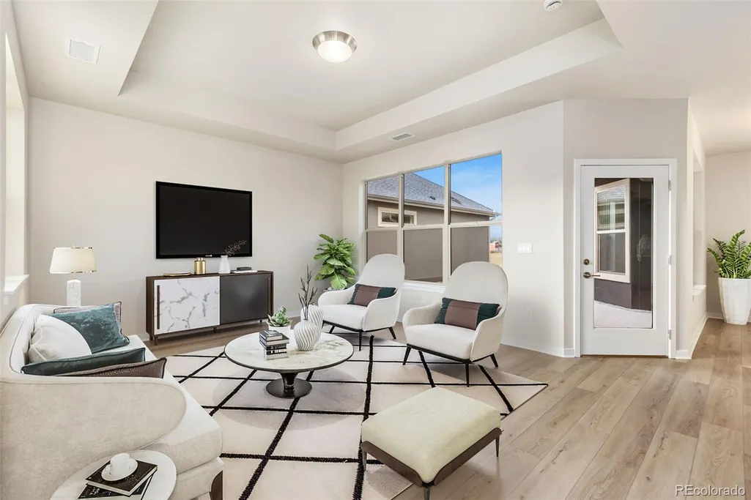
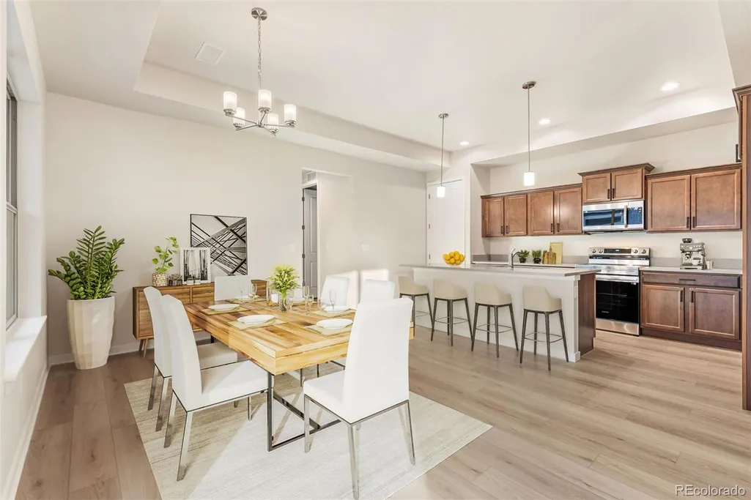
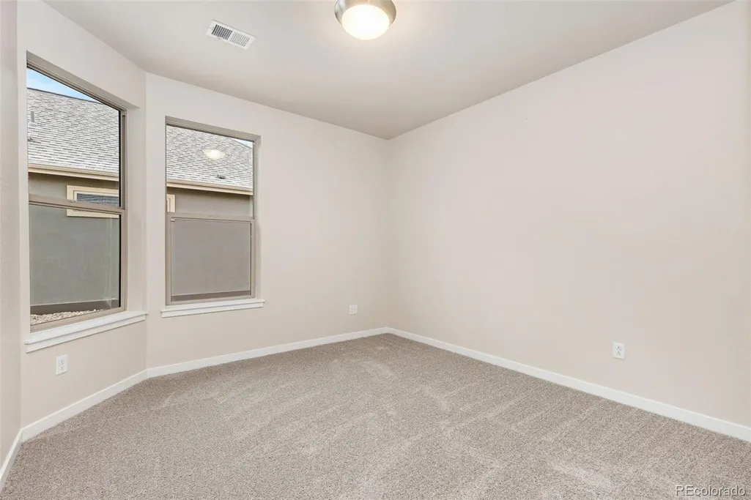
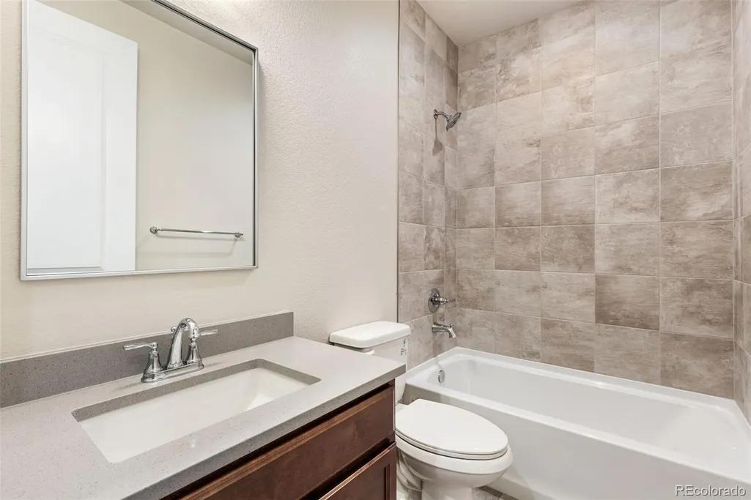
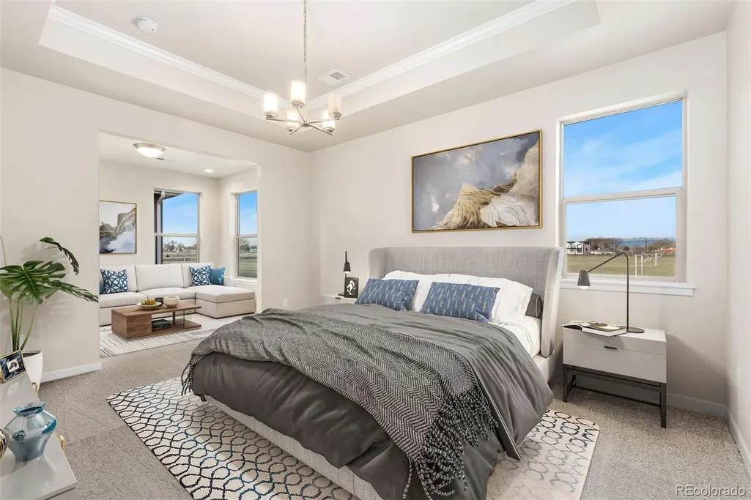
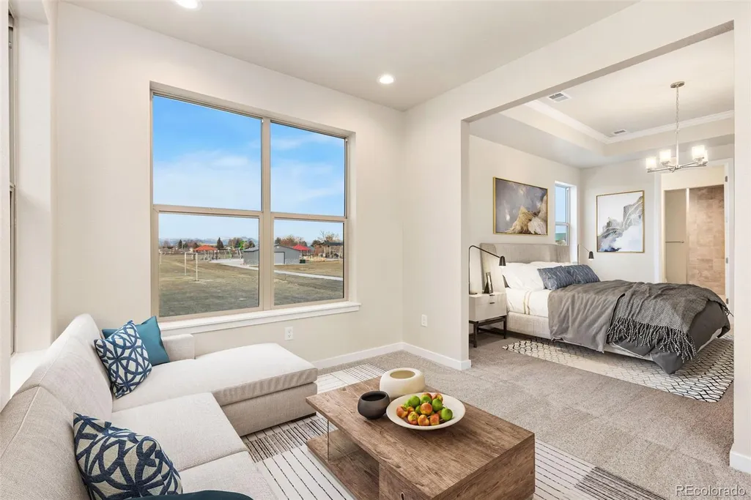
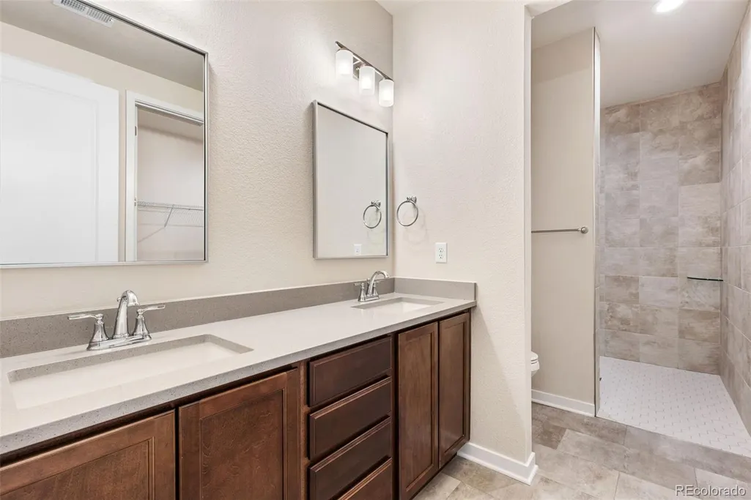
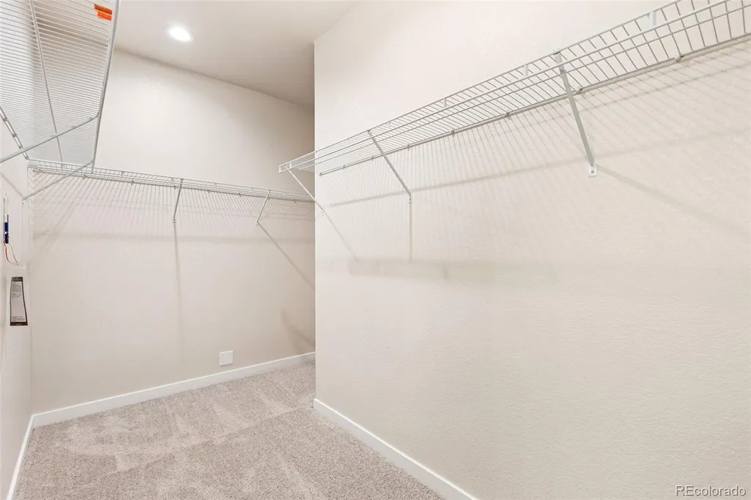
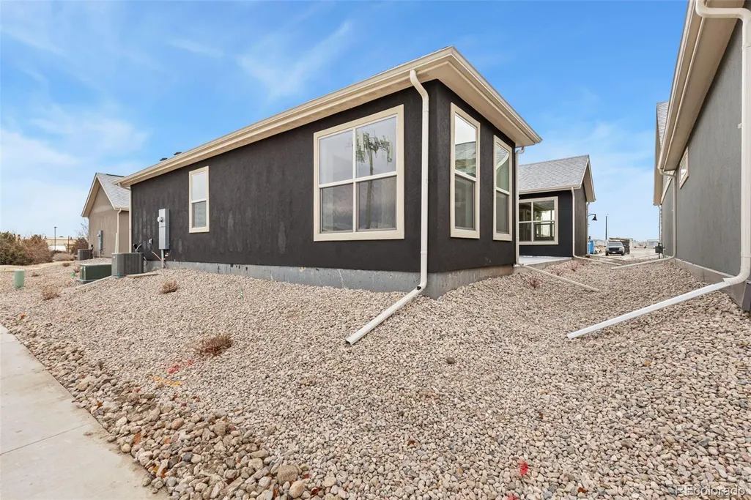
TO BE BUILT. MLS listing is representative of base price without structural options, upgrades and personal selections. Price subject to change without notice. The Palazzo is revered for its design flexibility, luxurious options, and standard comforts. Possibilities abound from an upstairs bonus suite, walk-in spa shower, restful sitting room, and much more. Take control of your lifestyle with the Palazzo, a contemporary and dynamic home like no other. Choose an extra room that can become a multipurpose sunroom. Host guests upstairs in the bonus suite, which includes an optional kitchenette or wet bar. Cook in style in the gourmet kitchen designed to accommodate double ovens and more. Regardless of the options you choose, the Palazzo is a warm and lively home energized by abundant living space, contemporary amenities, and natural light. Thanks to its flexibility and elegance, the Palazzo is the perfect fit for all personalities and lifestyles. Make your appointment today to tour the Model Home & Community.
| Elementary School | Middle School | High School |
|---|---|---|
| Twombly Elementary School | Fort Lupton Middle School | Fort Lupton High School |
| Price History | |
|---|---|
| 9/15/2025 | Listed $505,000 |
General Features
| Sewer | Public Sewer |
|---|---|
| Heating | Forced Air |
| Cooling | Central Air |
| Utilities | Cable Available,Electricity Connected,Natural Gas Connected,Phone Available |
| Possession | Closing/DOD |
| Roof | Composition |
| Appliances | Dishwasher,Disposal,Microwave,Oven,Range,Self Cleaning Oven,Smart Appliance(s),Tankless Water Heater |
| Development Status | Reservations/Pre-Sale |
| Zoning | SFR |
| HOA Fee | 195 |
| Garage Spaces | 2 |
| Association Fee Includes | Maintenance Grounds,Recycling,Snow Removal,Trash |
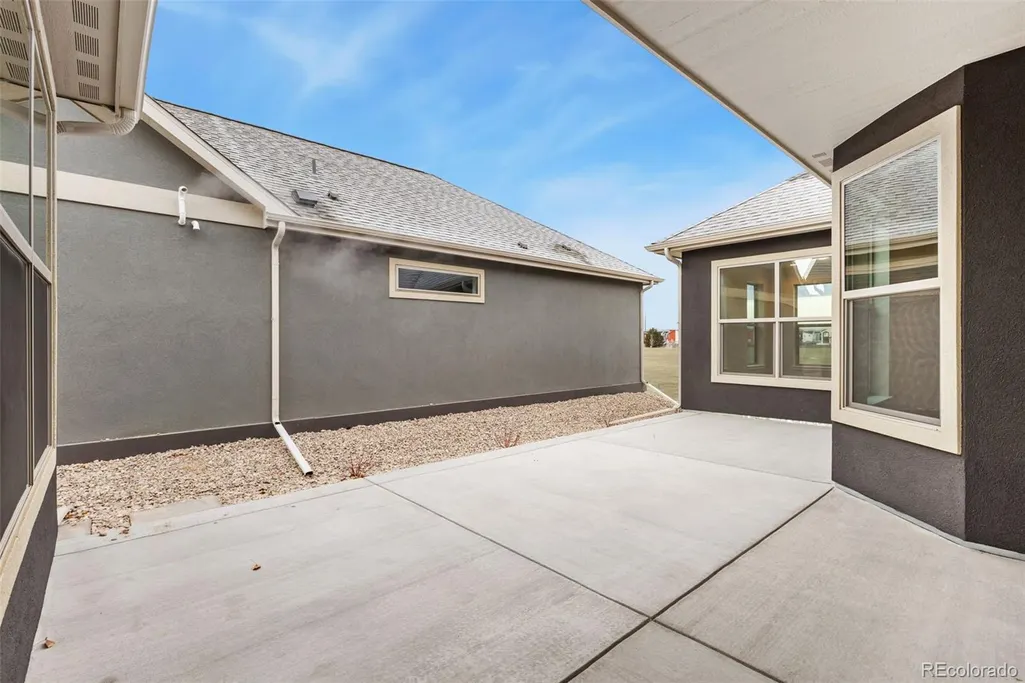
| Patio/Porch Features | Covered,Front Porch,Patio |
| Architectural Style | Contemporary |
| Security Features | Carbon Monoxide Detector(s),Smoke Detector(s) |
| Construction Materials | Frame,Stone,Stucco |
| Exclusions | NONE |
| Pets Allowed | Cats OK,Dogs OK,Number Limit,Yes |
| Year Built | 2026 |
| View | City |
| Levels | One |
| Property Subtype | Single Family Residence |
| Tax Year | 2025 |
| Ownership | Builder |
| Assoc Fee Paid Per | Monthly |
| County | Weld |
| Property Type | Residential |
| HOA | Yes |
| Attached Garage | Yes |
| Energy Efficient | Appliances,HVAC,Thermostat,Water Heater,Windows |
| Subdivision Name | The Courtyards at Lupton Village PUD |
| Facing Direction | South |
| Full Baths | 1 |
| Status | Active |
| High School | Fort Lupton |
| City | Fort Lupton |
| Association Name | The Courtyards at Lupton Village |
| Senior Community Y/N | Yes |
| High School District | Weld County RE-8 |
| Lot Size Units | Square Feet |
| Lot Size Square Feet | 4875 |
| Listing Terms | Cash,Conventional,FHA,VA Loan |
| Elementary School | Twombly |
| Tax Annual Amount | 2541 |
| Home Warranty Y/N | Yes |
| Middle/Junior High School | Fort Lupton |
| Property Condition | New Construction |
| Virtual Tour | https://properties.boxwoodphotos.com/videos/0193e090-1149-7114-aa05-9826656f0a36?v=127 |
| Structure Type | House |
| Standard Status | Active |
| Middle/Junior School District | Weld County RE-8 |
| Elementary School District | Weld County RE-8 |
Interior Features
| Interior Amenities | Eat-in Kitchen,Entrance Foyer,Granite Counters,High Ceilings,High Speed Internet,Kitchen Island,No Stairs,Open Floorplan,Pantry,Primary Suite,Quartz Counters,Radon Mitigation System,Smart Thermostat, |
|---|---|
| Flooring | Carpet,Tile,Vinyl |
| Basement (Y/N) | No |
| Window Features | Double Pane Windows |
| Above Grade Finished Area | 1519 |
| 3/4 Baths | 1 |
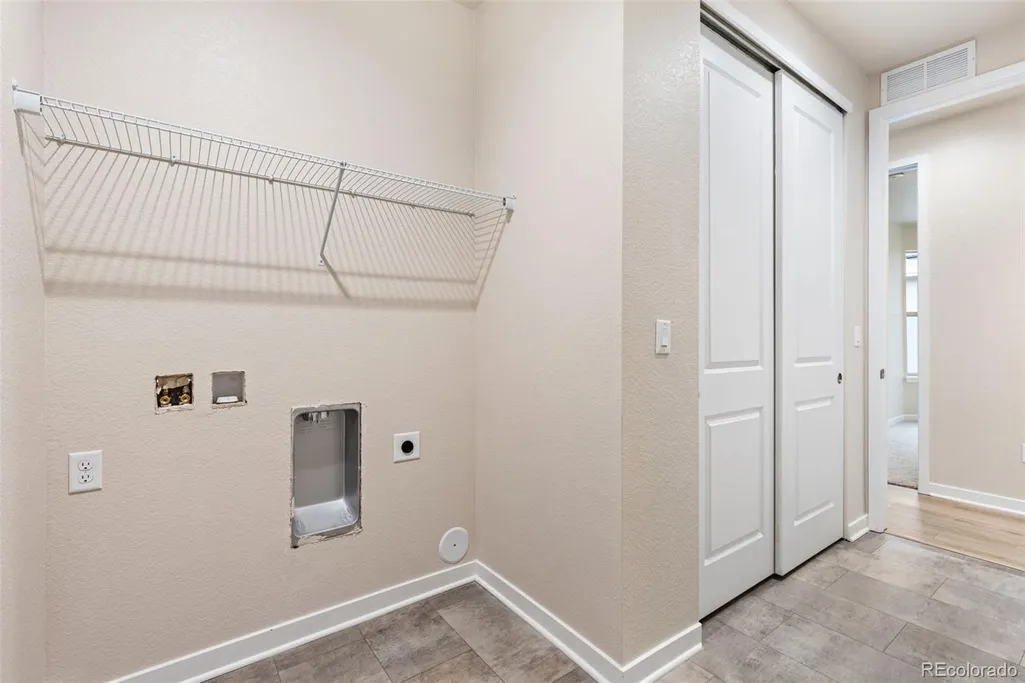
| Laundry Features | In Unit |
| Total Bedrooms | 2 |
| Main Level Bedrooms | 2 |
| Main Level Bathrooms | 2 |
| Total Baths | 2 |
Exterior Features
| Exterior Amenities | Private Yard |
|---|---|
| Fencing | Full |
| Parking Features | Concrete,Dry Walled,Finished Garage,Insulated Garage,Oversized,Storage |
| Lot Features | Landscaped,Sprinklers In Front,Sprinklers In Rear |
| Water Source | Public |
| Total Parking | 2 |
| Lot Size Area | 4875 |
| Foundation Details | Slab |
| Building Area Total | 1519 |
| Lot Size Acres | 0.11 |
| Road Surface Type | Paved |
| Road Frontage Type | Public |
| Builder Model | Palazzo |
| Road Responsibility | Public Maintained Road |
Amenities
- Foreclosure
- Views
- Short Sale
- New Construction
- Adult 55+
- Lease To Own
- No HOA Fees
- Furnished
- Primary On Main
- Air Conditioning
- Seller Finance
- Green
- Fixer Upper
- Horse
- Golf
- Fireplace
- Deck
- Garage
- Basement
- Pool
Property vs Single Family Average in 80621
Price
Taxes
Year Built
Visits


 Information deemed reliable but not guaranteed by the MLS. © 2026 Information and Real Estate Services, LLC.
Information source: Information and Real Estate Services, LLC. Provided for limited non-commercial use only under IRES Rules. © Copyright IRES.
The information being provided is for the consumers personal, non-commercial use and may not be used for any purpose other than to identify prospective properties consumer may be interested in purchasing.
The IRES, LLC Data on this
Information deemed reliable but not guaranteed by the MLS. © 2026 Information and Real Estate Services, LLC.
Information source: Information and Real Estate Services, LLC. Provided for limited non-commercial use only under IRES Rules. © Copyright IRES.
The information being provided is for the consumers personal, non-commercial use and may not be used for any purpose other than to identify prospective properties consumer may be interested in purchasing.
The IRES, LLC Data on this
 The real estate listing information and related content displayed on this site is provided exclusively for consumers� personal, non-commercial use and may not be used for any purpose other than to identify prospective properties consumers may be interested in purchasing. This information and related content is deemed reliable but is not guaranteed accurate by elevateMLS.
