
Open House Sat, Sep 26th 1:00 PM - 3:00 PM - Views
Address
5424 Campglen Drive, Colorado Springs, CO
Price
$ 725,000
Property Attributes
- MLS#4062961
- TypeSingle Family
- Listing Status Active
- CountyEL PASO
- CityColorado Springs
- NeighborhoodThe Reserve At Broadmoor Glen
- Zip80906
- StyleHouse
- Year Built1998
- Taxes$ 3382
- Price$ 725,000
- Bedrooms5
- Full Bathrooms3
- Half Bathrooms1
- Sqr Footage3416
- Lot Size0.23 Acres
Data Source:
REColorado (MTOMLS)
Property Description
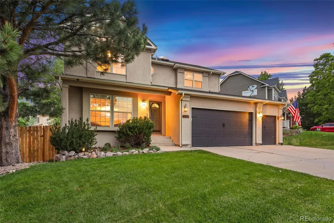
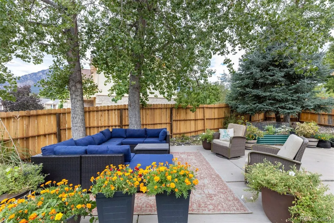
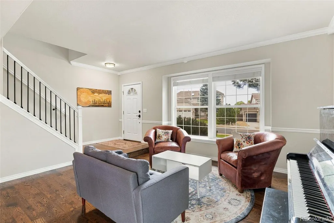
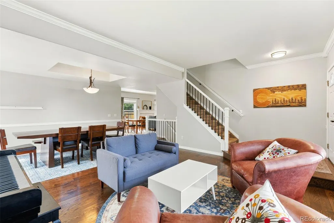
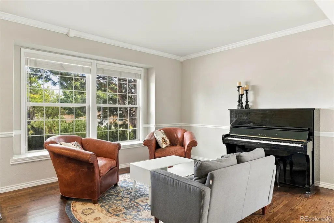
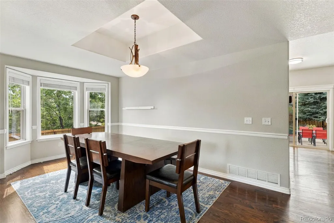
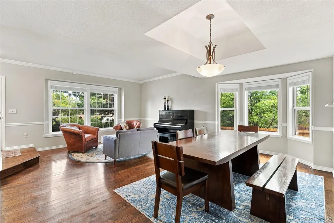
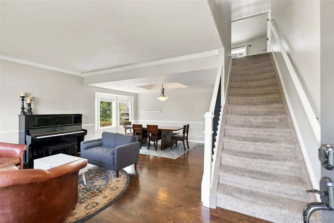
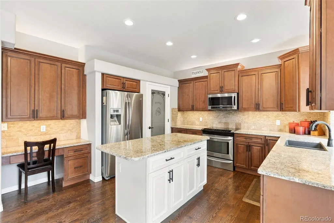
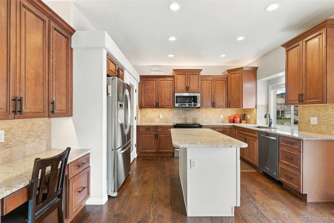
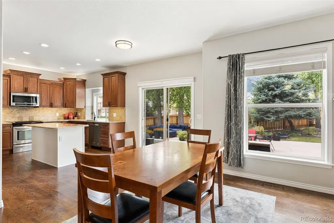
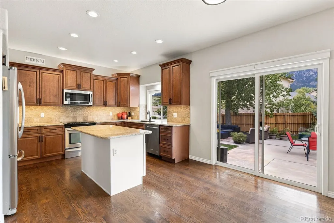
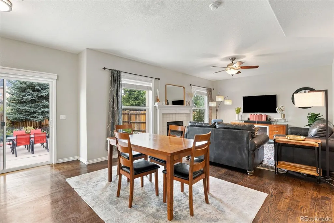
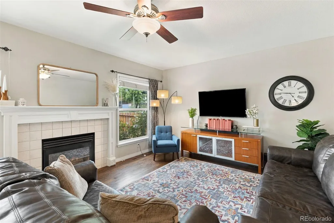
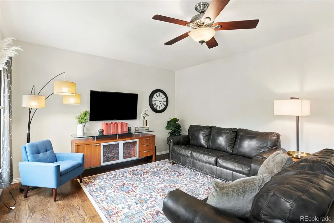
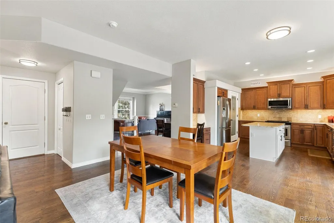
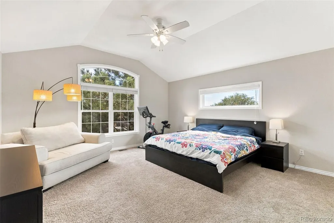
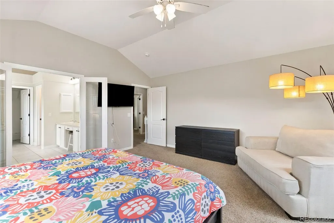
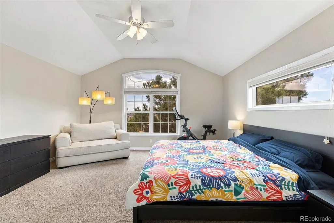
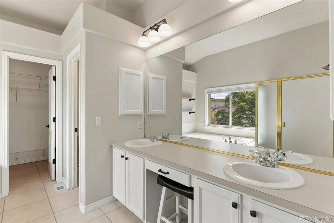
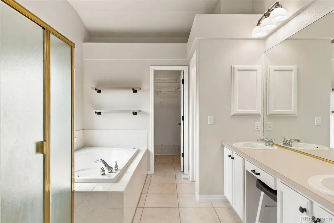
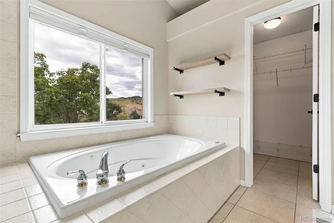
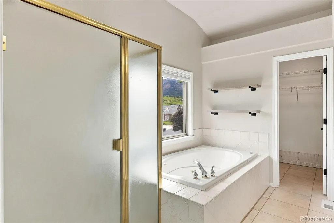
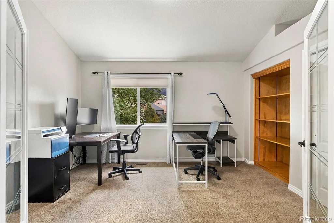
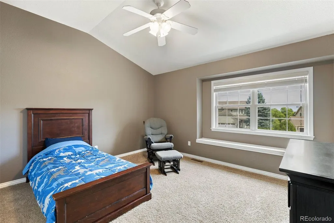
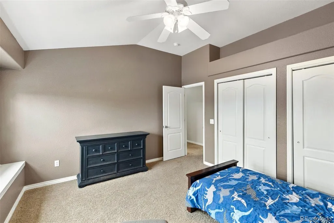
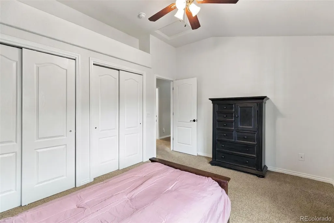
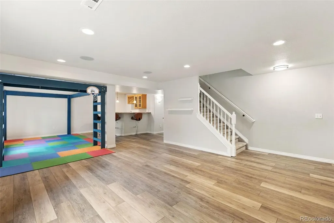
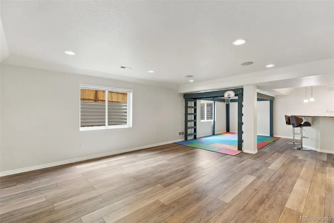
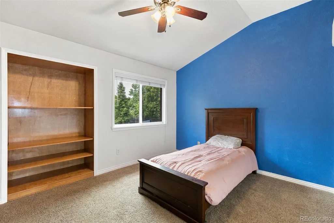
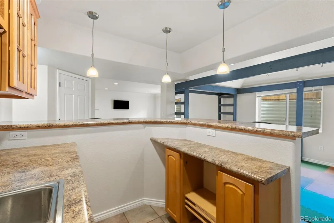
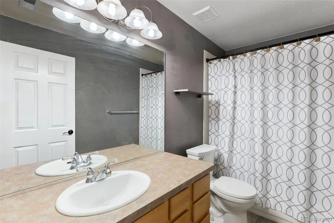
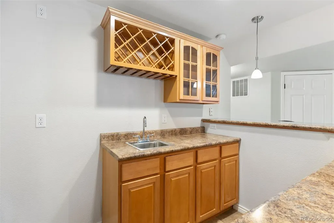
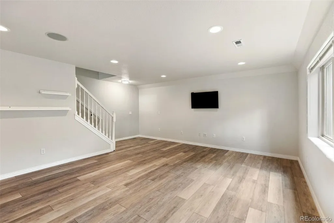
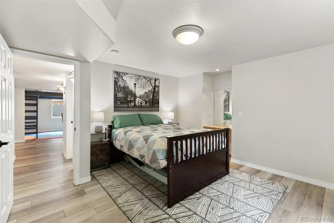
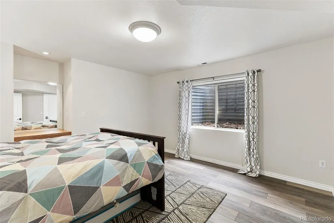
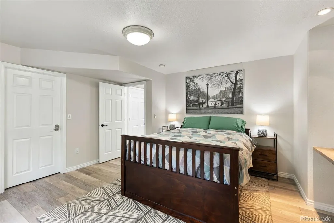
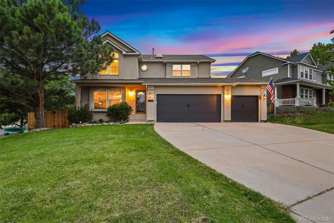
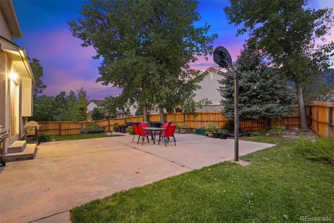
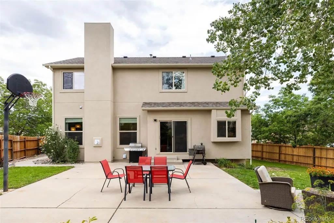
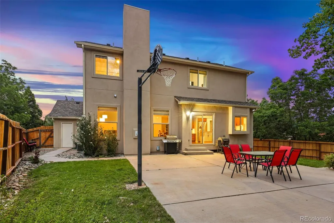
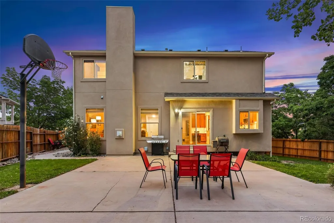
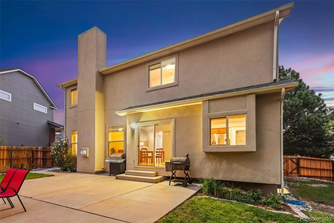
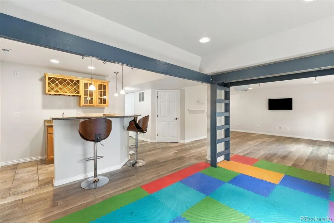
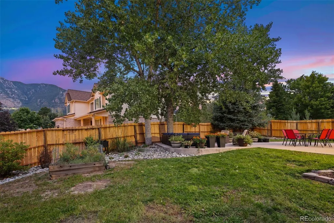
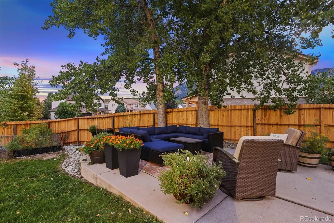
This home truly has it all! Situated on a spacious corner lot with a privacy-fenced backyard and beautiful mountain views, this inviting home offers wonderful indoor and outdoor living in the highly sought-after Cheyenne Mountain School District 12. Lovely hardwood floors flow throughout the main level, where an open and airy floor plan lends itself beautifully to casual living and effortless entertaining. The well-appointed kitchen features updated cabinetry, granite surfaces, stainless steel appliances and easy access to the outdoor patio. The sprawling backyard offers ample room for playing, gardening, dining and gathering with friends, all while enjoying those wonderful Colorado mountain views. Just off the kitchen, the cozy family room is graced with a gas fireplace, creating the perfect spot to relax and unwind. Upstairs, the expansive primary suite is a true retreat with a generous walk-in closet and five-piece bath featuring a jetted tub and double glass doors. Three additional bedrooms offer plenty of flexibility, including one with French doors and built-in shelving that could easily serve as a home office or study. Meander to the beautifully finished lower level, where another cozy living space awaits. A well-appointed wet bar, low-maintenance luxury vinyl flooring and plenty of room for games or movie nights make this a wonderful extension of the home. A tucked-away private bedroom and bathroom create an ideal space for guests. Low-maintenance stucco, central air conditioning, a three-car garage and walkability to a nearby D12 elementary school complete this wonderful property. With its spacious lot, mountain views, flexible living spaces and inviting backyard, this home offers the perfect blend of comfort, convenience and Colorado living.
| Elementary School | Middle School | High School |
|---|---|---|
| Pinon Valley Elementary School | Cheyenne Mountain Middle School | Cheyenne Mountain High School |
| Price History | |
|---|---|
| 9/14/2026 | Listed $725,000 |
General Features
| Sewer | Public Sewer |
|---|---|
| Heating | Forced Air |
| Cooling | Central Air |
| Utilities | Electricity Connected,Natural Gas Connected |
| Possession | Closing/DOD |
| Roof | Composition |
| Appliances | Disposal,Dryer,Microwave,Oven,Range,Refrigerator,Washer |
| Zoning | R-1 6 DF H |
| HOA Fee | 482.24 |
| Garage Spaces | 3 |
| Association Fee Includes | Recycling,Trash |
| Patio/Porch Features | Patio |
| Security Features | Carbon Monoxide Detector(s),Smoke Detector(s) |
| Construction Materials | Frame |
| Exclusions | Play Structure in Basement,Garage Freezer,Seller's Unattached Personal Belongings |
| Year Built | 1998 |
| View | Mountain(s) |
| Levels | Two |
| Property Subtype | Single Family Residence |
| Tax Year | 2025 |
| Current Use | Live/Work |
| Ownership | Individual |
| Assoc Fee Paid Per | Annually |
| County | El Paso |
| Property Type | Residential |
| HOA | Yes |
| Attached Garage | Yes |
| Subdivision Name | The Reserve At Broadmoor Glen |
| Full Baths | 3 |
| Status | Active |
| Directions | From S Academy and S Nevada/Hwy 115,head west on S Academy,left on Chaseglen,left on Farthing Dr,left on Danceglen Dr,right on Campglen. Property will be on the right side at the corner of Campglen a |
| High School | Cheyenne Mountain |
| City | Colorado Springs |
| Association Name | The Reserve at Broadmoor Glen |
| Senior Community Y/N | No |
| High School District | Cheyenne Mountain 12 |
| Lot Size Units | Square Feet |
| Lot Size Square Feet | 10160 |
| Listing Terms | Cash,Conventional,VA Loan |
| Spa Features | Bath |
| Elementary School | Pinon Valley |
| Tax Annual Amount | 3382 |
| Middle/Junior High School | Cheyenne Mountain |
| Structure Type | House |
| Standard Status | Active |
| Occupancy Type | Owner |
| Middle/Junior School District | Cheyenne Mountain 12 |
| Elementary School District | Cheyenne Mountain 12 |
Interior Features
| Interior Amenities | Built-in Features,Ceiling Fan(s),Eat-in Kitchen,Five Piece Bath,Granite Counters,High Ceilings,Kitchen Island,Pantry,Primary Suite,Vaulted Ceiling(s),Walk-In Closet(s),Wet Bar |
|---|---|
| Basement | Full |
| Flooring | Carpet,Tile,Vinyl,Wood |
| Total Fireplaces | 1 |
| Fireplace Features | Family Room,Gas |
| Basement (Y/N) | Yes |
| Window Features | Skylight(s) |
| Above Grade Finished Area | 2336 |
| Half Baths | 1 |
| Total Bedrooms | 5 |
| Below Grade Finished Area | 1035 |
| Main Level Bathrooms | 1 |
| Total Baths | 4 |
Exterior Features
| Exterior Amenities | Lighting,Private Yard,Rain Gutters |
|---|---|
| Fencing | Partial |
| Parking Features | Concrete,Exterior Access Door,Lighted |
| Lot Features | Corner Lot,Landscaped,Level,Many Trees |
| Water Source | Public |
| Total Parking | 3 |
| Lot Size Area | 10160 |
| Building Area Total | 3416 |
| Lot Size Acres | 0.23 |
| Road Surface Type | Paved |
| Road Frontage Type | Public |
| Road Responsibility | Public Maintained Road |
Amenities
- Foreclosure
- Views
- Short Sale
- New Construction
- Adult 55+
- Lease To Own
- No HOA Fees
- Furnished
- Primary On Main
- Air Conditioning
- Seller Finance
- Green
- Fixer Upper
- Horse
- Golf
- Fireplace
- Deck
- Garage
- Basement
- Pool
Property vs Single Family Average in 80906
Price
Taxes
Year Built
Visits
 The content relating to real estate for sale in this Web site comes in part from the Internet Data eXchange (IDX) program of METROLIST, INC., DBA RECOLORADO©. Real estate listings held by brokers other than Your Castle Real Estate - Colorado Springs are marked with the IDX Logo. This information is being provided for the consumers' personal, non-commercial use and may not be used for any other purpose. All information subject to change and should be independently verified. September 19, 2026

 Information deemed reliable but not guaranteed by the MLS. © 2026 Information and Real Estate Services, LLC.
Information source: Information and Real Estate Services, LLC. Provided for limited non-commercial use only under IRES Rules. © Copyright IRES.
The information being provided is for the consumers personal, non-commercial use and may not be used for any purpose other than to identify prospective properties consumer may be interested in purchasing.
The IRES, LLC Data on this
Information deemed reliable but not guaranteed by the MLS. © 2026 Information and Real Estate Services, LLC.
Information source: Information and Real Estate Services, LLC. Provided for limited non-commercial use only under IRES Rules. © Copyright IRES.
The information being provided is for the consumers personal, non-commercial use and may not be used for any purpose other than to identify prospective properties consumer may be interested in purchasing.
The IRES, LLC Data on this
 The real estate listing information and related content displayed on this site is provided exclusively for consumers� personal, non-commercial use and may not be used for any purpose other than to identify prospective properties consumers may be interested in purchasing. This information and related content is deemed reliable but is not guaranteed accurate by elevateMLS.
