
Views - Eco Friendly
Address
33182 Timber Park Drive, Trinidad, CO
Price
$ 925,000
Property Attributes
- MLS#3713452
- TypeSingle Family
- Listing Status Active
- CountyLAS ANIMAS
- CityTrinidad
- NeighborhoodSanta Fe Trail Ranch
- Zip81082
- StyleTraditional
- Year Built2013
- Taxes$ 1707
- Price$ 925,000
- Bedrooms4
- Full Bathrooms2
- Half Bathrooms2
- Sqr Footage3288
- Lot Size35.03 Acres
Data Source:
REColorado (MTOMLS)
Property Description
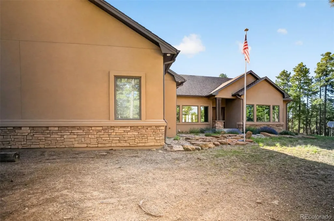
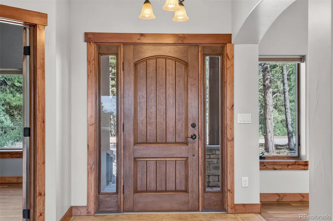
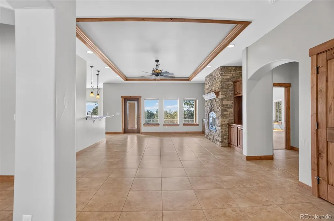
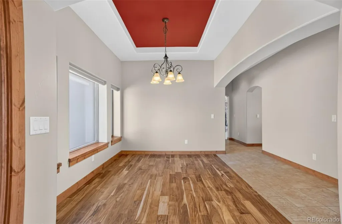
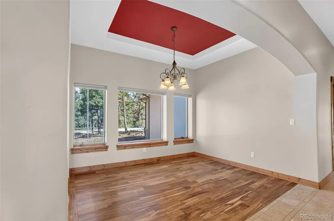
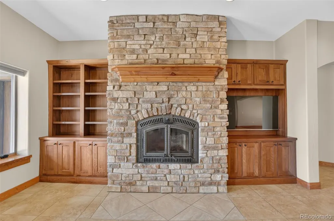
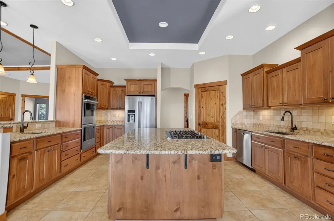
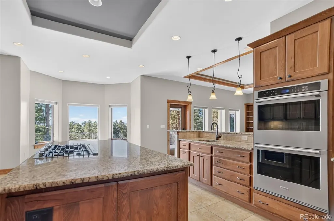
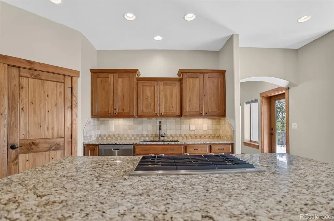
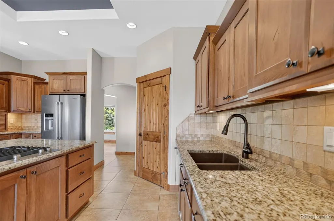
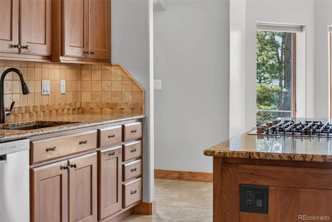
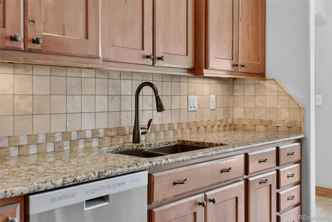
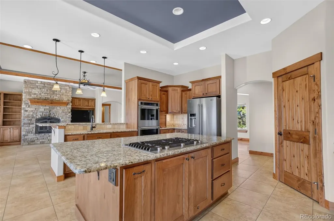
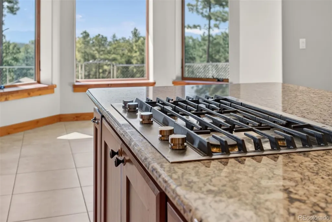
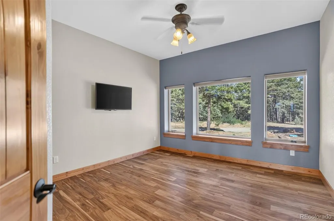
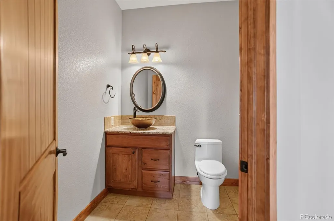
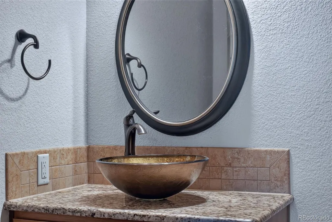
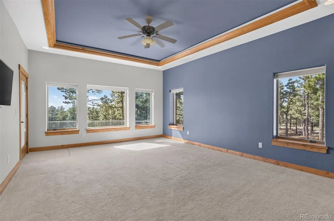
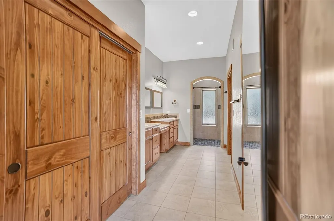
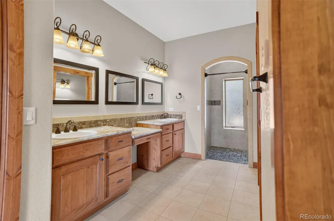
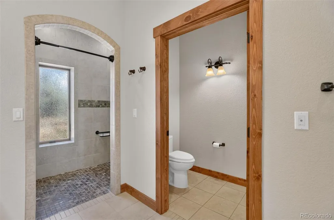
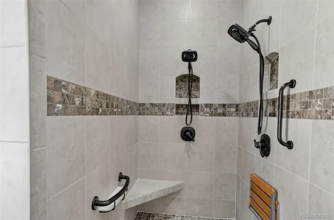
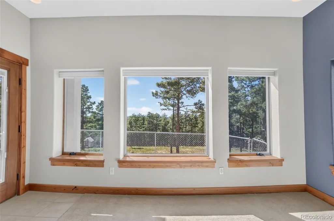
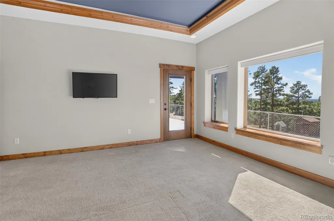
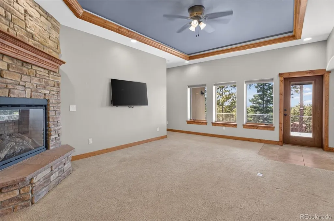
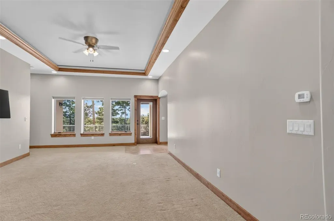
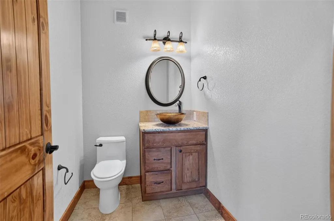
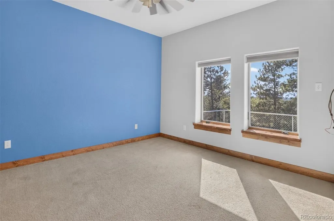
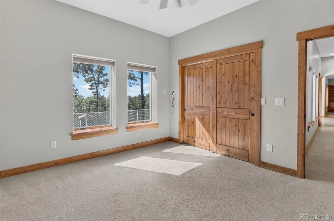
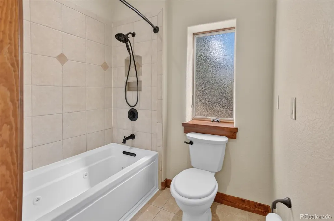
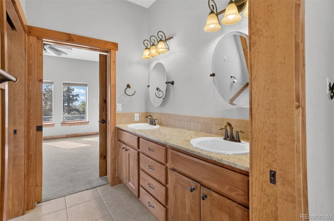
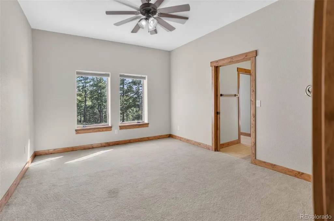
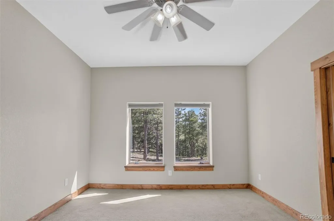
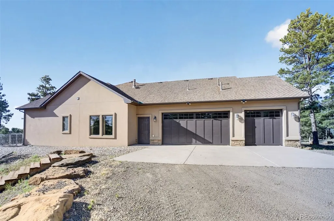
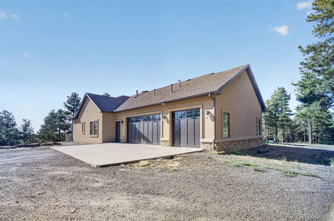
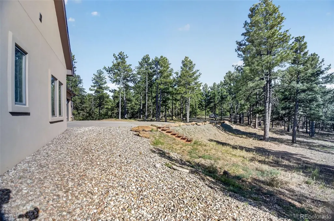
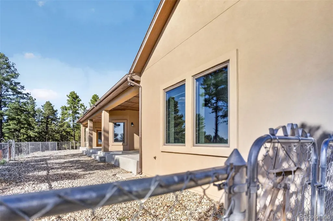
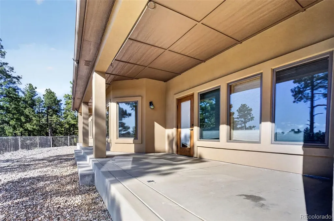
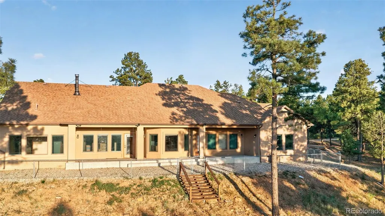
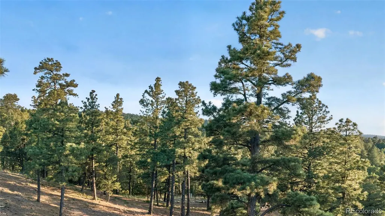
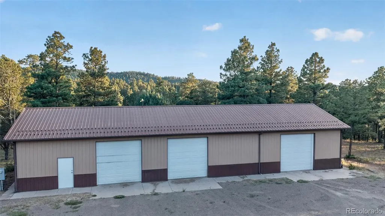
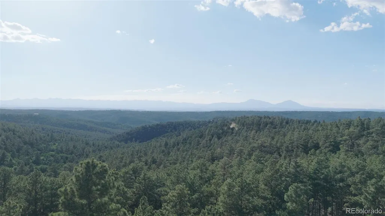
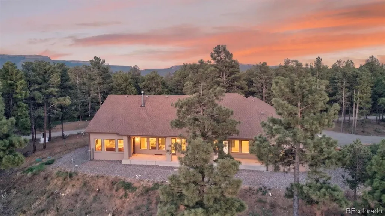
Custom-Built Ranch Style Mountain Retreat on a beautiful, gently sloping and usable 35-acre parcel in the splendor of Southern Colorado! Insulated Concrete Form Construction offers Safety, Durability and Energy Efficiency! Enjoy quality upgrades throughout this open & inviting, 4 bedroom, 4-bathroom floorplan. Chef's Kitchen with Built-in Ovens, Island, Bar, Pantry & Prep Sink! Expansive covered porch provides space to relax and soak in the lovely views of the Spanish Peaks/Sangre De Cristo Mountain Range framed by towering Ponderosa. A 30x80 Cleary outbuilding provides room for your workshop, equipment and toys! Peace and Privacy yet under 30 minutes to historic Trinidad and its amenities. City Water - Bridge Assessment Paid in Full - Easy Year-Round access on well-maintained subdivision roads - Close proximity to Fishers Peak State Park & Trinidad Lake State Park - Abundant Wildlife - 5 miles to I-25. If you want more elbow room the two adjoining 35-acre lots are available for sale!
| Elementary School | Middle School | High School |
|---|---|---|
| Fisher's Peak Elementary School | Trinidad Middle School | Trinidad High School |
| Price History | |
|---|---|
| 8/6/2026 | Listed $925,000 |
General Features
| Sewer | Septic Tank |
|---|---|
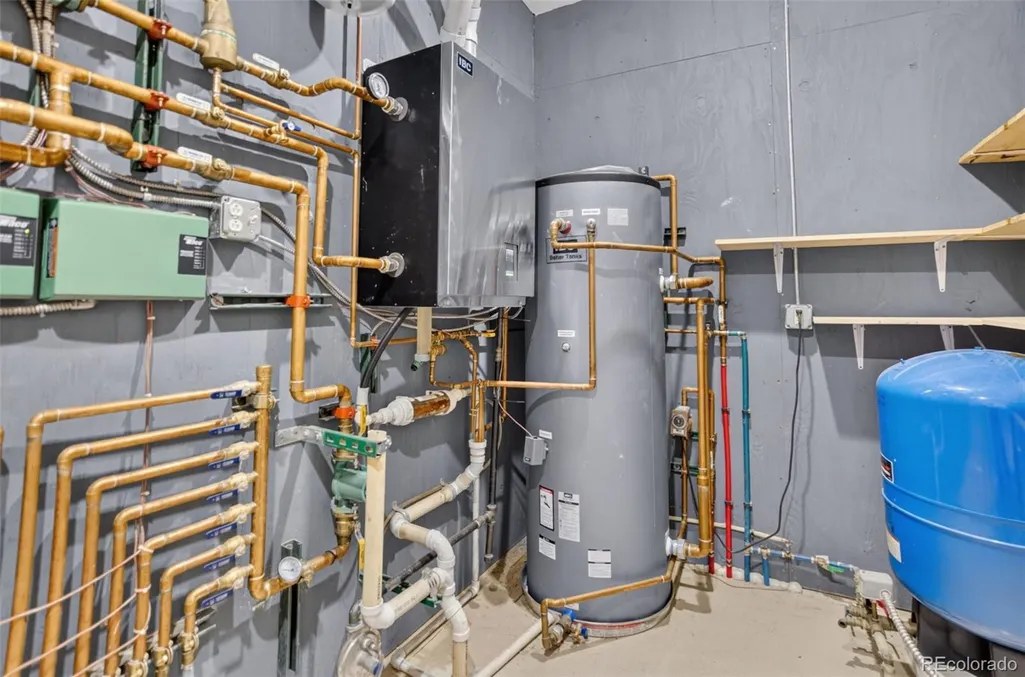
| Heating | Hot Water,Radiant Floor |
| Cooling | Attic Fan |
| Utilities | Electricity Connected,Propane |
| Possession | Closing/DOD |
| Roof | Composition |
| Appliances | Cooktop,Dishwasher,Disposal,Double Oven,Dryer,Gas Water Heater,Microwave,Refrigerator,Tankless Water Heater |
| Zoning | Agricultural |
| HOA Fee | 970 |
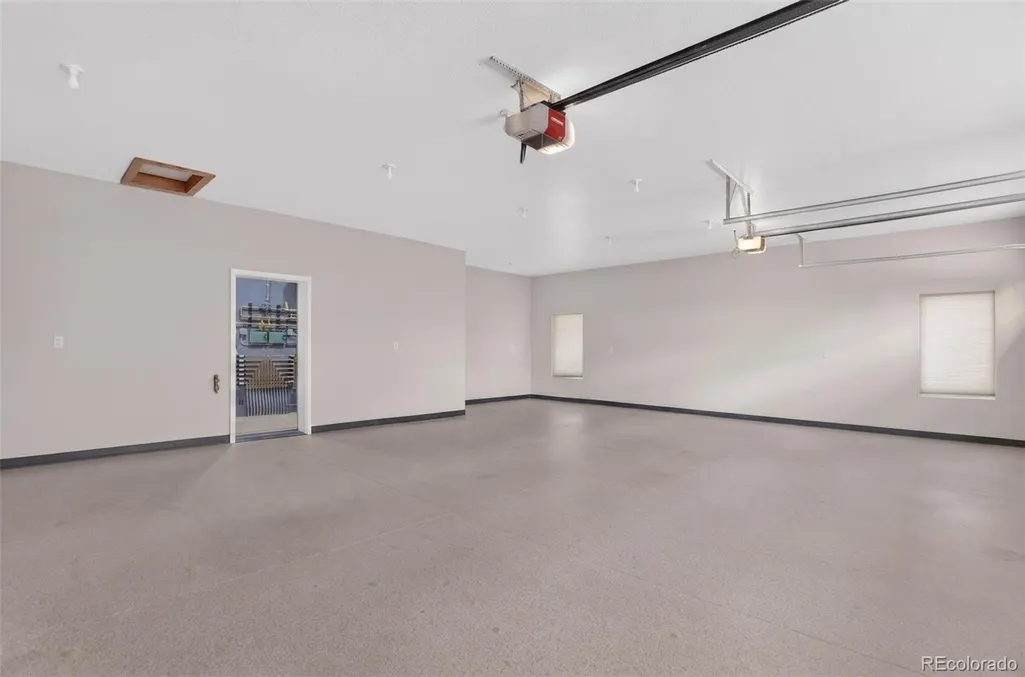
| Garage Spaces | 3 |
| Association Fee Includes | Road Maintenance,Trash |
| Patio/Porch Features | Covered,Front Porch |
| Architectural Style | Traditional |
| Security Features | Carbon Monoxide Detector(s) |
| Construction Materials | Concrete,Stucco |
| Exclusions | none |
| Pets Allowed | Cats OK,Dogs OK,Number Limit |
| Year Built | 2013 |
| View | Mountain(s) |
| Levels | One |
| Property Subtype | Single Family Residence |
| Tax Year | 2025 |
| Ownership | Individual |
| Assoc Fee Paid Per | Annually |
| County | Las Animas |
| Property Type | Residential |
| HOA | Yes |
| Attached Garage | Yes |
| Subdivision Name | Santa Fe Trail Ranch |
| Full Baths | 1 |
| Status | Active |
| Directions | Santa Fe Trail Ranch is a Private Community with Private Roads - Please be accompanied by your Real Estate Agent. |
| High School | Trinidad |
| City | Trinidad |
| Association Name | Santa Fe Trail Ranch |
| Senior Community Y/N | No |
| High School District | Trinidad 1 |
| Lot Size Units | Acres |
| Lot Size Square Feet | 1525906.8 |
| Listing Terms | Cash,Conventional,FHA,VA Loan |
| Elementary School | Fisher's Peak |
| Tax Annual Amount | 1707.36 |
| Middle/Junior High School | Trinidad |
| Virtual Tour | https://media.apexcontentco.com/videos/019fd3a0-f443-72ee-b47a-09eeb958a455 |
| Structure Type | House |
| Standard Status | Active |
| Occupancy Type | Owner |
| Middle/Junior School District | Trinidad 1 |
| Elementary School District | Trinidad 1 |
Interior Features
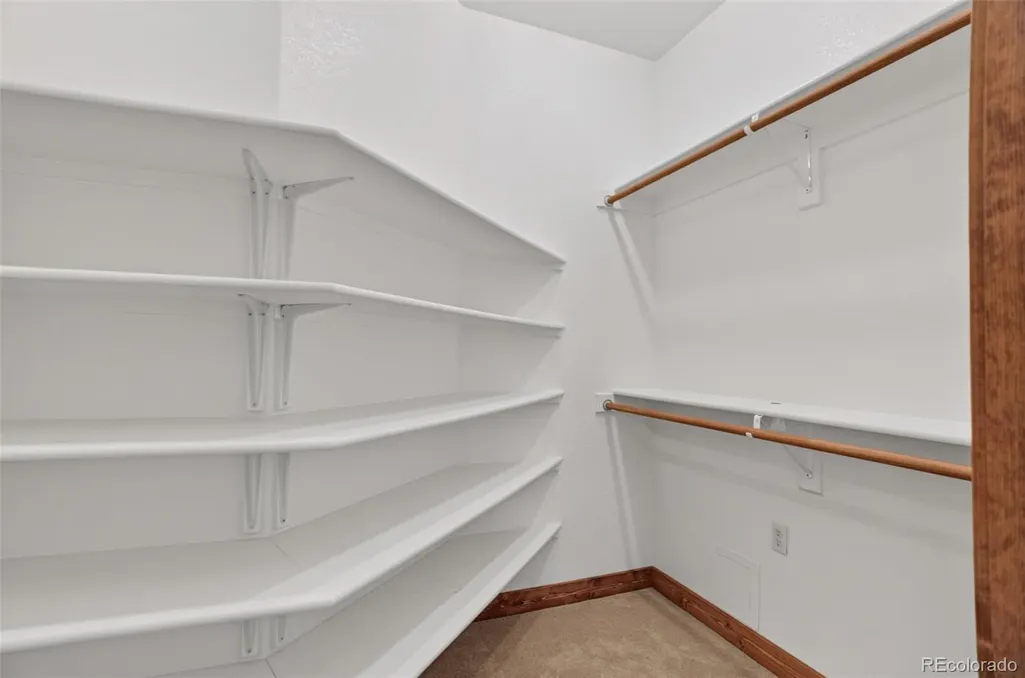
| Interior Amenities | Built-in Features,Ceiling Fan(s),Granite Counters,High Ceilings,Jack & Jill Bathroom,Kitchen Island,No Stairs,Open Floorplan,Pantry,Primary Suite,Radon Mitigation System,Walk-In Closet(s) |
|---|---|
| Basement | Crawl Space,Full |
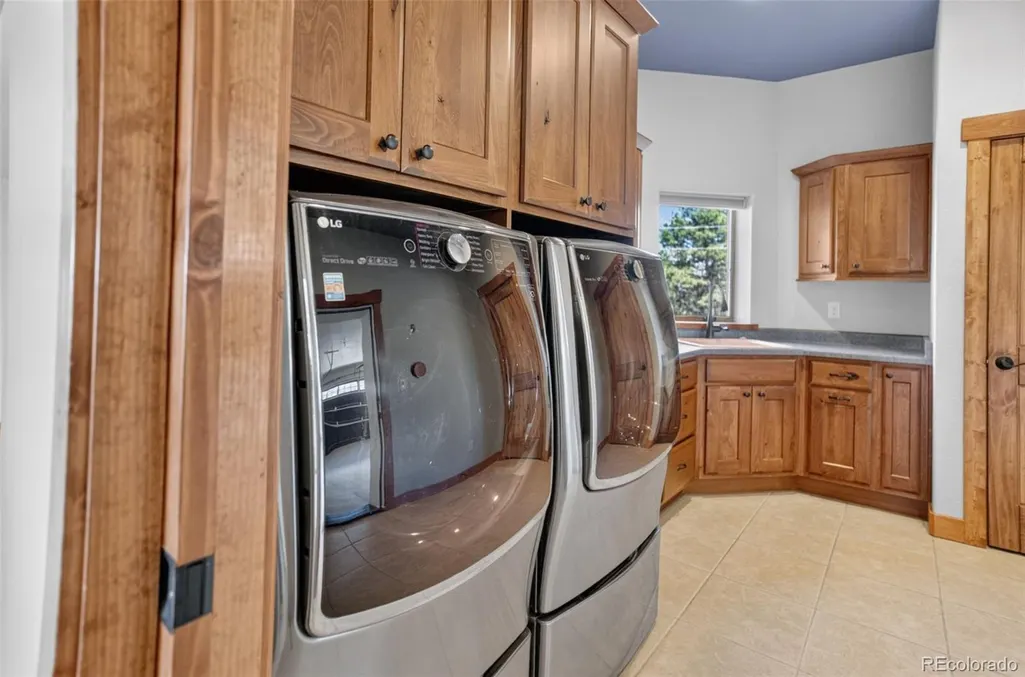
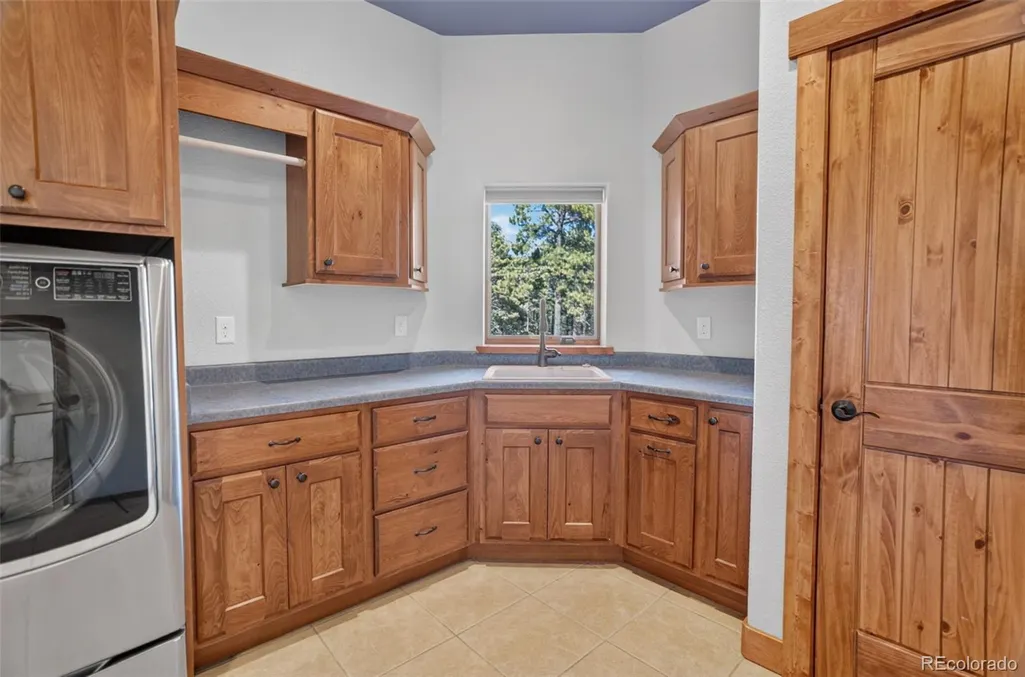
| Flooring | Carpet,Tile,Wood |
| Total Fireplaces | 2 |
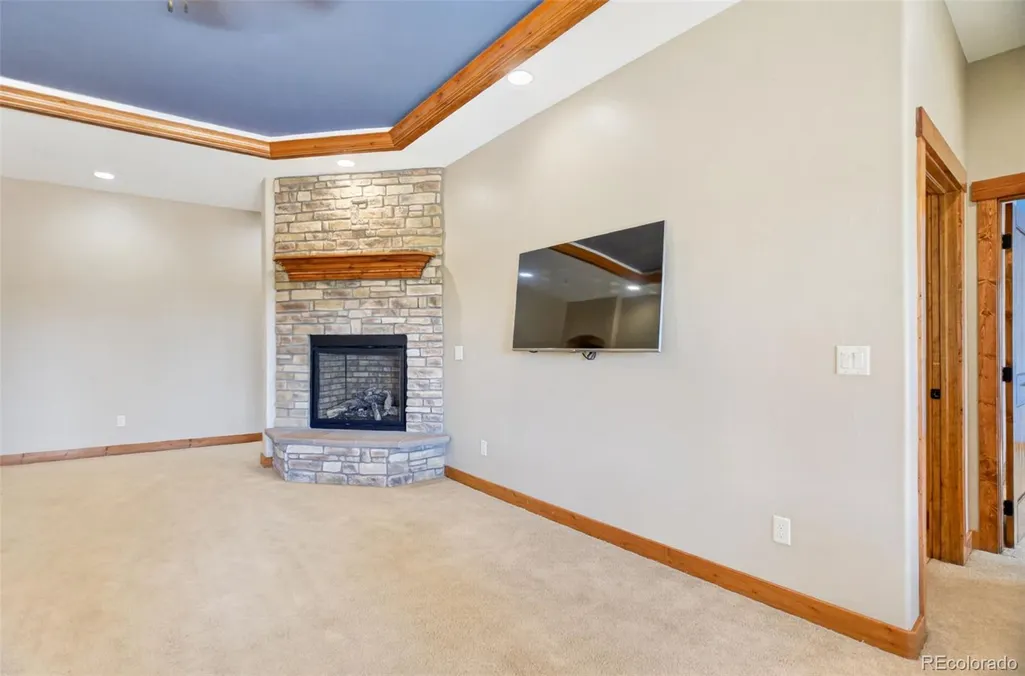
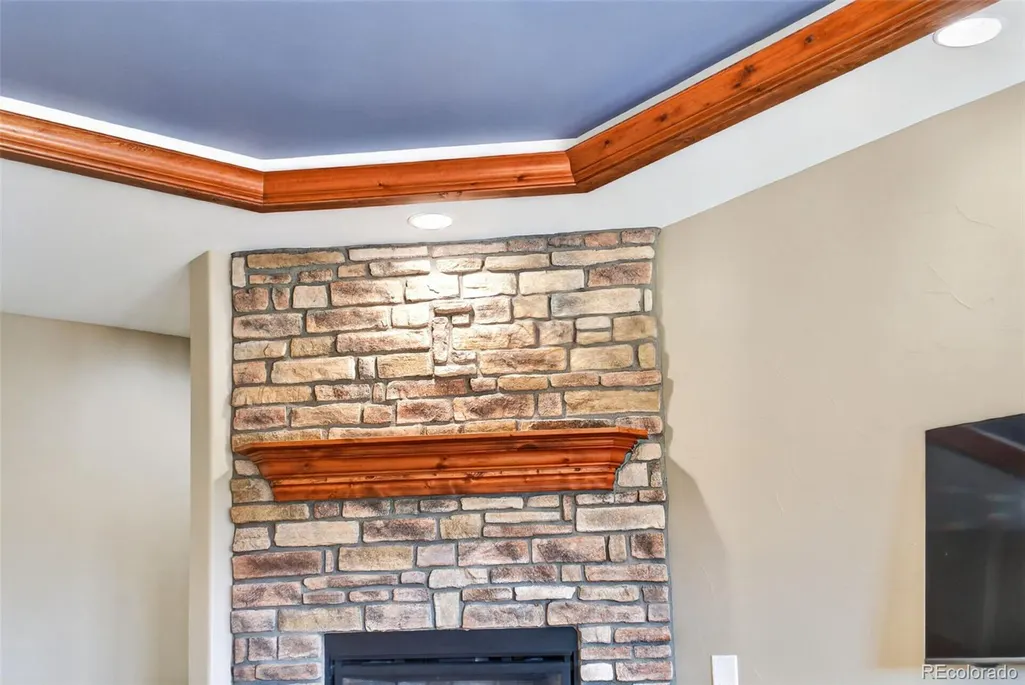
| Fireplace Features | Family Room,Gas Log,Living Room,Wood Burning |
| Basement (Y/N) | No |
| Window Features | Double Pane Windows |
| Above Grade Finished Area | 3288 |
| Half Baths | 2 |
| 3/4 Baths | 1 |
| Laundry Features | Sink |
| Total Bedrooms | 4 |
| Main Level Bedrooms | 4 |
| Main Level Bathrooms | 4 |
| Total Baths | 4 |
Exterior Features
| Exterior Amenities | Private Yard,Rain Gutters |
|---|---|
| Vegetation | Cleared,Natural State,Pine,Wooded,Xeriscaping |
| Parking Features | Concrete,Gravel,Exterior Access Door,Finished Garage,Floor Coating,Insulated Garage,Lighted,Oversized,Storage |
| Lot Features | Level,Many Trees,Mountainous,Sloped |
| Water Source | Public |
| Total Parking | 3 |
| Lot Size Area | 35.03 |
| Foundation Details | Block |
| Building Area Total | 3288 |
| Lot Size Acres | 35.03 |
| Road Surface Type | Gravel |
| Road Frontage Type | Private Road,Year Round |
| Road Responsibility | Private Maintained Road |
| Horse Y/N | Yes |
Amenities
- Foreclosure
- Views
- Short Sale
- New Construction
- Adult 55+
- Lease To Own
- No HOA Fees
- Furnished
- Primary On Main
- Air Conditioning
- Seller Finance
- Green
- Fixer Upper
- Horse
- Golf
- Fireplace
- Deck
- Garage
- Basement
- Pool
Property vs Single Family Average in 81082
Price
Taxes
Year Built
Visits
In The Neighborhood
Reduced
Trinidad
$ 379,000
- Type
- Single Family
- Size
- 1,461 SqFt
- Rooms
- 1 Beds + 1 Baths
 Code of the West Real Estate #4889126
Reduced
Trinidad
$ 389,000
- Type
- Single Family
- Size
- 2,560 SqFt
- Rooms
- 1 Beds + 1 Baths
Colorado Land Properties LLC #8764507

 Information deemed reliable but not guaranteed by the MLS. © 2026 Information and Real Estate Services, LLC.
Information source: Information and Real Estate Services, LLC. Provided for limited non-commercial use only under IRES Rules. © Copyright IRES.
The information being provided is for the consumers personal, non-commercial use and may not be used for any purpose other than to identify prospective properties consumer may be interested in purchasing.
The IRES, LLC Data on this
Information deemed reliable but not guaranteed by the MLS. © 2026 Information and Real Estate Services, LLC.
Information source: Information and Real Estate Services, LLC. Provided for limited non-commercial use only under IRES Rules. © Copyright IRES.
The information being provided is for the consumers personal, non-commercial use and may not be used for any purpose other than to identify prospective properties consumer may be interested in purchasing.
The IRES, LLC Data on this
 The real estate listing information and related content displayed on this site is provided exclusively for consumers� personal, non-commercial use and may not be used for any purpose other than to identify prospective properties consumers may be interested in purchasing. This information and related content is deemed reliable but is not guaranteed accurate by elevateMLS.
