
Price Reduction - Views






Address
919 Taylor Lane, Erie, CO
Price
$ 799,000
Property Attributes
- MLS#3456574
- TypeSingle Family
- Listing Status Active
- CountyWELD
- CityErie
- NeighborhoodVista Pointe
- Zip80516
- StyleUrban Contemporary
- Year Built2003
- Taxes$ 5374
- Price$ 799,000
- Bedrooms5
- Full Bathrooms4
- Half Bathrooms0
- Sqr Footage4033
- Lot Size0.21 Acres
Data Source:
REColorado (MTOMLS)
Property Description
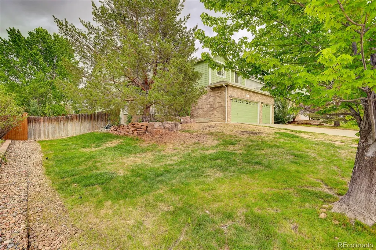
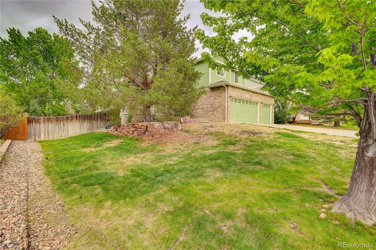
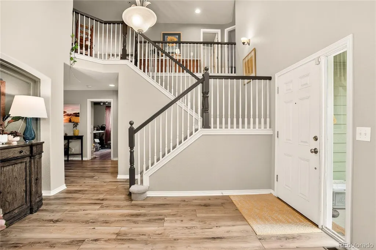
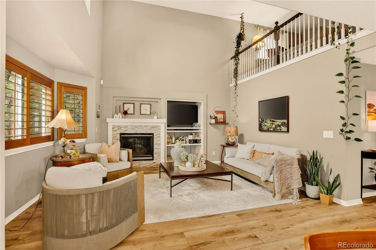
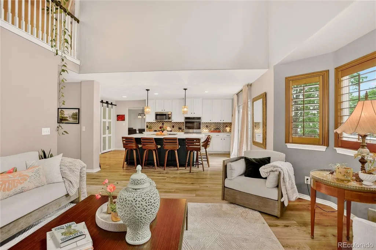
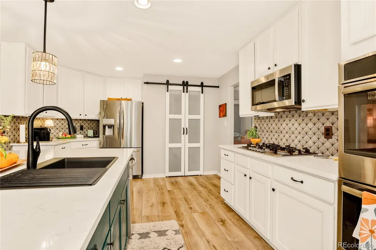
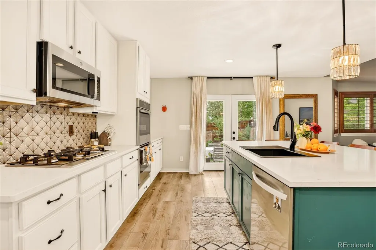
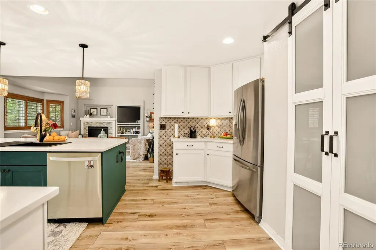
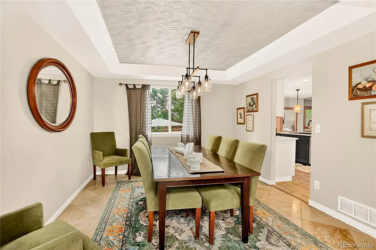
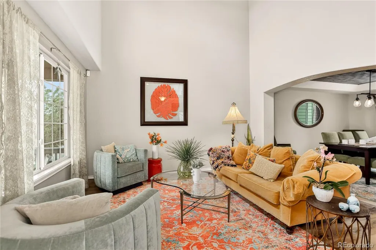
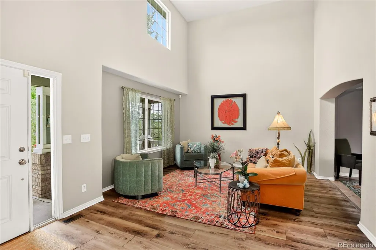
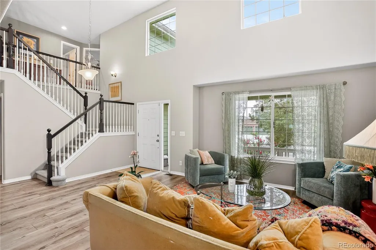
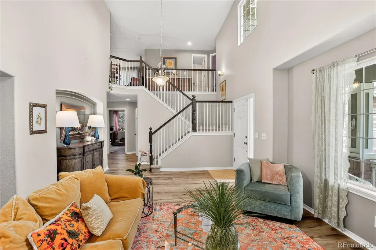
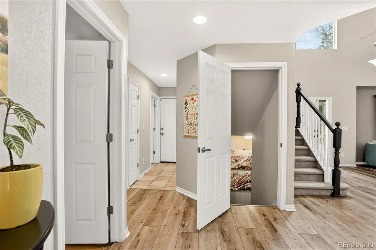
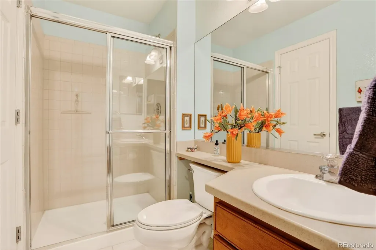
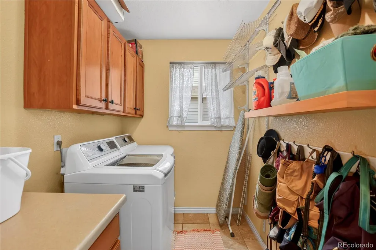
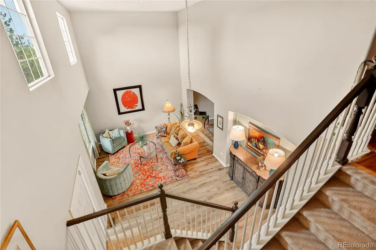
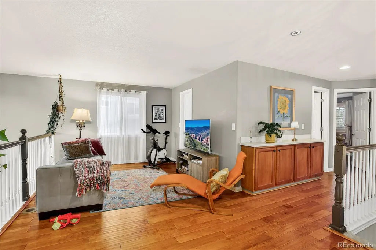
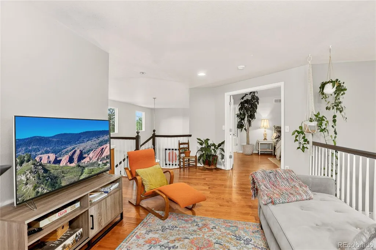
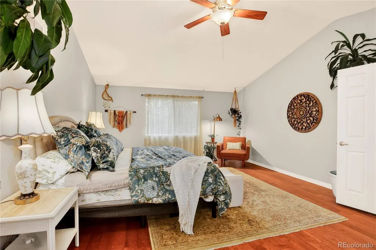
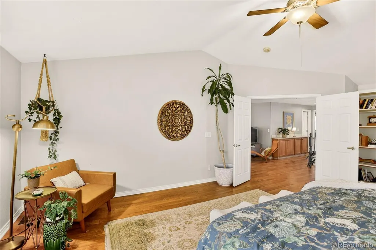
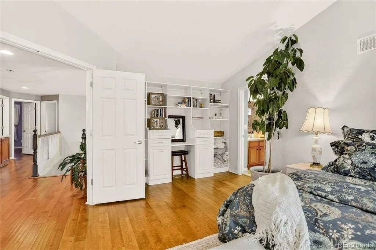
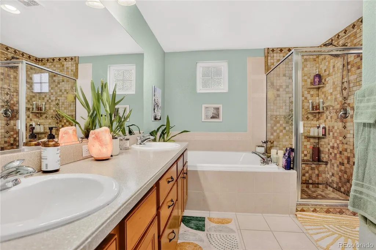
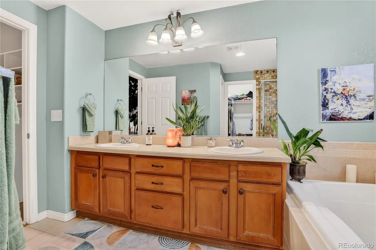
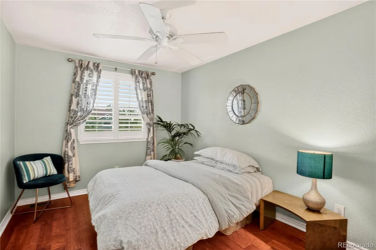
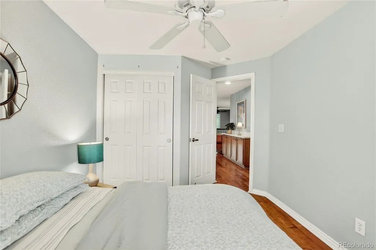
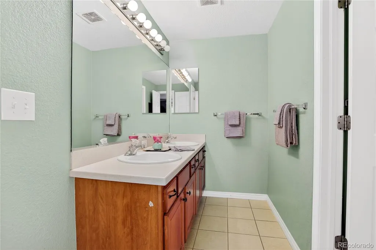
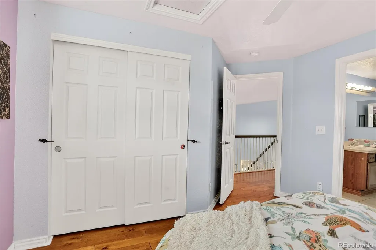
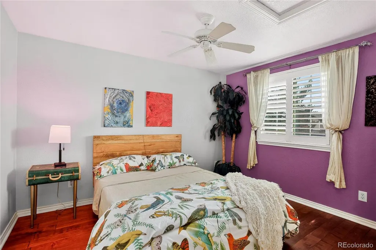
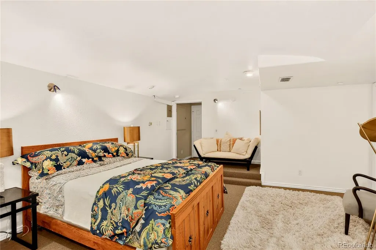
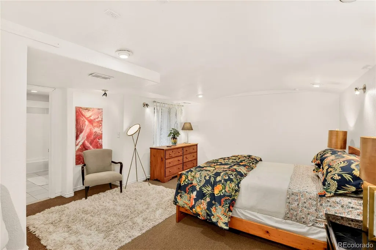
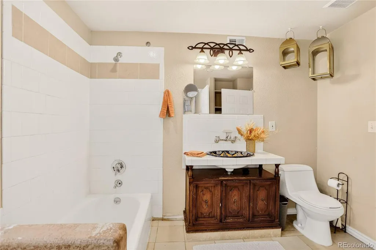
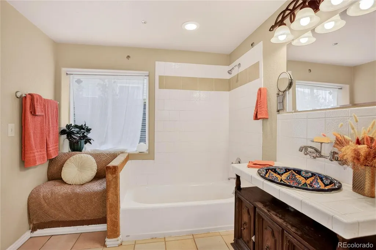
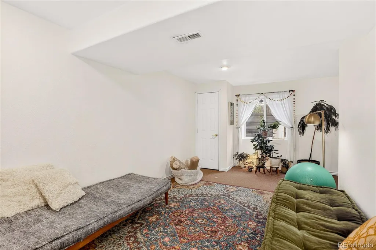
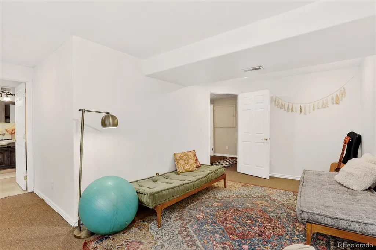
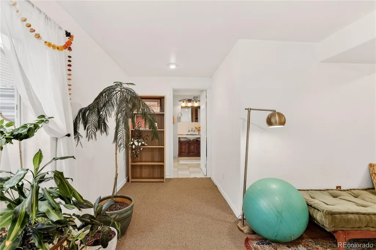
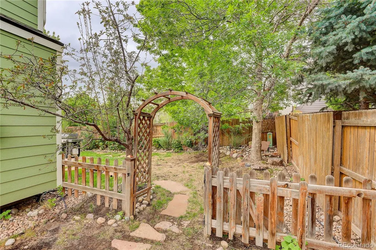
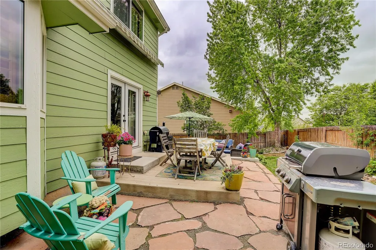
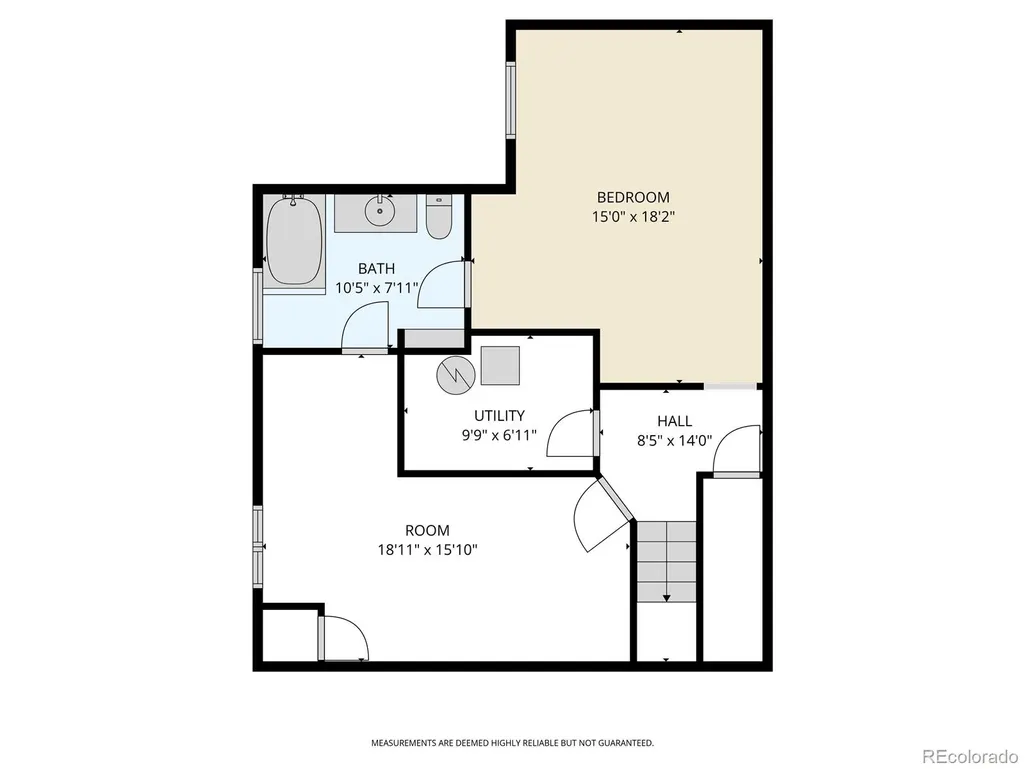
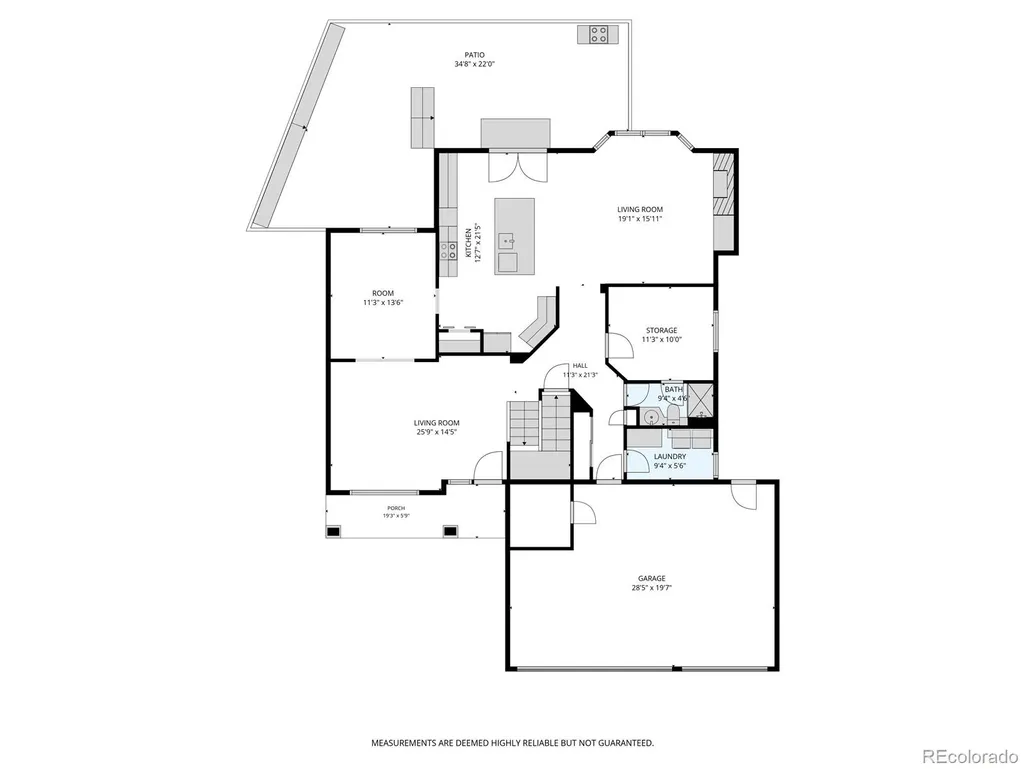
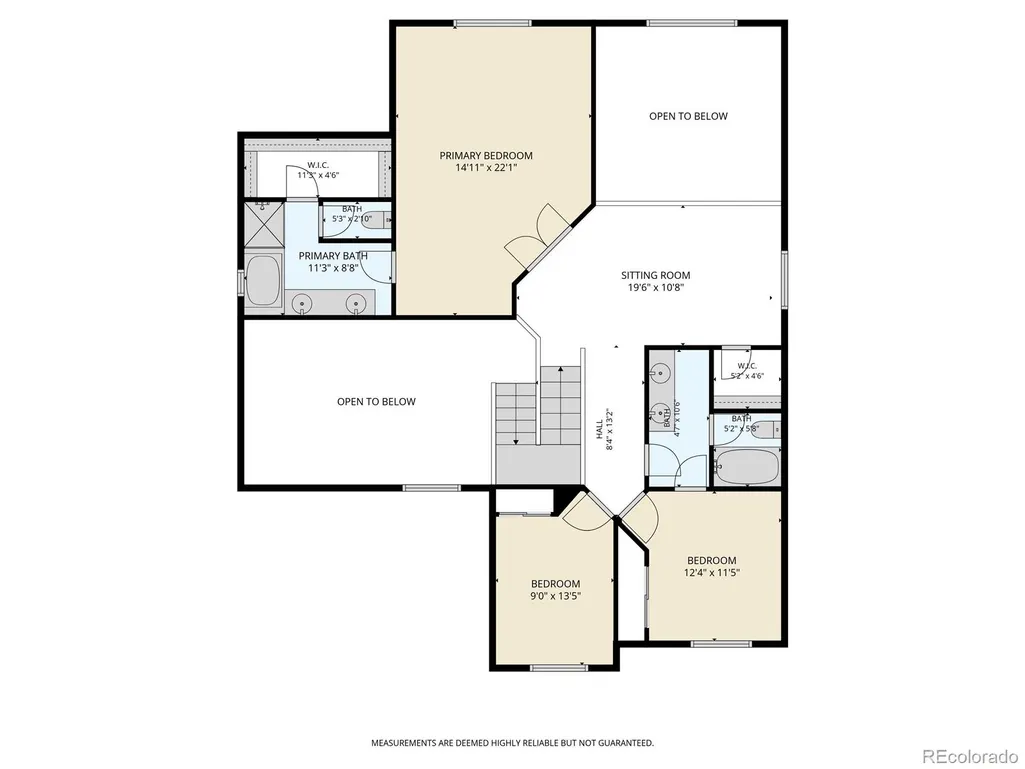
Spacious 5 bedroom 4 bath home in Vista Pointe Erie. Sun filled vaulted entry and living room. Wood floor laminate and tile floors throughout the main level. Kitchen recently remodeled to open kitchen family room concept with oversized solid surface island and counters. french doors in kitchen lead onto outdoor patio with dining, lounging and hot tub for relaxation! Bedroom and bath and laundry on the main level. Bedroom is currently being used as a work space. Upstairs you'll find the central loft space which could serve as office or second family or work out room. Spacious Primary bedroom 5- piece bath and walk in closet, with two more bedrooms and full bath. Theatre room, guest bed and bath occupy the basement level.
| Elementary School | Middle School | High School |
|---|---|---|
| Soaring Heights Elementary School | Soaring Heights Middle School | Erie High School |
| Price History | |
|---|---|
| 5/21/2026 | Listed $850,000 |
| 7/28/2026 | 4$820,000 |
| 8/31/2026 | 3$799,000 |
General Features
| Sewer | Public Sewer |
|---|---|
| Heating | Forced Air |
| Cooling | Central Air |
| Utilities | Cable Available,Electricity Connected,Internet Access (Wired),Natural Gas Connected |
| Roof | Composition |
| Appliances | Cooktop,Dishwasher,Disposal,Double Oven,Gas Water Heater,Range Hood,Refrigerator |
| Zoning | Rsidential |
| HOA Fee | 85 |
| Garage Spaces | 3 |
| Association Fee Includes | Road Maintenance,Trash |
| Patio/Porch Features | Covered,Patio |
| Architectural Style | Urban Contemporary |
| Security Features | Carbon Monoxide Detector(s),Smoke Detector(s),Video Doorbell |
| Construction Materials | Brick,Wood Siding |
| Exclusions | Walk in cooler BBBQ grill and smoker Washer and Dryer |
| Year Built | 2003 |
| Electric | 110V,220 Volts |
| View | Mountain(s) |
| Levels | Two |
| Property Subtype | Single Family Residence |
| Tax Year | 2025 |
| Ownership | Individual |
| Assoc Fee Paid Per | Monthly |
| County | Weld |
| Property Type | Residential |
| HOA | Yes |
| Attached Garage | Yes |
| Subdivision Name | Vista Pointe |
| Facing Direction | South |
| Full Baths | 3 |
| Status | Active |
| Directions | Use google navigation |
| High School | Erie |
| City | Erie |
| Association Name | Vista Pointe |
| Senior Community Y/N | No |
| High School District | St. Vrain Valley RE-1J |
| Lot Size Units | Square Feet |
| Lot Size Square Feet | 9348 |
| Listing Terms | Cash,Conventional |
| Elementary School | Soaring Heights |
| Tax Annual Amount | 5374 |
| Middle/Junior High School | Soaring Heights |
| Property Condition | Updated/Remodeled |
| Structure Type | House |
| Standard Status | Active |
| Occupancy Type | Owner |
| Middle/Junior School District | St. Vrain Valley RE-1J |
| Elementary School District | St. Vrain Valley RE-1J |
Interior Features
| Interior Amenities | Ceiling Fan(s),Eat-in Kitchen,Entrance Foyer,Five Piece Bath,High Ceilings,High Speed Internet,Jack & Jill Bathroom,Pantry,Quartz Counters,Smart Thermostat,Smoke Free,Hot Tub,Vaulted Ceiling(s),Walk- |
|---|---|
| Basement | Finished |
| Flooring | Carpet,Laminate,Tile |
| Total Fireplaces | 1 |
| Fireplace Features | Family Room,Gas |
| Basement (Y/N) | Yes |
| Window Features | Double Pane Windows,Egress Windows,Window Treatments |
| Above Grade Finished Area | 2616 |
| 3/4 Baths | 1 |
| Laundry Features | Sink |
| Total Bedrooms | 5 |
| Below Grade Finished Area | 900 |
| Main Level Bedrooms | 1 |
| Main Level Bathrooms | 1 |
| Total Baths | 4 |
Exterior Features
| Exterior Amenities | Gas Valve,Spa/Hot Tub |
|---|---|
| Vegetation | Grassed |
| Fencing | Partial |
| Parking Features | 220 Volts,Concrete,Exterior Access Door,Lighted,Smart Garage Door |
| Lot Features | Irrigated,Landscaped,Level,Many Trees,Rock Outcropping,Sprinklers In Front,Sprinklers In Rear |
| Total Parking | 3 |
| Lot Size Area | 9348 |
| Foundation Details | Concrete Perimeter,Slab |
| Building Area Total | 4033 |
| Lot Size Acres | 0.21 |
| Road Surface Type | Paved |
| Road Frontage Type | Public |
| Other Equipment | Home Theater |
Amenities
- Foreclosure
- Views
- Short Sale
- New Construction
- Adult 55+
- Lease To Own
- No HOA Fees
- Furnished
- Primary On Main
- Air Conditioning
- Seller Finance
- Green
- Fixer Upper
- Horse
- Golf
- Fireplace
- Deck
- Garage
- Basement
- Pool
Property vs Single Family Average in 80516
Price
Taxes
Year Built
Visits
In The Neighborhood
Reduced
Erie
$ 599,000
- Type
- Single Family
- Size
- 2,481 SqFt
- Rooms
- 4 Beds + 2.5 Baths
 Camber Realty, LTD #3641297
Fixer Upper
Broomfield
$ 750,000
- Type
- Single Family
- Size
- 1,111 SqFt
- Rooms
- 1 Beds + 1 Baths
Key Team Real Estate Corp. #9651695
Reduced
Erie
$ 699,900
- Type
- Single Family
- Size
- 4,130 SqFt
- Rooms
- 3 Beds + 2.5 Baths
Uncharted Homes LLC #3325357
Reduced
Erie
$ 825,000
- Type
- Single Family
- Size
- 4,242 SqFt
- Rooms
- 4 Beds + 3.5 Baths
Madison & Company Properties #IR1060321
Reduced
Erie
$ 775,000
- Type
- Single Family
- Size
- 4,088 SqFt
- Rooms
- 4 Beds + 3 Baths
RE/MAX Professionals #6359351

 Information deemed reliable but not guaranteed by the MLS. © 2026 Information and Real Estate Services, LLC.
Information source: Information and Real Estate Services, LLC. Provided for limited non-commercial use only under IRES Rules. © Copyright IRES.
The information being provided is for the consumers personal, non-commercial use and may not be used for any purpose other than to identify prospective properties consumer may be interested in purchasing.
The IRES, LLC Data on this
Information deemed reliable but not guaranteed by the MLS. © 2026 Information and Real Estate Services, LLC.
Information source: Information and Real Estate Services, LLC. Provided for limited non-commercial use only under IRES Rules. © Copyright IRES.
The information being provided is for the consumers personal, non-commercial use and may not be used for any purpose other than to identify prospective properties consumer may be interested in purchasing.
The IRES, LLC Data on this
 The real estate listing information and related content displayed on this site is provided exclusively for consumers� personal, non-commercial use and may not be used for any purpose other than to identify prospective properties consumers may be interested in purchasing. This information and related content is deemed reliable but is not guaranteed accurate by elevateMLS.
