
Views - Seller Financing


Address
2921 Sheridan Boulevard, Wheat Ridge, CO
Price
$ 684,900
Property Attributes
- MLS#3324094
- TypeSingle Family
- Listing Status Active
- CountyJEFFERSON
- CityWheat Ridge
- NeighborhoodOlinger Gardens - Sloans Lake
- Zip80214
- StyleDenver Square
- Year Built1928
- Taxes$ 3695
- Price$ 684,900
- Bedrooms3
- Full Bathrooms2
- Half Bathrooms1
- Sqr Footage1768
- Lot Size0.14 Acres
Data Source:
REColorado (MTOMLS)
Property Description
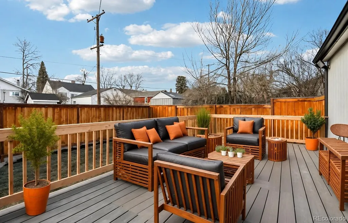
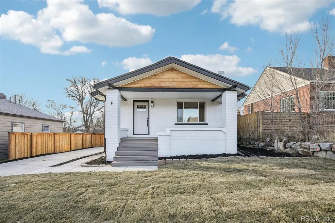
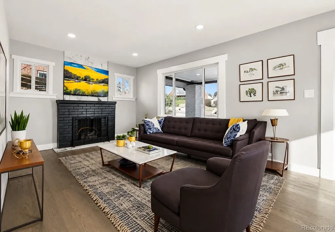
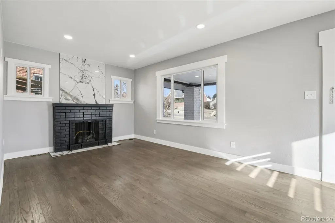
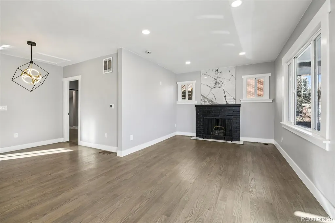
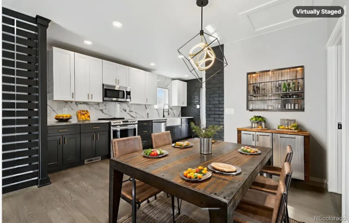
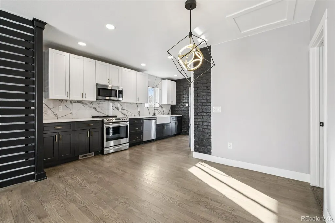
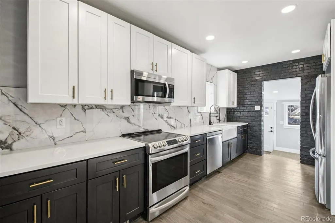
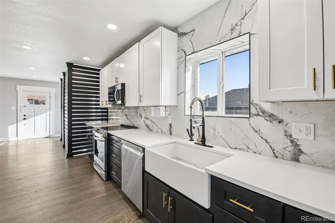
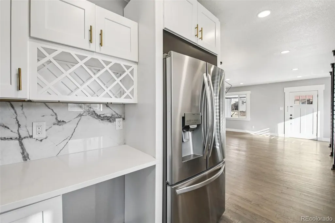
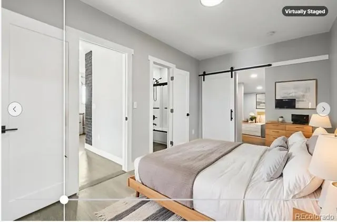
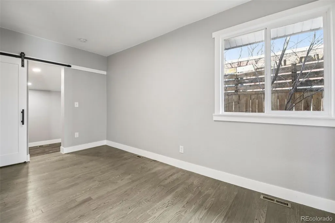
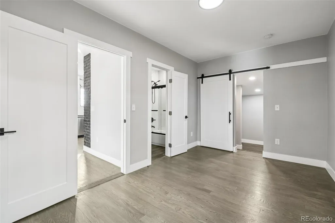
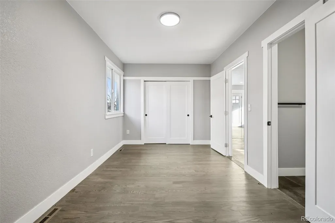
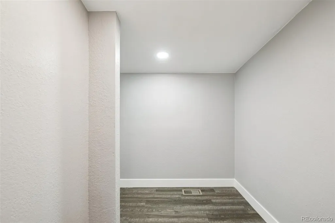
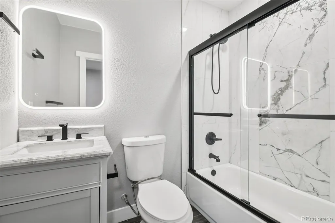
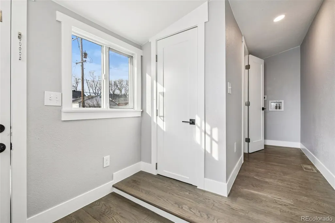
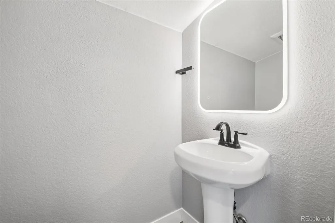
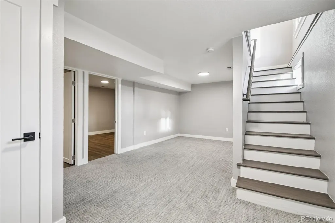
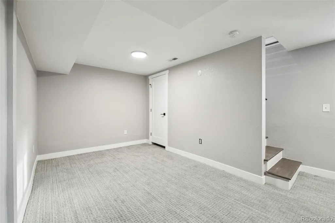
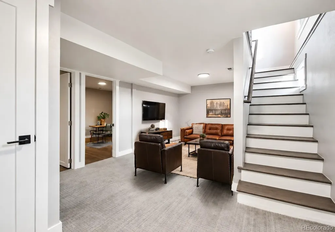
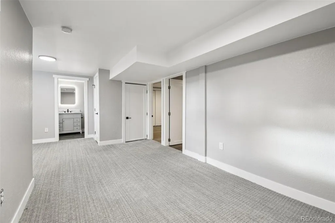
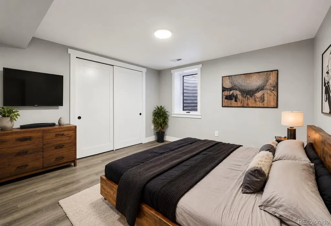
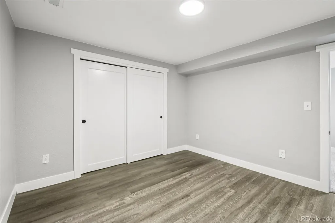
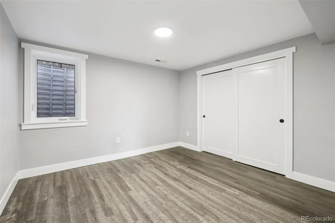
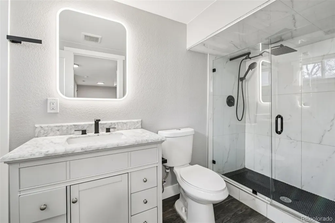
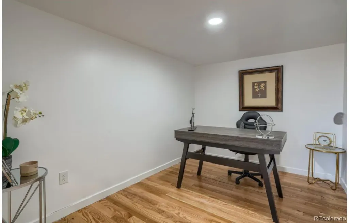
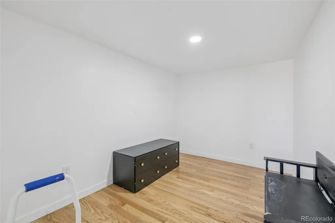
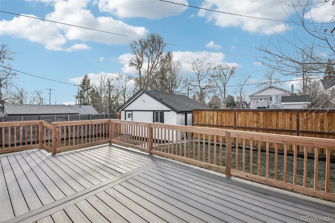
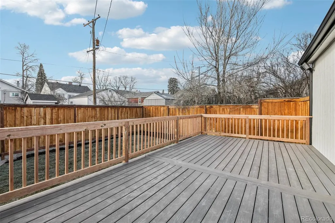
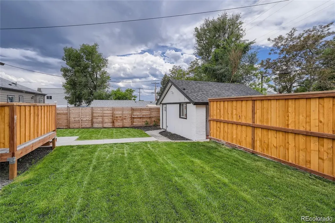
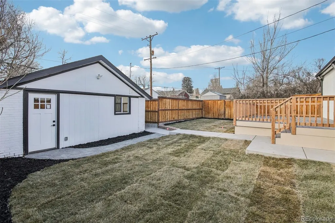
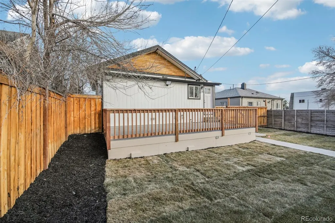
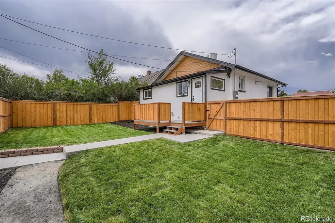
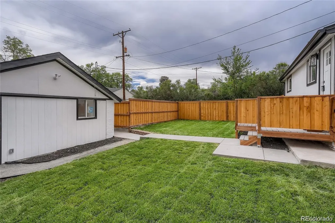
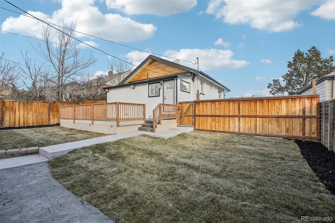
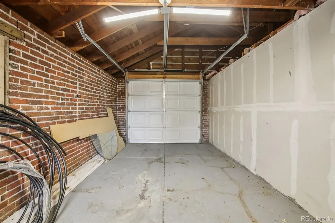
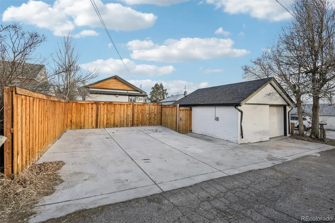
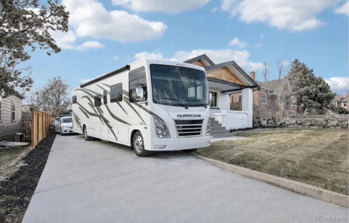
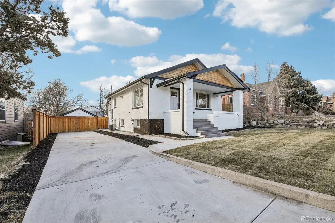
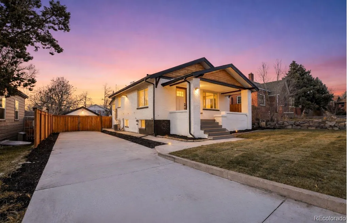
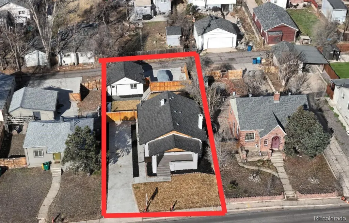
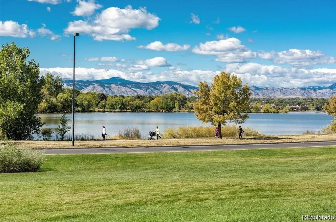
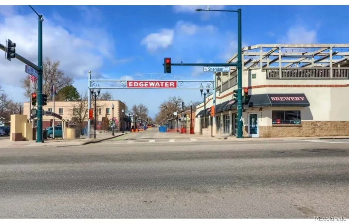
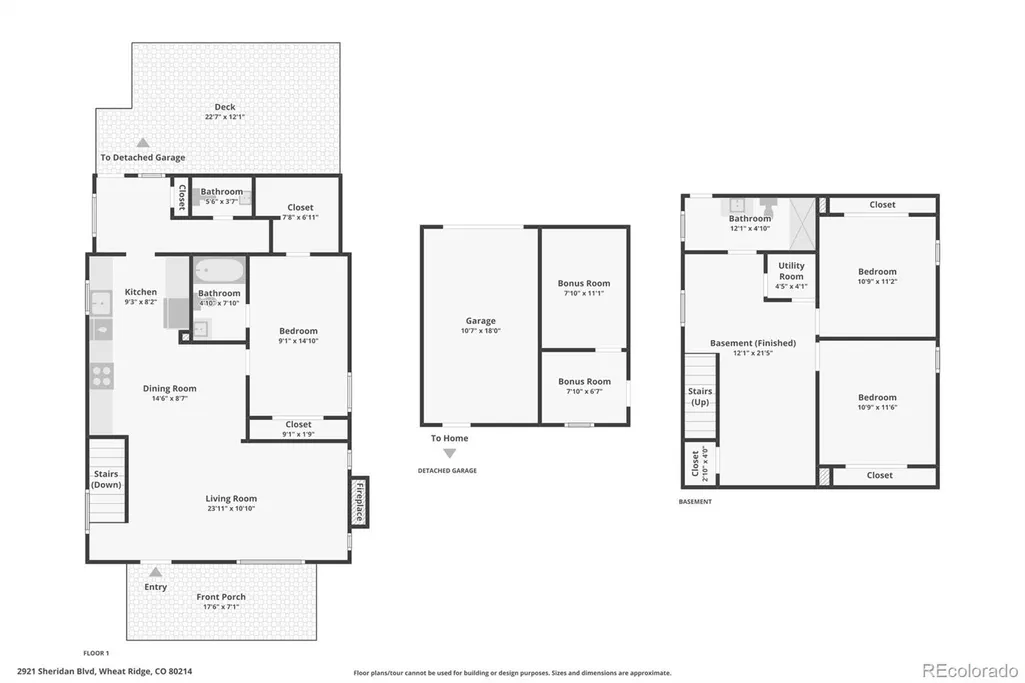
Near Sloan’s Lake Park, Edgewater Public Market, Highlands destinations, and Downtown Denver, this updated 1928 brick home offers 3 bedrooms, 3 baths, and 1,768 finished sq ft with a flexible layout and extensive parking. The main level includes a primary suite, living room with fireplace, mud room, walk-in closet, and a kitchen with slab-style counters and backsplash, two-tone cabinetry, bar seating, farmhouse sink, and stainless appliances. The finished basement adds two bedrooms, a bath, and additional living or game space. A separate 144.3 sq ft office/flex room beside the garage provides options for work, storage, hobbies, or creative use. Additional features include recessed lighting, double-pane windows, central air, updated finishes, a covered front porch, rear deck, fenced yard, landscaped lawn, private outdoor space, and city views. Parking includes a front driveway for 3+ vehicles or an RV with additional vehicles or toys, a rear two-car concrete parking pad, and a detached one-car garage with storage. A 220V outlet is available at both the garage and the RV/driveway parking area. The 6,098 sq ft lot offers additional flexibility; buyer to verify zoning, ADU eligibility, dimensional standards, permitting requirements, and land-use options with the City of Wheat Ridge. Includes a 3D tour, additional virtual-tour media, floor plan, and seller-offered 2-10 Home Warranty plan. Buyer incentive available—ask about up to $15,000 in lender incentives; availability, eligibility, amount, and terms are subject to lender approval! - Special financing opportunities available! Seller will provide up to a 3% credit toward the buyer's closing costs and/or interest rate buydown. In addition, seller may consider carrying a second mortgage for up to 5% of the purchase price at 6% interest with interest-only payments for a 3-year term, subject to seller approval, buyer qualification, first-lien lender approval, and mutually acceptable terms. Contact listing agent!
| Elementary School | Middle School | High School |
|---|---|---|
| Lumberg Elementary School | Jefferson Middle School | Jefferson High School |
| Price History | |
|---|---|
| 7/21/2026 | Listed $684,900 |
General Features
| Sewer | Public Sewer |
|---|---|
| Heating | Forced Air |
| Cooling | Central Air |
| Utilities | Electricity Available,Natural Gas Available |
| Possession | Closing/DOD,Immediate |
| Roof | Shingle |
| Appliances | Convection Oven,Dishwasher,Disposal,Gas Water Heater,Microwave,Refrigerator |
| Zoning | R-1 |
| Garage Spaces | 1 |
| Patio/Porch Features | Covered,Deck,Front Porch |
| Architectural Style | Denver Square |
| Security Features | Carbon Monoxide Detector(s),Smoke Detector(s) |
| Construction Materials | Brick,Frame |
| Exclusions | NONE |
| Pets Allowed | Cats OK,Dogs OK |
| Year Built | 1928 |
| View | City |
| Levels | One |
| Property Subtype | Single Family Residence |
| Tax Year | 2024 |
| Current Use | Live/Work |
| Ownership | Individual |
| County | Jefferson |
| Property Type | Residential |
| HOA | No |
| Attached Garage | No |
| Subdivision Name | Olinger Gardens,Sloans Lake |
| Facing Direction | West |
| Full Baths | 1 |
| Status | Active |
| Directions | I-70 go south on Sheridan to 2921 Sheridan Boulevard (parking in back 2 concreate spots next to garage,access thru both gates) |
| High School | Jefferson |
| City | Wheat Ridge |
| Entry Location | Stairs |
| Senior Community Y/N | No |
| High School District | Jefferson County R-1 |
| Lot Size Units | Acres |
| Lot Size Square Feet | 6098.4 |
| Listing Terms | 1031 Exchange,Cash,Conventional,FHA,Jumbo,Other,Owner Will Carry,VA Loan |
| Elementary School | Lumberg |
| Tax Annual Amount | 3695 |
| Home Warranty Y/N | Yes |
| Middle/Junior High School | Jefferson |
| Property Condition | Updated/Remodeled |
| Virtual Tour | https://www.zillow.com/view-imx/7106584c-e55d-4f89-aabc-473fe5b19064?setAttribution=mls&wl=true&initialViewType=pano |
| Structure Type | House |
| Standard Status | Active |
| Middle/Junior School District | Jefferson County R-1 |
| Elementary School District | Jefferson County R-1 |
Interior Features
| Interior Amenities | Granite Counters,Smoke Free,Walk-In Closet(s) |
|---|---|
| Basement | Bath/Stubbed,Finished,Full |
| Flooring | Carpet,Tile,Vinyl |
| Total Fireplaces | 1 |
| Fireplace Features | Living Room |
| Basement (Y/N) | Yes |
| Window Features | Double Pane Windows,Egress Windows |
| Above Grade Finished Area | 988 |
| Half Baths | 1 |
| 3/4 Baths | 1 |
| Laundry Features | Laundry Closet |
| Total Bedrooms | 3 |
| Below Grade Finished Area | 780 |
| Main Level Bedrooms | 1 |
| Main Level Bathrooms | 2 |
| Total Baths | 3 |
Exterior Features
| Exterior Amenities | Private Yard,Rain Gutters |
|---|---|
| Fencing | Full |
| Parking Features | 220 Volts,Concrete,Electric Vehicle Charging Station(s),Exterior Access Door,Oversized |
| Lot Features | Landscaped,Level,Near Public Transit,Sprinklers In Front,Sprinklers In Rear |
| Water Source | Public |
| Total Parking | 6 |
| Lot Size Area | 0.14 |
| Building Area Total | 1768 |
| Lot Size Acres | 0.14 |
| Road Surface Type | Alley Paved,Paved |
| Road Frontage Type | Public |
| Road Responsibility | Public Maintained Road |
Amenities
- Foreclosure
- Views
- Short Sale
- New Construction
- Adult 55+
- Lease To Own
- No HOA Fees
- Furnished
- Primary On Main
- Air Conditioning
- Seller Finance
- Green
- Fixer Upper
- Horse
- Golf
- Fireplace
- Deck
- Garage
- Basement
- Pool
Property vs Single Family Average in 80214
Price
Taxes
Year Built
Visits
 The content relating to real estate for sale in this Web site comes in part from the Internet Data eXchange (IDX) program of METROLIST, INC., DBA RECOLORADO©. Real estate listings held by brokers other than Your Castle Real Estate - Colorado Springs are marked with the IDX Logo. This information is being provided for the consumers' personal, non-commercial use and may not be used for any other purpose. All information subject to change and should be independently verified. September 16, 2026

 Information deemed reliable but not guaranteed by the MLS. © 2026 Information and Real Estate Services, LLC.
Information source: Information and Real Estate Services, LLC. Provided for limited non-commercial use only under IRES Rules. © Copyright IRES.
The information being provided is for the consumers personal, non-commercial use and may not be used for any purpose other than to identify prospective properties consumer may be interested in purchasing.
The IRES, LLC Data on this
Information deemed reliable but not guaranteed by the MLS. © 2026 Information and Real Estate Services, LLC.
Information source: Information and Real Estate Services, LLC. Provided for limited non-commercial use only under IRES Rules. © Copyright IRES.
The information being provided is for the consumers personal, non-commercial use and may not be used for any purpose other than to identify prospective properties consumer may be interested in purchasing.
The IRES, LLC Data on this
 The real estate listing information and related content displayed on this site is provided exclusively for consumers� personal, non-commercial use and may not be used for any purpose other than to identify prospective properties consumers may be interested in purchasing. This information and related content is deemed reliable but is not guaranteed accurate by elevateMLS.
