
Golf Course













Address
1197 Buffalo Ridge Road, Castle Pines, CO
Price
$ 1,875,000
Property Attributes
- MLS#3174906
- TypeSingle Family
- Listing Status Active
- CountyDOUGLAS
- CityCastle Pines
- NeighborhoodEstates at Buffalo Ridge
- Zip80108
- StyleTraditional
- Year Built2007
- Taxes$ 10658
- Price$ 1,875,000
- Bedrooms5
- Full Bathrooms5
- Half Bathrooms1
- Sqr Footage6753
- Lot Size0.26 Acres
Data Source:
REColorado (MTOMLS)
Property Description
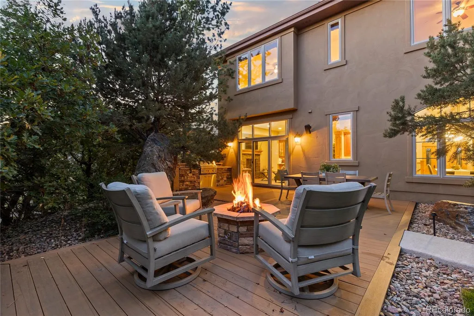
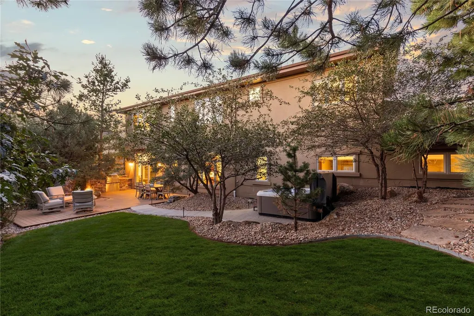
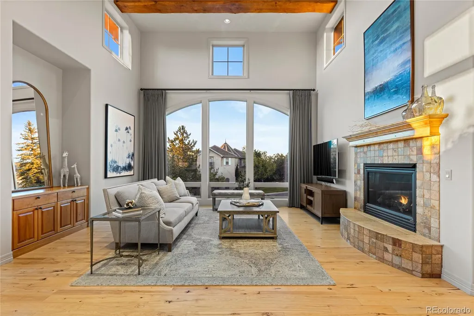
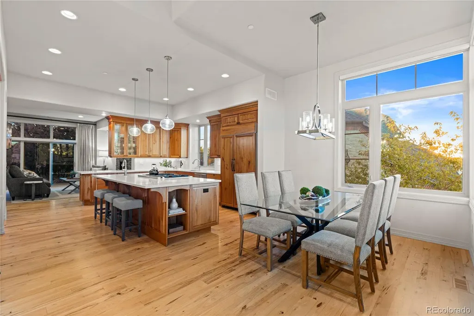
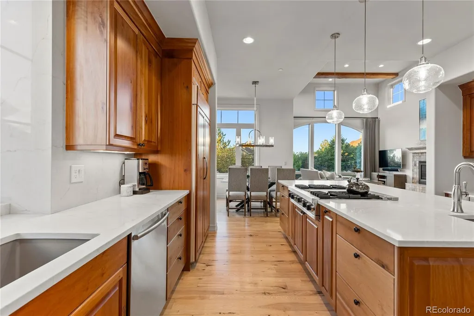
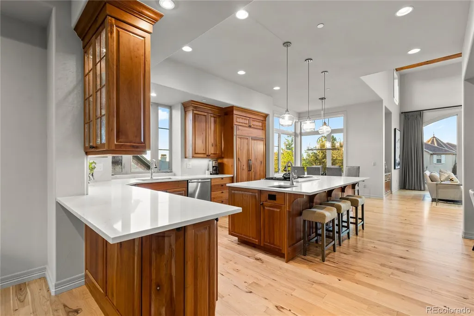
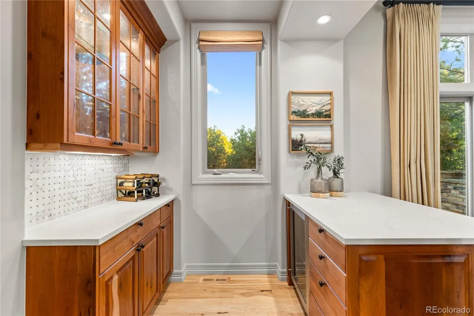
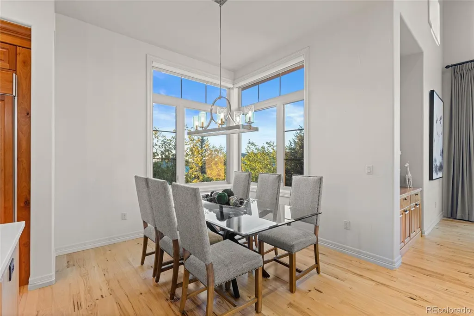
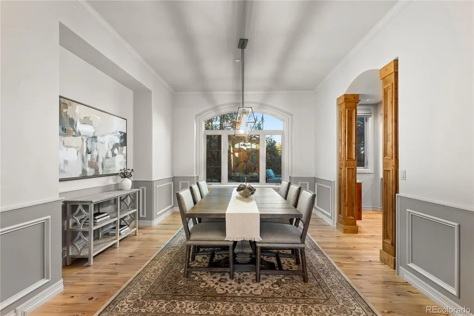
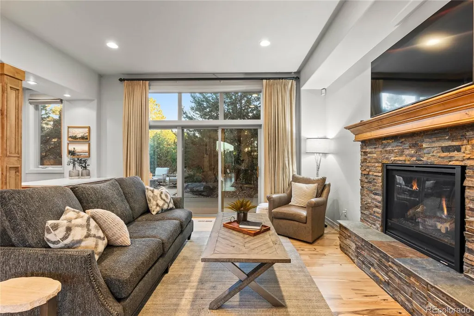
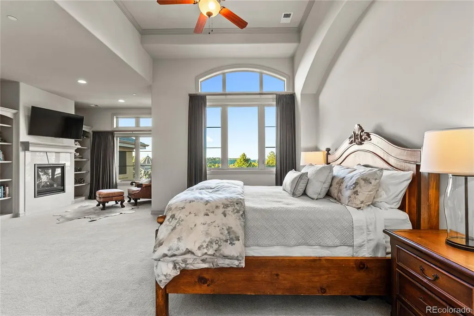
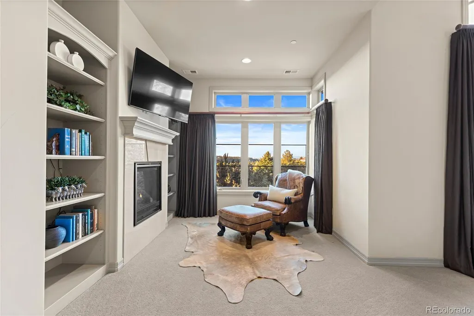
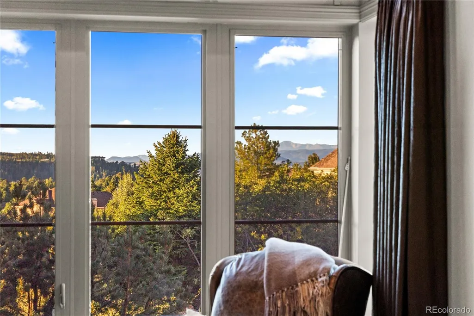
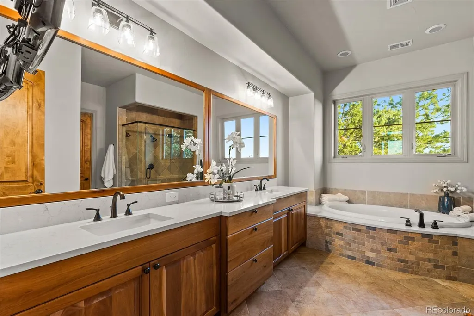
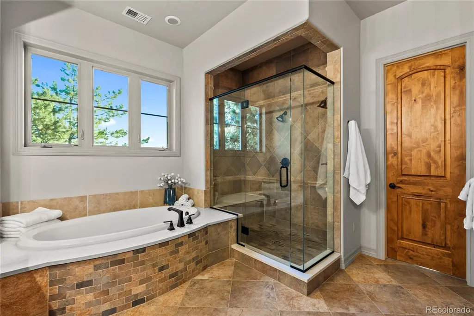
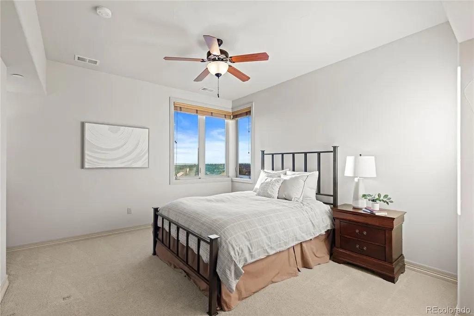
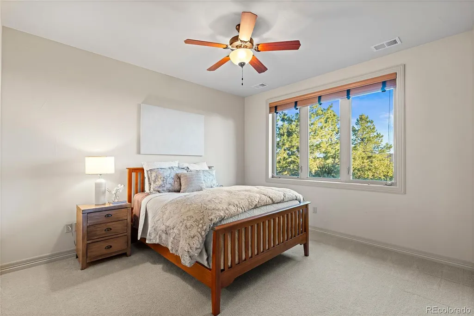
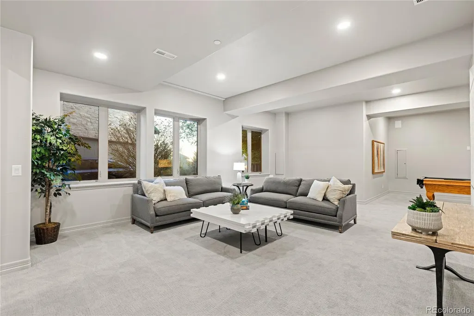
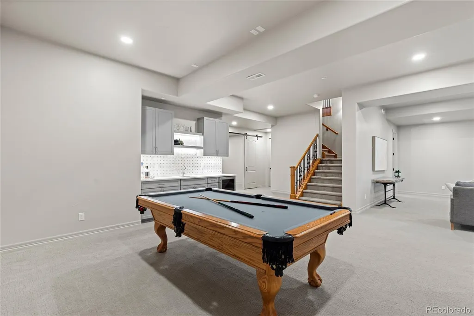
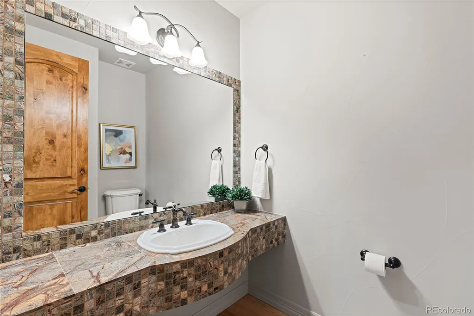
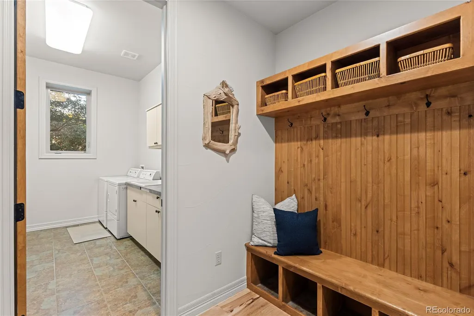
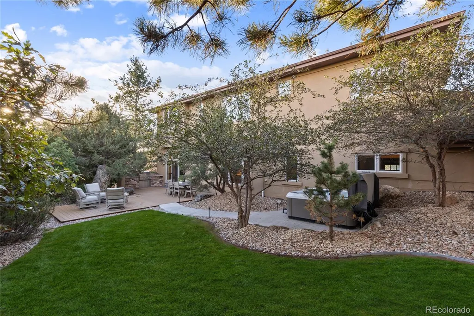
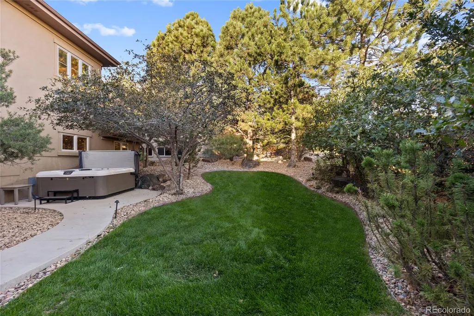
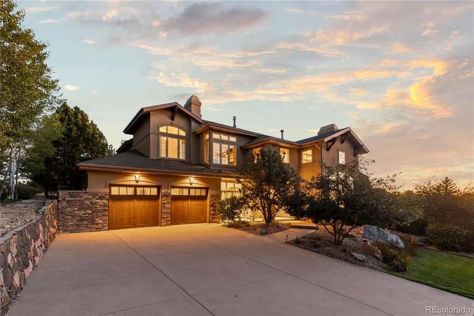
Set behind the gates of the Estates at Buffalo Ridge, this custom five-bedroom home offers the quieter pace and natural beauty that define life in Castle Pines. High ceilings throughout lend an open, airy quality, while hardwood floors bring warmth to the main living spaces. Two generous gathering areas provide room to entertain or unwind, and fireplaces in the living room and primary suite add character and comfort. The beautifully appointed kitchen features high-end stainless steel appliances, double ovens, and a large island, with a private office completing the main level. Fresh interior paint, updated lighting, and a partial main-level remodel give the interiors a renewed feel. High ceilings carry into the finished basement, where a wet bar and media room set the stage for movie nights and casual entertaining, while a separate gym provides dedicated workout space. The private backyard brings together a built-in gas grill, outdoor fireplace, hot tub, and landscape lighting for evenings outdoors. An oversized four-car garage offers ample room for vehicles and gear. Beyond the gates, residents enjoy access to a clubhouse, pool, golf course, parks, and nearby trails. A home that captures the essence of Castle Pines living, where thoughtful spaces, outdoor recreation, and a sense of privacy come naturally.
| Elementary School | Middle School | High School |
|---|---|---|
| Timber Trail Elementary School | Rocky Heights Middle School | Rock Canyon High School |
| Price History | |
|---|---|
| 9/11/2026 | Listed $1,875,000 |
General Features
| Sewer | Public Sewer |
|---|---|
| Heating | Forced Air |
| Cooling | Central Air |
| Utilities | Cable Available,Electricity Available,Electricity Connected,Internet Access (Wired),Natural Gas Available,Natural Gas Connected |
| Roof | Composition |
| Appliances | Bar Fridge,Dishwasher,Disposal,Double Oven,Dryer,Microwave,Oven,Range,Refrigerator,Sump Pump,Washer |
| HOA Fee | 205 |
| Garage Spaces | 4 |
| Association Fee Includes | Maintenance Grounds,Recycling,Road Maintenance,Security,Snow Removal,Trash |
| Architectural Style | Traditional |
| Security Features | Carbon Monoxide Detector(s),Security Entrance,Security System,Smoke Detector(s) |
| Construction Materials | Frame,Stucco |
| Exclusions | Sellers Personal Property and Staging Items |
| Year Built | 2007 |
| Electric | 220 Volts |
| Levels | Two |
| Property Subtype | Single Family Residence |
| Tax Year | 2025 |
| Ownership | Corporation/Trust |
| Assoc Fee Paid Per | Monthly |
| County | Douglas |
| Property Type | Residential |
| Association Amenities | Clubhouse,Gated,Golf Course,Pool |
| HOA | Yes |
| Attached Garage | Yes |
| Subdivision Name | Estates at Buffalo Ridge |
| Facing Direction | South |
| Full Baths | 4 |
| Status | Active |
| High School | Rock Canyon |
| City | Castle Pines |
| Association Name | Estates at Buffalo Ridge HOA |
| Senior Community Y/N | No |
| High School District | Douglas RE-1 |
| Lot Size Units | Square Feet |
| Lot Size Square Feet | 11195 |
| Listing Terms | Cash,Conventional,Jumbo,Other,VA Loan |
| Elementary School | Timber Trail |
| Tax Annual Amount | 10658 |
| Middle/Junior High School | Rocky Heights |
| Property Condition | Updated/Remodeled |
| Virtual Tour | https://player.vimeo.com/video/1226646710 |
| Structure Type | House |
| Standard Status | Active |
| Middle/Junior School District | Douglas RE-1 |
| Elementary School District | Douglas RE-1 |
Interior Features
| Interior Amenities | Ceiling Fan(s),Eat-in Kitchen,Five Piece Bath,High Ceilings,High Speed Internet,Kitchen Island,Primary Suite,Quartz Counters,Radon Mitigation System,Walk-In Closet(s),Wet Bar |
|---|---|
| Basement | Finished |
| Flooring | Carpet,Tile,Wood |
| Total Fireplaces | 4 |
| Fireplace Features | Family Room,Gas,Living Room,Outside,Primary Bedroom |
| Basement (Y/N) | Yes |
| Window Features | Window Treatments |
| Above Grade Finished Area | 4442 |
| Half Baths | 1 |
| 3/4 Baths | 1 |
| Total Bedrooms | 5 |
| Below Grade Finished Area | 1801 |
| Total Baths | 6 |
Exterior Features
| Exterior Amenities | Fire Pit,Gas Grill,Lighting,Private Yard,Rain Gutters,Spa/Hot Tub |
|---|---|
| Parking Features | Oversized,Storage |
| Water Source | Public |
| Total Parking | 4 |
| Lot Size Area | 11195 |
| Building Area Total | 6753 |
| Lot Size Acres | 0.26 |
| Road Surface Type | Paved |
| Road Frontage Type | Private Road |
Amenities
- Foreclosure
- Views
- Short Sale
- New Construction
- Adult 55+
- Lease To Own
- No HOA Fees
- Furnished
- Primary On Main
- Air Conditioning
- Seller Finance
- Green
- Fixer Upper
- Horse
- Golf
- Fireplace
- Deck
- Garage
- Basement
- Pool
Property vs Single Family Average in 80108
Price
Taxes
Year Built
Visits


 Information deemed reliable but not guaranteed by the MLS. © 2026 Information and Real Estate Services, LLC.
Information source: Information and Real Estate Services, LLC. Provided for limited non-commercial use only under IRES Rules. © Copyright IRES.
The information being provided is for the consumers personal, non-commercial use and may not be used for any purpose other than to identify prospective properties consumer may be interested in purchasing.
The IRES, LLC Data on this
Information deemed reliable but not guaranteed by the MLS. © 2026 Information and Real Estate Services, LLC.
Information source: Information and Real Estate Services, LLC. Provided for limited non-commercial use only under IRES Rules. © Copyright IRES.
The information being provided is for the consumers personal, non-commercial use and may not be used for any purpose other than to identify prospective properties consumer may be interested in purchasing.
The IRES, LLC Data on this
 The real estate listing information and related content displayed on this site is provided exclusively for consumers� personal, non-commercial use and may not be used for any purpose other than to identify prospective properties consumers may be interested in purchasing. This information and related content is deemed reliable but is not guaranteed accurate by elevateMLS.
