
Open House Tue, Sep 22nd 1:00 PM - 4:00 PM - Price Reduction
Address
3851 S Hillcrest Drive, Denver, CO
Price
$ 899,000
Property Attributes
- MLS#3158771
- TypeSingle Family
- Listing Status Active
- CountyDENVER
- CityDenver
- NeighborhoodSouthmoor Park
- Zip80237
- StyleMid-Century Modern
- Year Built1963
- Taxes$ 5215
- Price$ 899,000
- Bedrooms4
- Full Bathrooms3
- Half Bathrooms0
- Sqr Footage2578
- Lot Size0.25 Acres
Data Source:
REColorado (MTOMLS)
Property Description
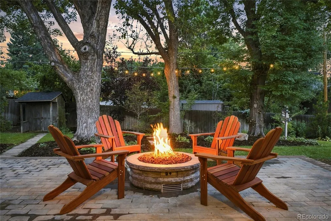
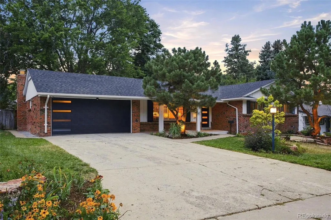
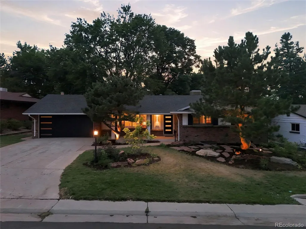
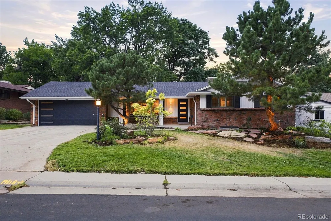
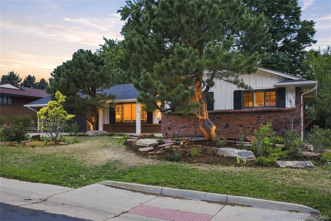
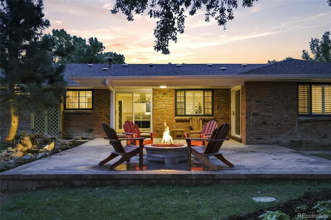
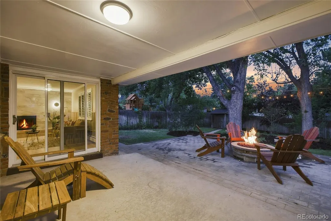
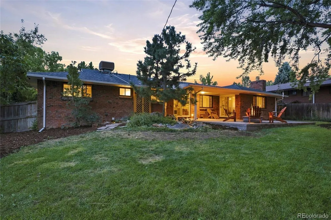
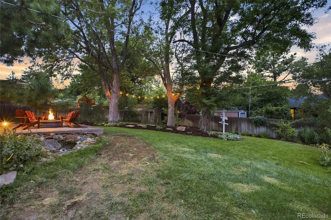
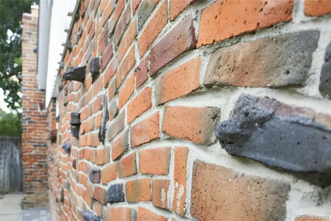
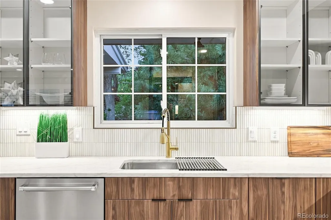
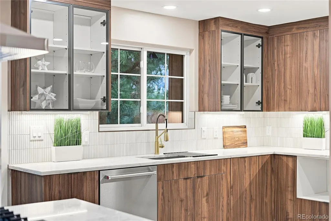
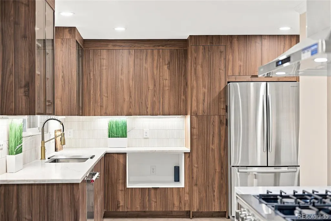
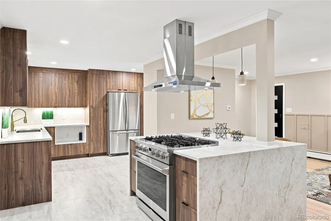
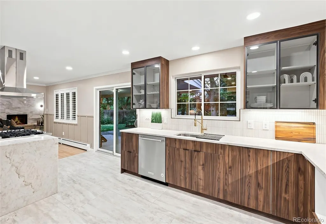
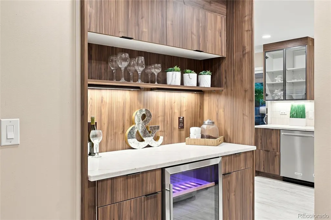
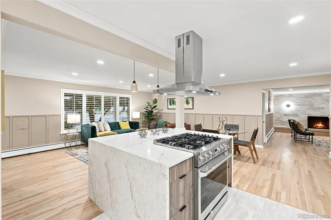
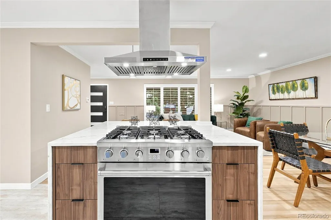
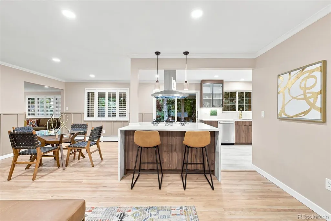
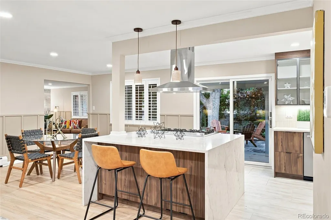
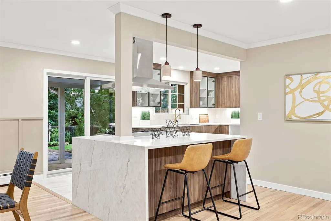
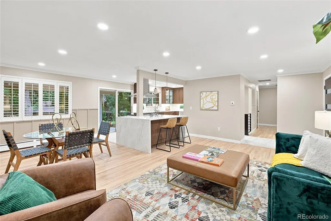
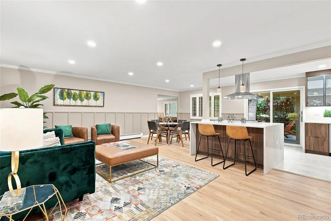
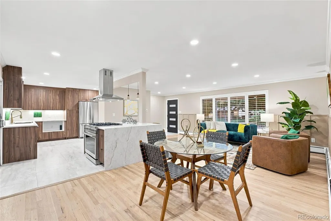
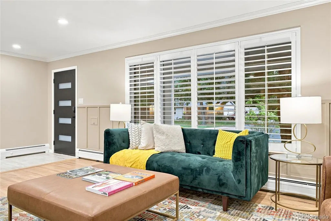
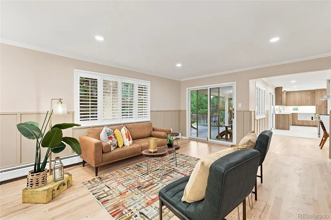
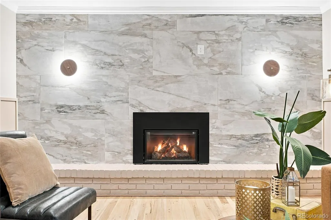
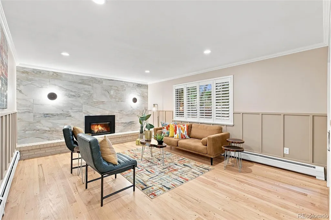
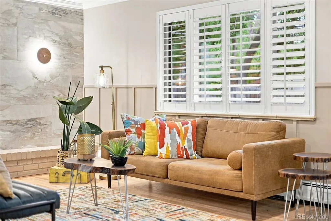
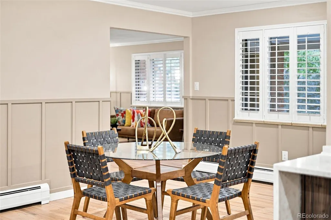
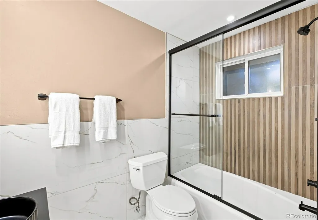
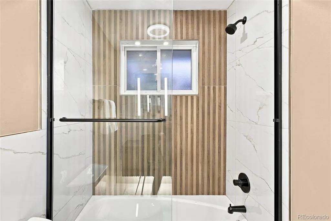
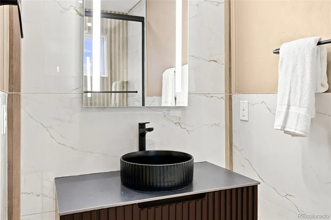
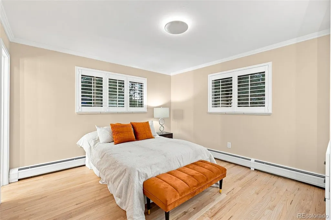
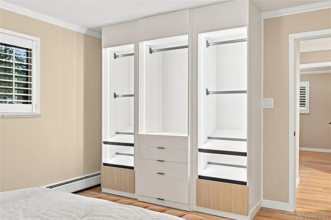
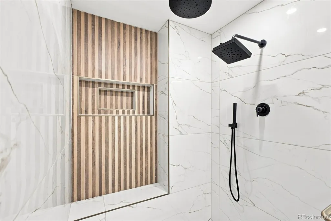
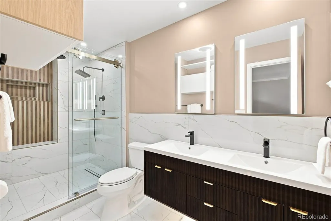
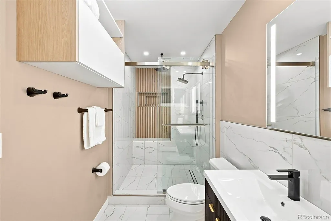
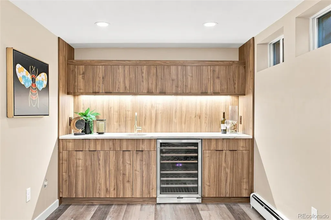
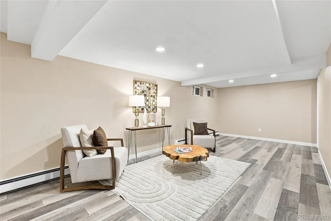
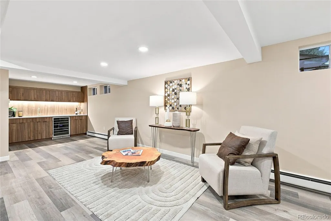
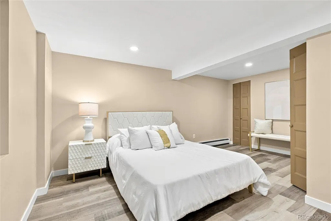
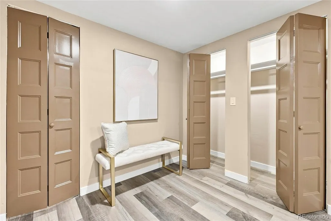
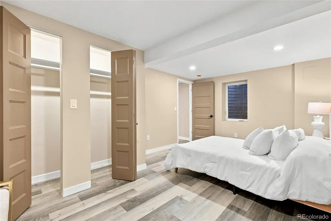
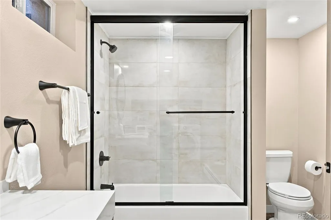
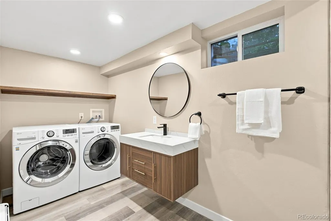
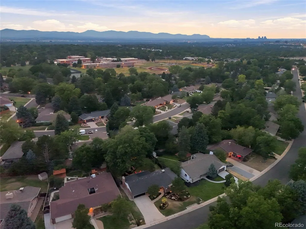
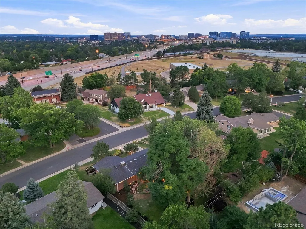
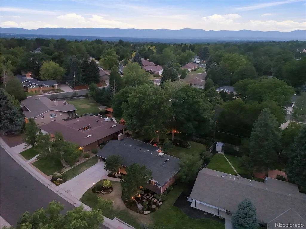
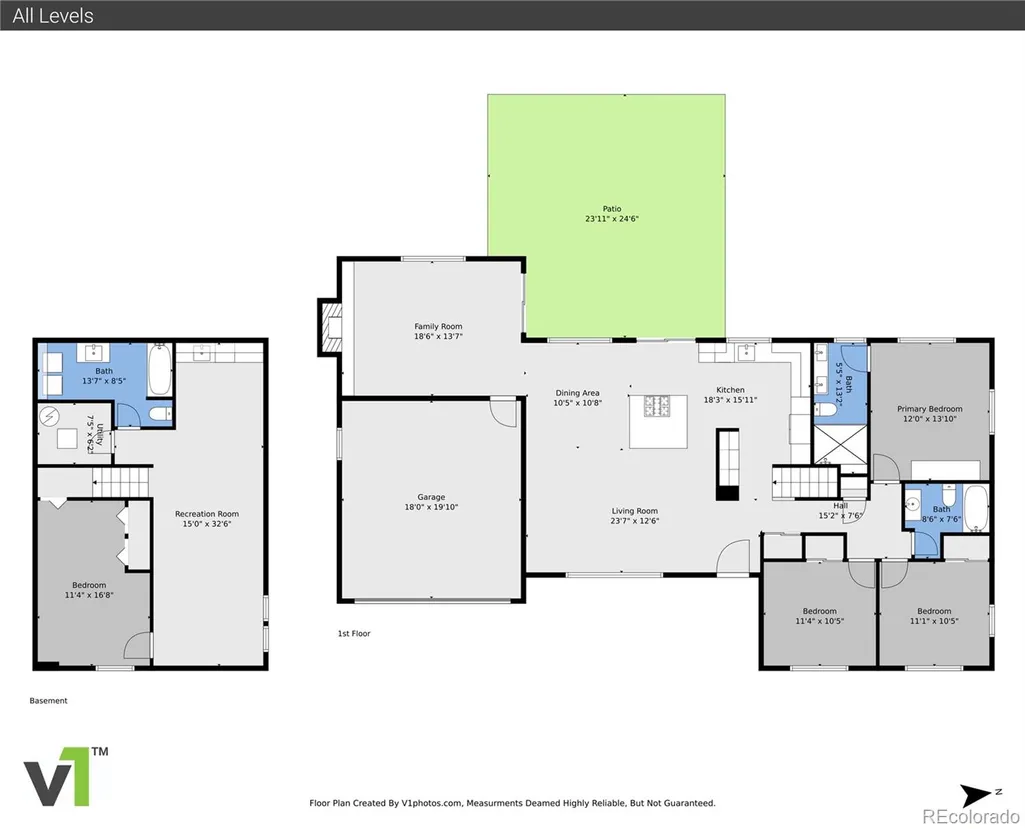
Massive price drop! Singular sophistication awaits in Southmoor Park! Built by Fred T Adams and Sons in 1963, this residence stands as one of Denver’s most distinctive expressions of Clinker-style masonry. Clinker bricks imbue the home with character that is impossible to achieve with the standard cookie-cutter masonry. Clinkers are one of Denver’s most remarkable masonry achievements as they undulate and flow creating an almost liquid appearance. The expansive backyard is centered around a 320-square-foot paver patio complete with cascading waterfall and gas fire pit. Inside, custom shutters on the main level provide privacy while a sleek European-inspired modern kitchen anchors the home. An island clad in quartzite is paired with a professional 36" gas range. The coffee bar, complete with built-in beverage cooler, features under cabinet lighting providing exceptional work space lighting, while the dimmable recessed lighting in the den and living room help to create the perfect ambiance. In the den, a gas fireplace with remote control is framed by Italian tile and refinished natural oak hardwood floors. The primary suite offers a private sanctuary: Fall asleep listening to the gentle cascade of the water right out your bedroom window. The ensuite bath is designed for calm: Italian tile finishes, a large walk-in shower with rain head and 6-way diverter, double vanity with sleek under cabinet lighting, bluetooth speaker, and twin Kohler lighted medicine cabinets. A big guest bathroom clad in Italian tile features a floating vanity with sleek under cabinet lighting, bluetooth speaker, and a lighted Kohler mirror for pristine lighting. The custom iron stair railing directs you down to a superbly updated wet bar complete with built-in wine cooler, a large bedroom with extra storage, full bath, and well-lit laundry area. This home is located just minutes from DTC, Southmoor Station light rail, and a short walk to Thomas Jefferson high school. https://vimeo.com/1217034789
| Elementary School | Middle School | High School |
|---|---|---|
| Southmoor Elementary School | Hamilton Middle School | Thomas Jefferson High School |
| Price History | |
|---|---|
| 8/11/2026 | Listed $979,900 |
| 9/2/2026 | 3$959,900 |
| 9/8/2026 | 3$939,900 |
| 9/15/2026 | 2$929,900 |
| 9/18/2026 | 4$899,000 |
General Features
| Sewer | Public Sewer |
|---|---|
| Heating | Hot Water |
| Cooling | Evaporative Cooling |
| Utilities | Electricity Connected,Natural Gas Connected |
| Possession | Closing/DOD |
| Roof | Shingle |
| Appliances | Bar Fridge,Dishwasher,Disposal,Dryer,Microwave,Oven,Range,Range Hood,Refrigerator,Self Cleaning Oven,Sump Pump,Washer |
| Zoning | S-SU-F |
| Garage Spaces | 2 |
| Patio/Porch Features | Covered,Front Porch,Patio |
| Architectural Style | Mid-Century Modern |
| Security Features | Carbon Monoxide Detector(s),Radon Detector,Smart Locks,Smoke Detector(s) |
| Construction Materials | Brick,Frame |
| Exclusions | seller's personal property in garage,staging furniture,outdoor furniture,live-edge walnut tables |
| Year Built | 1963 |
| Electric | 220 Volts |
| Levels | One |
| Property Subtype | Single Family Residence |
| Tax Year | 2025 |
| Ownership | Agent Owner |
| County | Denver |
| Property Type | Residential |
| HOA | No |
| Attached Garage | Yes |
| Subdivision Name | Southmoor Park |
| Facing Direction | East |
| Full Baths | 2 |
| Status | Active |
| Directions | From the north,take Hampden to Happy Canyon and head south. From there,turn left on Hillcrest Drive and the home is midway down the block on the left. From the south,take Monaco to Happy Canyon and |
| High School | Thomas Jefferson |
| City | Denver |
| Entry Location | Ground |
| Senior Community Y/N | No |
| High School District | Denver 1 |
| Lot Size Units | Square Feet |
| Lot Size Square Feet | 10800 |
| Listing Terms | Cash,Conventional,FHA,Jumbo,VA Loan |
| Elementary School | Southmoor |
| Tax Annual Amount | 5215 |
| Home Warranty Y/N | Yes |
| Middle/Junior High School | Hamilton |
| Property Condition | Updated/Remodeled |
| Virtual Tour | https://www.zillow.com/view-imx/0bc9b712-90c3-43c2-acc1-5018f80b735e?setAttribution=mls&wl=true&initialViewType=pano |
| Structure Type | House |
| Standard Status | Active |
| Middle/Junior School District | Denver 1 |
| Elementary School District | Denver 1 |
Interior Features
| Interior Amenities | Kitchen Island,Open Floorplan,Pantry,Quartz Counters,Radon Mitigation System,Smoke Free,Wet Bar |
|---|---|
| Basement | Finished,Sump Pump |
| Flooring | Stone,Wood |
| Furnished Y/N | Unfurnished |
| Total Fireplaces | 1 |
| Fireplace Features | Family Room,Gas |
| Basement (Y/N) | Yes |
| Window Features | Double Pane Windows,Egress Windows,Window Coverings |
| Above Grade Finished Area | 1724 |
| 3/4 Baths | 1 |
| Total Bedrooms | 4 |
| Below Grade Finished Area | 834 |
| Main Level Bedrooms | 3 |
| Main Level Bathrooms | 2 |
| Total Baths | 3 |
Exterior Features
| Exterior Amenities | Fire Pit,Lighting,Private Yard,Water Feature |
|---|---|
| Fencing | Full |
| Parking Features | Concrete |
| Lot Features | Irrigated,Landscaped,Level,Many Trees,Near Public Transit,Sprinklers In Front,Sprinklers In Rear |
| Total Parking | 4 |
| Lot Size Area | 10800 |
| Foundation Details | Concrete Perimeter,Slab |
| Building Area Total | 2578 |
| Lot Size Acres | 0.25 |
| Road Surface Type | Paved |
| Road Frontage Type | Public |
Amenities
- Foreclosure
- Views
- Short Sale
- New Construction
- Adult 55+
- Lease To Own
- No HOA Fees
- Furnished
- Primary On Main
- Air Conditioning
- Seller Finance
- Green
- Fixer Upper
- Horse
- Golf
- Fireplace
- Deck
- Garage
- Basement
- Pool
Property vs Single Family Average in 80237
Price
Taxes
Year Built
Visits
In The Neighborhood
Just Listed
Denver
$ 849,000
- Type
- Single Family
- Size
- 3,041 SqFt
- Rooms
- 4 Beds + 2.5 Baths
 Realty One Group Platinum Elite Colorado #5778468
Denver
$ 1,300,000
- Type
- Single Family
- Size
- 3,812 SqFt
- Rooms
- 6 Beds + 3.5 Baths
Century 21 Dream Home #9191927
Viewed
Longmont
$ 617,300
- Type
- Single Family
- Size
- 2,720 SqFt
- Rooms
- 5 Beds + 2.5 Baths
RE/MAX Nexus #4821709
Reduced
Denver
$ 1,125,000
- Type
- Single Family
- Size
- 2,978 SqFt
- Rooms
- 5 Beds + 4 Baths
Compass - Denver #7189336
Reduced
Denver
$ 912,000
- Type
- Single Family
- Size
- 3,574 SqFt
- Rooms
- 4 Beds + 3 Baths
Compass - Denver #9593173

 Information deemed reliable but not guaranteed by the MLS. © 2026 Information and Real Estate Services, LLC.
Information source: Information and Real Estate Services, LLC. Provided for limited non-commercial use only under IRES Rules. © Copyright IRES.
The information being provided is for the consumers personal, non-commercial use and may not be used for any purpose other than to identify prospective properties consumer may be interested in purchasing.
The IRES, LLC Data on this
Information deemed reliable but not guaranteed by the MLS. © 2026 Information and Real Estate Services, LLC.
Information source: Information and Real Estate Services, LLC. Provided for limited non-commercial use only under IRES Rules. © Copyright IRES.
The information being provided is for the consumers personal, non-commercial use and may not be used for any purpose other than to identify prospective properties consumer may be interested in purchasing.
The IRES, LLC Data on this
 The real estate listing information and related content displayed on this site is provided exclusively for consumers� personal, non-commercial use and may not be used for any purpose other than to identify prospective properties consumers may be interested in purchasing. This information and related content is deemed reliable but is not guaranteed accurate by elevateMLS.
