
Price Reduction - Views
Address
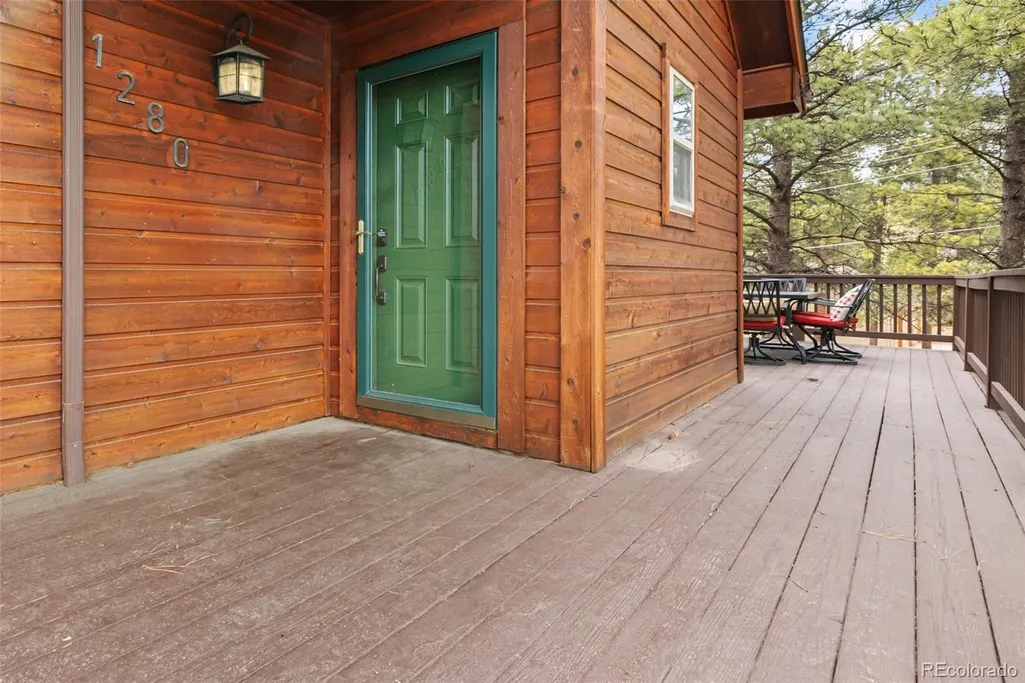
1280 Chippewa Trail, Woodland Park, CO
Price
$ 577,000
Property Attributes
- MLS#3051827
- TypeSingle Family
- Listing Status Pending
- CountyTELLER
- CityWoodland Park
- NeighborhoodWP Central Area
- Zip80863
- StyleMountain Contemporary
- Year Built1998
- Taxes$ 2498
- Price$ 577,000
- Bedrooms3
- Full Bathrooms2
- Half Bathrooms2
- Sqr Footage2579
- Lot Size0.4 Acres
Data Source:
REColorado (MTOMLS)
Property Description
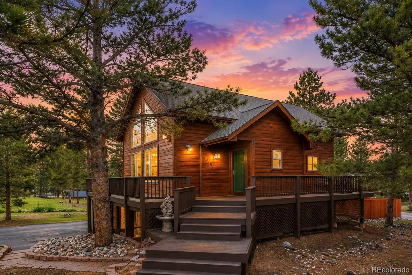
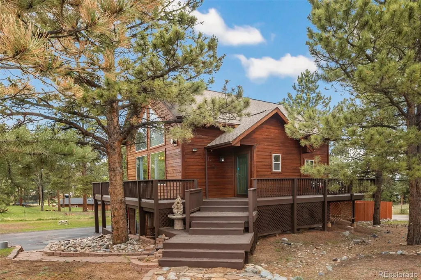
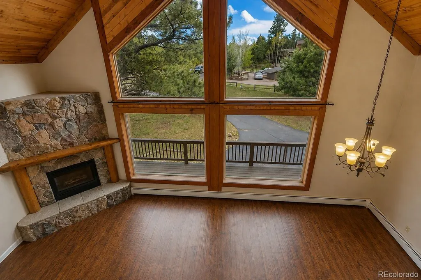
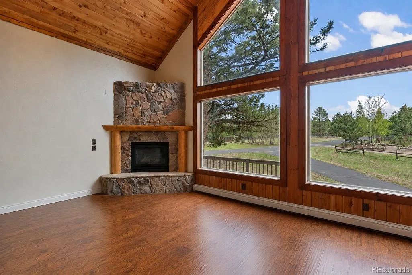
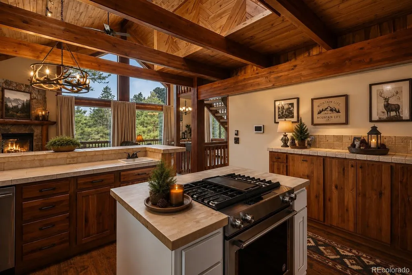
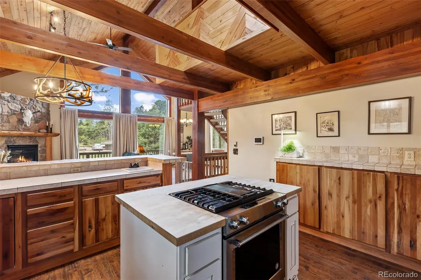
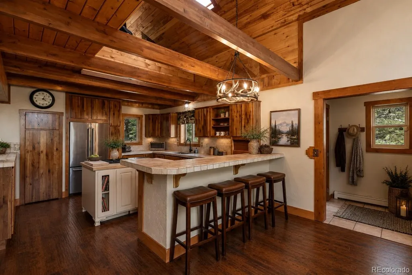
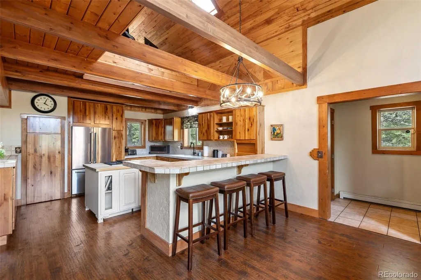
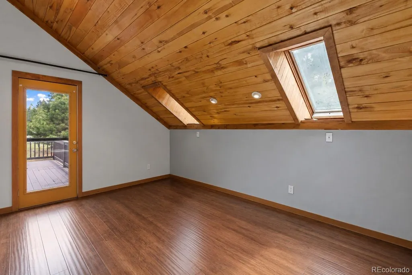
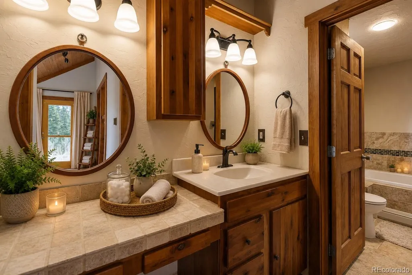
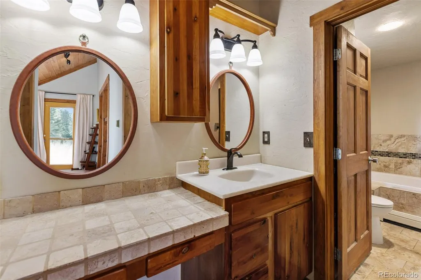
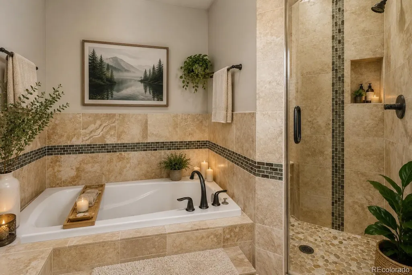
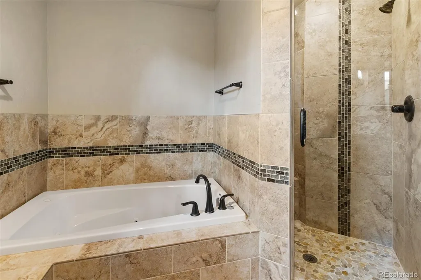
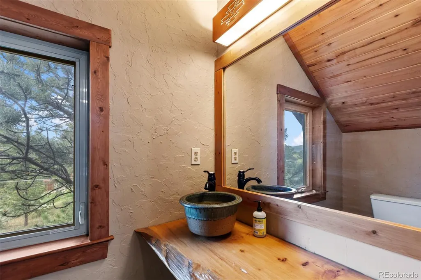
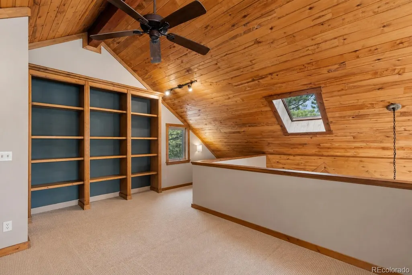
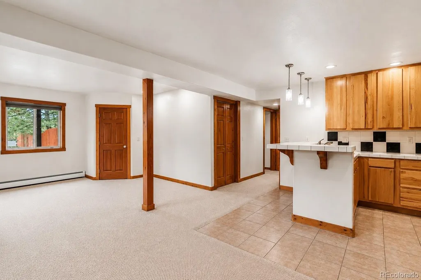
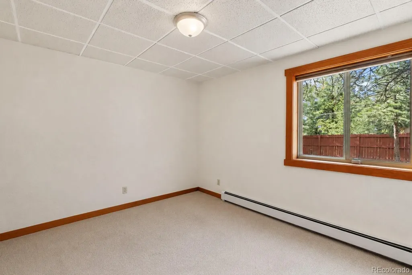
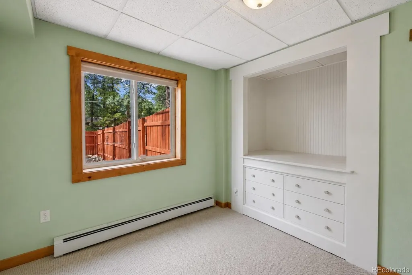
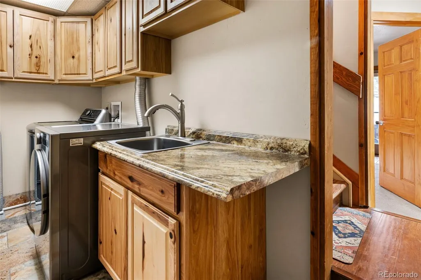
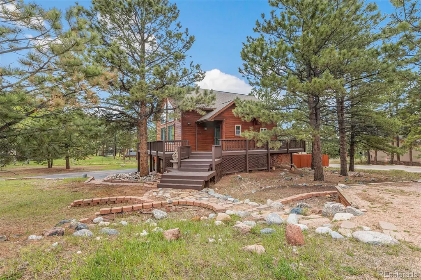
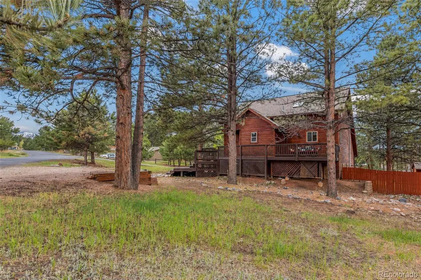
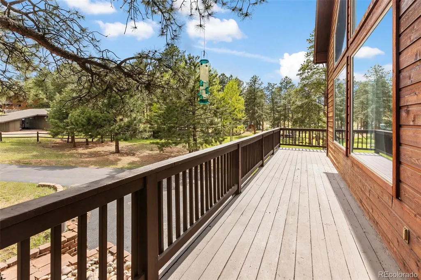
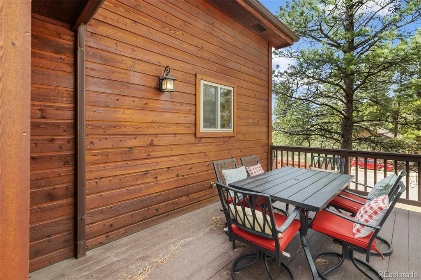
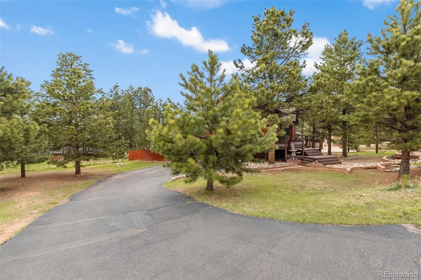
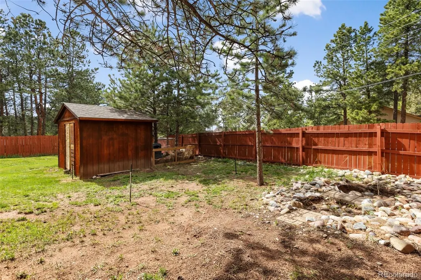
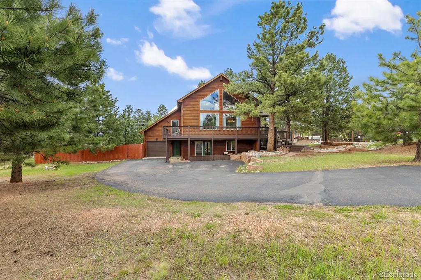
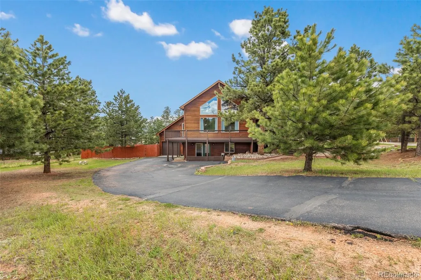
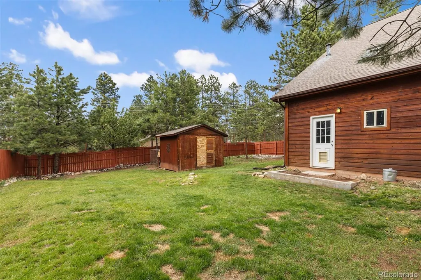
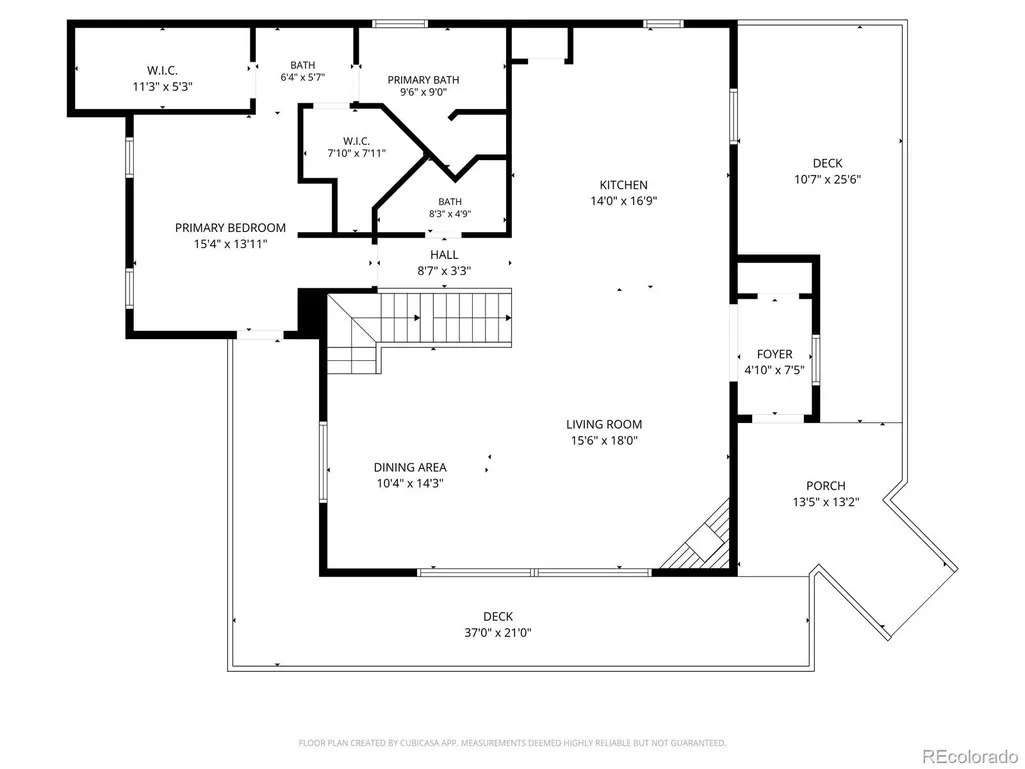
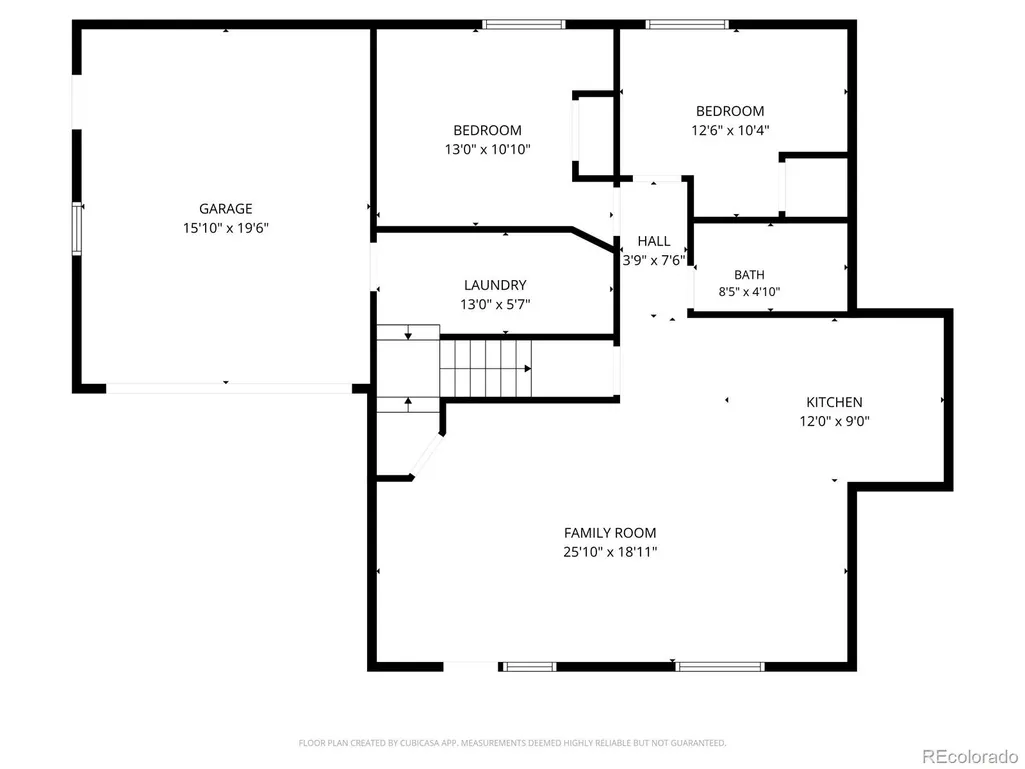
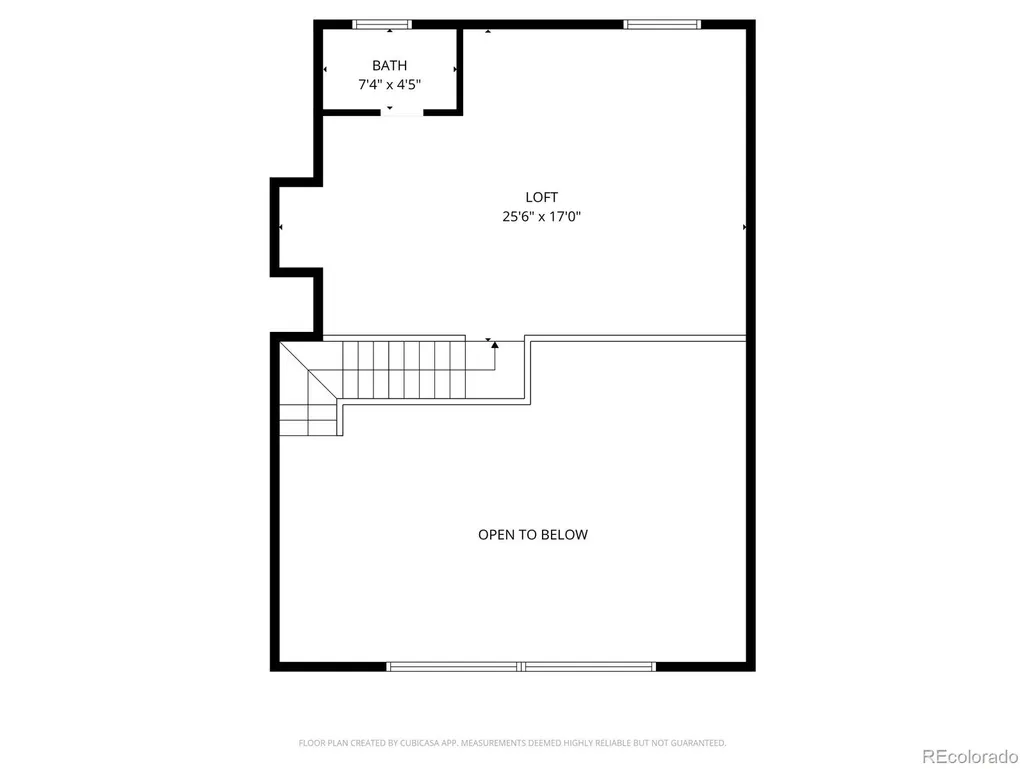
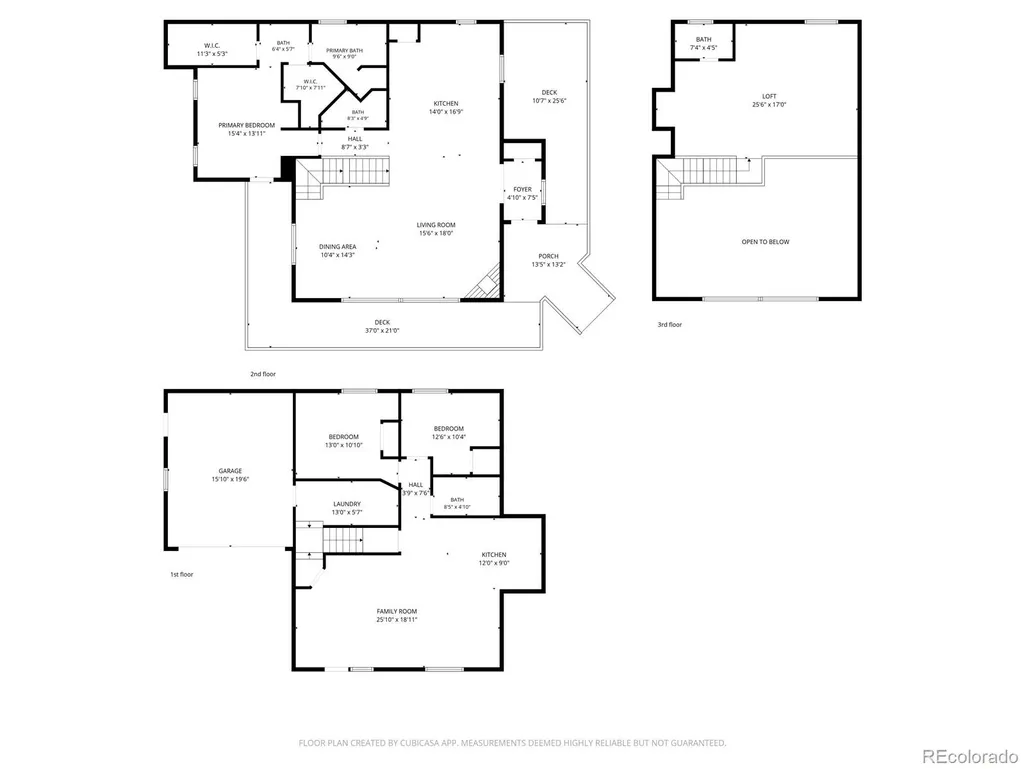
Situated on a scenic 0.40-acre corner lot in the heart of Woodland Park, this distinctive 3-bedroom, 4-bath custom home is filled with character, flexibility, and incredible potential. While offering the convenience of a Woodland Park address with easy access to shopping, restaurants, schools, and outdoor recreation, the property is actually located in Teller County—a rare and valuable advantage that allows for short-term rentals (subject to county licensing and regulations). With two separate living areas, each complete with its own full kitchen, this unique floor plan offers outstanding possibilities for income-producing short-term rentals, multi-generational living, or occupying one level while generating rental income from the other. The home provides a wonderful opportunity for a new owner to add their own style and personal touches while building equity in an exceptional location. Thoughtfully designed with built-ins throughout, the main-level kitchen features beautiful knotty alder cabinetry, a massive center island, and a built-in gas range, while the lower-level walk-out includes a full kitchen with breakfast bar, creating exceptional versatility. The main-level primary suite offers private deck access along with a spacious bath featuring a jetted soaking tub, separate tile shower, and live-edge vanity. Upstairs, a warm wood-paneled loft with vaulted ceilings and skylights provides the perfect home office, studio, or reading retreat. Outside, you'll find an additional storage shed with an attached chicken coop, a customized secondary bedroom with a built-in daybed, and a peaceful mountain setting. Combining a prime in-town location with the rare benefits of Teller County ownership and outstanding investment potential, this is an opportunity that's becoming increasingly difficult to find.
| Elementary School | Middle School | High School |
|---|---|---|
| Columbine Elementary School | Woodland Park Middle School | Woodland Park High School |
| Price History | |
|---|---|
| 5/22/2026 | Listed $650,000 |
| 6/18/2026 | 3$635,000 |
| 7/10/2026 | 4$610,000 |
| 8/24/2026 | 2$599,900 |
| 9/1/2026 | 4$577,000 |
General Features
| Sewer | Public Sewer |
|---|---|
| Heating | Baseboard |
| Cooling | None |
| Utilities | Electricity Connected,Natural Gas Connected |
| Possession | Closing/DOD |
| Roof | Composition |
| Appliances | Dishwasher,Disposal,Dryer,Microwave,Range,Refrigerator,Washer |
| Zoning | R-1 |
| Garage Spaces | 1 |
| Patio/Porch Features | Deck |
| Architectural Style | Mountain Contemporary |
| Security Features | Radon Detector,Security System |
| Construction Materials | Wood Siding |
| Exclusions | Sellers Personal Property |
| Year Built | 1998 |
| View | Mountain(s) |
| Levels | Two |
| Property Subtype | Single Family Residence |
| Tax Year | 2025 |
| Ownership | Individual |
| County | Teller |
| Property Type | Residential |
| HOA | No |
| Attached Garage | Yes |
| Contingency | None Known |
| Subdivision Name | WP Central Area |
| Full Baths | 2 |
| Status | Pending |
| Directions | US 24 west,Turn right on Hwy 67. Turn right on Kelley's Road,Turn Right on Chippewa Trail. Well be on your right corner. |
| High School | Woodland Park |
| City | Woodland Park |
| Senior Community Y/N | No |
| High School District | Woodland Park RE-2 |
| Lot Size Units | Acres |
| Lot Size Square Feet | 17424 |
| Listing Terms | Cash,Conventional,FHA,VA Loan |
| Elementary School | Columbine |
| Tax Annual Amount | 2498 |
| Middle/Junior High School | Woodland Park |
| Structure Type | House |
| Standard Status | Active Under Contract |
| Occupancy Type | Owner |
| Middle/Junior School District | Woodland Park RE-2 |
| Elementary School District | Woodland Park RE-2 |
Interior Features
| Interior Amenities | Ceiling Fan(s),High Ceilings,Kitchen Island,Pantry,Primary Suite,Radon Mitigation System,Tile Counters,Vaulted Ceiling(s),Walk-In Closet(s) |
|---|---|
| Basement | Finished,Full,Walk-Out Access |
| Flooring | Laminate |
| Fireplace Features | Family Room |
| Basement (Y/N) | Yes |
| Window Features | Skylight(s) |
| Above Grade Finished Area | 1505 |
| Half Baths | 2 |
| Laundry Features | Sink |
| Total Bedrooms | 3 |
| Below Grade Finished Area | 1074 |
| Main Level Bedrooms | 1 |
| Main Level Bathrooms | 2 |
| Total Baths | 4 |
Exterior Features
| Exterior Amenities | Dog Run |
|---|---|
| Water Source | Public |
| Total Parking | 1 |
| Lot Size Area | 0.4 |
| Building Area Total | 2579 |
| Lot Size Acres | 0.4 |
| Road Surface Type | Paved |
Amenities
- Foreclosure
- Views
- Short Sale
- New Construction
- Adult 55+
- Lease To Own
- No HOA Fees
- Furnished
- Primary On Main
- Air Conditioning
- Seller Finance
- Green
- Fixer Upper
- Horse
- Golf
- Fireplace
- Deck
- Garage
- Basement
- Pool
Property vs Single Family Average in 80863
Price
Taxes
Year Built
Visits


 Information deemed reliable but not guaranteed by the MLS. © 2026 Information and Real Estate Services, LLC.
Information source: Information and Real Estate Services, LLC. Provided for limited non-commercial use only under IRES Rules. © Copyright IRES.
The information being provided is for the consumers personal, non-commercial use and may not be used for any purpose other than to identify prospective properties consumer may be interested in purchasing.
The IRES, LLC Data on this
Information deemed reliable but not guaranteed by the MLS. © 2026 Information and Real Estate Services, LLC.
Information source: Information and Real Estate Services, LLC. Provided for limited non-commercial use only under IRES Rules. © Copyright IRES.
The information being provided is for the consumers personal, non-commercial use and may not be used for any purpose other than to identify prospective properties consumer may be interested in purchasing.
The IRES, LLC Data on this
 The real estate listing information and related content displayed on this site is provided exclusively for consumers� personal, non-commercial use and may not be used for any purpose other than to identify prospective properties consumers may be interested in purchasing. This information and related content is deemed reliable but is not guaranteed accurate by elevateMLS.
