
Address
6664 Merrimack Drive, Castle Pines, CO
Price
$ 734,990
Property Attributes
- MLS#3002728
- TypeSingle Family
- Listing Status Active
- CountyDOUGLAS
- CityCastle Pines
- NeighborhoodCastle Pines Town Center
- Zip80108
- StyleContemporary
- Year Built2020
- Taxes$ 6823
- Price$ 734,990
- Bedrooms3
- Full Bathrooms2
- Half Bathrooms0
- Sqr Footage3544
- Lot Size0.16 Acres
Data Source:
REColorado (MTOMLS)
Property Description
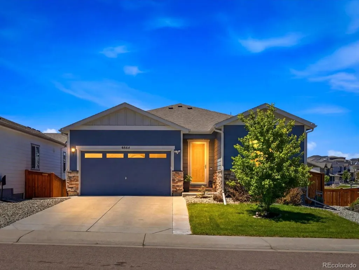
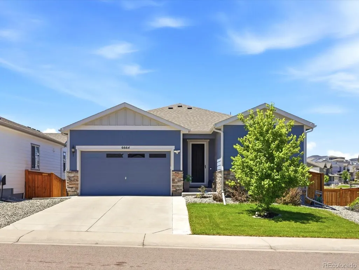
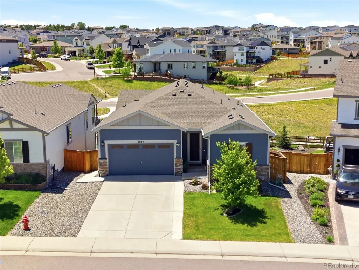
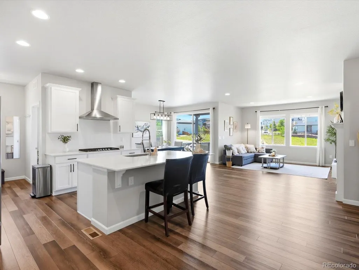
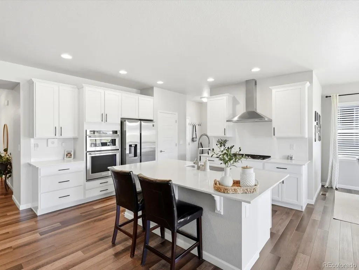
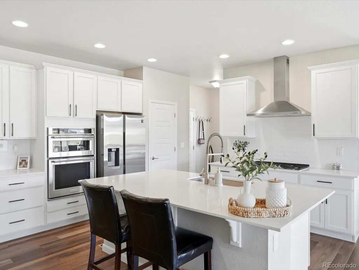
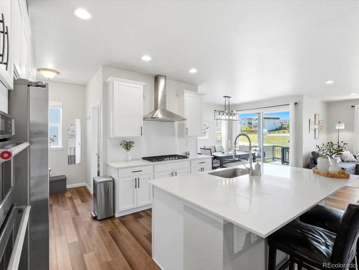
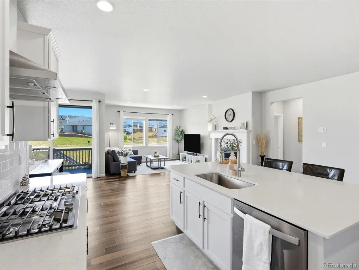
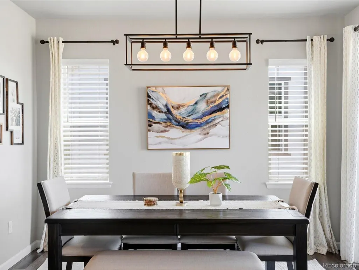
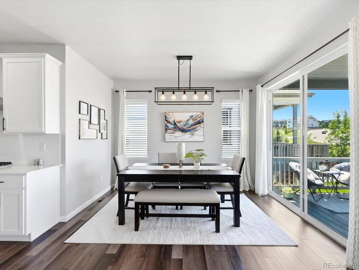
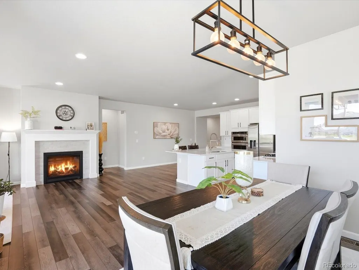
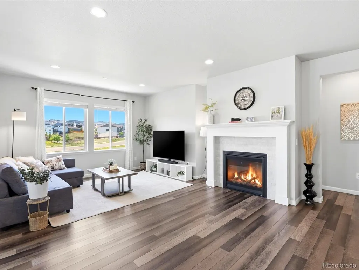
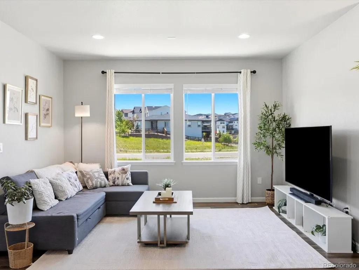
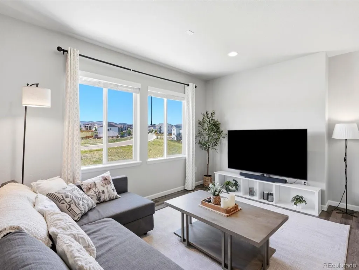
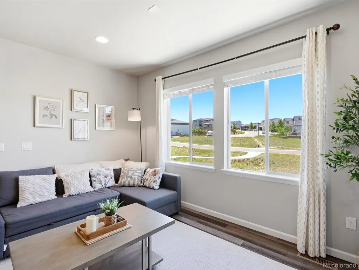
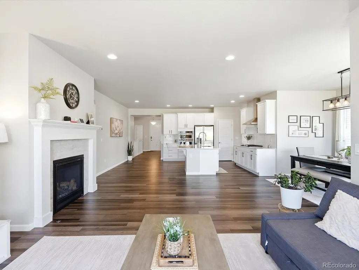
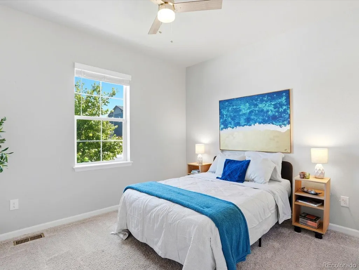
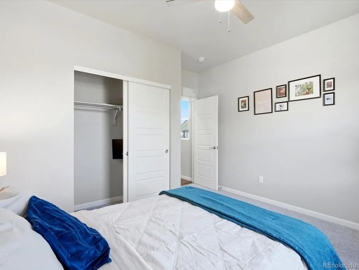
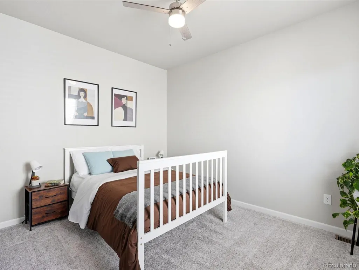
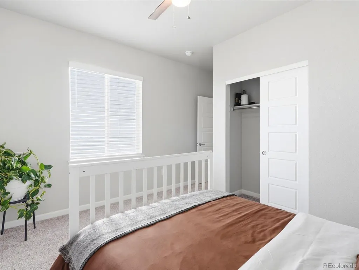
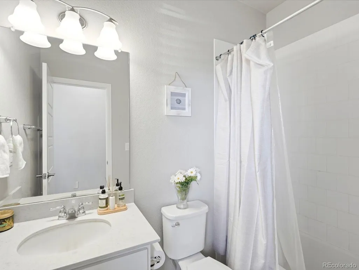
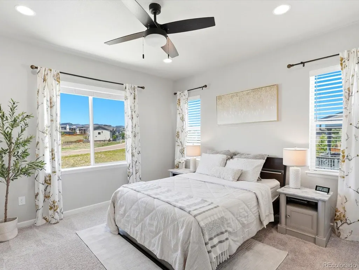
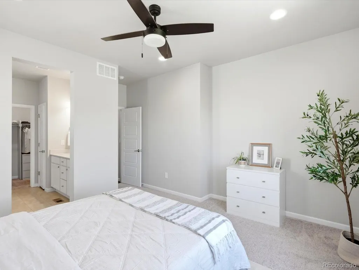
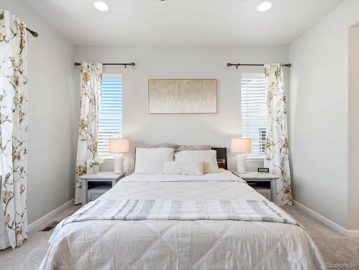
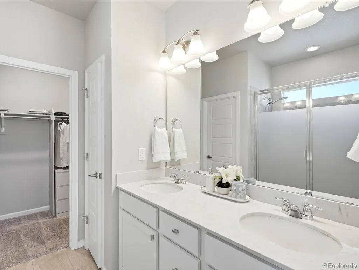
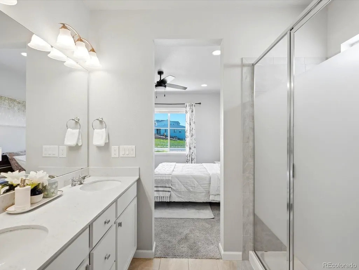
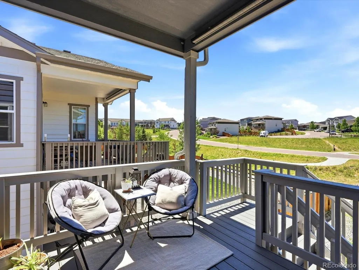
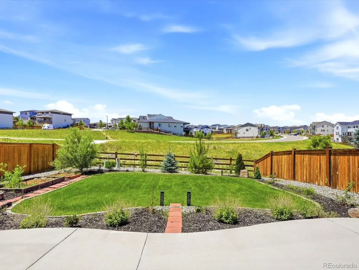
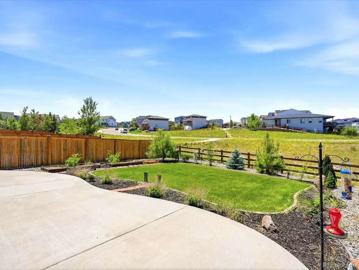
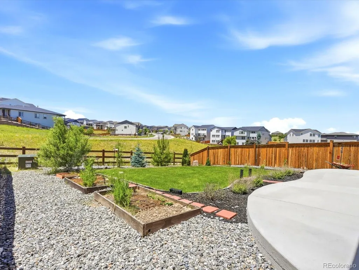
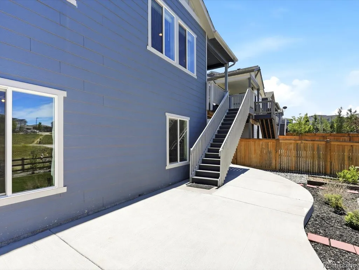
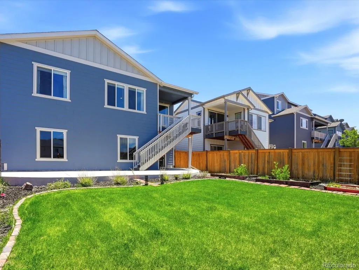
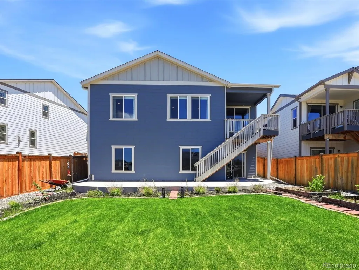
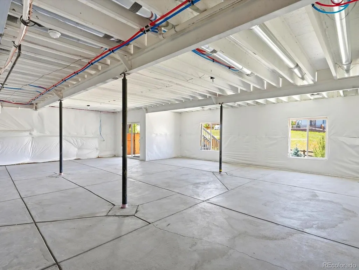
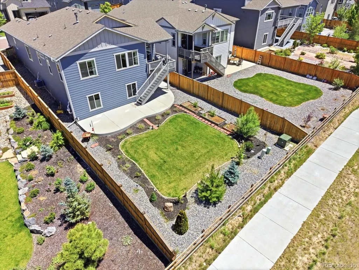
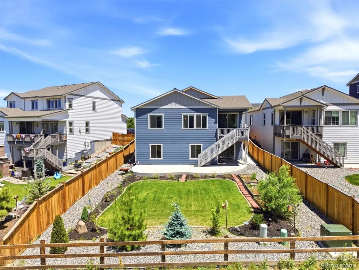
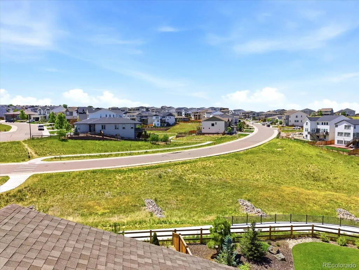
Welcome to this beautifully maintained 3-bedroom, 2-bath ranch-style home in the highly desirable Castle Pines Town Center community. Filled with natural light and thoughtfully designed for comfortable living, this home offers the perfect blend of style, functionality, and future potential. The chef-inspired kitchen showcases crisp white cabinetry, quartz countertops, stainless steel appliances, a gas cooktop with range hood, and a large center island that seamlessly connects to the living and dining areas—ideal for entertaining and everyday living. The spacious family room features a cozy fireplace and expansive windows that bring the outdoors in. Retreat to the private primary suite, complete with a generous bedroom, walk-in closet, and a well-appointed ¾ ensuite bath. Two additional bedrooms and a full bath provide flexible space for guests, a home office, or hobbies. Modern upgrades include luxury vinyl plank flooring, upgraded LED lighting, and a whole-house water softener. The walk-out basement remains unfinished, offering a blank canvas to create additional living space, a recreation room, home gym, or guest suite. Step outside and enjoy Colorado living at its finest. A west-facing covered deck and lower-level patio overlook peaceful open space, providing the perfect setting for relaxing evenings, entertaining guests, and enjoying stunning sunsets. Conveniently located with easy access to I-25, a quick commute to the Denver Tech Center, and close proximity to shopping, dining, parks, and entertainment. Located within the award-winning Douglas County School District, including highly regarded Rock Canyon High School. Don't miss this exceptional opportunity—schedule your private showing today!
| Elementary School | Middle School | High School |
|---|---|---|
| Buffalo Ridge Elementary School | Rocky Heights Middle School | Rock Canyon High School |
| Price History | |
|---|---|
| 6/12/2026 | Listed $744,900 |
| 6/27/2026 | 1$739,900 |
| 7/24/2026 | 1$734,990 |
General Features
| Sewer | Public Sewer |
|---|---|
| Heating | Forced Air |
| Cooling | Central Air |
| Utilities | Electricity Connected,Natural Gas Connected |
| Possession | Negotiable |
| Roof | Composition |
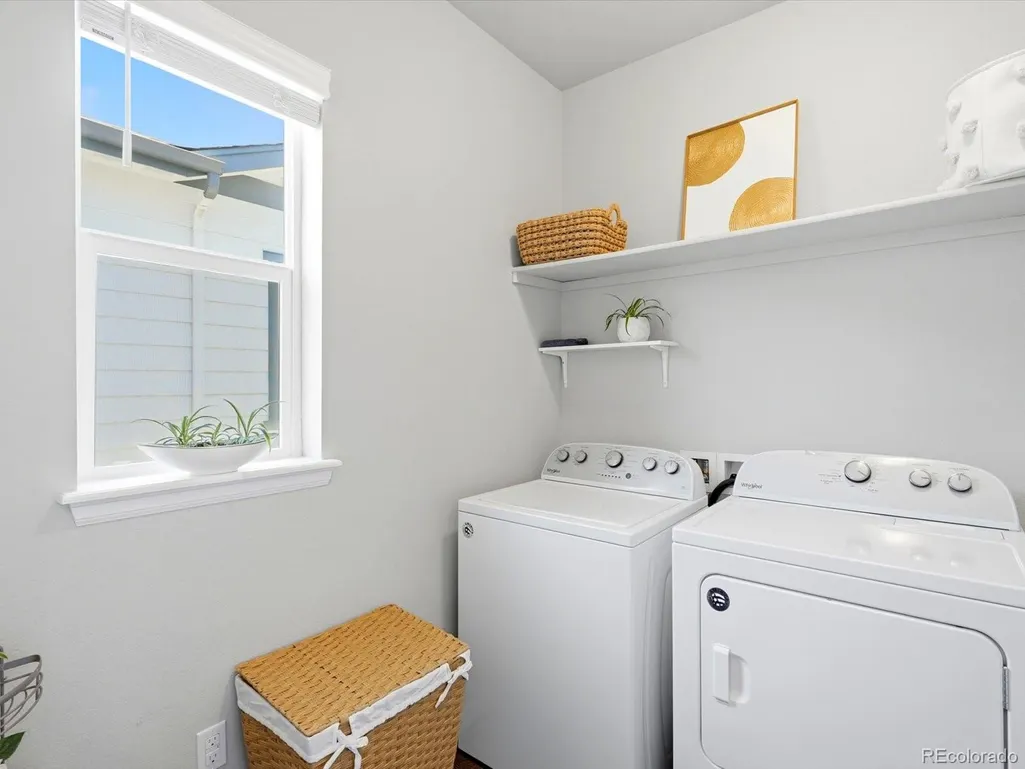
| Appliances | Cooktop,Dishwasher,Disposal,Dryer,Microwave,Oven,Range Hood,Refrigerator,Washer,Water Softener |
| Garage Spaces | 2 |
| Association Fee Includes | Recycling,Trash |
| Patio/Porch Features | Deck,Patio |
| Architectural Style | Contemporary |
| Construction Materials | Frame |
| Exclusions | Seller's Personal Property |
| Year Built | 2020 |
| Levels | One |
| Property Subtype | Single Family Residence |
| Tax Year | 2025 |
| Ownership | Individual |
| Assoc Fee Paid Per | Included in Property Tax |
| County | Douglas |
| Property Type | Residential |
| HOA | Yes |
| Attached Garage | Yes |
| Subdivision Name | Castle Pines Town Center |
| Facing Direction | East |
| Full Baths | 1 |
| Status | Active |
| Directions | Please use GPS |
| High School | Rock Canyon |
| City | Castle Pines |
| Association Name | Advanced HOA |
| Senior Community Y/N | No |
| High School District | Douglas RE-1 |
| Lot Size Units | Square Feet |
| Lot Size Square Feet | 7013 |
| Listing Terms | Cash,Conventional,FHA,VA Loan |
| Elementary School | Buffalo Ridge |
| Tax Annual Amount | 6823 |
| Middle/Junior High School | Rocky Heights |
| Virtual Tour | https://iframe.videodelivery.net/91ec36c9135348353aba9a11fcb7898b |
| Structure Type | House |
| Standard Status | Active |
| Occupancy Type | Owner |
| Middle/Junior School District | Douglas RE-1 |
| Elementary School District | Douglas RE-1 |
Interior Features
| Interior Amenities | Breakfast Bar,Eat-in Kitchen,High Ceilings,Kitchen Island,Open Floorplan,Pantry,Quartz Counters,Walk-In Closet(s) |
|---|---|
| Basement | Unfinished,Walk-Out Access |
| Flooring | Carpet,Vinyl |
| Total Fireplaces | 1 |
| Fireplace Features | Family Room,Gas |
| Basement (Y/N) | Yes |
| Above Grade Finished Area | 1772 |
| 3/4 Baths | 1 |
| Laundry Features | In Unit |
| Total Bedrooms | 3 |
| Main Level Bedrooms | 3 |
| Main Level Bathrooms | 2 |
| Total Baths | 2 |
Exterior Features
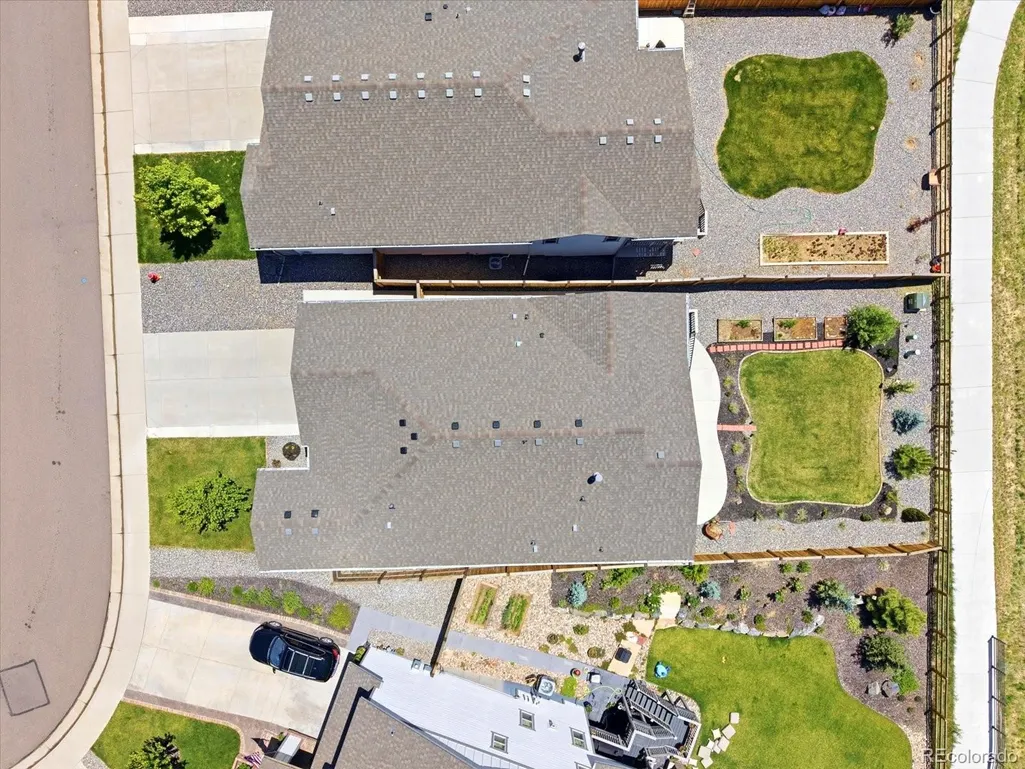
| Lot Features | Greenbelt,Landscaped,Open Space,Sprinklers In Front,Sprinklers In Rear |
|---|---|
| Water Source | Public |
| Total Parking | 2 |
| Lot Size Area | 7013 |
| Building Area Total | 3544 |
| Lot Size Acres | 0.16 |
Amenities
- Foreclosure
- Views
- Short Sale
- New Construction
- Adult 55+
- Lease To Own
- No HOA Fees
- Furnished
- Primary On Main
- Air Conditioning
- Seller Finance
- Green
- Fixer Upper
- Horse
- Golf
- Fireplace
- Deck
- Garage
- Basement
- Pool
Property vs Single Family Average in 80108
Price
Taxes
Year Built
Visits


 Information deemed reliable but not guaranteed by the MLS. © 2026 Information and Real Estate Services, LLC.
Information source: Information and Real Estate Services, LLC. Provided for limited non-commercial use only under IRES Rules. © Copyright IRES.
The information being provided is for the consumers personal, non-commercial use and may not be used for any purpose other than to identify prospective properties consumer may be interested in purchasing.
The IRES, LLC Data on this
Information deemed reliable but not guaranteed by the MLS. © 2026 Information and Real Estate Services, LLC.
Information source: Information and Real Estate Services, LLC. Provided for limited non-commercial use only under IRES Rules. © Copyright IRES.
The information being provided is for the consumers personal, non-commercial use and may not be used for any purpose other than to identify prospective properties consumer may be interested in purchasing.
The IRES, LLC Data on this
 The real estate listing information and related content displayed on this site is provided exclusively for consumers� personal, non-commercial use and may not be used for any purpose other than to identify prospective properties consumers may be interested in purchasing. This information and related content is deemed reliable but is not guaranteed accurate by elevateMLS.
