
Price Reduction - Views






Address
1454 Goldeneye Lane, Brighton, CO
Price
$ 429,900
Property Attributes
- MLS#2849673
- TypeSingle Family
- Listing Status Active
- CountyADAMS
- CityBrighton
- NeighborhoodPlatte River Ranch
- Zip80601
- StyleTraditional
- Year Built2000
- Taxes$ 3695
- Price$ 429,900
- Bedrooms4
- Full Bathrooms2
- Half Bathrooms0
- Sqr Footage1470
- Lot Size0.11 Acres
Data Source:
REColorado (MTOMLS)
Property Description
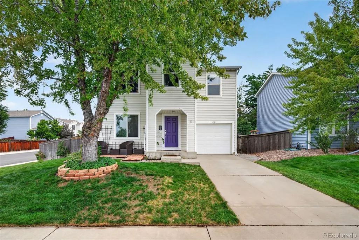
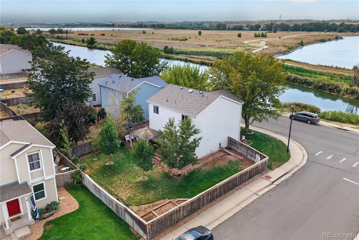
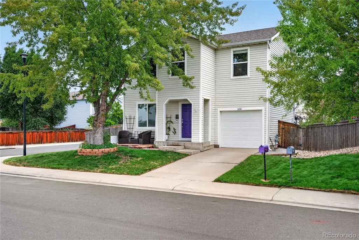
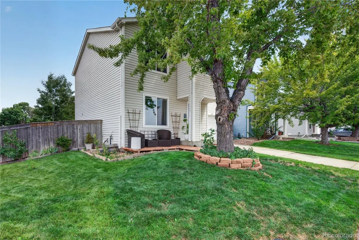
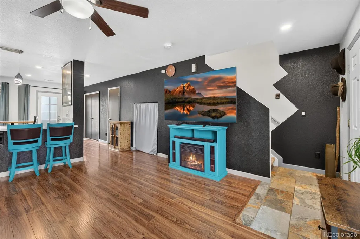
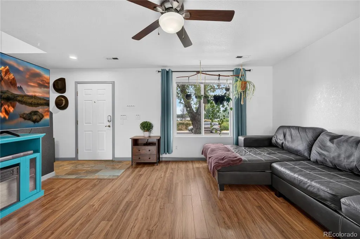
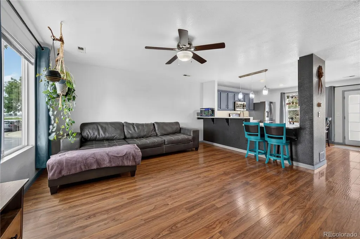
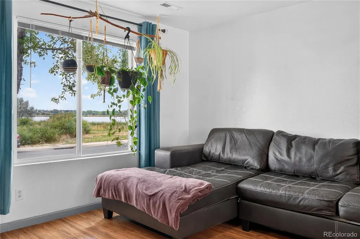
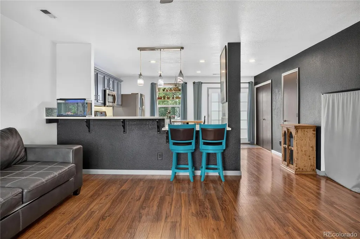
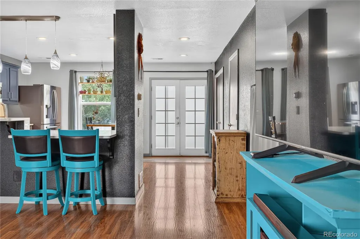
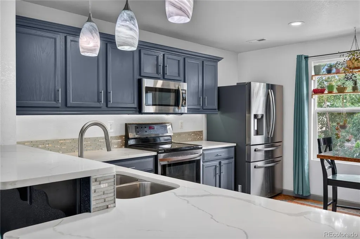
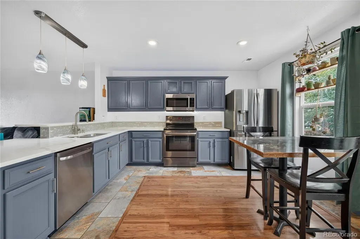
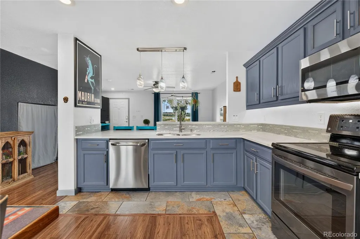
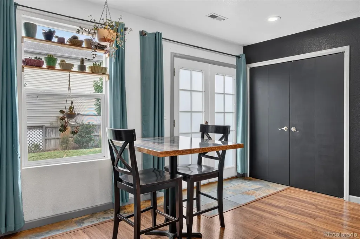
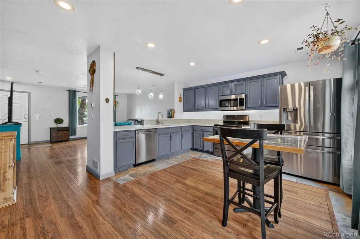
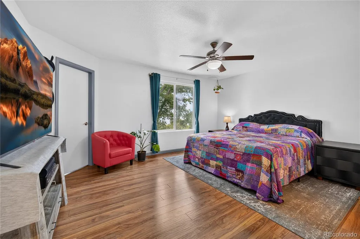
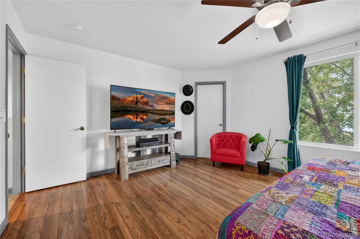
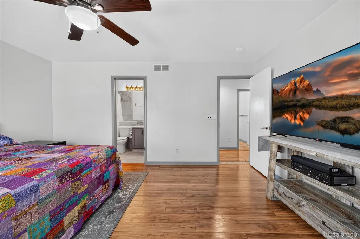
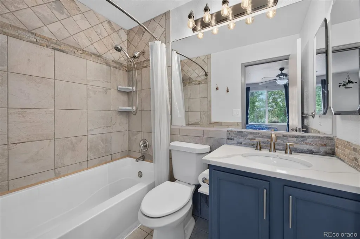
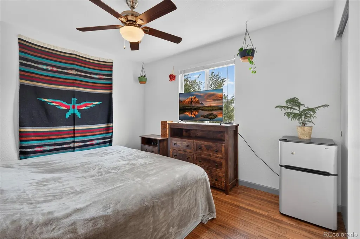
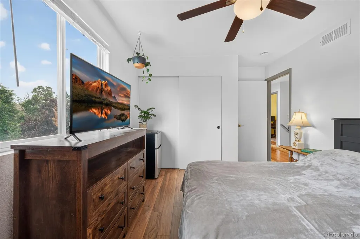
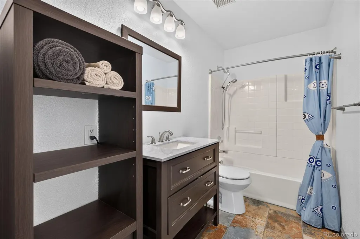
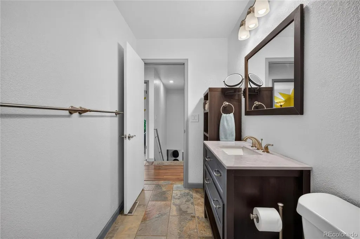
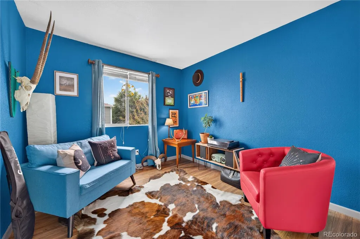
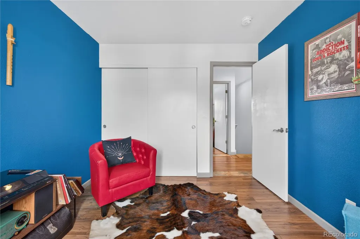
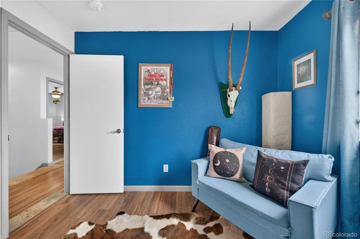
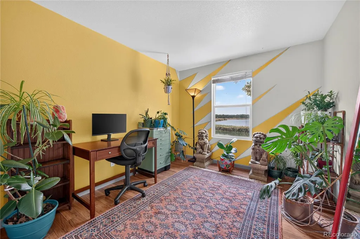
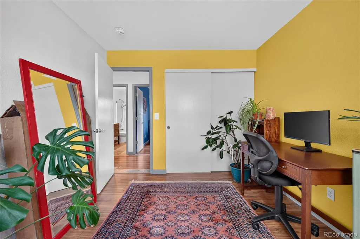
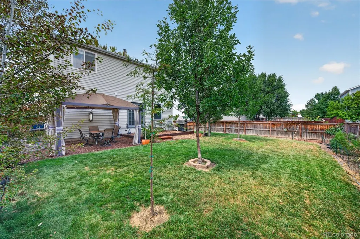
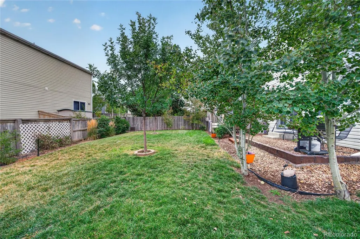
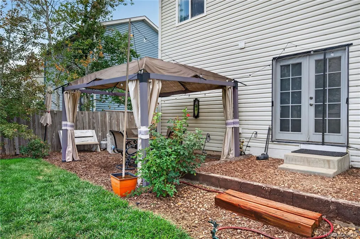
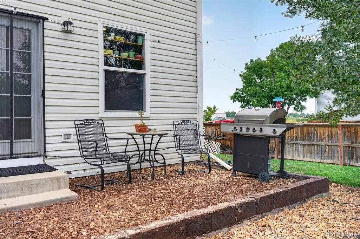
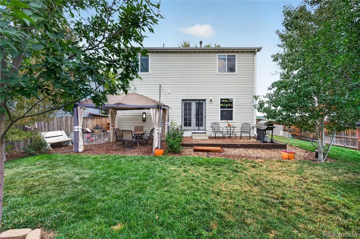
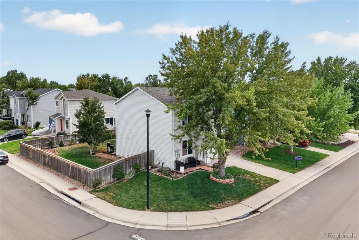
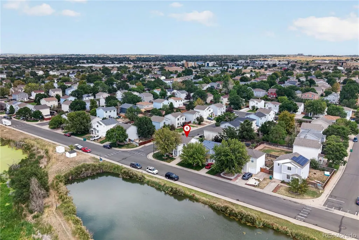
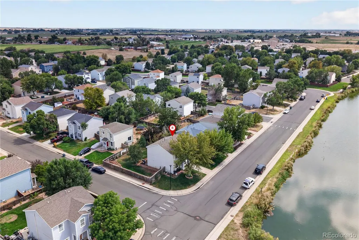
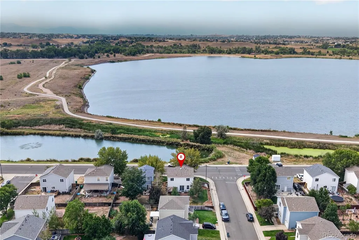
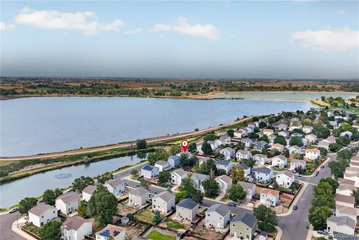
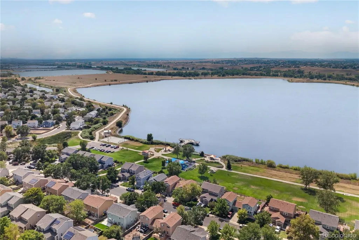
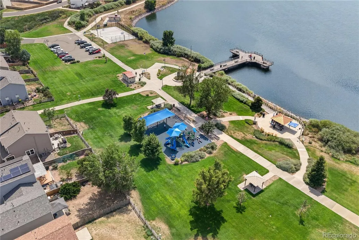
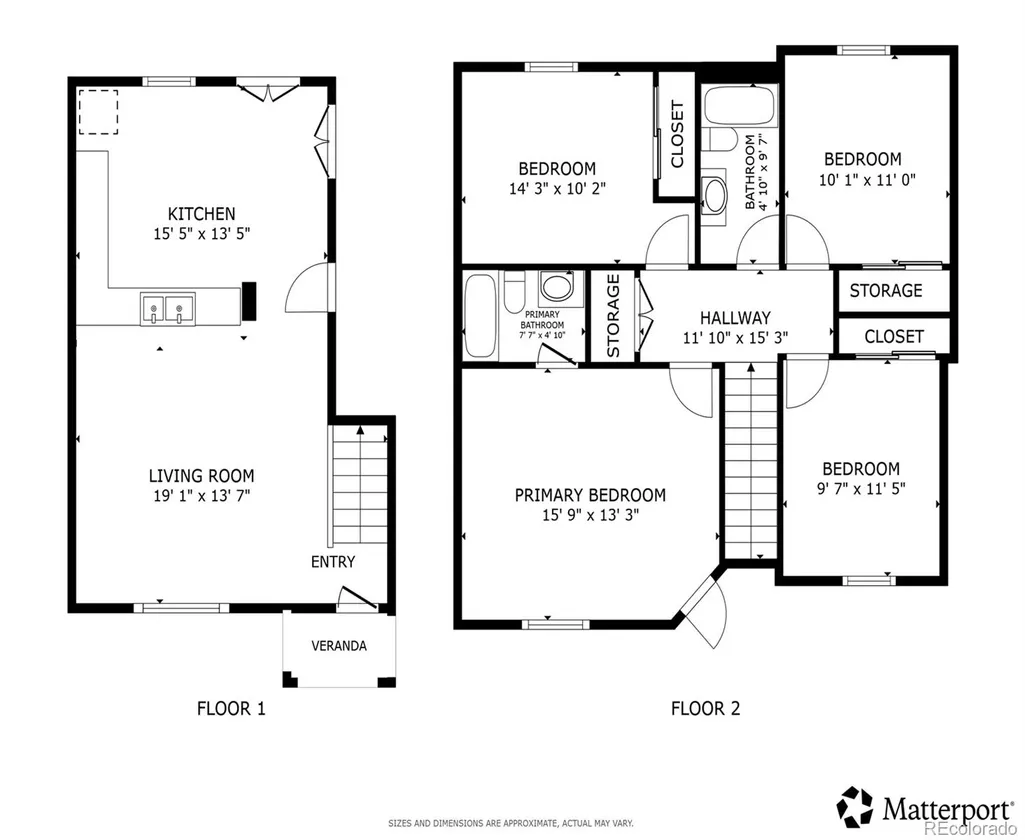
Welcome to 1454 Goldeneye Ln, a beautifully updated 4-bedroom, 2-bath home offering 1,470 square feet of comfortable living space in Brighton with a 2 car tandem garage. Ideally positioned directly across the street from a large lake, this home enjoys beautiful lake and mountain views, colorful Colorado sunsets, and even seasonal bald eagle sightings—a peaceful setting that makes this property truly special. Step inside to an open and inviting main level featuring an updated kitchen with Corian countertops, stainless steel appliances, painted cabinetry, under-cabinet lighting, and a spacious walk-in pantry. The nearby laundry closet includes the washer and dryer for added convenience. Upstairs you’ll find four bedrooms and the two bathrooms, including a primary suite with lovely views of the surrounding scenery, a walk-in closet, and an updated private bath. Three additional bedrooms provide flexibility for family, guests, a home office, or workout space. The home has been thoughtfully refreshed with new flooring, updated countertops, remodeled bathrooms, and fresh interior paint. Additional upgrades include smart switches throughout, a smart garage, smart thermostat, Ring system, and updated ceiling fans and light fixtures. Major improvements have also been taken care of, including new water heater in 2025, HVAC replaced in 2019, and roof in 2019. Outside, enjoy a fully fenced backyard with plenty of space to relax, entertain, garden, or let pets play. Across the street, the lake provides a beautiful backdrop and a wonderful place to enjoy the changing seasons and sunsets over the water. Nearby neighborhood amenities add even more to the lifestyle, with trails, courts, a playground, grills, and a catch-and-release pond all close by. With its combination of updates, smart-home features, outdoor space, beautiful views, and convenient community amenities, 1454 Goldeneye Ln is ready to welcome its next owner.
| Elementary School | Middle School | High School |
|---|---|---|
| Henderson Elementary School | Roger Quist Middle School | Riverdale Ridge High School |
| Price History | |
|---|---|
| 8/12/2026 | Listed $437,799 |
| 9/8/2026 | 2$429,900 |
General Features
| Sewer | Public Sewer |
|---|---|
| Heating | Floor Furnace,Forced Air,Natural Gas |
| Cooling | Central Air |
| Utilities | Cable Available,Electricity Connected,Internet Access (Wired),Natural Gas Connected,Phone Connected |
| Roof | Shingle,Composition |
| Appliances | Convection Oven,Cooktop,Dishwasher,Disposal,Dryer,Gas Water Heater,Microwave,Range Hood,Refrigerator,Self Cleaning Oven,Washer |
| Garage Spaces | 2 |
| Association Fee Includes | Maintenance Grounds,Snow Removal |
| Patio/Porch Features | Front Porch,Patio |
| Architectural Style | Traditional |
| Security Features | Carbon Monoxide Detector(s),Radon Detector,Smart Locks,Smoke Detector(s),Video Doorbell |
| Construction Materials | Frame,Vinyl Siding |
| Exclusions | Seller's personal property. |
| Pets Allowed | Cats OK,Dogs OK |
| Year Built | 2000 |
| Electric | 110V,220 Volts,Single Phase |
| Levels | Two |
| Property Subtype | Single Family Residence |
| Tax Year | 2025 |
| Ownership | Individual |
| Assoc Fee Paid Per | Included in Property Tax |
| County | Adams |
| Property Type | Residential |
| HOA | Yes |
| Attached Garage | Yes |
| Energy Efficient | Appliances,HVAC,Insulation,Lighting,Thermostat,Water Heater |
| Subdivision Name | Platte River Ranch |
| Full Baths | 2 |
| Status | Active |
| Directions | GPS will take you right there. |
| High School | Riverdale Ridge |
| City | Brighton |
| Association Name | Platte River Ranch South |
| Senior Community Y/N | No |
| High School District | School District 27-J |
| Lot Size Units | Square Feet |
| Lot Size Square Feet | 4864 |
| Listing Terms | Cash,Conventional,FHA,VA Loan |
| Elementary School | Henderson |
| Tax Annual Amount | 3695 |
| Middle/Junior High School | Roger Quist |
| Virtual Tour | https://my.matterport.com/show/?m=Q1WGfURX64w&mls=1 |
| Structure Type | House |
| Standard Status | Active |
| Occupancy Type | Owner |
| Middle/Junior School District | School District 27-J |
| Elementary School District | School District 27-J |
Interior Features
| Interior Amenities | Ceiling Fan(s),Corian Counters,Eat-in Kitchen,High Speed Internet,Primary Suite,Smart Light(s),Smart Thermostat,Smoke Free,Walk-In Closet(s),Wired for Data |
|---|---|
| Basement | Crawl Space |
| Flooring | Laminate,Tile |
| Basement (Y/N) | No |
| Window Features | Double Pane Windows |
| Above Grade Finished Area | 1470 |
| Total Bedrooms | 4 |
| Total Baths | 2 |
Exterior Features
| Exterior Amenities | Garden,Private Yard |
|---|---|
| Fencing | Full |
| Parking Features | Concrete,Dry Walled,Finished Garage,Floor Coating,Insulated Garage,Smart Garage Door,Tandem |
| Lot Features | Corner Lot,Irrigated,Landscaped,Many Trees,Open Space,Protected Watershed,Sprinklers In Front,Sprinklers In Rear |
| Water Source | Public |
| Total Parking | 2 |
| Lot Size Area | 4864 |
| Building Area Total | 1470 |
| Lot Size Acres | 0.11 |
| Road Surface Type | Paved |
| Horse Y/N | No |
Amenities
- Foreclosure
- Views
- Short Sale
- New Construction
- Adult 55+
- Lease To Own
- No HOA Fees
- Furnished
- Primary On Main
- Air Conditioning
- Seller Finance
- Green
- Fixer Upper
- Horse
- Golf
- Fireplace
- Deck
- Garage
- Basement
- Pool
Property vs Single Family Average in 80601
Price
Taxes
Year Built
Visits
In The Neighborhood
Reduced
Brighton
$ 469,000
- Type
- Single Family
- Size
- 2,942 SqFt
- Rooms
- 3 Beds + 2.5 Baths
 eXp Realty, LLC #8707526
Reduced
Brighton
$ 500,000
- Type
- Single Family
- Size
- 2,141 SqFt
- Rooms
- 5 Beds + 3 Baths
Compass - Denver #9199212
Reduced
Brighton
$ 405,000
- Type
- Single Family
- Size
- 1,110 SqFt
- Rooms
- 3 Beds + 1 Baths
Coldwell Banker Realty 44 #6564218

 Information deemed reliable but not guaranteed by the MLS. © 2026 Information and Real Estate Services, LLC.
Information source: Information and Real Estate Services, LLC. Provided for limited non-commercial use only under IRES Rules. © Copyright IRES.
The information being provided is for the consumers personal, non-commercial use and may not be used for any purpose other than to identify prospective properties consumer may be interested in purchasing.
The IRES, LLC Data on this
Information deemed reliable but not guaranteed by the MLS. © 2026 Information and Real Estate Services, LLC.
Information source: Information and Real Estate Services, LLC. Provided for limited non-commercial use only under IRES Rules. © Copyright IRES.
The information being provided is for the consumers personal, non-commercial use and may not be used for any purpose other than to identify prospective properties consumer may be interested in purchasing.
The IRES, LLC Data on this
 The real estate listing information and related content displayed on this site is provided exclusively for consumers� personal, non-commercial use and may not be used for any purpose other than to identify prospective properties consumers may be interested in purchasing. This information and related content is deemed reliable but is not guaranteed accurate by elevateMLS.
