
Views
Address
528 Mohawk Heights, Florissant, CO
Price
$ 1,500,000
Property Attributes
- MLS#2169402
- TypeSingle Family
- Listing Status Active
- CountyTELLER
- CityFlorissant
- NeighborhoodColorado Woodland Estates
- Zip80816
- StyleHouse
- Year Built1994
- Taxes$ 5401
- Price$ 1,500,000
- Bedrooms3
- Full Bathrooms2
- Half Bathrooms1
- Sqr Footage4785
- Lot Size35.3 Acres
Data Source:
REColorado (MTOMLS)
Property Description
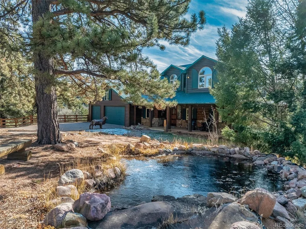
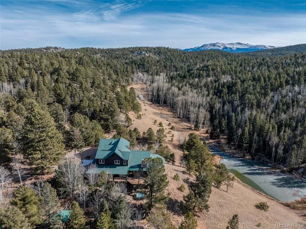
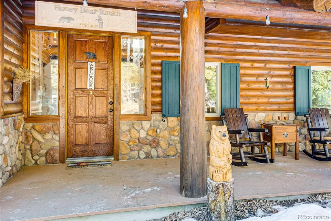
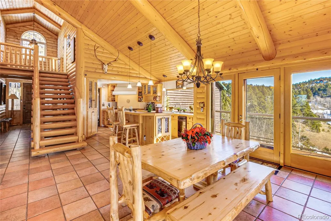
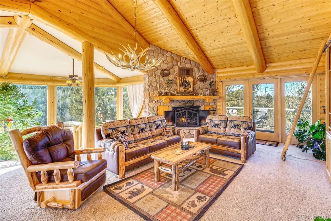
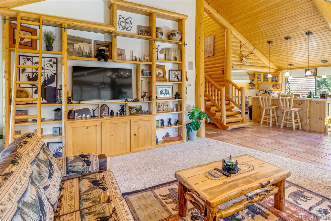
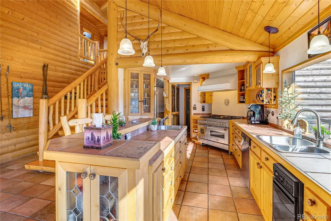
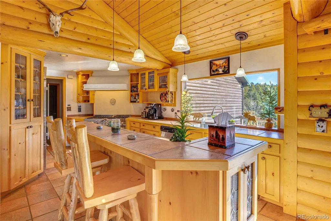
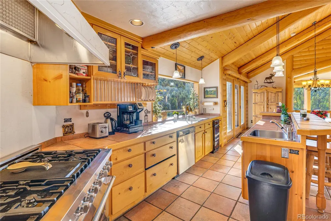
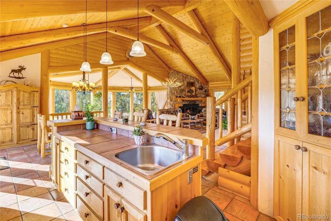
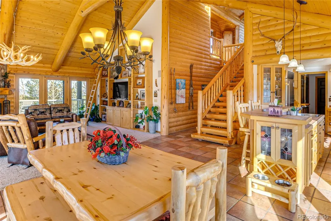
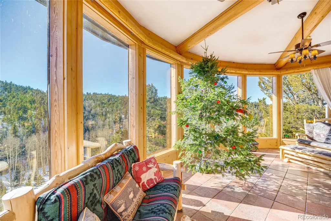
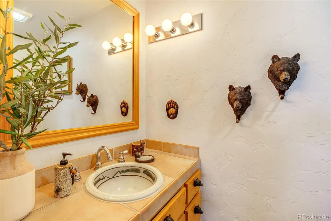
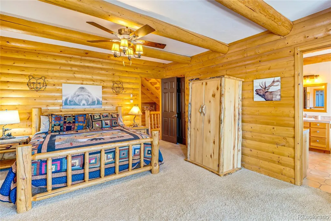
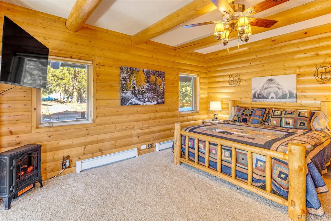
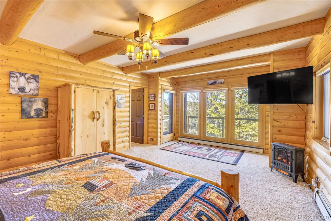
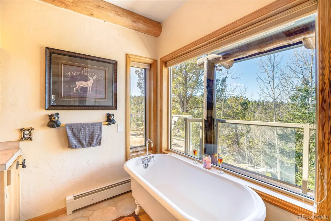
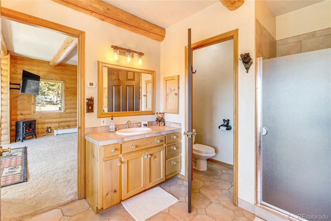
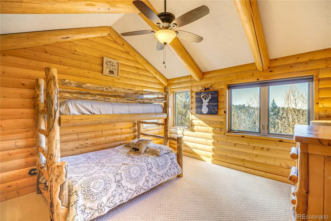
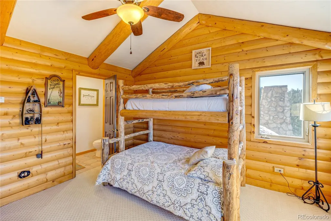
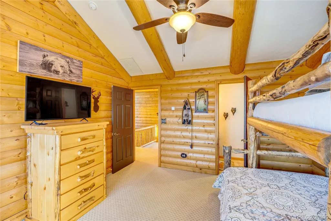
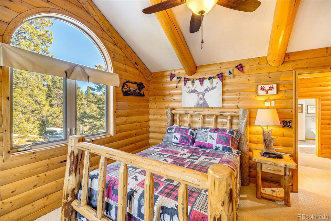
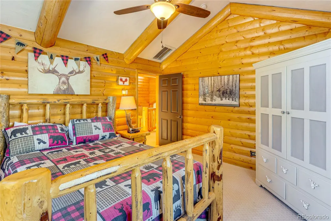
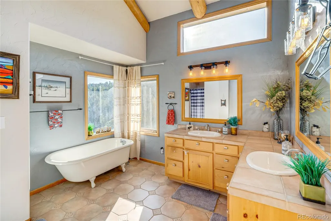
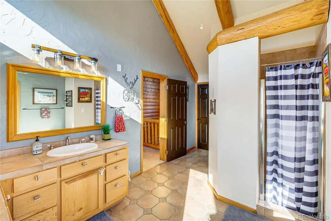
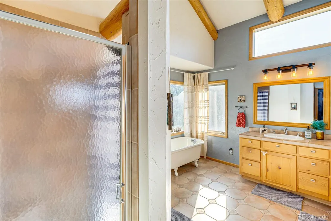
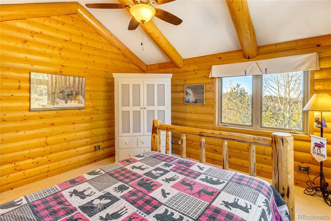
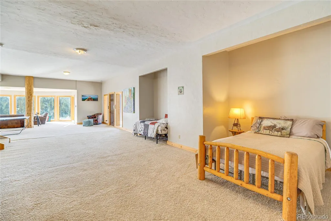
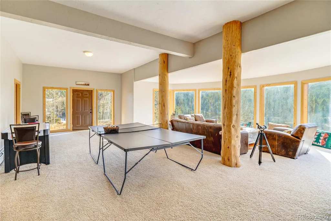
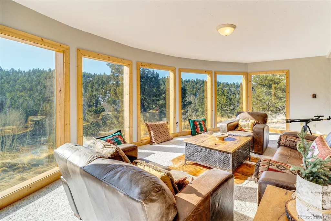
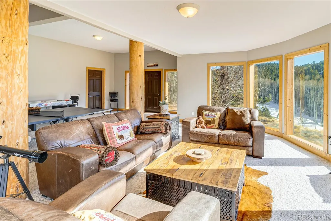
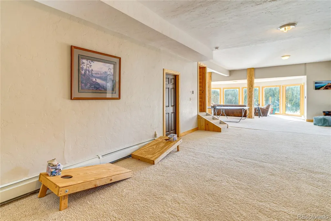
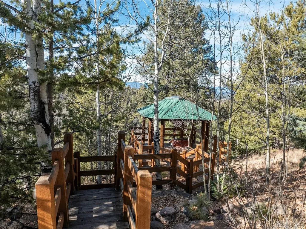
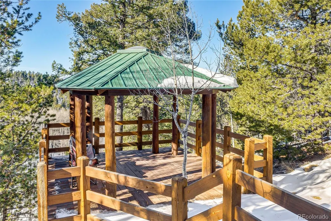
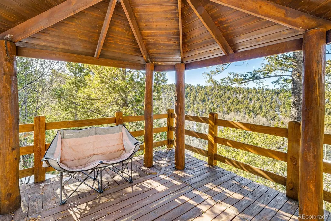
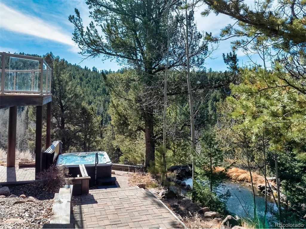
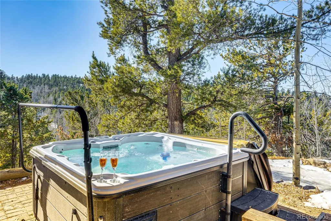
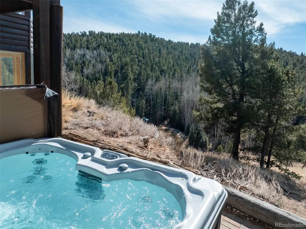
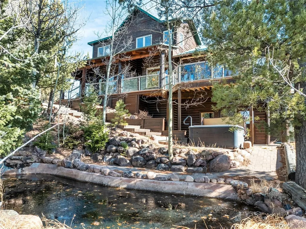
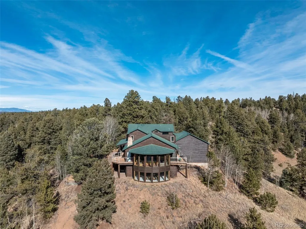
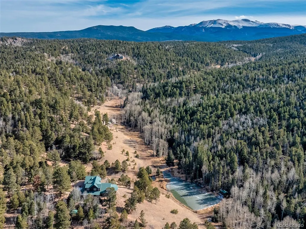
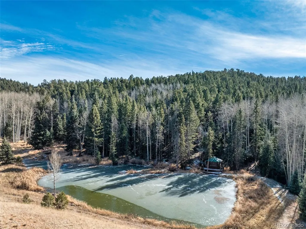
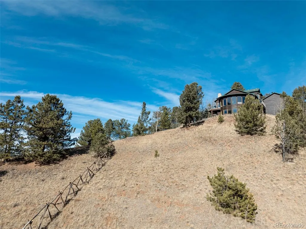
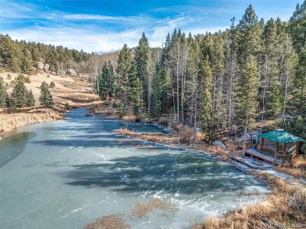
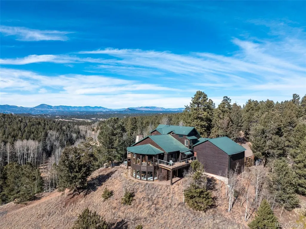
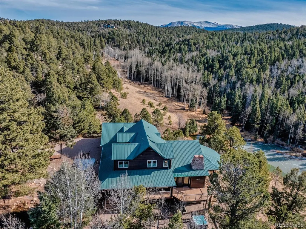
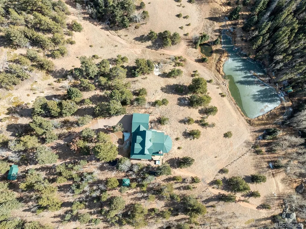
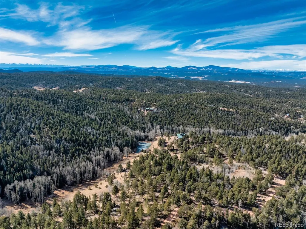
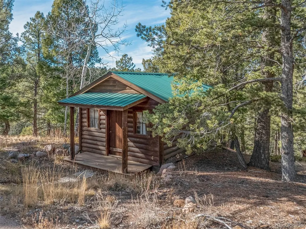
Amazing, custom mountain log home, overlooking your own personal pond w/water rights! This is a turnkey property, set-up as a successful short term rental business! 12 inch log construction, open beams & soaring great room floor plan. Living area boasts soaring beamed ceilings, & a wood-burning fireplace w/ log mantle. Great room is adjacent to an incredible sunken, sunroom, overlooking the large pond! Commercial kitchen equipped w/ Subzero refrigerator, new commercial Zline 6 burner gas stove/oven w/ griddle & commercial hood, beverage refrigerator; counter-bar island seating. Main level master suite, w/ walkout to the deck, attached 5 pc. bath, new walk-in custom shower, plus a claw foot tub. New interior paint, light fixtures, fans, new boiler system, & exterior stain recently completed. Main level laundry, mud room, & 3 car oversized garage. 2 upper level bedrooms nicely appointed, one of the guest rooms has it's own 1/2 bath attached. Upper level addt'l 5 pc. guest bathroom available on this level. Expansive lower level w/ rec room area, + large family room, walkout to the lower patios & new hot tub. 2 large storage rooms also complete this level. Windows surround this room making this a wonderful entertaining area. Perimeter decks include tempered glass panels never obstructing views while picnicking outdoors! Paver stone patios, walkways, paths & garage apron; outdoor fire-pit, gazebo area, trails & hiking throughout the parcel! Property INCLUDES the WATER RIGHTS from the spring fed pond, multiple water feature ponds plumbed for the enjoyment of the sounds of trickling water! Outdoor entertaining is key to this home! South and Western exposure, making solar gain a key aspect in this comfortable home, which also includes hot water in floor & baseboard heating. Located only 10 minutes from Divide and 20 minutes to Woodland Park. Just 1.5 hrs from snow skiing, 30 minutes from trophy trout fisheries, and Mueller State Wildlife Park is just one ridge away!
| Elementary School | Middle School | High School |
|---|---|---|
| Summit Elementary School | Woodland Park Middle School | Woodland Park High School |
| Price History | |
|---|---|
| 5/18/2026 | Listed $1,500,000 |
General Features
| Sewer | Septic Tank |
|---|---|
| Heating | Baseboard,Hot Water,Propane,Radiant |
| Cooling | None |
| Utilities | Electricity Connected,Propane |
| Possession | Closing/DOD |
| Roof | Metal |
| Appliances | Dishwasher,Dryer,Microwave,Oven,Range,Refrigerator,Self Cleaning Oven,Washer |
| Zoning | A-1 |
| Garage Spaces | 3 |
| Patio/Porch Features | Deck |
| Construction Materials | Frame,Log |
| Exclusions | Sellers personal property in the garage and the utility rooms in the lower level. |
| Year Built | 1994 |
| Levels | Two |
| Property Subtype | Single Family Residence |
| Tax Year | 2024 |
| Ownership | Individual |
| Waterfront Features | Pond |
| County | Teller |
| Property Type | Residential |
| HOA | No |
| Attached Garage | Yes |
| Subdivision Name | Colorado Woodland Estates |
| Full Baths | 2 |
| Status | Active |
| Directions | W. Highway 24,L on CR 42,to L on Trout Haven Road,R. At T on Unitas Ridge,R on Unitah Vale,turns into Trout Haven,follow to Mt. Powderhorn stay straight,to L on Cochetopa,then R on Mohawk Heights |
| High School | Woodland Park |
| City | Florissant |
| Senior Community Y/N | No |
| High School District | Woodland Park RE-2 |
| Lot Size Units | Acres |
| Lot Size Square Feet | 1537668 |
| Listing Terms | Cash,Conventional |
| Elementary School | Summit |
| Tax Annual Amount | 5401 |
| Middle/Junior High School | Woodland Park |
| Virtual Tour | https://www.viewshoot.com/tour/528MohawkHeights_Florissant_CO_80816_1013_436431.html |
| Structure Type | House |
| Standard Status | Active |
| Occupancy Type | Owner |
| Middle/Junior School District | Woodland Park RE-2 |
| Elementary School District | Woodland Park RE-2 |
Interior Features
| Basement | Full,Walk-Out Access |
|---|---|
| Flooring | Carpet,Tile |
| Total Fireplaces | 1 |
| Basement (Y/N) | Yes |
| Above Grade Finished Area | 2732 |
| Half Baths | 1 |
| Total Bedrooms | 3 |
| Below Grade Finished Area | 1660 |
| Main Level Bedrooms | 1 |
| Main Level Bathrooms | 1 |
| Total Baths | 3 |
Exterior Features
| Exterior Amenities | Spa/Hot Tub,Water Feature |
|---|---|
| Vegetation | Aspen,Grassed,Pine,Wooded |
| Lot Features | Level,Meadow,Mountainous,Secluded |
| Water Source | Well |
| Total Parking | 3 |
| Lot Size Area | 35.3 |
| Building Area Total | 4785 |
| Lot Size Acres | 35.3 |
| Road Surface Type | Paved |
Amenities
- Foreclosure
- Views
- Short Sale
- New Construction
- Adult 55+
- Lease To Own
- No HOA Fees
- Furnished
- Primary On Main
- Air Conditioning
- Seller Finance
- Green
- Fixer Upper
- Horse
- Golf
- Fireplace
- Deck
- Garage
- Basement
- Pool
Property vs Single Family Average in 80816
Price
Taxes
Year Built
Visits
 The content relating to real estate for sale in this Web site comes in part from the Internet Data eXchange (IDX) program of METROLIST, INC., DBA RECOLORADO©. Real estate listings held by brokers other than Your Castle Real Estate - Colorado Springs are marked with the IDX Logo. This information is being provided for the consumers' personal, non-commercial use and may not be used for any other purpose. All information subject to change and should be independently verified. September 20, 2026

 Information deemed reliable but not guaranteed by the MLS. © 2026 Information and Real Estate Services, LLC.
Information source: Information and Real Estate Services, LLC. Provided for limited non-commercial use only under IRES Rules. © Copyright IRES.
The information being provided is for the consumers personal, non-commercial use and may not be used for any purpose other than to identify prospective properties consumer may be interested in purchasing.
The IRES, LLC Data on this
Information deemed reliable but not guaranteed by the MLS. © 2026 Information and Real Estate Services, LLC.
Information source: Information and Real Estate Services, LLC. Provided for limited non-commercial use only under IRES Rules. © Copyright IRES.
The information being provided is for the consumers personal, non-commercial use and may not be used for any purpose other than to identify prospective properties consumer may be interested in purchasing.
The IRES, LLC Data on this
 The real estate listing information and related content displayed on this site is provided exclusively for consumers� personal, non-commercial use and may not be used for any purpose other than to identify prospective properties consumers may be interested in purchasing. This information and related content is deemed reliable but is not guaranteed accurate by elevateMLS.
