
Address
6143 Ellipse View, Colorado Springs, CO
Price
$ 477,286
Property Attributes
- MLS#7290723
- TypeSingle Family
- Listing Status Active
- CountyEL PASO
- CityColorado Springs
- NeighborhoodColorado Springs
- Zip80922
- StyleSingle Family
- Year Built2026
- Taxes$ 1723
- Price$ 477,286
- Bedrooms3
- Full Bathrooms2
- Half Bathrooms1
- Sqr Footage2336
- Lot Size0.0479 Acres
Data Source:
elevateMLS
Property Description
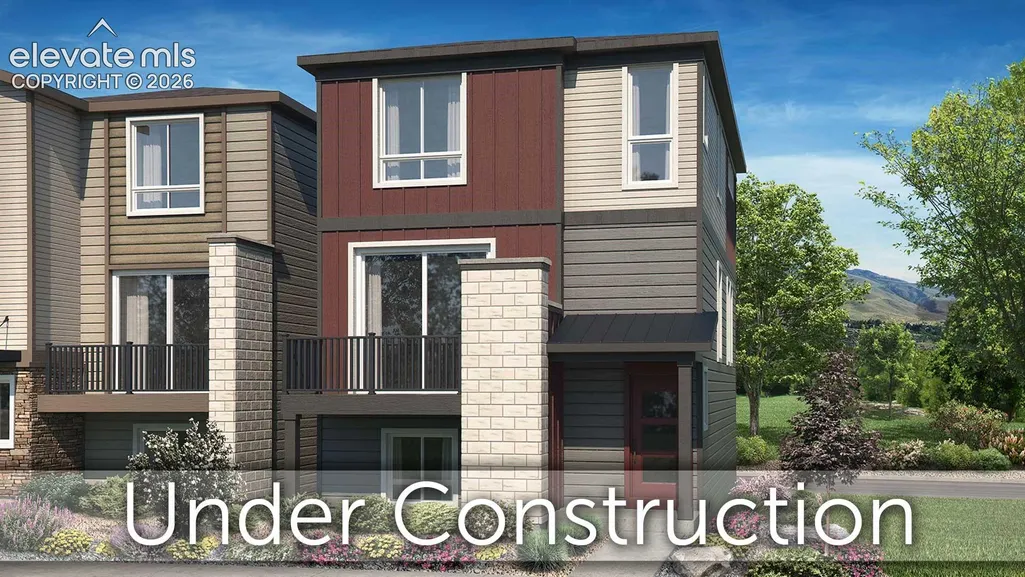
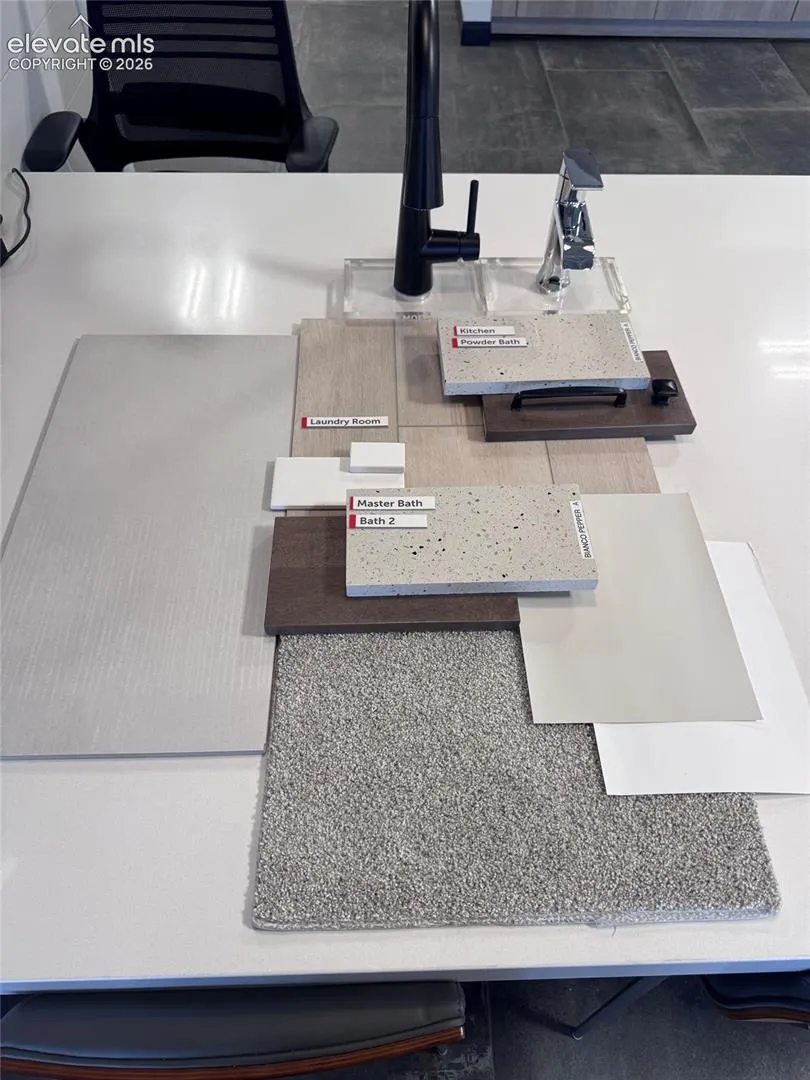
Ready in October. The 223 is a 3-story urban style home in the Midtown Collection at Greenways. 3 bedroom, flex room, 3.5 bath, 2 car garage home. Kitchen showcases maple cabinets in a smolder finish, elegant Bianco Pepper Quartz countertops, walk-in pantry, and stainless appliances including a gas range and refrigerator. Open concept main level with convenient pocket office located off of the kitchen. Enjoy relaxing on the deck off of the dining room. Lower level features privately situated flex room. On the upper level the primary bedroom is separated from the secondary bedrooms which creates a quiet, secluded space. The primary bathroom features a shower with seat, double sinks and walk-in closet. Home comes equipped with air conditioning, smart home package, and a radon mitigation system. Home is located in a covenant protected community. Landscaping included.
| Price History | |
|---|---|
| 9/15/2026 | Listed $477,286 |
General Features
| Living Area | 2336.0 |
|---|---|
| Sewer | Sewer |
| Heating | Forced Air |
| Cooling | Central Air |
| Utilities | Cable Available,Electricity Connected,Natural Gas Connected,Telephone |
| Roof | Composite Shingle |
| HOA Fee | 0.0 |
| Patio/Porch Features | Composite |
| Year Built | 2026 |
| Miscellaneous | HOA Required $,Smart Home Door Locks,Smart Home Thermostat |
| Property Subtype | Single Family |
| Tax Year | 2025 |
| Parcel Number | 5330307022 |
| ConstructionStatus | Under Construction |
| Assoc Fee Paid Per | Not Applicable |
| County | El Paso |
| Property Type | Residential |
| HOA | No |
| Full Baths | 1 |
| Status | Active |
| City | Colorado Springs |
| High School District | District 49 |
| Lot Size Units | SqFt |
| Lot Size Square Feet | 2086.0 |
| Property Attached Y/N | No |
| Tax Annual Amount | 1723.0 |
| Lot Description | See Prop Desc Remarks |
| MLS Area Minor | Greenways At Sand Creek |
| Additional Parcels Y/N | No |
| Assessments Y/N | No |
| Structure Type | Framed on Lot,Frame |
| Builder Name | Classic Homes |
| Standard Status | Active |
| AttributionContact | 719-592-9333 |
Interior Features
| Window Features | Vinyl |
|---|---|
| Above Grade Finished Area | 2336.0 |
| Half Baths | 1 |
| 3/4 Baths | 1 |
| Total Bedrooms | 3 |
| Total Baths | 3 |
Exterior Features
| Siding | Fiber Cement,Stone |
|---|---|
| Water Source | Municipal |
| Total Parking | 2.0 |
| Landscaped | All |
| Garage Type | Attached |
| Lot Size | 2086.0 |
| Building Area Total | 2336.0 |
| Lot Size Acres | 0.0479 |
| Builder Model | 223-B |
Amenities
- Foreclosure
- Views
- Short Sale
- New Construction
- Adult 55+
- Lease To Own
- No HOA Fees
- Furnished
- Primary On Main
- Air Conditioning
- Seller Finance
- Green
- Fixer Upper
- Horse
- Golf
- Fireplace
- Deck
- Garage
- Basement
- Pool
Property vs Single Family Average in 80922
Price
Taxes
Year Built
Visits

 The content relating to real estate for sale in this Web site comes in part from the Internet Data eXchange (IDX) program of METROLIST, INC., DBA RECOLORADO©. Real estate listings held by brokers other than Your Castle Real Estate - Colorado Springs are marked with the IDX Logo. This information is being provided for the consumers' personal, non-commercial use and may not be used for any other purpose. All information subject to change and should be independently verified. September 21, 2026

 Information deemed reliable but not guaranteed by the MLS. © 2026 Information and Real Estate Services, LLC.
Information source: Information and Real Estate Services, LLC. Provided for limited non-commercial use only under IRES Rules. © Copyright IRES.
The information being provided is for the consumers personal, non-commercial use and may not be used for any purpose other than to identify prospective properties consumer may be interested in purchasing.
The IRES, LLC Data on this
Information deemed reliable but not guaranteed by the MLS. © 2026 Information and Real Estate Services, LLC.
Information source: Information and Real Estate Services, LLC. Provided for limited non-commercial use only under IRES Rules. © Copyright IRES.
The information being provided is for the consumers personal, non-commercial use and may not be used for any purpose other than to identify prospective properties consumer may be interested in purchasing.
The IRES, LLC Data on this
