
Price Reduction - Views - Primary on Main
Address
6035 W Keene Ave, Lakewood, CO
Price
$ 965,000
Property Attributes
- MLS#8348417
- TypeSingle Family
- Listing Status Active
- CountyJEFFERSON
- CityLakewood
- AreaMetro Denver
- NeighborhoodHarlin Pines
- Zip80235
- StyleContemporary
- Year Built2020
- Taxes$ 5633
- Price$ 965,000
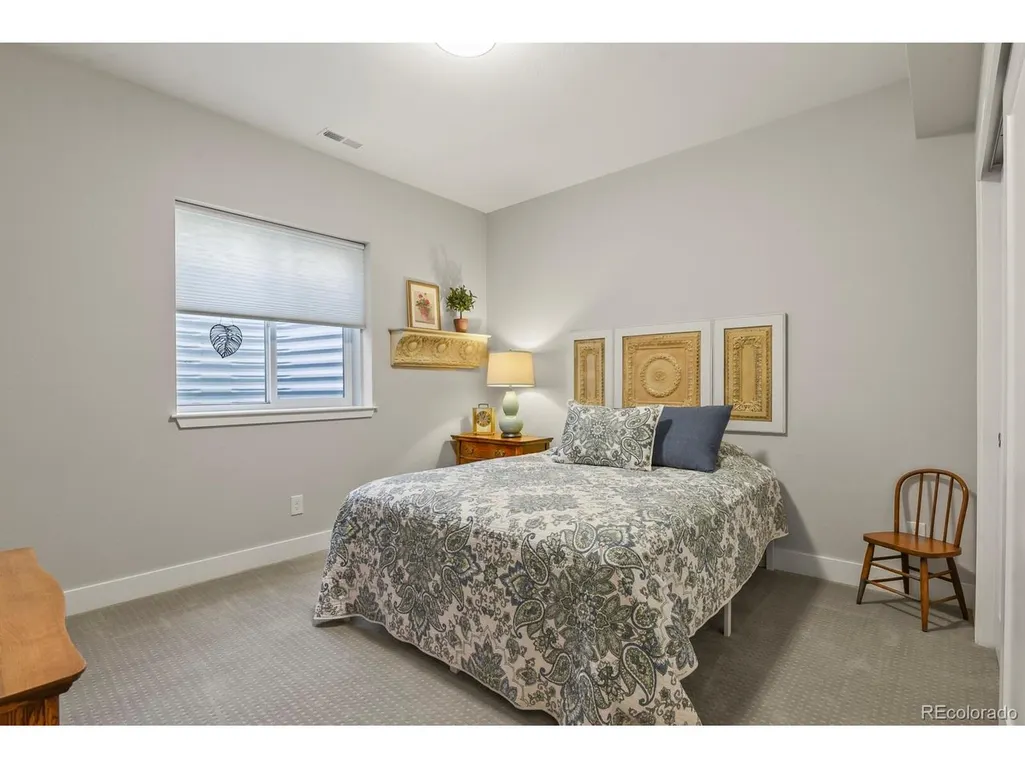
- Bedrooms4
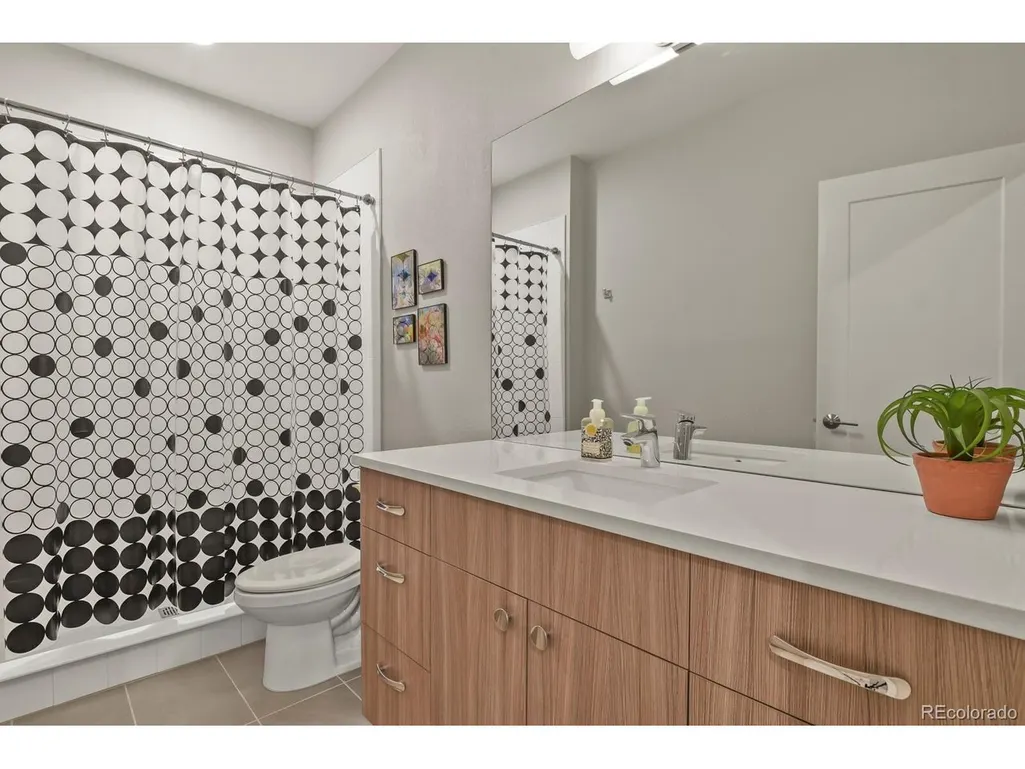
- Full Bathrooms3
- Half Bathrooms0
- Sqr Footage3396
- Lot Size0.12 Acres
Data Source:
Information and Real Estate Services (IRES)
Property Description
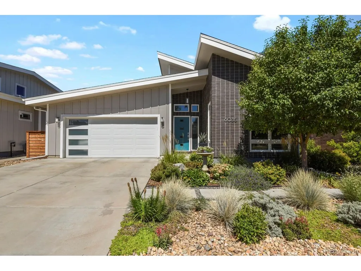
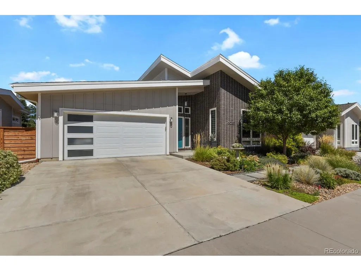
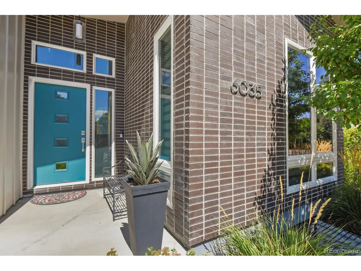
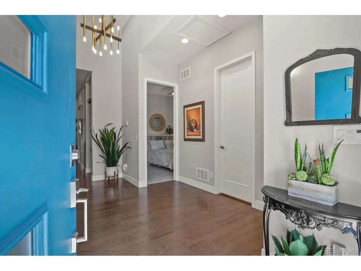
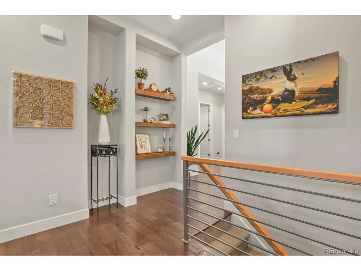
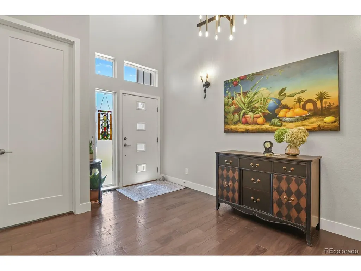
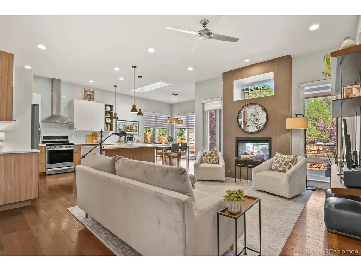
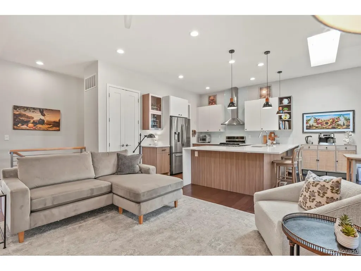
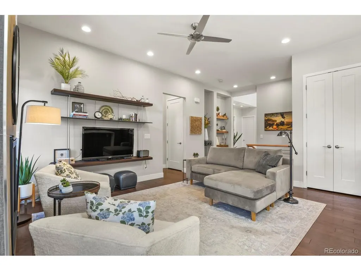
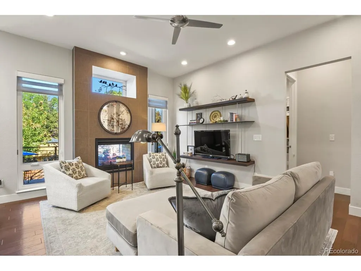
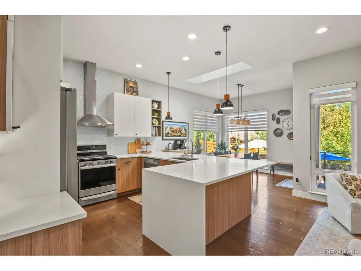
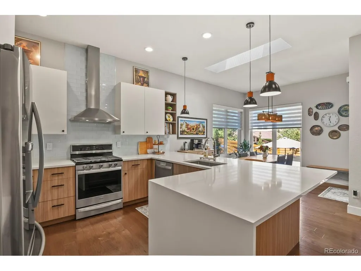
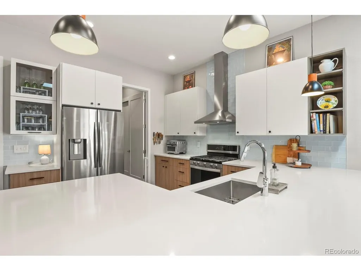
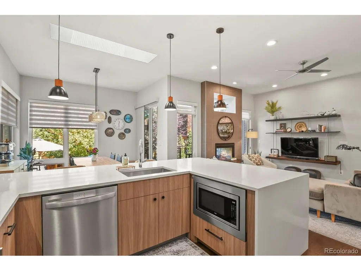
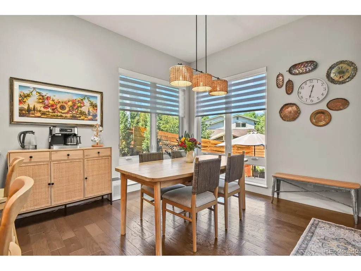
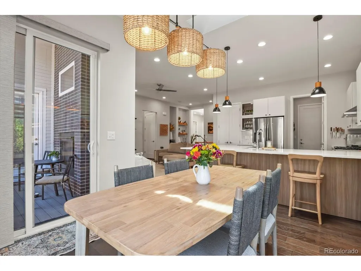
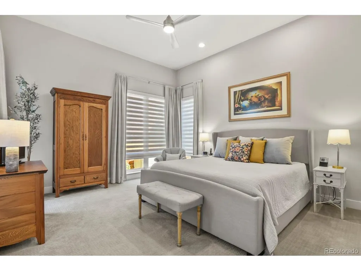
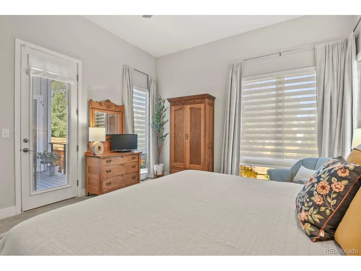
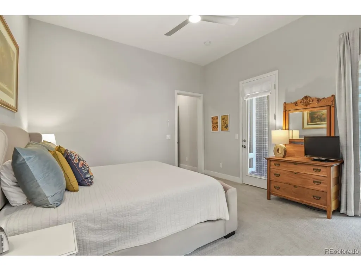
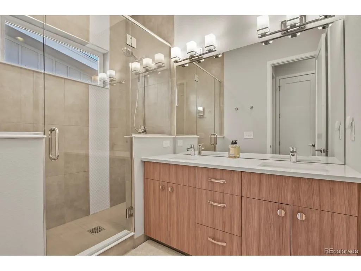
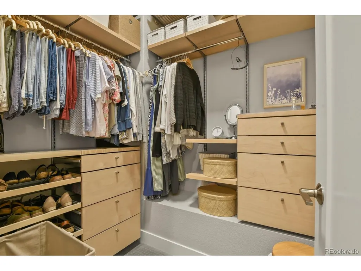
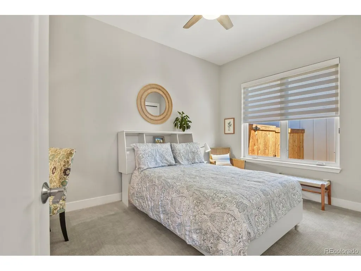
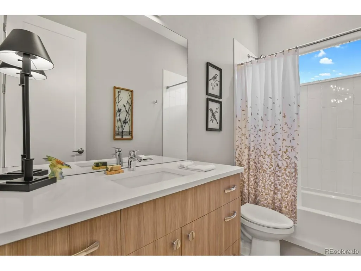
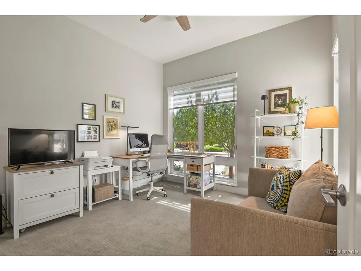
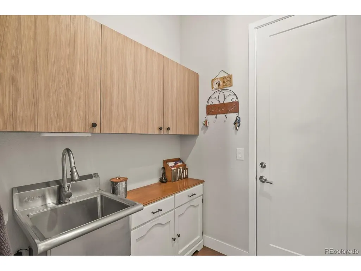
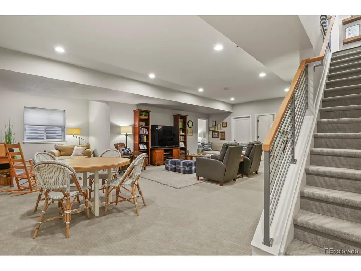
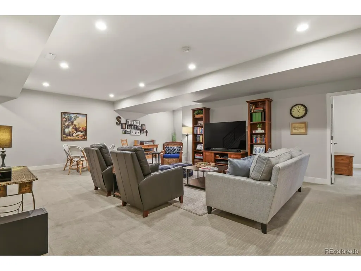
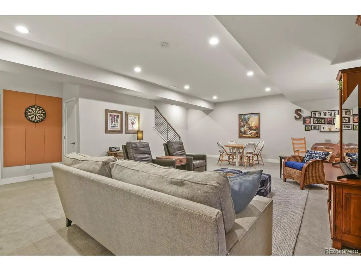
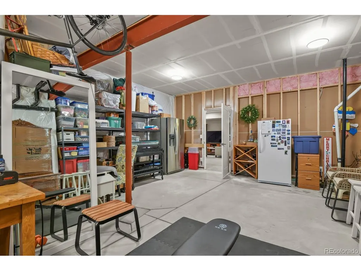
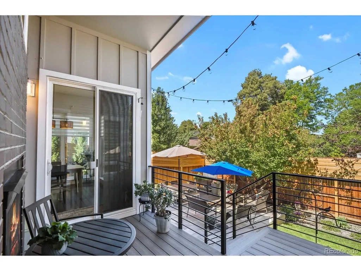
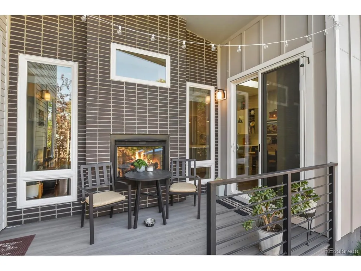
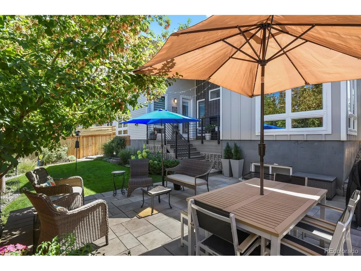
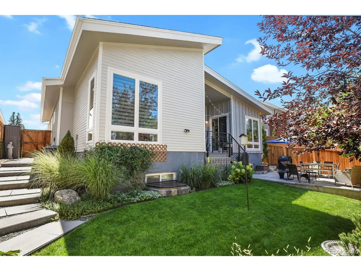
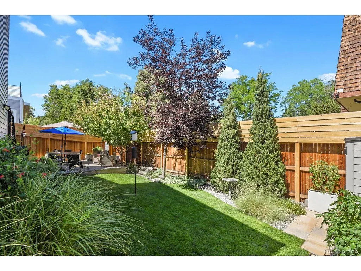
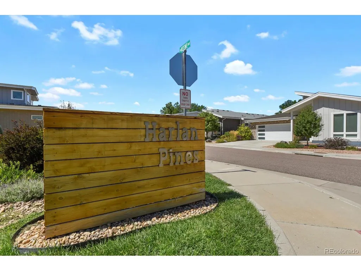
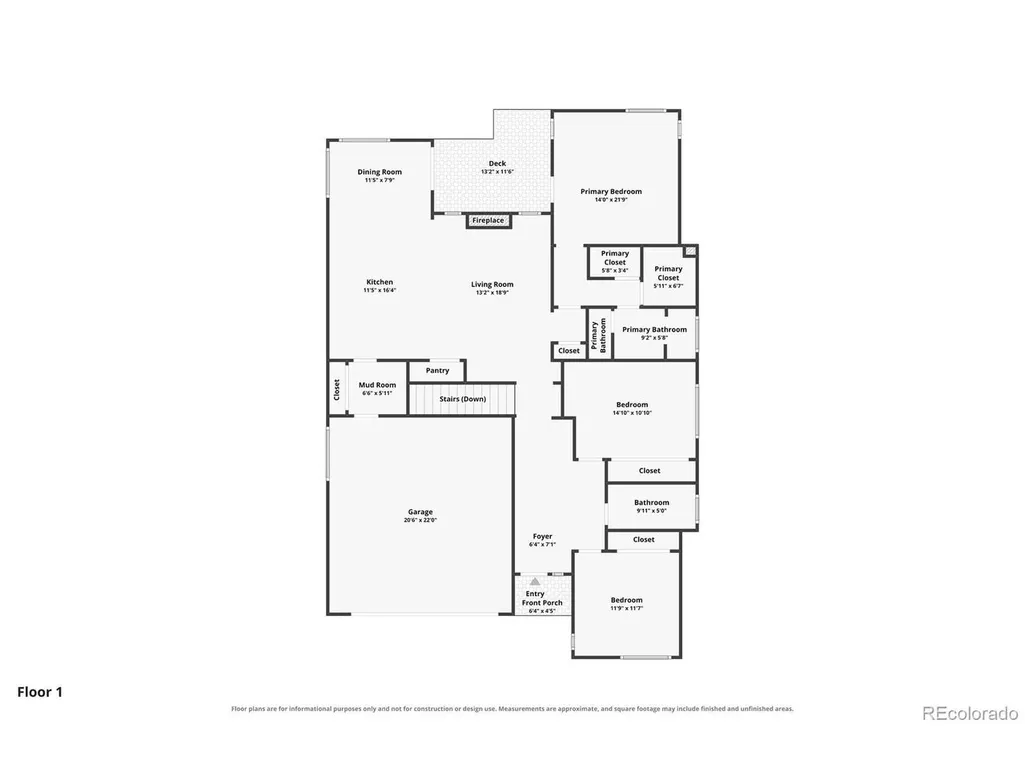
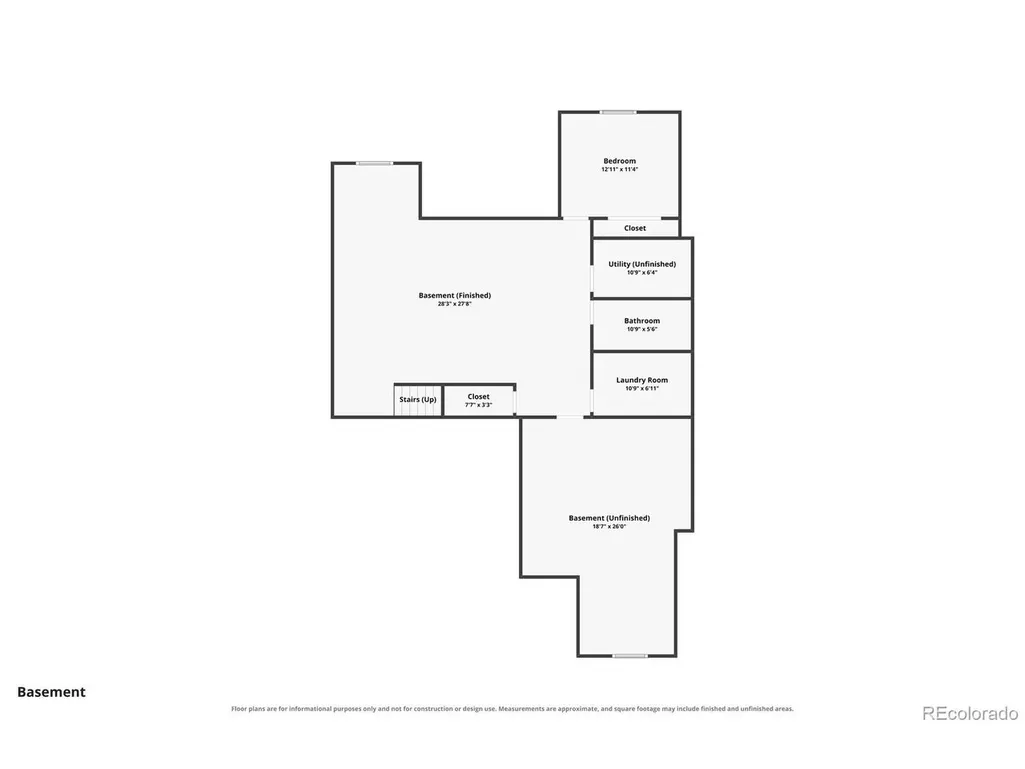
Welcome to Harlan Pines, one of Lakewood's best hidden-gem neighborhoods. This exclusive community features only nine homes, each showcasing stunning midcentury modern style. Built in 2020 and meticulously maintained, 6035 W Keene Avenue offers four bedrooms, three bathrooms, and approximately 3,396 square feet of beautifully designed living space. The spacious and functional floor plan provides plenty of room to live, work, and entertain. The kitchen is filled with natural light from a beautiful Velux skylight, adding to the home's bright and inviting atmosphere. One of the most impressive features is the two-sided gas fireplace connecting the living room to the outdoor deck. This unique design creates an incredible indoor-outdoor living experience that can be enjoyed nearly year-round. Step outside into your private backyard sanctuary, perfectly designed for Colorado living and entertaining. The finished basement provides even more flexible living space for guests, a home office, recreation, or relaxation. Located just steps from Pinehurst Country Club, parks, and trails, this home also offers easy access to downtown Denver and the mountains. This is a rare opportunity to own a nearly new home in one of Lakewood's most distinctive communities. Welcome home to 6035 W Keene Avenue.
| Elementary School | Middle School | High School |
|---|---|---|
| Sabin Elementary School | Strive Federal Middle School | John F. Kennedy High School |
| Price History | |
|---|---|
| 9/3/2026 | Listed $985,000 |
| 9/18/2026 | 3$965,000 |
General Features
| Living Area | 2762 |
|---|---|
| Sewer | Other |
| Heating | Forced Air |
| Cooling | Central Air,Ceiling Fan(s) |
| Utilities | Electricity Available,Cable Available |
| Roof | Composition |
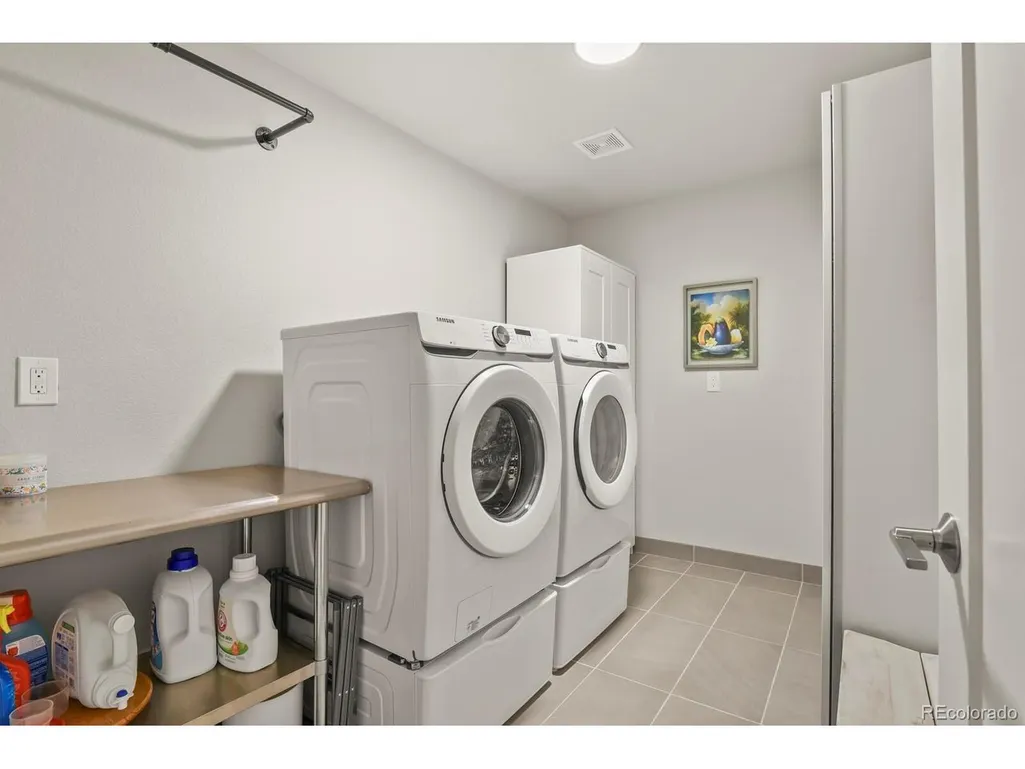
| Appliances | Dishwasher,Refrigerator,Washer,Dryer,Microwave |
| HOA Fee | 100 |
| Garage Spaces | 2 |
| Patio/Porch Features | Patio,Deck |
| Architectural Style | Contemporary |
| Construction Materials | Frame,Brick,Other |
| Exclusions | Sellers personal property,washer and dryer. |
| Year Built | 2020 |
| View | City |
| Levels | One |
| Property Subtype | Single Family Residence |
| Tax Year | 2025 |
| Assoc Fee Paid Per | Monthly |
| County | Jefferson |
| New Construction | No |
| Property Type | Residential |
| HOA | Yes |
| Subdivision Name | Harlin Pines |
| Full Baths | 3 |
| Status | Active |
| Directions | I-25 to US-285/Hampden Ave west,south on Sheridan Blvd,west on W Lehigh Ave,continue as it becomes S Harlan St,left into Harlan Pines on W Keene Ave to property. |
| High School | John F. Kennedy |
| City | Lakewood |
| Association Name | HARLAN PINES HOA |
| High School District | Denver District 1 |
| MLS Area | Metro Denver |
| Elementary School | Sabin |
| Property Attached Y/N | No |
| Tax Annual Amount | 5633 |
| Middle/Junior High School | Strive Federal |
| MLS Area Minor | Metro17/DSW |
| Virtual Tour | https://capturecoloradohomes.gofullframe.com/bt/6035_W_Keene_Ave.html |
| Standard Status | Active |
| Expected Active Date | 2026-09-03 |
| AttributionContact | [email protected],303-257-3891 |
Interior Features
| Interior Amenities | Kitchen Island |
|---|---|
| Basement | Full,Partially Finished,Slab,Daylight |
| Fireplace Features | Living Room,One |
| Above Grade Finished Area | 1698 |
| Total Bedrooms | 4 |
| LivingAreaSource | Assessor |
| Total Baths | 3 |
Exterior Features
| Fencing | Fenced |
|---|---|
| Parking Features | Attached |
| Lot Features | Cul-De-Sac,Outbuildings,Paved,Gutters |
| Water Source | City,Other |
| Lot Size Area | 5271 |
| Lot Size Acres | 0.12 |
| Waterfront Y/N | No |
Amenities
- Foreclosure
- Views
- Short Sale
- New Construction
- Adult 55+
- Lease To Own
- No HOA Fees
- Furnished
- Primary On Main
- Air Conditioning
- Seller Finance
- Green
- Fixer Upper
- Horse
- Golf
- Fireplace
- Deck
- Garage
- Basement
- Pool
Property vs Single Family Average in 80235
Price
Taxes
Year Built
Visits
 The content relating to real estate for sale in this Web site comes in part from the Internet Data eXchange (IDX) program of METROLIST, INC., DBA RECOLORADO©. Real estate listings held by brokers other than Your Castle Real Estate - Colorado Springs are marked with the IDX Logo. This information is being provided for the consumers' personal, non-commercial use and may not be used for any other purpose. All information subject to change and should be independently verified. September 20, 2026

 Information deemed reliable but not guaranteed by the MLS. © 2026 Information and Real Estate Services, LLC.
Information source: Information and Real Estate Services, LLC. Provided for limited non-commercial use only under IRES Rules. © Copyright IRES.
The information being provided is for the consumers personal, non-commercial use and may not be used for any purpose other than to identify prospective properties consumer may be interested in purchasing.
The IRES, LLC Data on this
Information deemed reliable but not guaranteed by the MLS. © 2026 Information and Real Estate Services, LLC.
Information source: Information and Real Estate Services, LLC. Provided for limited non-commercial use only under IRES Rules. © Copyright IRES.
The information being provided is for the consumers personal, non-commercial use and may not be used for any purpose other than to identify prospective properties consumer may be interested in purchasing.
The IRES, LLC Data on this
 The real estate listing information and related content displayed on this site is provided exclusively for consumers� personal, non-commercial use and may not be used for any purpose other than to identify prospective properties consumers may be interested in purchasing. This information and related content is deemed reliable but is not guaranteed accurate by elevateMLS.
