
Price Reduction
Address
5400 Preserve Pkwy S, Greenwood Village, CO
Price
$ 2,850,000
Property Attributes
- MLS#8274578
- TypeSingle Family
- Listing Status Active
- CountyARAPAHOE
- CityGreenwood Village
- AreaMetro Denver
- NeighborhoodThe Preserve At Greenwood Village
- Zip80121
- StyleSingle Family Residence
- Year Built1993
- Taxes$ 15031
- Price$ 2,850,000
- Bedrooms5
- Full Bathrooms4
- Half Bathrooms1
- Sqr Footage5947
- Lot Size0.52 Acres
Data Source:
Information and Real Estate Services (IRES)
Property Description
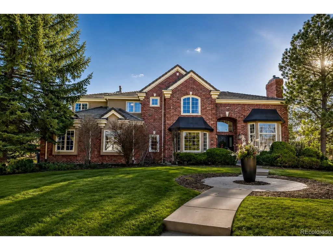
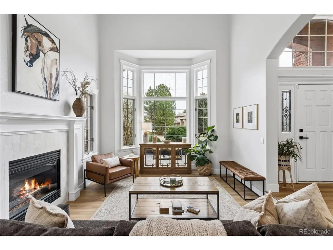
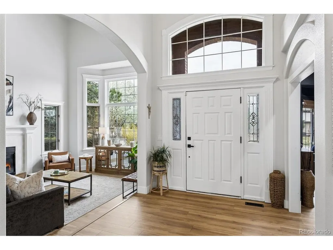
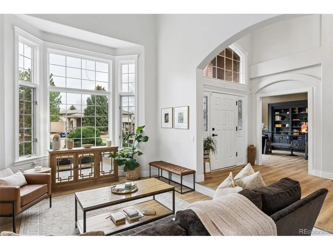
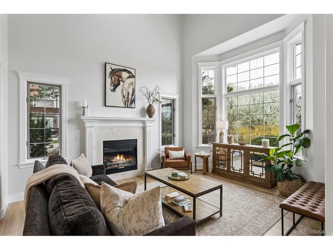
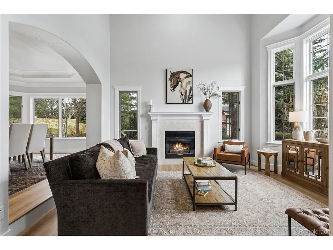
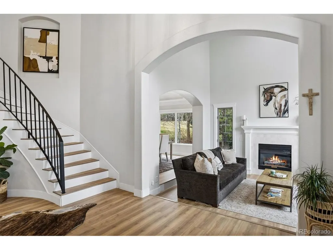
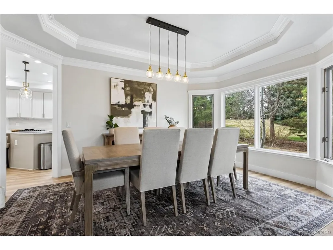
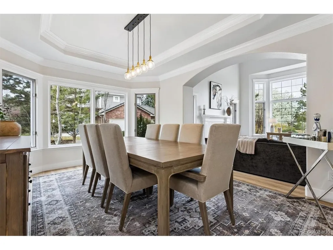
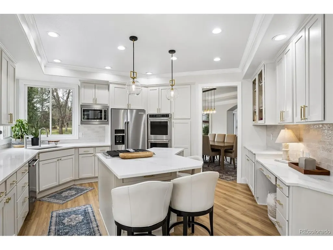
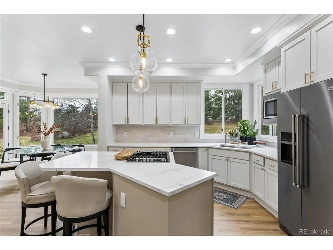
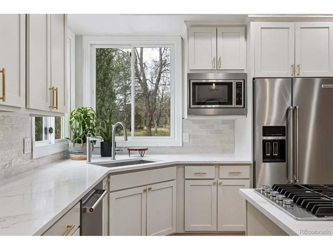
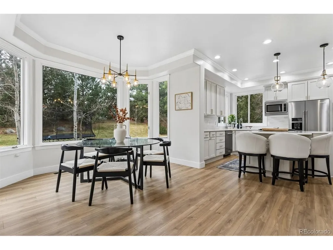
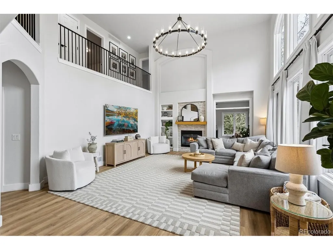
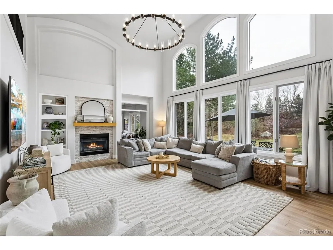
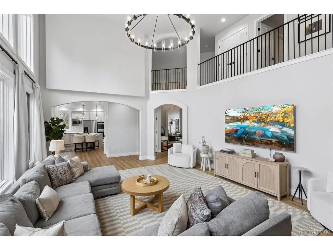
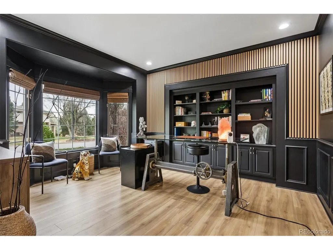
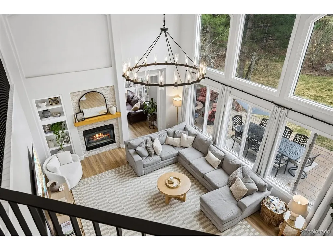
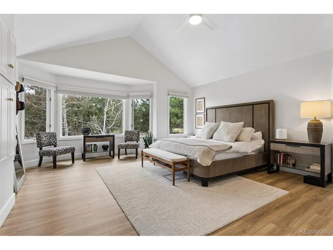
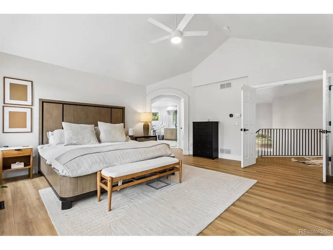
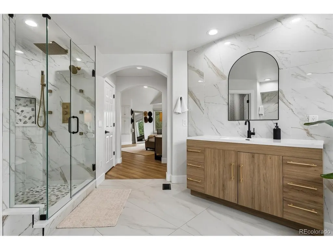
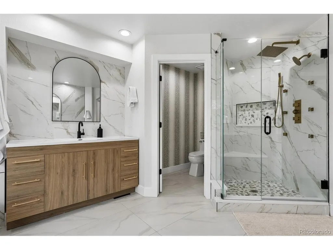
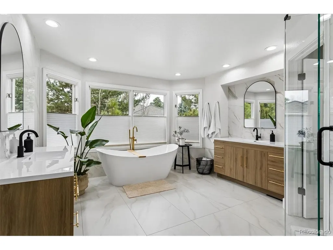
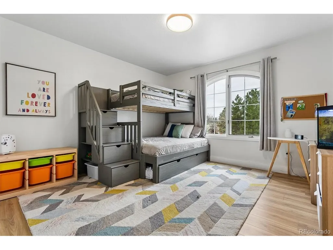
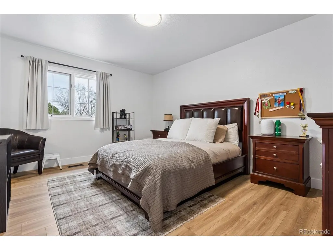
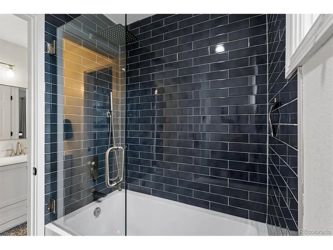
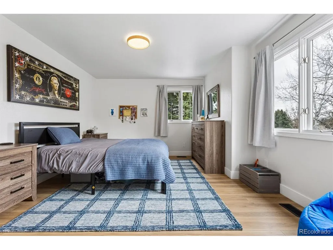
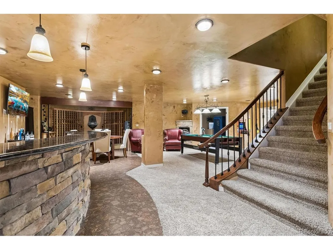
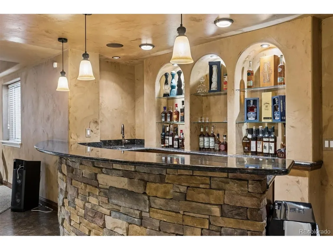
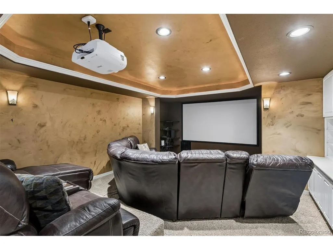
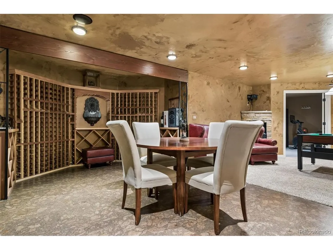
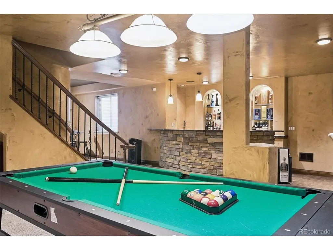
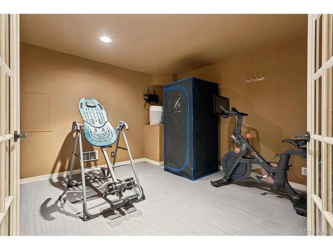
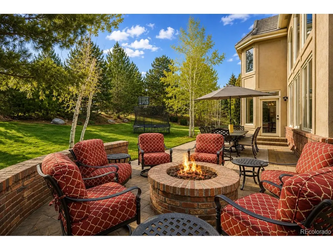
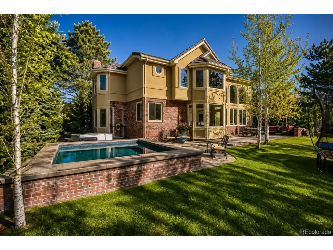
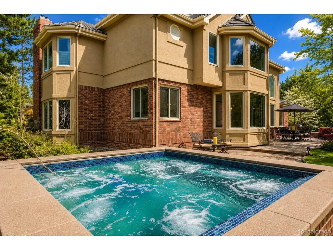
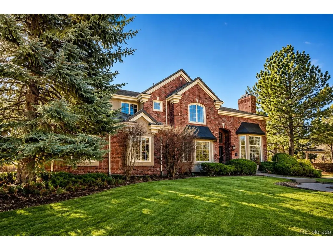
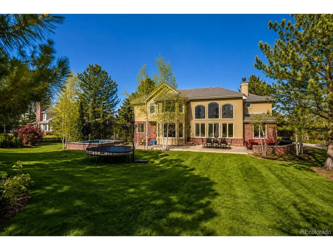
Set within the prestigious The Preserve at Greenwood Village, this extraordinary estate, remodeled in 2025, offers a rare blend of timeless architecture, modern luxury, and exceptional privacy. Situated on a beautifully landscaped half-acre lot, the residence features open and refined living space, thoughtfully designed for both elegant entertaining and comfortable everyday living. A dramatic two-story entry with a sweeping curved staircase welcomes you into the home, where soaring ceilings, expansive windows, and abundant natural light create an atmosphere of warmth and sophistication. The main and upper levels have been fully remodeled, showcasing elevated finishes, designer lighting, and beautifully reimagined living spaces throughout. At the heart of the home is a stunning chef's kitchen, complete with an oversized island, premium appliances, and a sun-filled breakfast nook that opens seamlessly to the inviting family room with fireplace-creating the perfect gathering space for family and guests alike. Formal living and dining areas provide elegant settings for hosting special occasions. The upper level offers four spacious bedrooms, including a luxurious primary retreat featuring vaulted ceilings, a spa-inspired bath with soaking tub and glass-enclosed shower, and generous walk-in closets. Secondary bedrooms are thoughtfully designed with en-suite or Jack-and-Jill baths, ensuring comfort and privacy for family and visitors. The fully finished lower level is designed for exceptional entertaining, featuring a private theater with tiered seating and large projection screen, a beautifully crafted custom bar, wine storage, fitness area, game space, and an additional guest suite. Step outside to your own private outdoor sanctuary, where a stone paver patio, fire pit, and rare saltwater spool create the perfect setting for relaxing evenings and year-round entertaining. Mature landscaping surrounds the property, offering both beauty and privacy.
| Elementary School | Middle School | High School |
|---|---|---|
| Lois Lenski Elementary School | Newton Middle School | Littleton High School |
| Price History | |
|---|---|
| 7/24/2026 | Listed $2,875,000 |
| 8/20/2026 | 1$2,850,000 |
General Features
| Living Area | 5947 |
|---|---|
| Sewer | Public Sewer |
| Heating | Forced Air |
| Cooling | Central Air,Ceiling Fan(s) |
| Roof | Shake |
| Appliances | Double Oven,Dishwasher,Refrigerator,Washer,Dryer,Freezer,Water Softener Owned,Water Purifier Owned,Disposal |
| HOA Fee | 600 |
| Garage Spaces | 3 |
| Association Fee Includes | Snow Removal,Security |
| Construction Materials | Brick |
| Exclusions | Seller's Personal Property and Staging Items |
| Year Built | 1993 |
| Levels | Two |
| Property Subtype | Single Family Residence |
| Tax Year | 2025 |
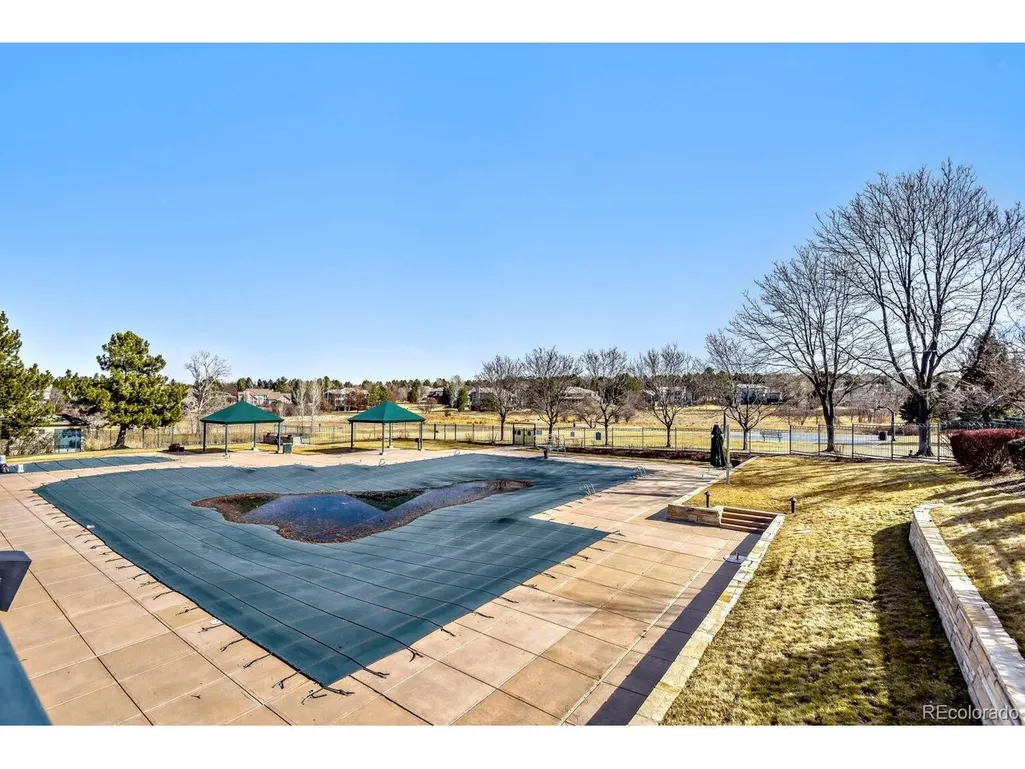
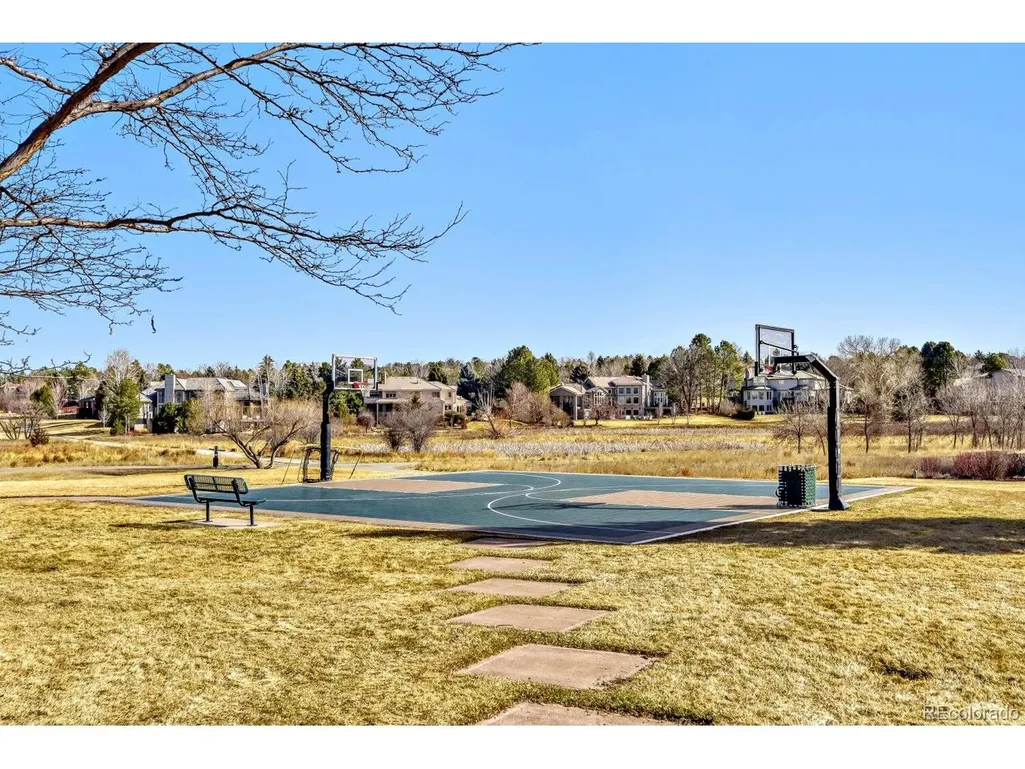
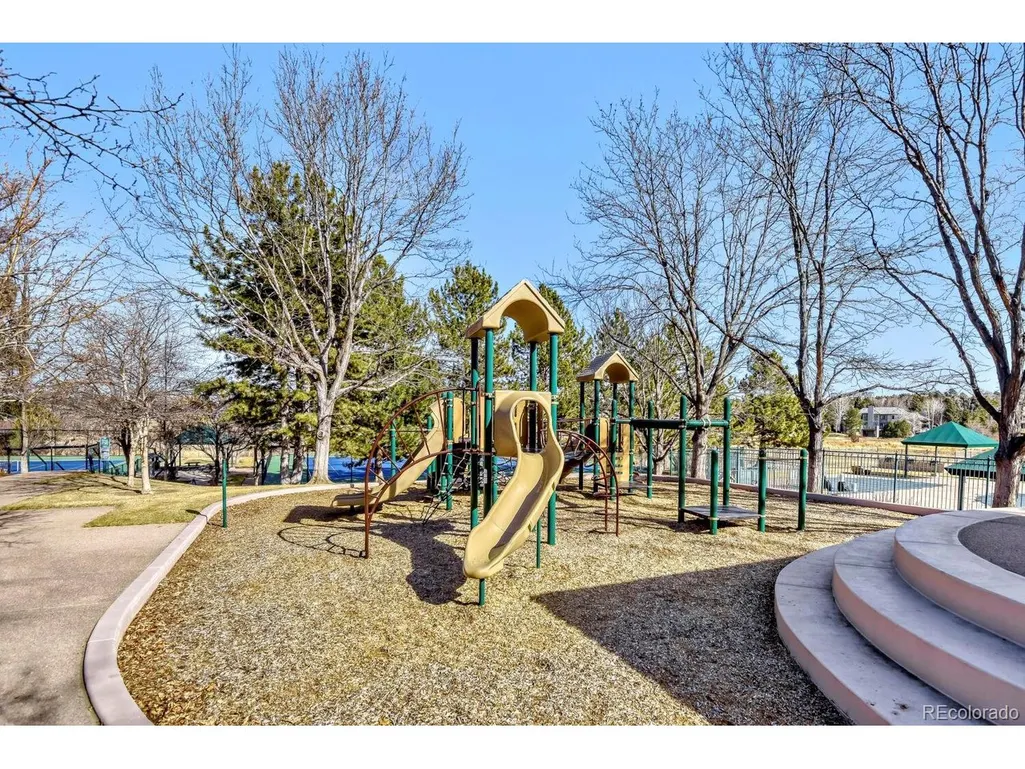
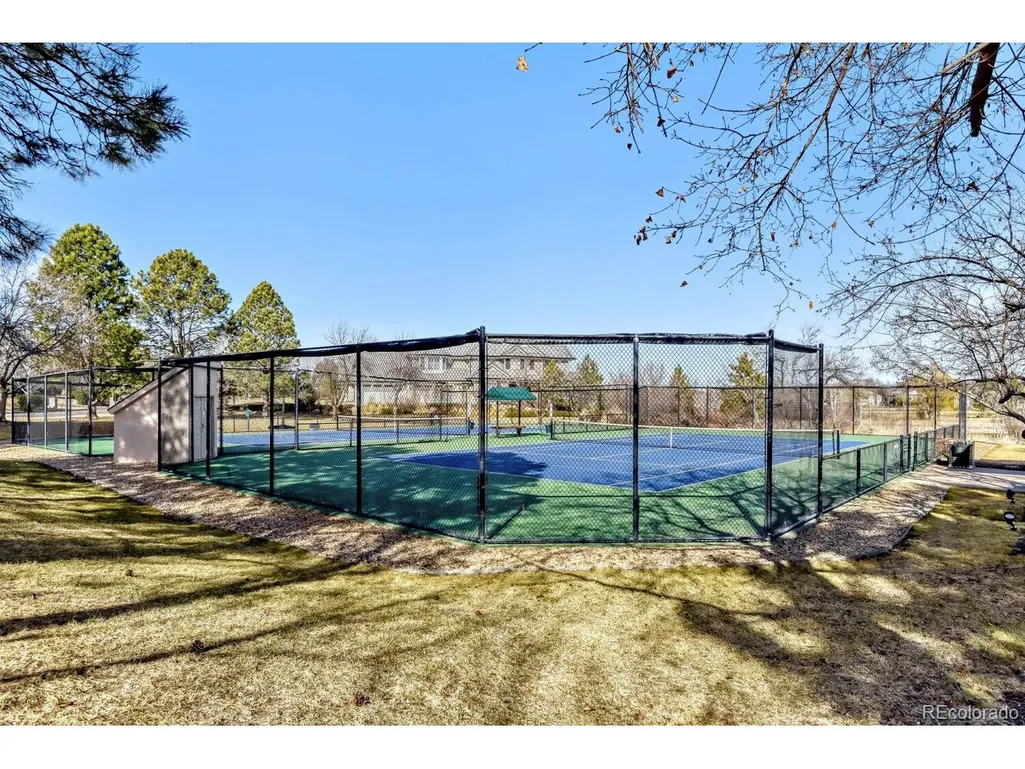
| Community Features | Tennis Court(s),Pool,Playground |
| Accessibility | Level Lot |
| Assoc Fee Paid Per | Quarterly |
| County | Arapahoe |
| New Construction | No |
| Property Type | Residential |
| HOA | Yes |
| Energy Efficient | Windows,Thermostat |
| Subdivision Name | The Preserve At Greenwood Village |
| Full Baths | 4 |
| Status | Active |
| High School | Littleton |
| City | Greenwood Village |
| Association Name | Preserve HOA |
| High School District | Littleton District 6 |
| MLS Area | Metro Denver |
| Elementary School | Lois Lenski |
| Property Attached Y/N | No |
| Tax Annual Amount | 15031 |
| Middle/Junior High School | Newton |
| MLS Area Minor | Metro21/SSC |
| Standard Status | Active |
| Expected Active Date | 2026-07-24 |
| AttributionContact | [email protected],619-573-3130 |
Interior Features
| Interior Amenities | Open Floorplan,Bay or Bow Window,Walk-In Closet(s),Wet Bar,Jack & Jill Bathroom,Kitchen Island |
|---|---|
| Basement | Full,Partially Finished |
| Above Grade Finished Area | 3900 |
| Half Baths | 1 |
| Total Bedrooms | 5 |
| Room Type | Media Room |
| LivingAreaSource | Assessor |
| Total Baths | 5 |
Exterior Features
| Exterior Amenities | Hot Tub,Oversized Garage |
|---|---|
| Parking Features | Attached |
| Lot Features | Level,Paved,Gutters |
| Water Source | City |
| Lot Size Area | 22651 |
| Lot Size Acres | 0.52 |
| Waterfront Y/N | No |
Amenities
- Foreclosure
- Views
- Short Sale
- New Construction
- Adult 55+
- Lease To Own
- No HOA Fees
- Furnished
- Primary On Main
- Air Conditioning
- Seller Finance
- Green
- Fixer Upper
- Horse
- Golf
- Fireplace
- Deck
- Garage
- Basement
- Pool
Property vs Single Family Average in 80121
Price
Taxes
Year Built
Visits
In The Neighborhood
Littleton
$ 2,000,000
- Type
- Single Family
- Size
- 4,474 SqFt
- Rooms
- 3 Beds + 3 Baths
 Milehimodern #8677867
Views
Greenwood Village
$ 2,750,000
- Type
- Single Family
- Size
- 6,501 SqFt
- Rooms
- 6 Beds + 6.5 Baths
Compass - Denver #2162858
Reduced
Greenwood Village
$ 7,995,000
- Type
- Single Family
- Size
- 14,748 SqFt
- Rooms
- 6 Beds + 8 Baths
Compass - Denver #3084530
Views
Greenwood Village
$ 2,275,000
- Type
- Single Family
- Size
- 5,147 SqFt
- Rooms
- 5 Beds + 3.5 Baths
LIV Sotheby's International Realty #3834015

 Information deemed reliable but not guaranteed by the MLS. © 2026 Information and Real Estate Services, LLC.
Information source: Information and Real Estate Services, LLC. Provided for limited non-commercial use only under IRES Rules. © Copyright IRES.
The information being provided is for the consumers personal, non-commercial use and may not be used for any purpose other than to identify prospective properties consumer may be interested in purchasing.
The IRES, LLC Data on this
Information deemed reliable but not guaranteed by the MLS. © 2026 Information and Real Estate Services, LLC.
Information source: Information and Real Estate Services, LLC. Provided for limited non-commercial use only under IRES Rules. © Copyright IRES.
The information being provided is for the consumers personal, non-commercial use and may not be used for any purpose other than to identify prospective properties consumer may be interested in purchasing.
The IRES, LLC Data on this
 The real estate listing information and related content displayed on this site is provided exclusively for consumers� personal, non-commercial use and may not be used for any purpose other than to identify prospective properties consumers may be interested in purchasing. This information and related content is deemed reliable but is not guaranteed accurate by elevateMLS.
