
Price Reduction - Views - Primary on Main
Address
129 Cedar Ln, Cotopaxi, CO
Price
$ 600,000
Property Attributes
- MLS#7724829
- TypeSingle Family
- Listing Status Active
- CountyFREMONT
- CityCotopaxi
- NeighborhoodGlen Vista
- Zip81223
- StyleSingle Family Residence
- Year Built2001
- Taxes$ 1601
- Price$ 600,000
- Bedrooms5
- Full Bathrooms3
- Half Bathrooms0
- Sqr Footage4600
- Lot Size5.3 Acres
Data Source:
Information and Real Estate Services (IRES)
Property Description
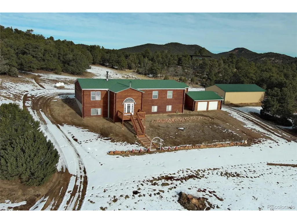
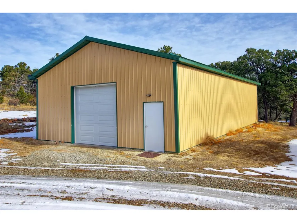
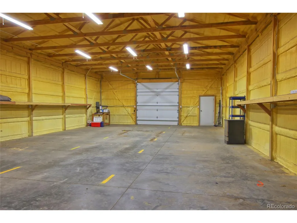
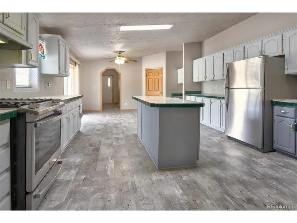
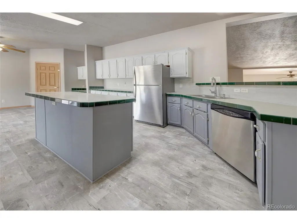
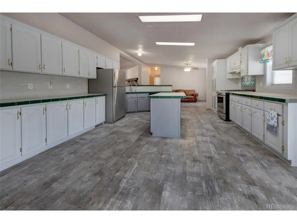
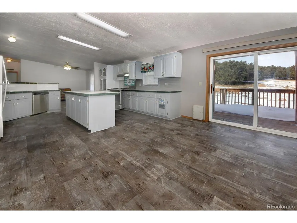
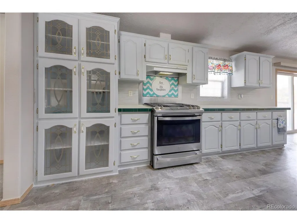
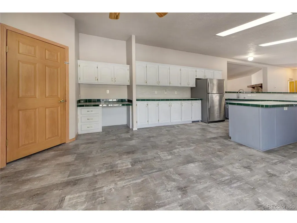
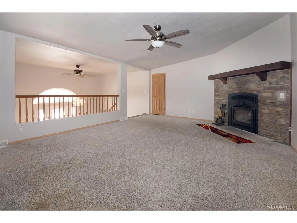
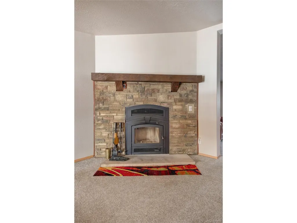
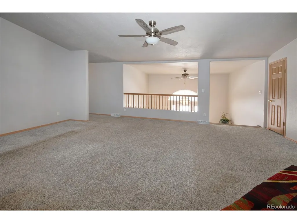
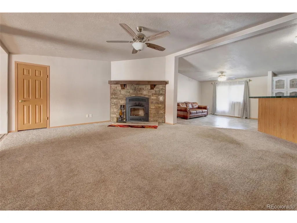
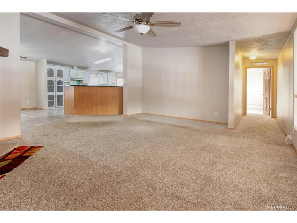
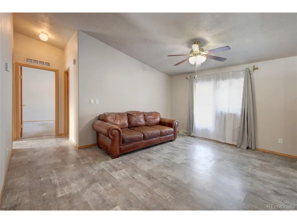
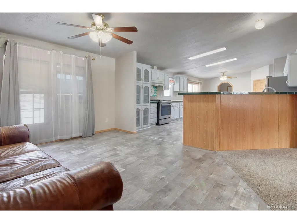
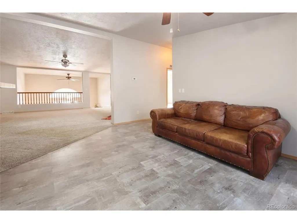
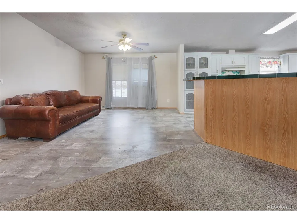
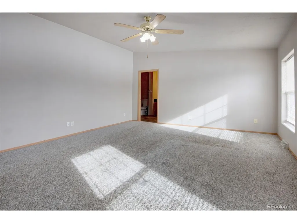
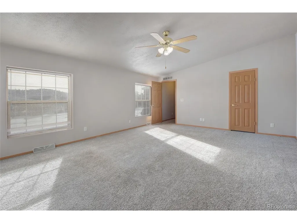
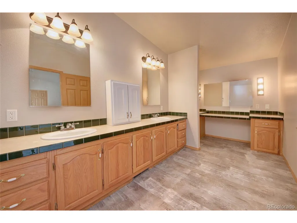
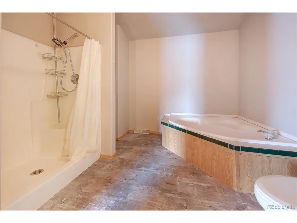
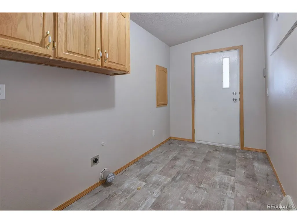
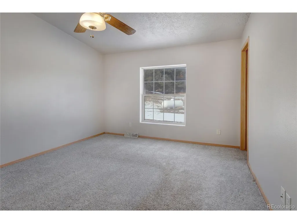
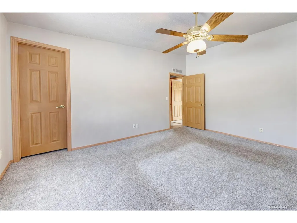
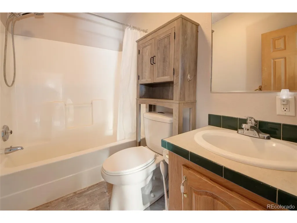
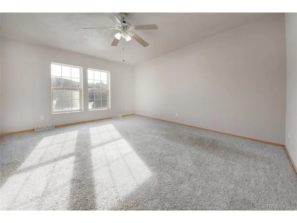
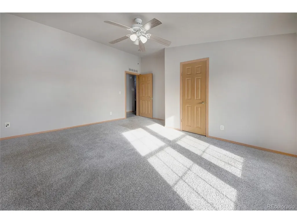
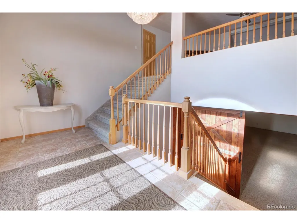
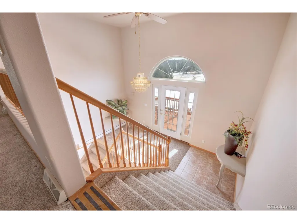
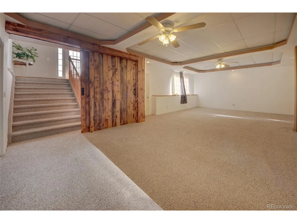
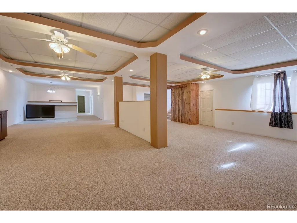
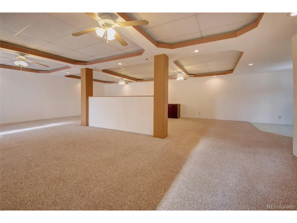
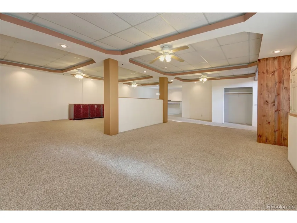
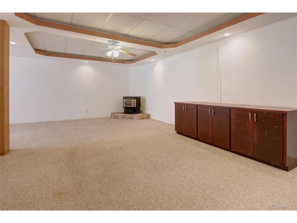
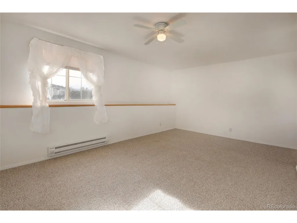
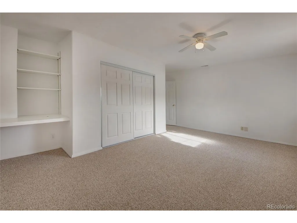
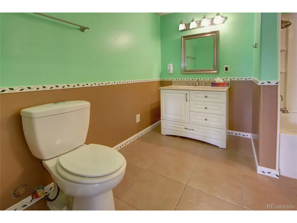
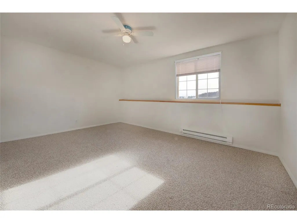
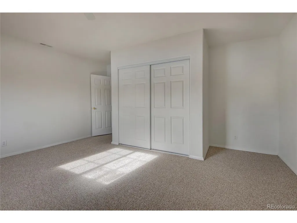
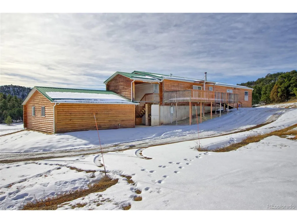
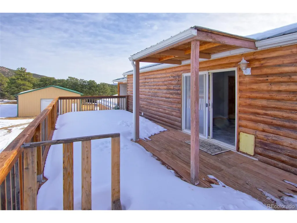
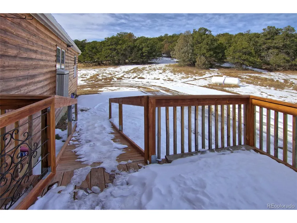
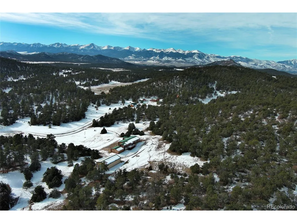
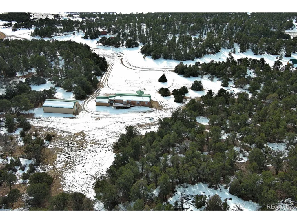
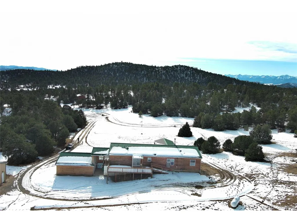
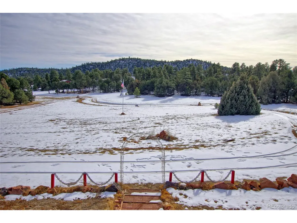
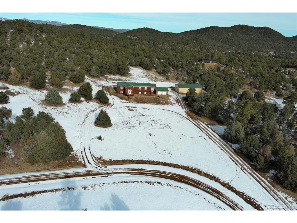
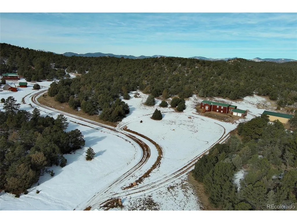
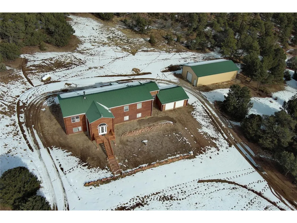
You have found your private oasis, a 5/3/2 log sided home nested in the trees on 5+ acres as a brick walkway leads you to a 13 x 9 wood deck entering into the ceramic tiled foyer. Living room wood burning custom built fireplace comes with a remote to control the temperature on cozy, winter evenings. Kitchen offers, island, gas cooking, huge pantry, counter bar, cabinets galore, desk area, and walks out to wood deck with heated ramp. Basement entry is custom barn doors and the very spacious family room has a pellet stove, dry bar, and lots of storage. This home brings in a lot of natural light. All bedrooms are equipped with ceiling fans, as are the family and living rooms. Lvt floors are in all baths, kitchen, dining room, and laundry room. The bedrooms, living and family rooms are carpeted. Scenic landscape and beautiful mountain views with secluded acreage draws you here to this property...but it is the huge shop described below plus the other improvements listed too that make you want to stay... ~30' x 56' x 12' eave metal shop (6 yrs): concrete floor, 2" blown in insulation on walls and 3" blown in insulation on ceiling, front and back 10' x 12' bay doors with electric opener on front and 3 remotes, front and back entrance doors, completely wired with receptacles and LED lights, wired for welding machine by front and back bay doors, piping and fittings for air compressor. ~Replaced OSB siding and log ends (7 yrs), Water filter & softener (6 yrs), ~RV 30 amp power box (5 yrs), widened & insulated garage doors, bladder/pressure tank, 50 gal water heater, swamp cooler, refrigerator, barn doors, stone/brick fireplace (4 yrs), front and back decks (3 yrs), kitchen updated, propane stove, main flooring (2 yrs), basement bedroom closets (1 yr), exterior stain (10/24) all interior wall & ceiling paint (12/24).
| Elementary School | Middle School | High School |
|---|---|---|
| Cotopaxi Elementary School | Cotopaxi Middle School | Cotopaxi High School |
| Price History | |
|---|---|
| 1/1/2026 | Listed $650,000 |
| 4/30/2026 | 4$625,000 |
| 9/11/2026 | 4$600,000 |
General Features
| Living Area | 4600 |
|---|---|
| Sewer | Septic Tank |
| Heating | Electronic Air Filter,Pellet Stove |
| Cooling | Evaporative Cooling,Ceiling Fan(s) |
| Utilities | Electricity Available,Propane |
| Roof | Metal |
| Appliances | Dishwasher,Refrigerator |
| Zoning | AR |
| HOA Fee | 172 |
| Garage Spaces | 2 |
| Patio/Porch Features | Deck |
| Construction Materials | Frame |
| Exclusions | None. |
| Year Built | 2001 |
| Levels | Two |
| Property Subtype | Single Family Residence |
| Tax Year | 2024 |
| Assoc Fee Paid Per | Annually |
| County | Fremont |
| New Construction | No |
| Property Type | Residential |
| HOA | Yes |
| Subdivision Name | Glen Vista |
| Full Baths | 3 |
| Status | Active |
| Directions | From Canon City on Hwy 50 take left on CR3,right on CR 28,right on Westview Rd. Left on Texas Creek Lane and stay on it until you see Thunderbird Drive. Take a right on Thunderbird Drive,left on Ceda |
| High School | Cotopaxi |
| City | Cotopaxi |
| Association Name | Glen Vista POA |
| High School District | Cotopaxi RE-3 |
| MLS Area | Out of Area |
| Elementary School | Cotopaxi |
| Property Attached Y/N | No |
| Tax Annual Amount | 1601 |
| Middle/Junior High School | Cotopaxi |
| Standard Status | Active |
| Expected Active Date | 2026-01-01 |
| AttributionContact | [email protected],719-332-8083 |
Interior Features
| Interior Amenities | Eat-in Kitchen,Open Floorplan,Pantry,Walk-In Closet(s),Kitchen Island |
|---|---|
| Basement | Full,Partially Finished,Daylight,Structural Floor |
| Fireplace Features | Two or More,Family Room,Basement |
| Window Features | Window Coverings |
| Above Grade Finished Area | 2300 |
| Total Bedrooms | 5 |
| LivingAreaSource | Assessor |
| Total Baths | 3 |
Exterior Features
| Exterior Amenities | >8' Garage Door,Oversized Garage |
|---|---|
| Parking Features | Attached |
| Lot Features | Deciduous Trees,Meadow,Outbuildings |
| Water Source | Well |
| Lot Size Area | 230868 |
| Lot Size Acres | 5.3 |
| Road Surface Type | Dirt |
| Waterfront Y/N | No |
| Horse Amenities | Horse(s) Allowed |
Amenities
- Foreclosure
- Views
- Short Sale
- New Construction
- Adult 55+
- Lease To Own
- No HOA Fees
- Furnished
- Primary On Main
- Air Conditioning
- Seller Finance
- Green
- Fixer Upper
- Horse
- Golf
- Fireplace
- Deck
- Garage
- Basement
- Pool
Property vs Single Family Average in 81223
Price
Taxes
Year Built
Visits
In The Neighborhood
Views
Cotopaxi
$ 375,000
- Type
- Single Family
- Size
- 1,185 SqFt
- Rooms
- 2 Beds + 2 Baths
 Real Broker, LLC DBA Real #6108022
Reduced
Cotopaxi
$ 295,000
- Type
- Single Family
- Size
- 1,378 SqFt
- Rooms
- 3 Beds + 2 Baths
Real Broker, LLC DBA Real #3945845

 Information deemed reliable but not guaranteed by the MLS. © 2026 Information and Real Estate Services, LLC.
Information source: Information and Real Estate Services, LLC. Provided for limited non-commercial use only under IRES Rules. © Copyright IRES.
The information being provided is for the consumers personal, non-commercial use and may not be used for any purpose other than to identify prospective properties consumer may be interested in purchasing.
The IRES, LLC Data on this
Information deemed reliable but not guaranteed by the MLS. © 2026 Information and Real Estate Services, LLC.
Information source: Information and Real Estate Services, LLC. Provided for limited non-commercial use only under IRES Rules. © Copyright IRES.
The information being provided is for the consumers personal, non-commercial use and may not be used for any purpose other than to identify prospective properties consumer may be interested in purchasing.
The IRES, LLC Data on this
 The real estate listing information and related content displayed on this site is provided exclusively for consumers� personal, non-commercial use and may not be used for any purpose other than to identify prospective properties consumers may be interested in purchasing. This information and related content is deemed reliable but is not guaranteed accurate by elevateMLS.
