
Views
Address
9705 W 73rd Pl, Arvada, CO
Price
$ 875,000
Property Attributes
- MLS#7541900
- TypeSingle Family
- Listing Status Pending
- CountyJEFFERSON
- CityArvada
- AreaMetro Denver
- NeighborhoodParadise Acres
- Zip80005
- StyleContemporary
- Year Built1969
- Taxes$ 5235
- Price$ 875,000
- Bedrooms5
- Full Bathrooms3
- Half Bathrooms0
- Sqr Footage3042
- Lot Size0.3 Acres
Data Source:
Information and Real Estate Services (IRES)
Property Description
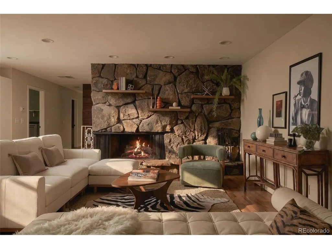
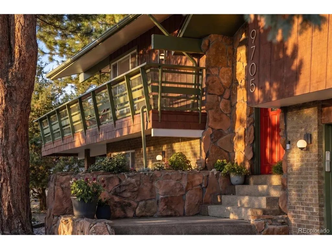
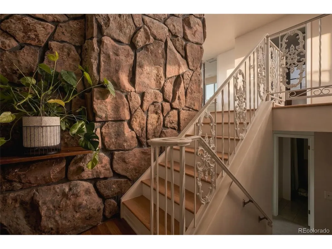
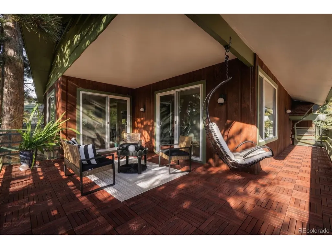
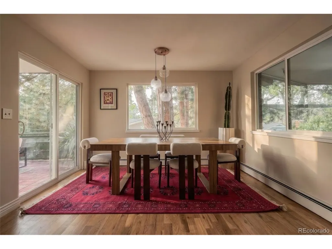
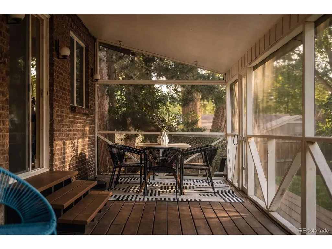
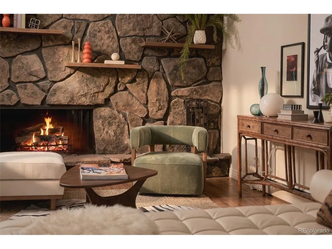
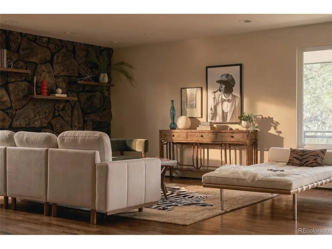
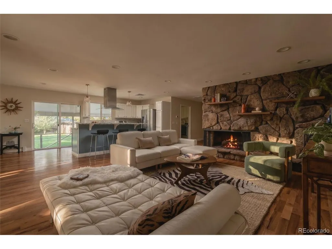
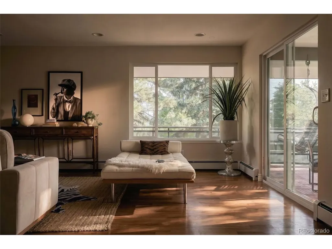
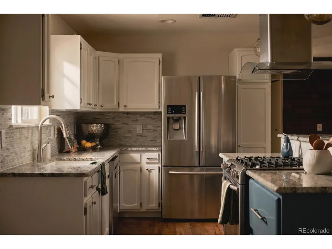
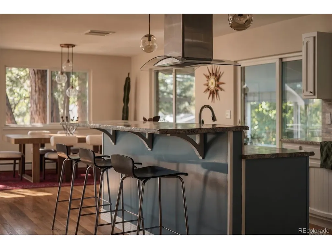
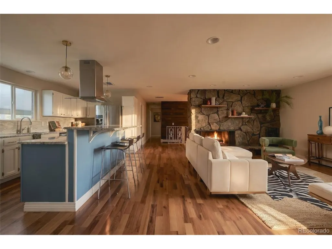
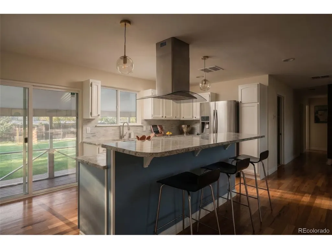
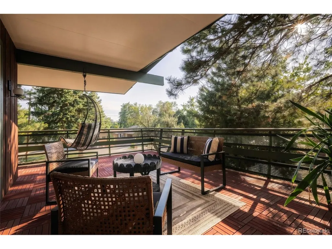
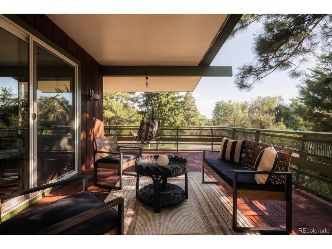
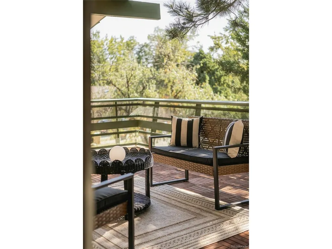
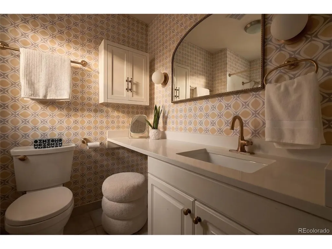
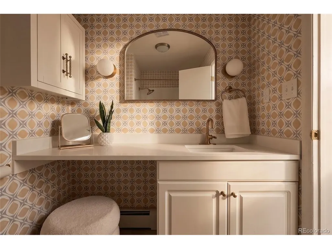
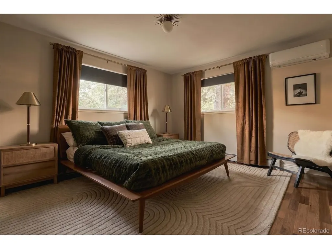
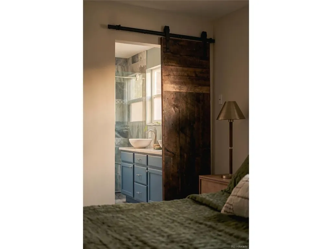
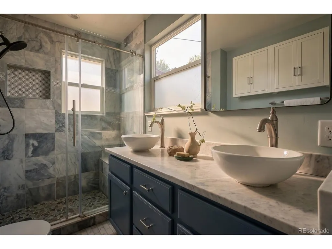
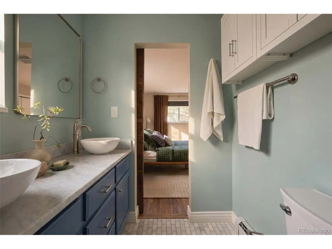
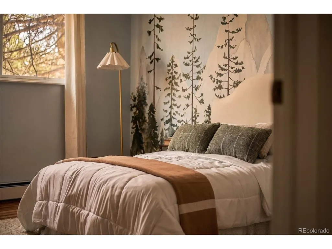
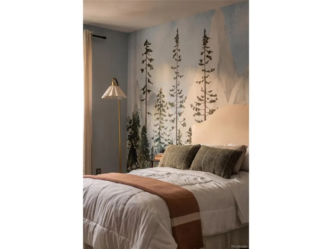
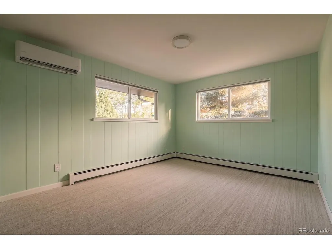
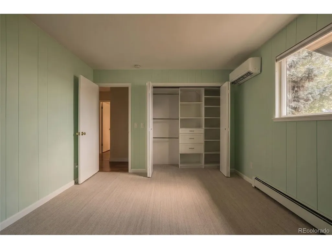
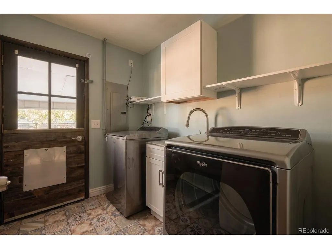
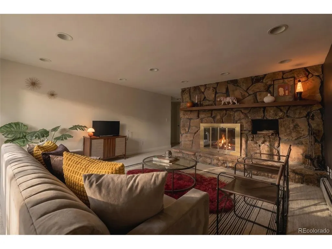
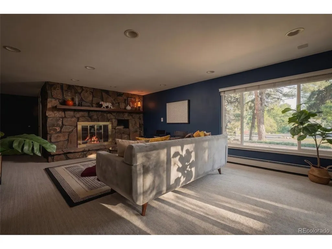
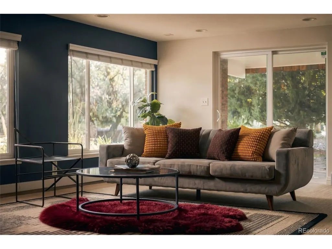
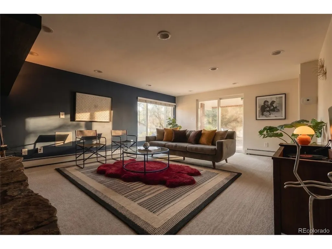
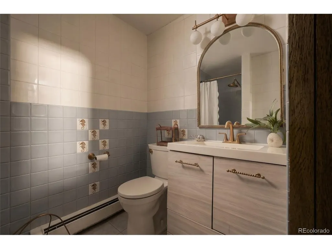
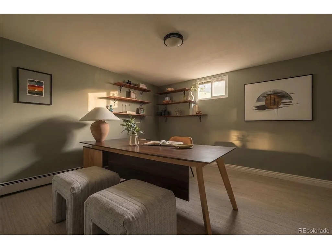
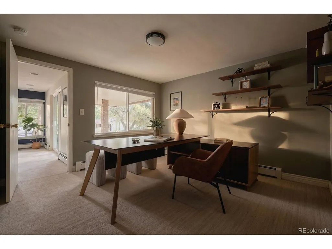
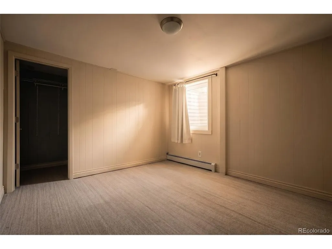
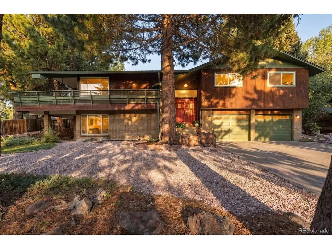
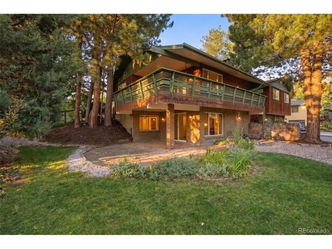
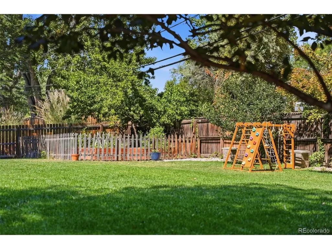
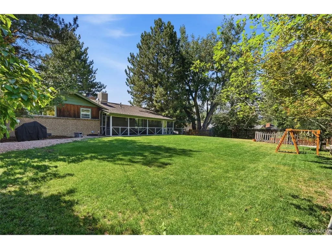
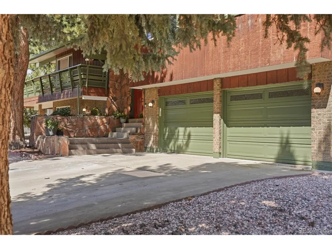
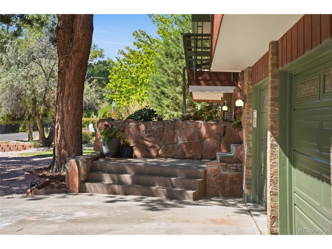
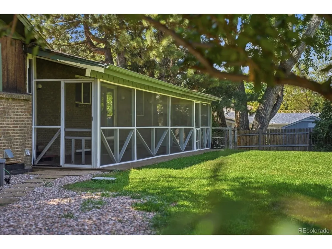
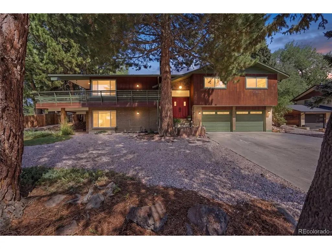
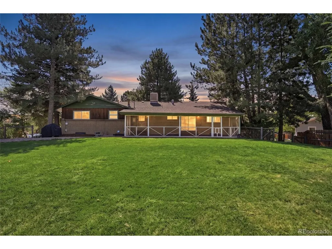
Tucked beneath towering pines on a quiet, tree-lined street in Paradise Acres, this inviting Arvada home pairs the warmth and charm of its original architecture with thoughtful updates and 3,000+ square feet of flexible living space. Set on nearly a third of an acre, the home feels wonderfully private and established, with mature landscaping, a circular drive and a setting that's increasingly hard to find. Inside, original details give the home its soul. Hardwood floors, natural wood, ornate ironwork and dramatic moss rock bring warmth and texture, while fresh paint and abundant natural light keep the spaces bright and welcoming. An impressive two-sided, two-level wood-burning fireplace can be enjoyed from both the main-floor living room and lower-level family room, creating cozy spaces from top to bottom. The open-concept kitchen with gas range, dining and living spaces flow easily together, creating a natural hub for everyday life and entertaining. Three bedrooms are tucked together upstairs, including the primary suite with private bath and walk-in closet. The walk-out lower level adds two more bedrooms, a 3/4 bath and second living space, offering flexibility for guests, work or play. Outdoor living is woven throughout the home. Just off the main floor, a screened-in sunroom offers a sheltered spot to enjoy the surrounding trees and opens directly to the large, flat, fully fenced backyard with peach and plum trees and room to play, garden and gather. An expansive front deck and covered patio off the walk-out lower level offer even more space outdoors. All of this in an established Arvada neighborhood surrounded by parks, trails and open space, with easy access to Majestic View Park & Nature Center, Ralston Creek Trail and Two Ponds National Wildlife Refuge. Walk, bike or explore close to home, grab coffee at local favorite Sweet Bloom, or head to Olde Town Arvada for dining and shopping, with everyday conveniences just minutes away. Welcome home!
| Elementary School | Middle School | High School |
|---|---|---|
| Warder Elementary School | Pomona Middle School | Pomona High School |
| Price History | |
|---|---|
| 9/4/2026 | Listed $875,000 |
General Features
| Living Area | 3042 |
|---|---|
| Sewer | Public Sewer |
| Heating | Hot Water,Baseboard,Wood Stove,Radiant |
| Cooling | Wall/Window Unit(s),Evaporative Cooling |
| Utilities | Natural Gas Available,Electricity Available,Cable Available |
| Roof | Composition |
| Appliances | Dishwasher,Refrigerator,Washer,Dryer,Microwave,Disposal,Fire Alarm |
| Garage Spaces | 2 |
| Patio/Porch Features | Patio,Deck |
| Architectural Style | Contemporary |
| Construction Materials | Frame,Brick,Wood Siding |
| Exclusions | Staging items |
| Year Built | 1969 |
| View | Mountain(s) |
| Levels | Bi-Level |
| Property Subtype | Single Family Residence |
| Tax Year | 2025 |
| County | Jefferson |
| New Construction | No |
| Property Type | Residential |
| HOA | No |
| Energy Efficient | Windows,Storm Window |
| Subdivision Name | Paradise Acres |
| Possible Use | Business |
| Full Baths | 1 |
| Status | Pending |
| High School | Pomona |
| City | Arvada |
| High School District | Jefferson Dist R-1 |
| MLS Area | Metro Denver |
| Elementary School | Warder |
| Property Attached Y/N | No |
| Tax Annual Amount | 5235 |
| Middle/Junior High School | Pomona |
| MLS Area Minor | Metro10/JNC |
| Standard Status | Pending |
| Expected Active Date | 2026-09-10 |
| AttributionContact | [email protected],970-227-1258 |
Interior Features
| Interior Amenities | Eat-in Kitchen,Open Floorplan,Walk-In Closet(s),Kitchen Island |
|---|---|
| Fireplace Features | Two or More,Living Room,Family Room,Basement |
| Window Features | Window Coverings |
| Above Grade Finished Area | 3042 |
| 3/4 Baths | 2 |
| Total Bedrooms | 5 |
| LivingAreaSource | Assessor |
| Total Baths | 3 |
Exterior Features
| Exterior Amenities | Sprinkler System,Balcony,Heated Garage,Oversized Garage |
|---|---|
| Fencing | Fenced |
| Parking Features | Attached |
| Lot Features | Deciduous Trees,House Faces South,Paved |
| Water Source | City |
| Lot Size Area | 13112 |
| Lot Size Acres | 0.3 |
| Waterfront Y/N | No |
Amenities
- Foreclosure
- Views
- Short Sale
- New Construction
- Adult 55+
- Lease To Own
- No HOA Fees
- Furnished
- Primary On Main
- Air Conditioning
- Seller Finance
- Green
- Fixer Upper
- Horse
- Golf
- Fireplace
- Deck
- Garage
- Basement
- Pool
Property vs Single Family Average in 80005
Price
Taxes
Year Built
Visits
In The Neighborhood
Eco Friendly
La Veta
$ 595,000
- Type
- Single Family
- Size
- 3,200 SqFt
- Rooms
- 4 Beds + 3 Baths
 eXp Realty - ROCC #5246228

 Information deemed reliable but not guaranteed by the MLS. © 2026 Information and Real Estate Services, LLC.
Information source: Information and Real Estate Services, LLC. Provided for limited non-commercial use only under IRES Rules. © Copyright IRES.
The information being provided is for the consumers personal, non-commercial use and may not be used for any purpose other than to identify prospective properties consumer may be interested in purchasing.
The IRES, LLC Data on this
Information deemed reliable but not guaranteed by the MLS. © 2026 Information and Real Estate Services, LLC.
Information source: Information and Real Estate Services, LLC. Provided for limited non-commercial use only under IRES Rules. © Copyright IRES.
The information being provided is for the consumers personal, non-commercial use and may not be used for any purpose other than to identify prospective properties consumer may be interested in purchasing.
The IRES, LLC Data on this
 The real estate listing information and related content displayed on this site is provided exclusively for consumers� personal, non-commercial use and may not be used for any purpose other than to identify prospective properties consumers may be interested in purchasing. This information and related content is deemed reliable but is not guaranteed accurate by elevateMLS.
