
Views
Address
11915 E Lake Cir, Greenwood Village, CO
Price
$ 1,450,000
Property Attributes
- MLS#7285419
- TypeSingle Family
- Listing Status Active
- CountyARAPAHOE
- CityGreenwood Village
- AreaMetro Denver
- NeighborhoodReserve at Cherry Creek Vista
- Zip80111
- StyleSingle Family Residence
- Year Built2006
- Taxes$ 10081
- Price$ 1,450,000
- Bedrooms5
- Full Bathrooms4
- Half Bathrooms1
- Sqr Footage4412
- Lot Size0.18 Acres
Data Source:
Information and Real Estate Services (IRES)
Property Description
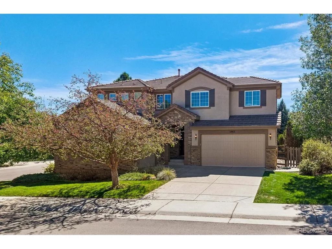
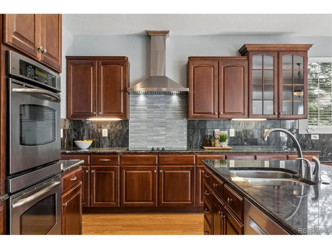
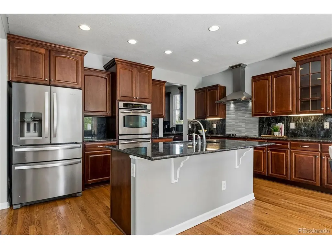
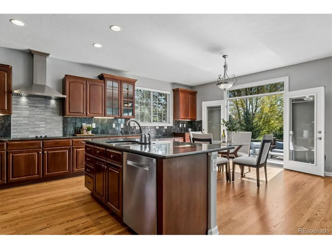
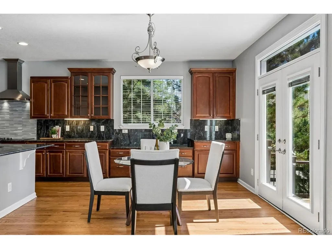
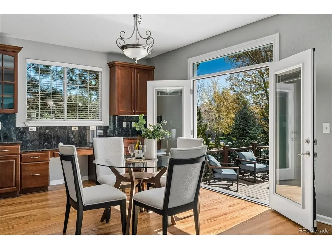
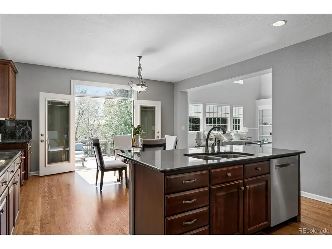
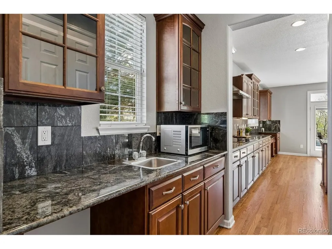
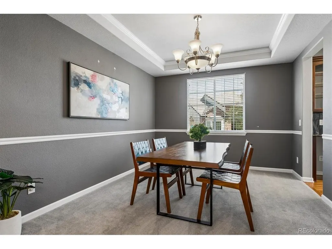
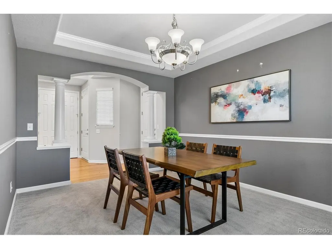
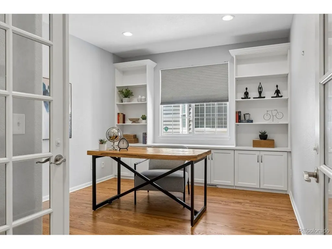
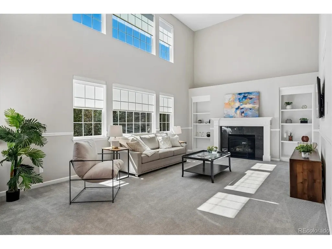
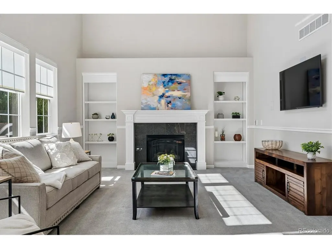
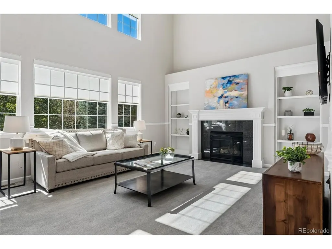
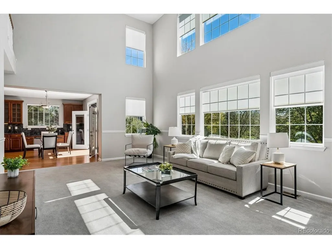
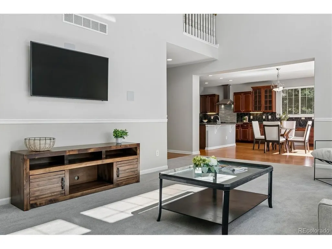
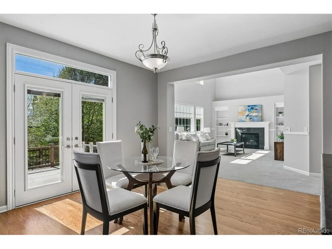
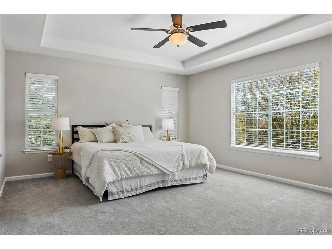
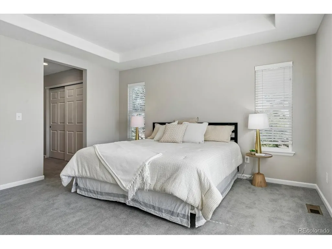
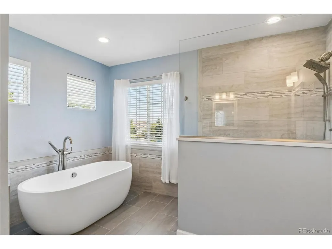
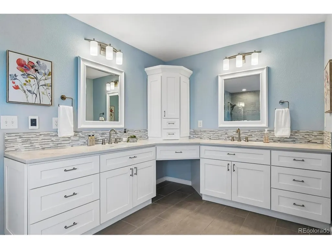
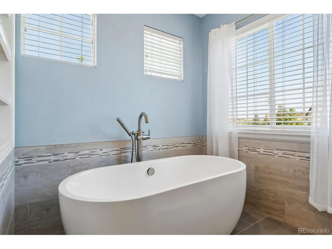
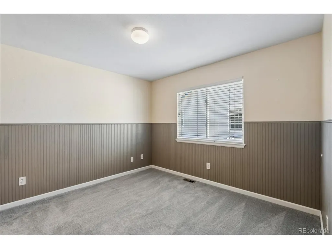
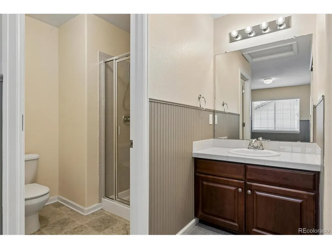
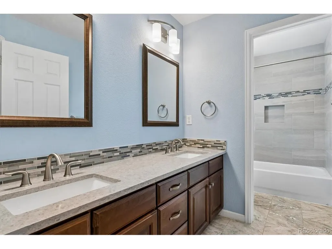
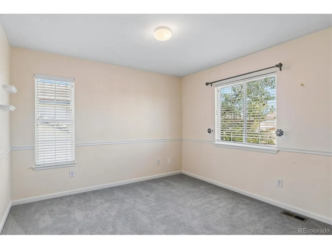
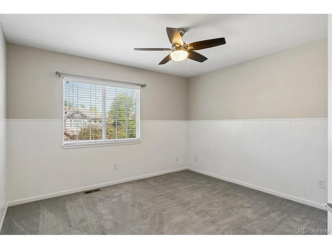
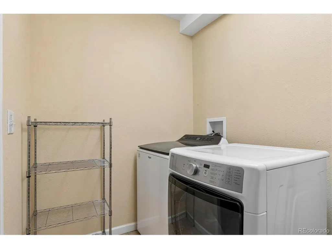
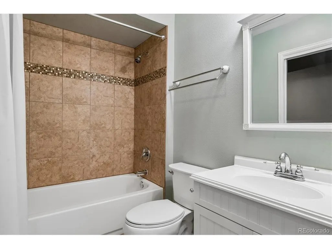
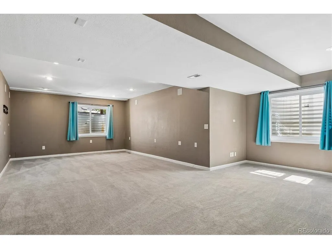
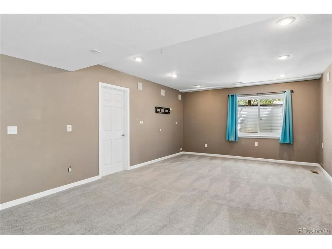
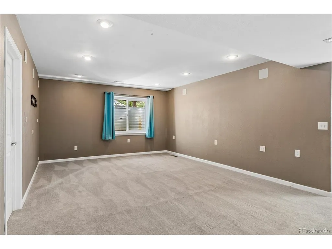
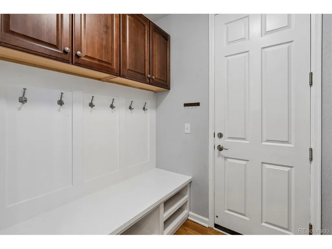
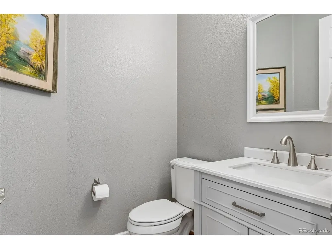
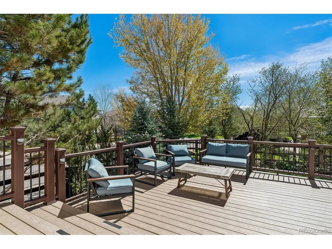
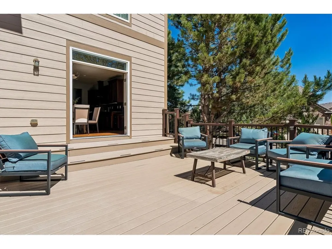
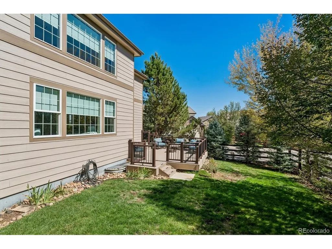
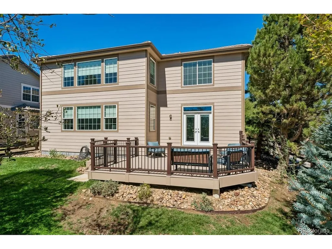
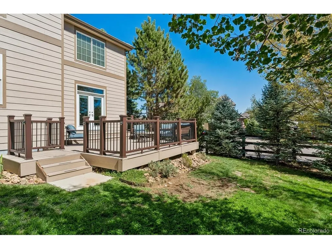
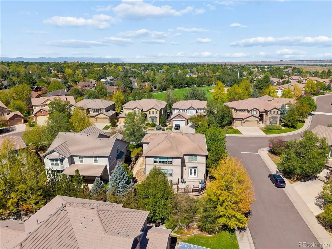
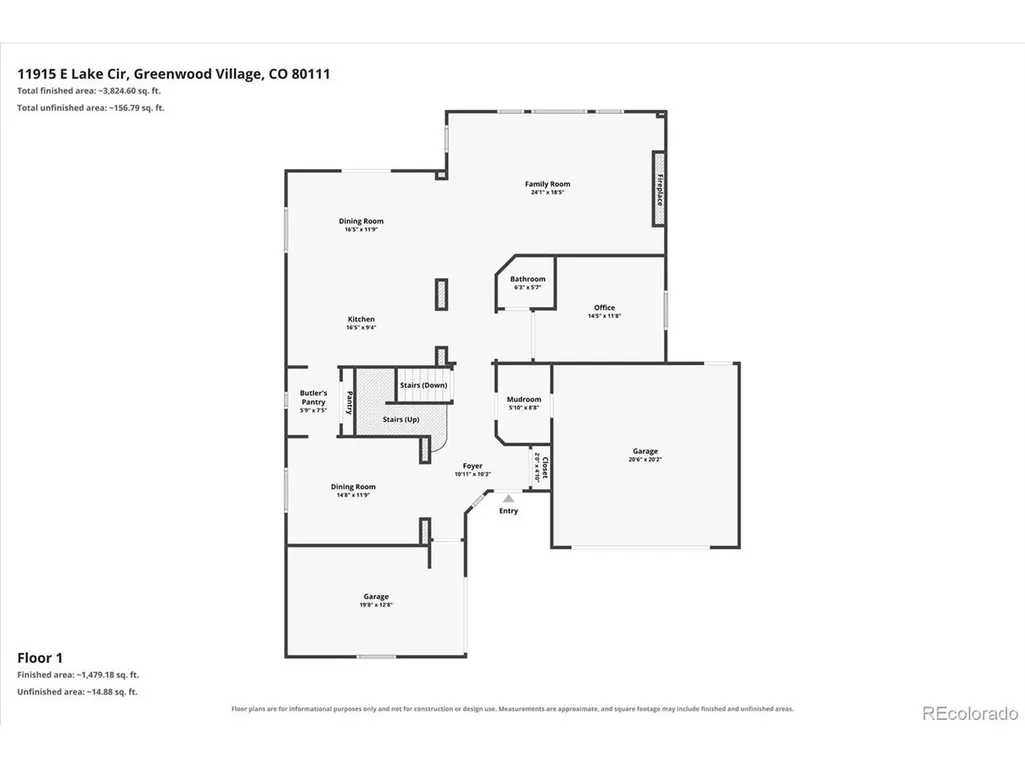
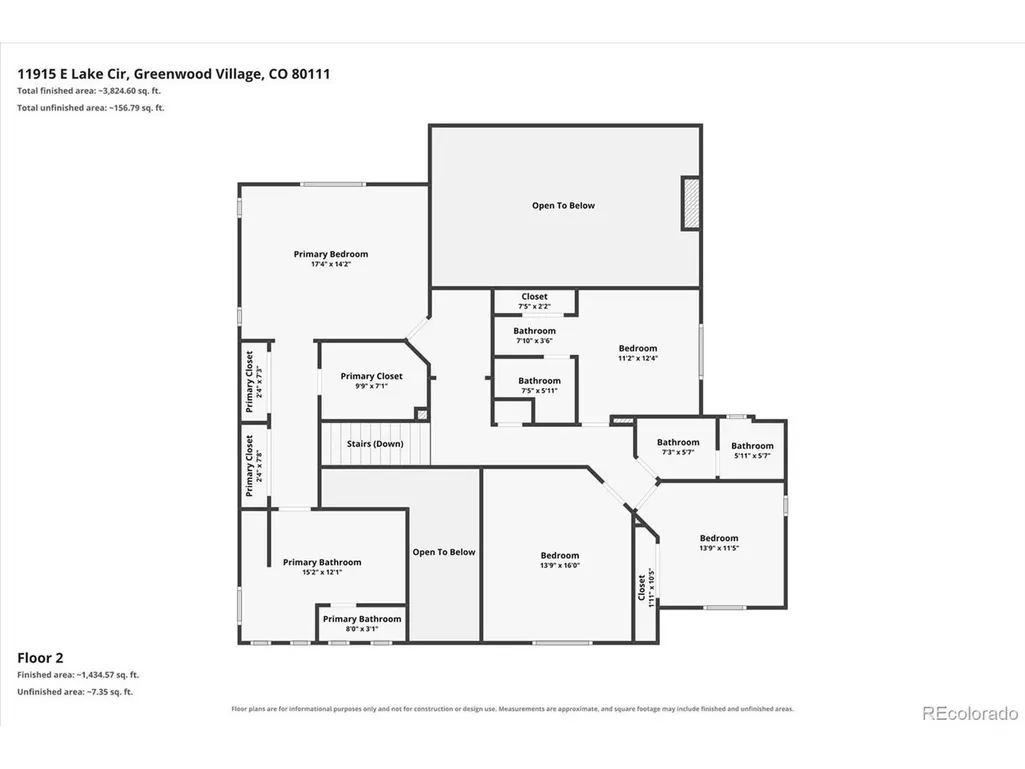
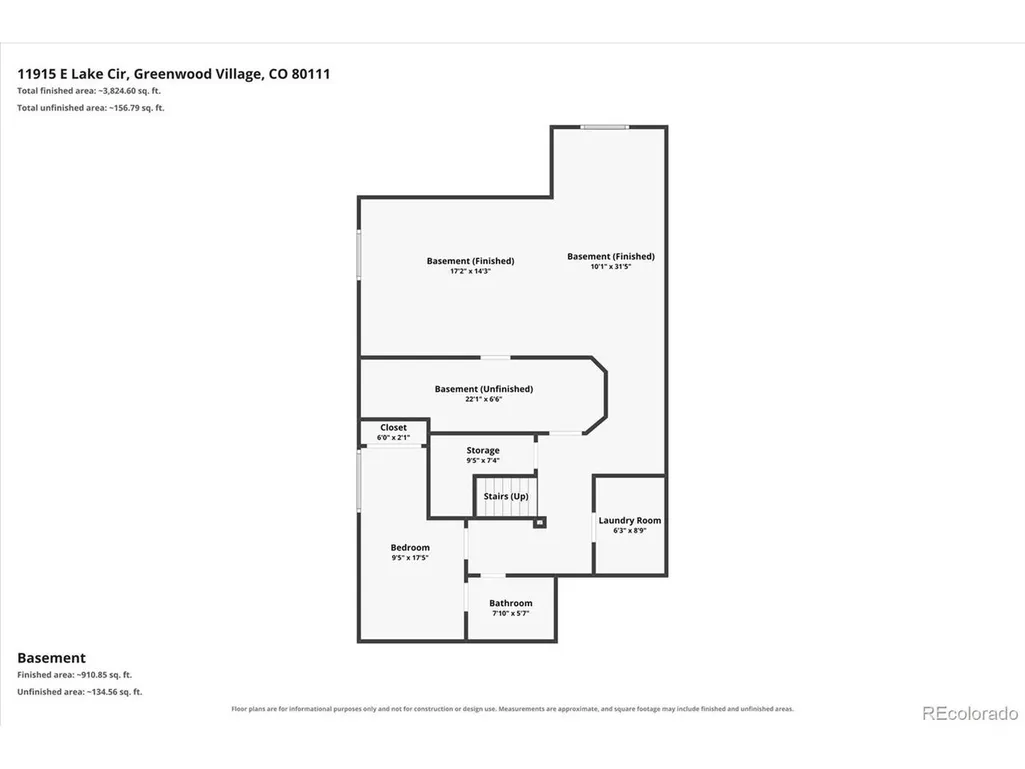
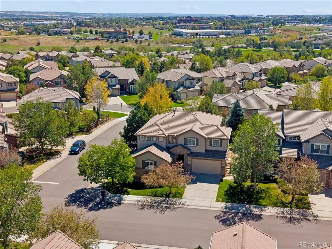
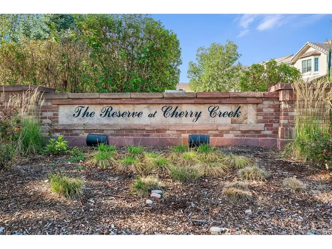
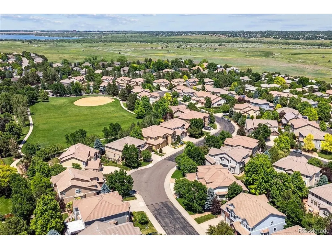
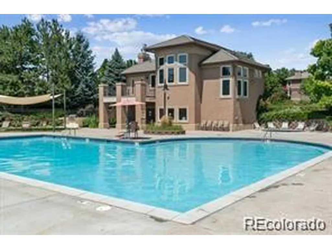
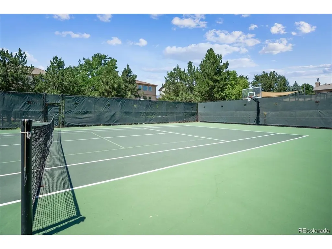
An Exceptional Two-Story Residence in the Gated Enclave of Greenwood Village. This stunning two-story home offers an elevated standard of living from the moment you step inside. A bright, open floorplan is elegantly appointed with rich hardwood floors, rare slab granite, and a beautifully designed butler's pantry giving it the perfect blend of style and function. The gourmet kitchen is a chef's dream, outfitted with premium stainless steel appliances, double ovens, and a gas cooktop with vent fan, ideal for everything from intimate dinners to grand entertaining. The kitchen and breakfast nook flow seamlessly to the expansive family room with volume ceilings. A generous main-floor study with custom built-ins offers a refined space to work from home, while the mudroom, thoughtfully plumbed for laundry, provides flexibility to suit your lifestyle. Upstairs, four spacious bedrooms include a magnificent primary retreat with abundant closet space and a spa like remodeled bathroom. Additionally there is a private guest suite plus 2 other wonderful bedrooms. The finished lower level is designed for both relaxation and recreation, featuring a large great room with space for games or a playroom and an additional guest bedroom with a 3/4 bath, and a dedicated laundry room. Outdoors, a sprawling deck sets the stage for effortless entertaining, framed by a private backyard with mature trees and no view of rear neighbors, a rare offering of peace and seclusion. Nestled within the coveted Reserve at Cherry Creek Vista, residents enjoy exclusive access to a private pool, clubhouse, and tennis courts, all within the heart of the DTC. Just a short walk to Cottonwood Creek Elementary & the bus stop for Award Winning Campus middle & Cherry Creek High Schools plus paths connect you easily to Cherry Creek State Park! Turnkey, timeless, and totally reimagined, this is not just a home, it's a lifestyle. Schedule a private tour today!
| Elementary School | Middle School | High School |
|---|---|---|
| Cottonwood Creek Elementary School | Campus Middle School | Cherry Creek High School |
| Price History | |
|---|---|
| 9/10/2026 | Listed $1,450,000 |
General Features
| Living Area | 4290 |
|---|---|
| Sewer | Public Sewer |
| Heating | Forced Air |
| Cooling | Central Air |
| Roof | Tile |
| Appliances | Double Oven,Dishwasher,Refrigerator,Washer,Dryer,Microwave,Disposal,Fire Alarm |
| Zoning | Res |
| HOA Fee | 59 |
| Garage Spaces | 3 |
| Association Fee Includes | Snow Removal |
| Patio/Porch Features | Deck |
| Construction Materials | Composition,Stucco |
| Exclusions | Sellers Personal Property and Staging items. |
| Year Built | 2006 |
| Levels | Two |
| Property Subtype | Single Family Residence |
| Tax Year | 2025 |
| Community Features | Clubhouse,Tennis Court(s),Hot Tub,Pool,Playground,Park,Trail(s) |
| Accessibility | Level Lot |
| HOA Fee 2 | 177 |
| Assoc Fee Paid Per | Monthly |
| County | Arapahoe |
| New Construction | No |
| Property Type | Residential |
| HOA | Yes |
| Subdivision Name | Reserve at Cherry Creek Vista |
| Full Baths | 2 |
| Status | Active |
| High School | Cherry Creek |
| City | Greenwood Village |
| Association Name | Cottonwood master |
| High School District | Cherry Creek 5 |
| MLS Area | Metro Denver |
| HOA Fee 2 Frequency | Monthly |
| Elementary School | Cottonwood Creek |
| Property Attached Y/N | No |
| Tax Annual Amount | 10081 |
| Middle/Junior High School | Campus |
| MLS Area Minor | Metro22/SSE |
| Virtual Tour | https://listings.mediamaxphotography.com/11915-E-Lake-Cir |
| AssociationName2 | Cottonwood Grove |
| Standard Status | Active |
| Expected Active Date | 2026-09-10 |
| AttributionContact | [email protected],303-478-8441 |
Interior Features
| Interior Amenities | Eat-in Kitchen,Cathedral Ceiling(s),Open Floorplan,Pantry,Walk-In Closet(s),Kitchen Island |
|---|---|
| Basement | Full,Partially Finished |
| Fireplace Features | Gas,Family Room,One |
| Window Features | Window Coverings |
| Above Grade Finished Area | 3173 |
| Half Baths | 1 |
| 3/4 Baths | 2 |
| Total Bedrooms | 5 |
| LivingAreaSource | Assessor |
| Total Baths | 5 |
Exterior Features
| Fencing | Fenced |
|---|---|
| Parking Features | Attached |
| Lot Features | Corner Lot,Level |
| Lot Size Area | 7653 |
| Lot Size Acres | 0.18 |
| Waterfront Y/N | No |
Amenities
- Foreclosure
- Views
- Short Sale
- New Construction
- Adult 55+
- Lease To Own
- No HOA Fees
- Furnished
- Primary On Main
- Air Conditioning
- Seller Finance
- Green
- Fixer Upper
- Horse
- Golf
- Fireplace
- Deck
- Garage
- Basement
- Pool
Property vs Single Family Average in 80111
Price
Taxes
Year Built
Visits


 Information deemed reliable but not guaranteed by the MLS. © 2026 Information and Real Estate Services, LLC.
Information source: Information and Real Estate Services, LLC. Provided for limited non-commercial use only under IRES Rules. © Copyright IRES.
The information being provided is for the consumers personal, non-commercial use and may not be used for any purpose other than to identify prospective properties consumer may be interested in purchasing.
The IRES, LLC Data on this
Information deemed reliable but not guaranteed by the MLS. © 2026 Information and Real Estate Services, LLC.
Information source: Information and Real Estate Services, LLC. Provided for limited non-commercial use only under IRES Rules. © Copyright IRES.
The information being provided is for the consumers personal, non-commercial use and may not be used for any purpose other than to identify prospective properties consumer may be interested in purchasing.
The IRES, LLC Data on this
 The real estate listing information and related content displayed on this site is provided exclusively for consumers� personal, non-commercial use and may not be used for any purpose other than to identify prospective properties consumers may be interested in purchasing. This information and related content is deemed reliable but is not guaranteed accurate by elevateMLS.
