
Address
8436 Nashua Cir, Wellington, CO
Price
$ 480,000
Property Attributes
- MLS#7130830
- TypeSingle Family
- Listing Status Active
- CountyLARIMER
- CityWellington
- AreaFort Collins
- NeighborhoodWellington Pointe
- Zip80549
- StyleContemporary
- Year Built2001
- Taxes$ 2953
- Price$ 480,000
- Bedrooms4
- Full Bathrooms3
- Half Bathrooms1
- Sqr Footage2027
- Lot Size0.18 Acres
Data Source:
Information and Real Estate Services (IRES)
Property Description
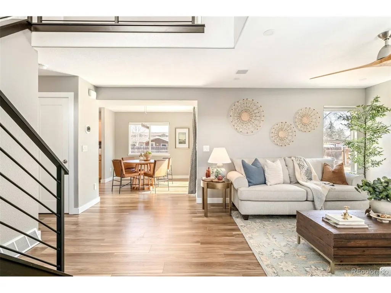
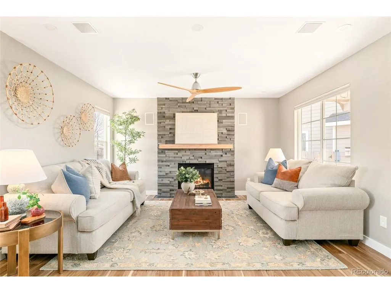
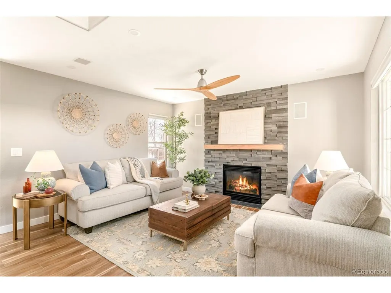
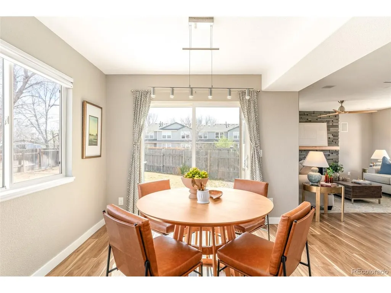
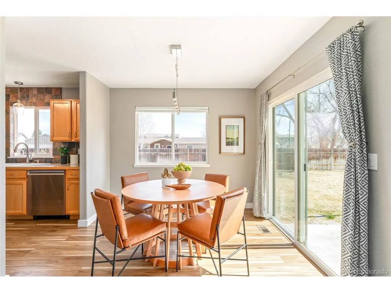
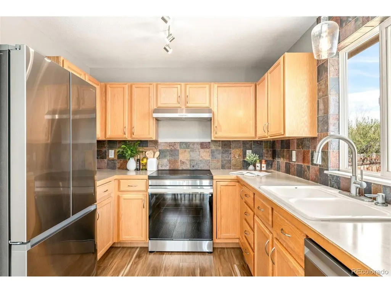
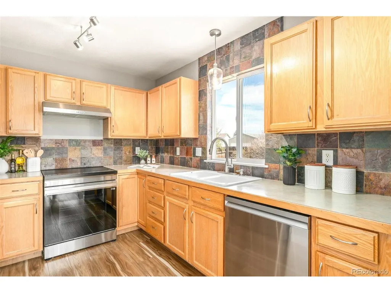
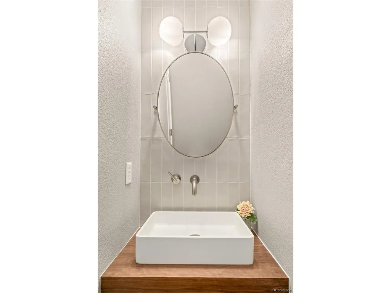
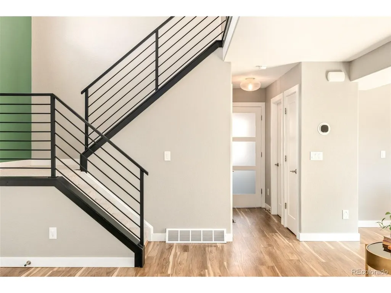
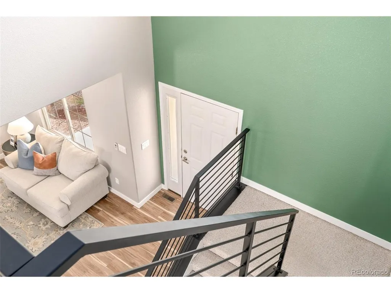
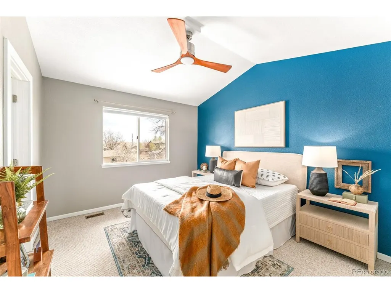
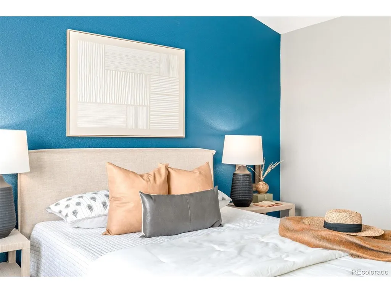
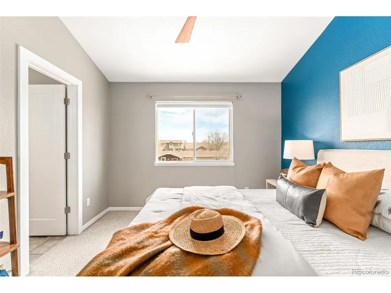
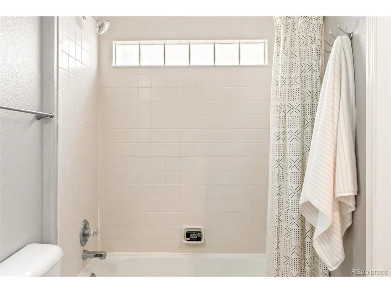
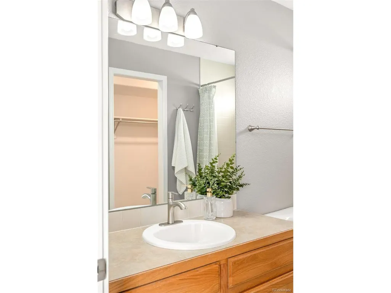
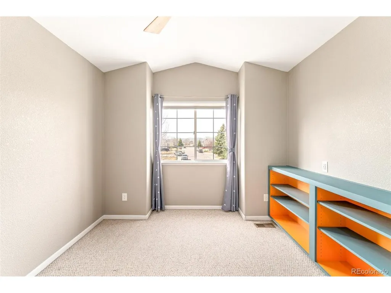
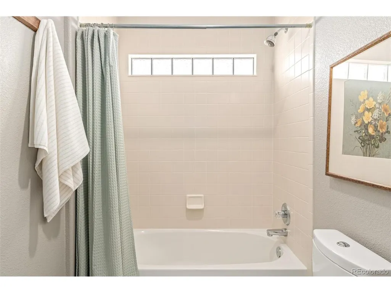
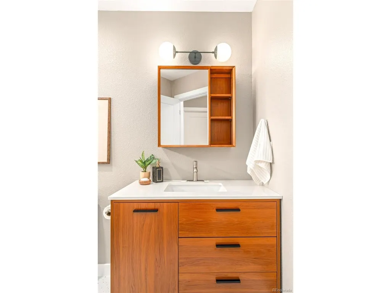
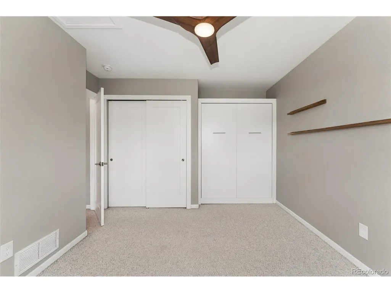
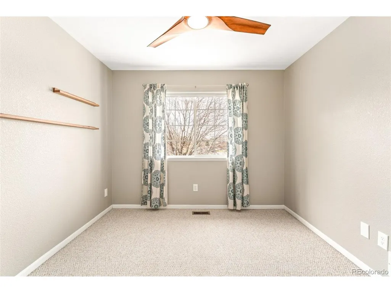
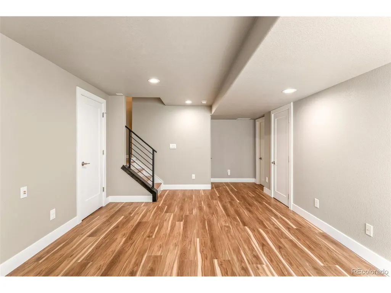
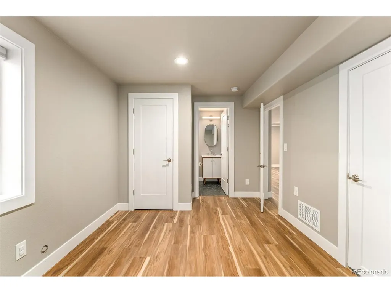
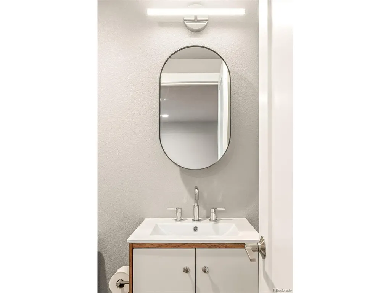
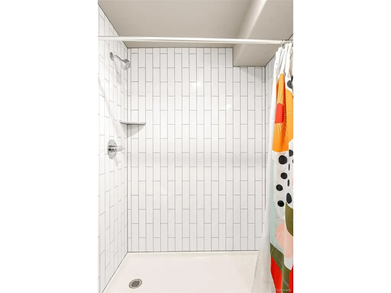
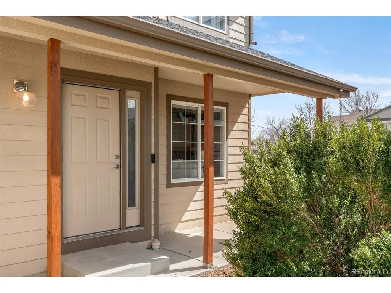
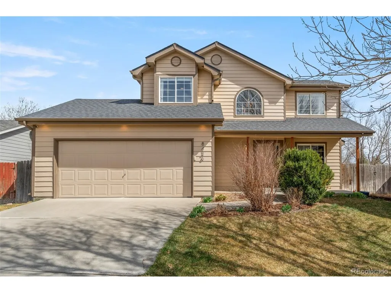
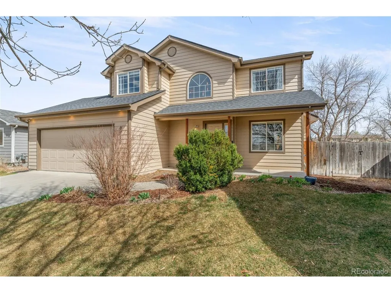
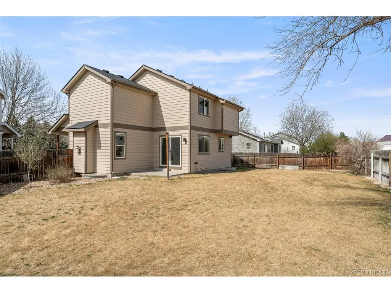
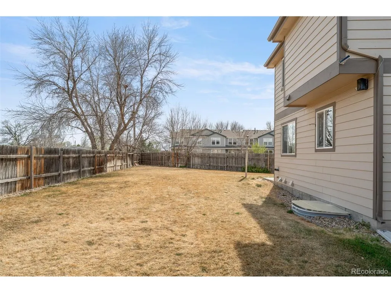
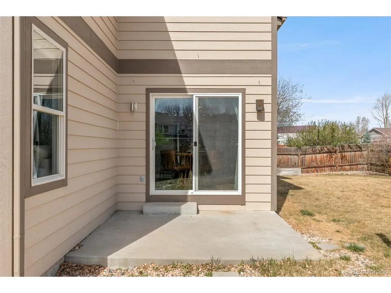
Seller-paid rate as low as 5.875% (6.397% APR) through preferred lender. Ask your agent for details. Thoughtfully upgraded and move-in ready, this beautifully maintained home combines modern comfort, available smart technology, and flexible living spaces in a peaceful setting across from open green space. Situated on a generous lot, the home welcomes you with updated main-level flooring, solid core doors throughout, and a custom stair railing that adds a refined touch. The open-concept main level is designed for both everyday living and entertaining, featuring a cozy gas fireplace and a seamless flow between the living, dining, and kitchen areas with easy access to the backyard. Upstairs, the primary suite offers vaulted ceilings and a relaxing retreat, while the additional bedrooms provide flexibility for guests, home offices, hobbies, or growing households. The recently finished basement (2022) expands the living space with a guest room, full bathroom, and large recreation room wired for a 5.2 surround sound system and a fully equipped media closet-ideal for movie nights, gaming, fitness, or entertaining. This home also features extensive smart-home functionality; including smart lighting, outlets, HVAC controls, and motorized blinds. Additional highlights include a video doorbell, security cameras, garage door controller, and whole-home speaker wiring for enhanced comfort, convenience, and peace of mind. Outside, the large, private, backyard offers gated access, generous space for entertaining or play, wired outdoor audio, and smart capable irrigation systems in both the front and back yards. Additional updates include a newer roof with durable Class 4 shingles, recently updated appliances, and countless thoughtful improvements throughout. Combining modern upgrades, flexible living, and a serene park-adjacent location, this home offers a rare opportunity to enjoy stylish, connected living for every stage of life.
| Elementary School | Middle School | High School |
|---|---|---|
| Eyestone Elementary School | Wellington Middle School | Poudre High School |
| Price History | |
|---|---|
| 7/2/2026 | Listed $490,000 |
| 8/6/2026 | 3$480,000 |
General Features
| Living Area | 1963 |
|---|---|
| Sewer | Public Sewer |
| Heating | Forced Air |
| Cooling | Central Air,Ceiling Fan(s) |
| Utilities | Electricity Available,Cable Available |
| Roof | Composition |
| Appliances | Dishwasher,Refrigerator,Disposal,Fire Alarm |
| HOA Fee | 425 |
| Garage Spaces | 2 |
| Patio/Porch Features | Patio |
| Architectural Style | Contemporary |
| Construction Materials | Frame,Wood Siding |
| Exclusions | Seller's personal property + staging items. |
| Year Built | 2001 |
| Levels | Two |
| Property Subtype | Single Family Residence |
| Tax Year | 2025 |
| Accessibility | Level Lot |
| Assoc Fee Paid Per | Annually |
| County | Larimer |
| New Construction | No |
| Property Type | Residential |
| HOA | Yes |
| Energy Efficient | Thermostat |
| Subdivision Name | Wellington Pointe |
| Full Baths | 2 |
| Status | Active |
| High School | Poudre |
| City | Wellington |
| Association Name | Wellington Pointe |
| High School District | Poudre |
| MLS Area | Fort Collins |
| Elementary School | Eyestone |
| Property Attached Y/N | No |
| Tax Annual Amount | 2953 |
| Middle/Junior High School | Wellington |
| Standard Status | Active |
| Expected Active Date | 2026-07-01 |
| AttributionContact | [email protected],970-999-4239 |
Interior Features
| Interior Amenities | Open Floorplan,Walk-In Closet(s),Central Vacuum |
|---|---|
| Basement | Partially Finished,Built-In Radon |
| Fireplace Features | Gas Log,Living Room,One |
| Window Features | Window Coverings |
| Above Grade Finished Area | 1338 |
| Half Baths | 1 |
| 3/4 Baths | 1 |
| Total Bedrooms | 4 |
| LivingAreaSource | Assessor |
| Total Baths | 4 |
Exterior Features
| Exterior Amenities | Sprinkler System |
|---|---|
| Fencing | Fenced |
| Parking Features | Attached |
| Lot Features | Level,Abuts Public Open Space,House Faces West,Paved,Gutters |
| Water Source | City |
| Lot Size Area | 7746 |
| Lot Size Acres | 0.18 |
| Waterfront Y/N | No |
Amenities
- Foreclosure
- Views
- Short Sale
- New Construction
- Adult 55+
- Lease To Own
- No HOA Fees
- Furnished
- Primary On Main
- Air Conditioning
- Seller Finance
- Green
- Fixer Upper
- Horse
- Golf
- Fireplace
- Deck
- Garage
- Basement
- Pool
Property vs Single Family Average in 80549
Price
Taxes
Year Built
Visits
 The content relating to real estate for sale in this Web site comes in part from the Internet Data eXchange (IDX) program of METROLIST, INC., DBA RECOLORADO©. Real estate listings held by brokers other than Your Castle Real Estate - Colorado Springs are marked with the IDX Logo. This information is being provided for the consumers' personal, non-commercial use and may not be used for any other purpose. All information subject to change and should be independently verified. September 20, 2026

 Information deemed reliable but not guaranteed by the MLS. © 2026 Information and Real Estate Services, LLC.
Information source: Information and Real Estate Services, LLC. Provided for limited non-commercial use only under IRES Rules. © Copyright IRES.
The information being provided is for the consumers personal, non-commercial use and may not be used for any purpose other than to identify prospective properties consumer may be interested in purchasing.
The IRES, LLC Data on this
Information deemed reliable but not guaranteed by the MLS. © 2026 Information and Real Estate Services, LLC.
Information source: Information and Real Estate Services, LLC. Provided for limited non-commercial use only under IRES Rules. © Copyright IRES.
The information being provided is for the consumers personal, non-commercial use and may not be used for any purpose other than to identify prospective properties consumer may be interested in purchasing.
The IRES, LLC Data on this
 The real estate listing information and related content displayed on this site is provided exclusively for consumers� personal, non-commercial use and may not be used for any purpose other than to identify prospective properties consumers may be interested in purchasing. This information and related content is deemed reliable but is not guaranteed accurate by elevateMLS.
