
Price Reduction - Views - Golf Course - Primary on Main
Address
1381 Peninsula Cir, Castle Rock, CO
Price
$ 939,000
Property Attributes
- MLS#6807316
- TypeSingle Family
- Listing Status Active
- CountyDOUGLAS
- CityCastle Rock
- AreaMetro Denver
- NeighborhoodPlum Creek Fairway
- Zip80104
- StyleContemporary
- Year Built2000
- Taxes$ 3285
- Price$ 939,000
- Bedrooms3
- Full Bathrooms2
- Half Bathrooms1
- Sqr Footage4836
- Lot Size0.21 Acres
Data Source:
Information and Real Estate Services (IRES)
Property Description
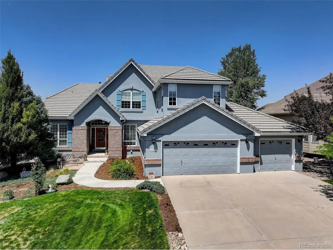
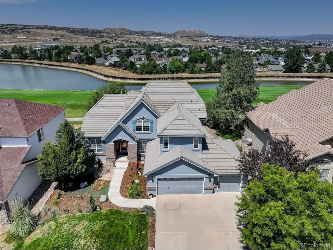
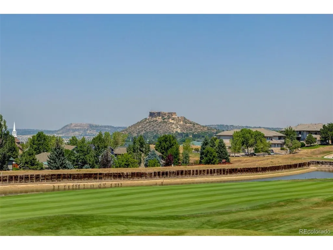
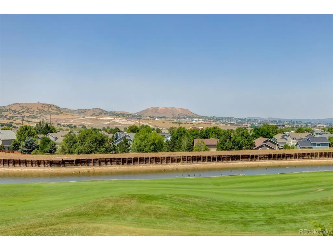
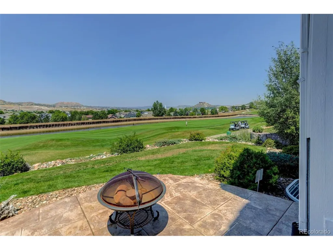
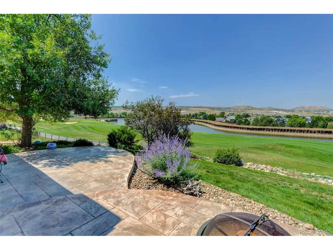
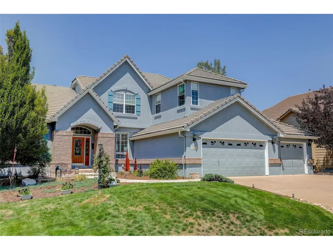
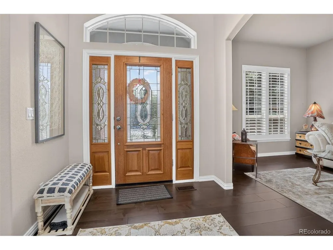
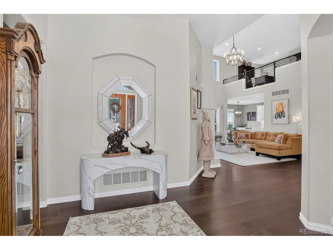
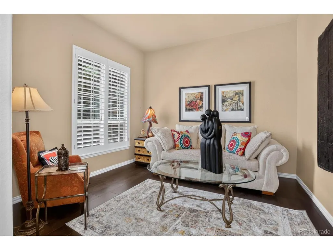
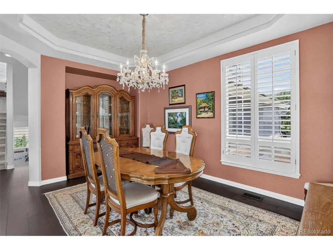
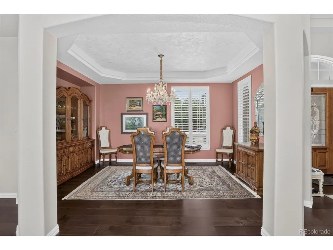
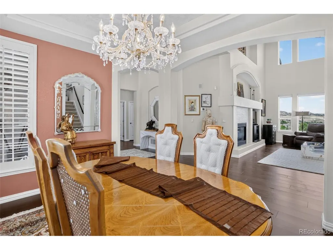
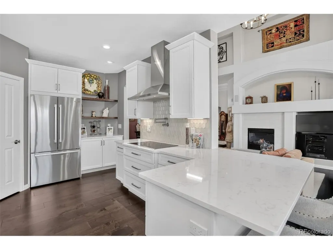
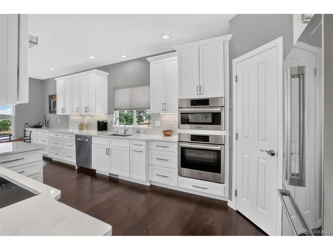
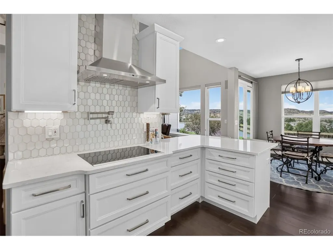
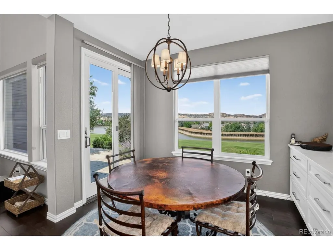
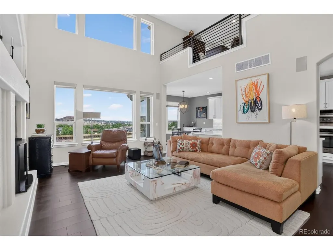
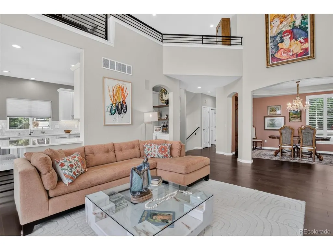
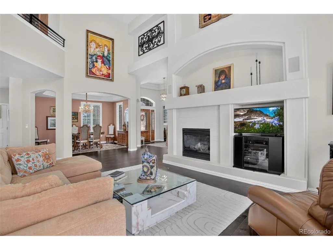
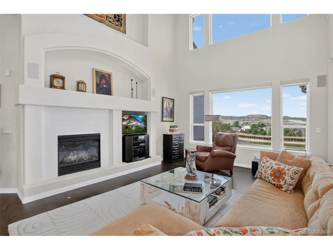
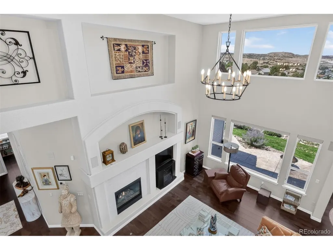
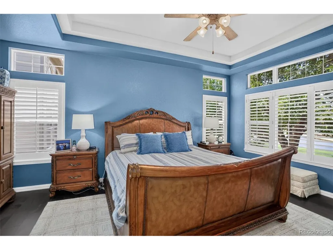
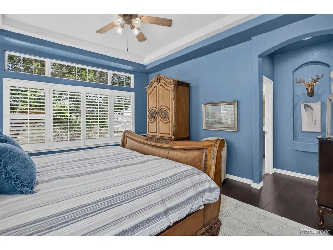
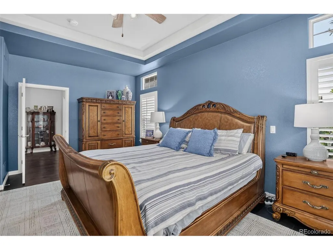
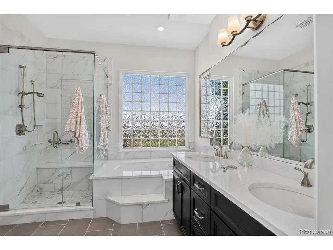
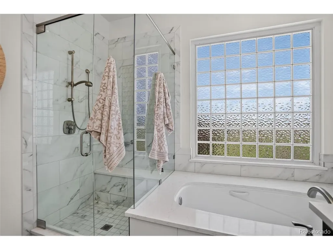
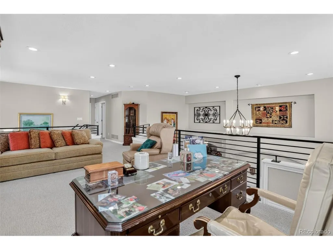
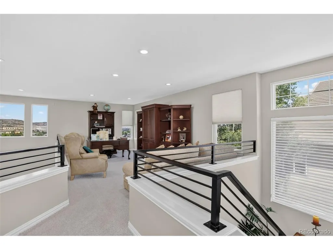
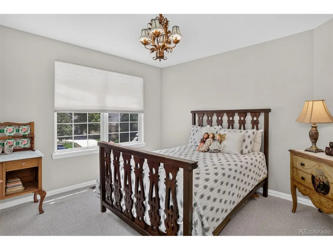
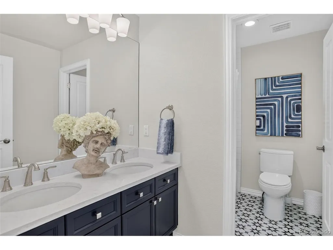
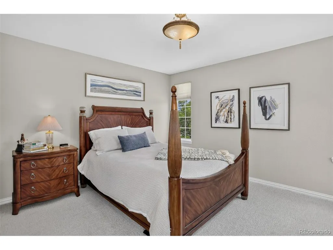
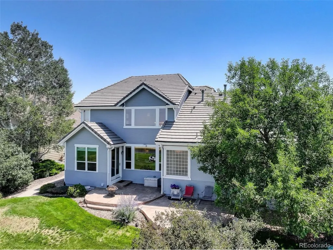
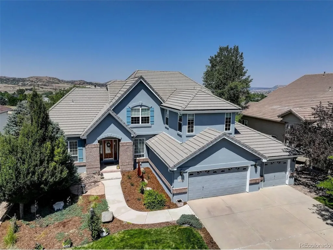
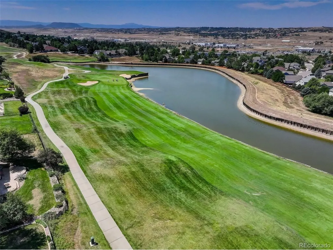
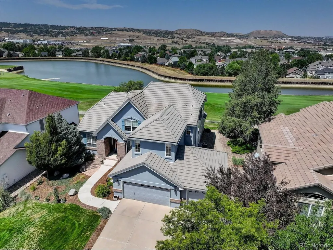
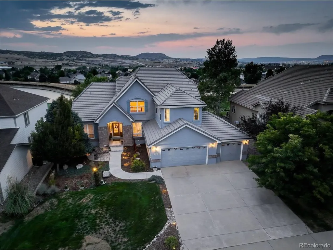
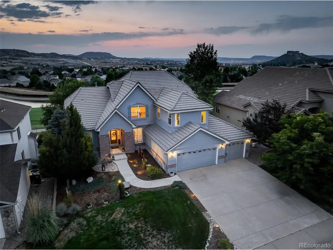
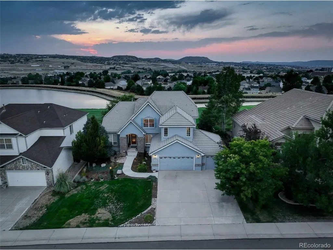
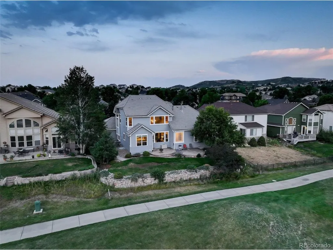
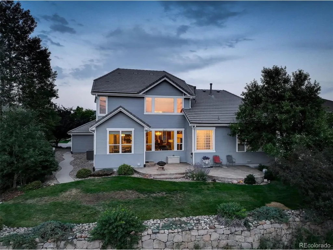
Situated on an exceptional lot overlooking Plum Creek Golf Course, this beautifully maintained 2 story home with a sought-after main floor primary suite is a rare opportunity. From the moment you step inside, you'll appreciate the open, spaccious floor plan, rich hardwood floors, elegant plantation shutters, and breathtaking golf course views that create a stunning backdrop throughout the home. Just off the welcoming foyer is a versatile den or flex room, perfect for a home office, library or sitting room. The generous dining area easily accommodates family gatherings or holiday celebrations while flowing seamlessly into the inviting family room, where a cozy fireplace and expansive windows frame the picturesque scenery beyond. The thoughtfully designed kitchen offers the perfect balance of function and style, featuring abundant counter space, modern upgrades and a pantry to keep everything organized and within reach. Upstairs is a spectacular loft with sweeping golf course views. Currently used as an office and sitting area, this space could easily become a fitness area, playroom, or more living space - the possibilities are endless. Two additional bedrooms and a full bathroom complete the upper level. The unfinished basement provides endless potential to customize additional living space, a recreation room, home gym or guest suite to fit your lifestyle. Completing the home is a 3 car garage, offering plenty of room for vehicles, storage and hobbies. Lovingly cared for by its original owner, this home reflects true pride of ownership. Whether you're an avid golfer or simply appreciate peaceful surroundings, you'll fall in love with the spectacular setting. Enjoy quiet mornings with coffee on the back patio, unwind while watching Colorado sunsets, and experience the serenity that makes this home truly special.
| Elementary School | Middle School | High School |
|---|---|---|
| South Ridge Elementary School | Mesa Middle School | Douglas County High School |
| Price History | |
|---|---|
| 8/11/2026 | Listed $975,000 |
| 8/29/2026 | 4$939,000 |
General Features
| Living Area | 2872 |
|---|---|
| Sewer | Public Sewer |
| Heating | Forced Air |
| Cooling | Central Air,Ceiling Fan(s) |
| Utilities | Natural Gas Available,Cable Available |
| Roof | Tile |
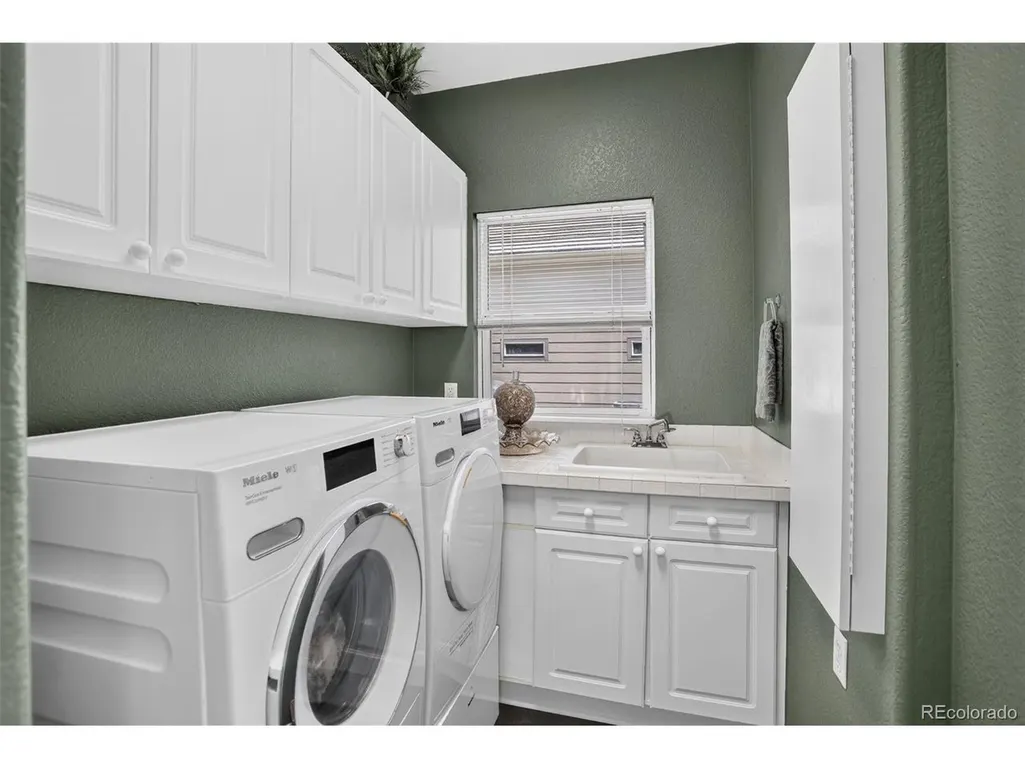
| Appliances | Self Cleaning Oven,Dishwasher,Refrigerator,Washer,Dryer,Microwave,Disposal,Fire Alarm |
| HOA Fee | 67 |
| Garage Spaces | 3 |
| Association Fee Includes | Trash |
| Patio/Porch Features | Patio |
| Architectural Style | Contemporary |
| Construction Materials | Frame,Concrete |
| Exclusions | Sellers personal property,Chandelier in Dining Room. |
| Year Built | 2000 |
| Levels | Two |
| Property Subtype | Single Family Residence |
| Tax Year | 2025 |
| HOA Fee 2 | 12 |
| Assoc Fee Paid Per | Monthly |
| County | Douglas |
| New Construction | No |
| Property Type | Residential |
| HOA | Yes |
| Energy Efficient | Windows |
| Subdivision Name | Plum Creek Fairway |
| Full Baths | 2 |
| Status | Active |
| High School | Douglas County |
| City | Castle Rock |
| Association Name | Peninsula@Plum Creek |
| High School District | Douglas County RE-1 |
| MLS Area | Metro Denver |
| HOA Fee 2 Frequency | Annually |
| Elementary School | South Ridge |
| Property Attached Y/N | No |
| Tax Annual Amount | 3285 |
| Middle/Junior High School | Mesa |
| MLS Area Minor | Metro23/DCW |
| AssociationName2 | Plum Creek North Master Assn |
| Builder Name | Ashcroft Homes |
| Standard Status | Active |
| Expected Active Date | 2026-08-11 |
| AttributionContact | [email protected] |
Interior Features
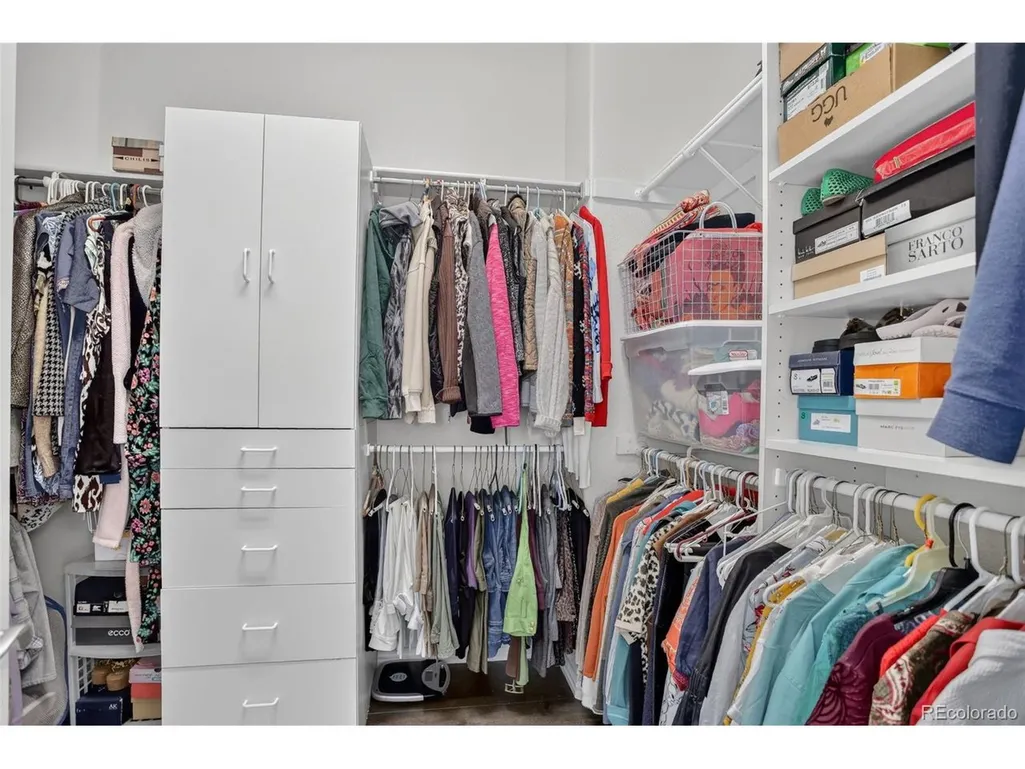
| Interior Amenities | Eat-in Kitchen,Cathedral Ceiling(s),Open Floorplan,Pantry,Walk-In Closet(s) |
|---|---|
| Basement | Full,Unfinished,Sump Pump |
| Fireplace Features | Family Room,One |
| Window Features | Window Coverings |
| Above Grade Finished Area | 2872 |
| Half Baths | 1 |
| Total Bedrooms | 3 |
| LivingAreaSource | Assessor |
| Total Baths | 3 |
Exterior Features
| Exterior Amenities | Sprinkler System |
|---|---|
| Fencing | Partial |
| Parking Features | Attached |
| Lot Features | Abuts Golf Course,Golf Course Neighborhood,House/Lot Faces SE,Paved,Gutters |
| Water Source | City |
| Lot Size Area | 9365 |
| Lot Size Acres | 0.21 |
| Waterfront Y/N | No |
Amenities
- Foreclosure
- Views
- Short Sale
- New Construction
- Adult 55+
- Lease To Own
- No HOA Fees
- Furnished
- Primary On Main
- Air Conditioning
- Seller Finance
- Green
- Fixer Upper
- Horse
- Golf
- Fireplace
- Deck
- Garage
- Basement
- Pool
Property vs Single Family Average in 80104
Price
Taxes
Year Built
Visits


 Information deemed reliable but not guaranteed by the MLS. © 2026 Information and Real Estate Services, LLC.
Information source: Information and Real Estate Services, LLC. Provided for limited non-commercial use only under IRES Rules. © Copyright IRES.
The information being provided is for the consumers personal, non-commercial use and may not be used for any purpose other than to identify prospective properties consumer may be interested in purchasing.
The IRES, LLC Data on this
Information deemed reliable but not guaranteed by the MLS. © 2026 Information and Real Estate Services, LLC.
Information source: Information and Real Estate Services, LLC. Provided for limited non-commercial use only under IRES Rules. © Copyright IRES.
The information being provided is for the consumers personal, non-commercial use and may not be used for any purpose other than to identify prospective properties consumer may be interested in purchasing.
The IRES, LLC Data on this
 The real estate listing information and related content displayed on this site is provided exclusively for consumers� personal, non-commercial use and may not be used for any purpose other than to identify prospective properties consumers may be interested in purchasing. This information and related content is deemed reliable but is not guaranteed accurate by elevateMLS.
