
Views - Primary on Main
Address
10225 Ute Pass Ave, Green Mountain Falls, CO
Price
$ 475,000
Property Attributes
- MLS#4981489
- TypeSingle Family
- Listing Status Active
- CountyEL PASO
- CityGreen Mountain Falls
- NeighborhoodGreen Mountain Falls
- Zip80819
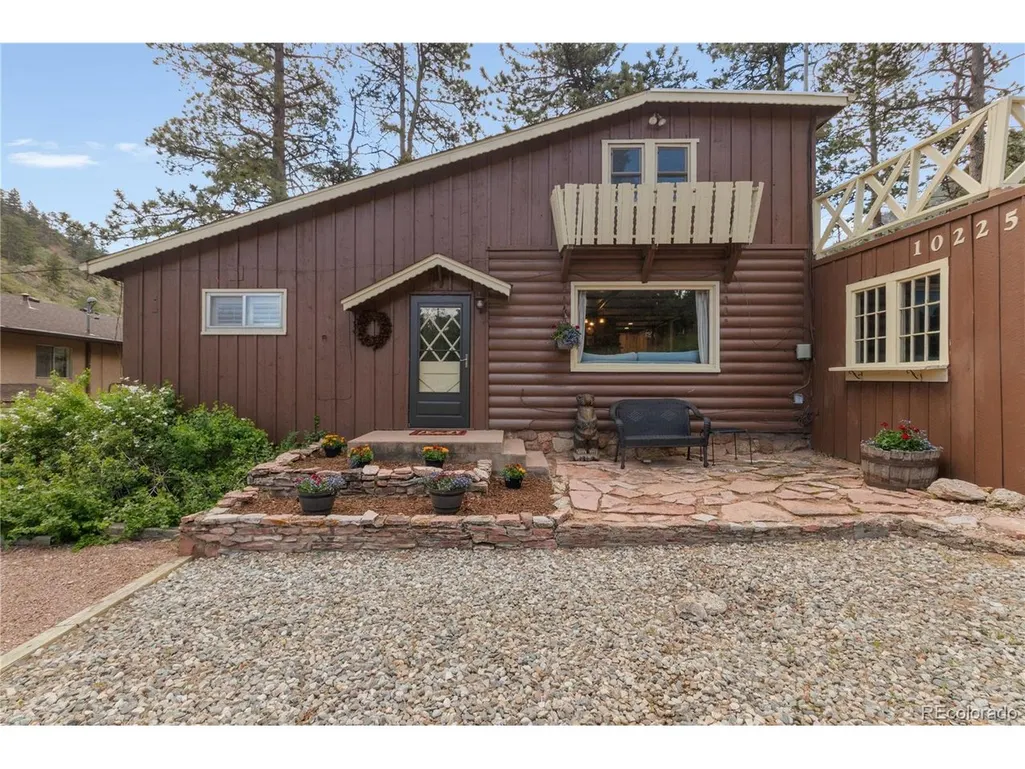
- StyleCottage
- Year Built1936
- Taxes$ 2485
- Price$ 475,000
- Bedrooms3
- Full Bathrooms1
- Half Bathrooms0
- Sqr Footage1324
- Lot Size0.66 Acres
Data Source:
Information and Real Estate Services (IRES)
Property Description
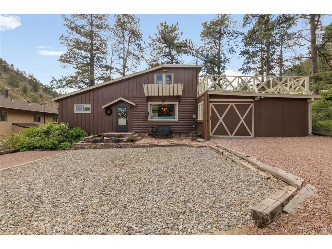
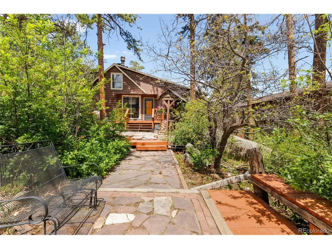
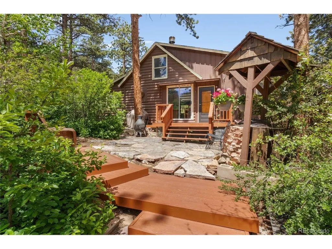
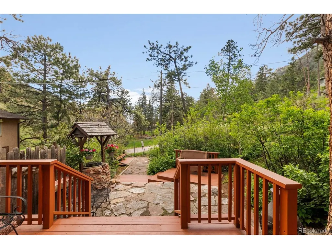
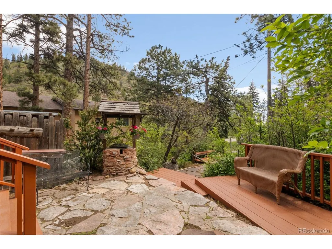
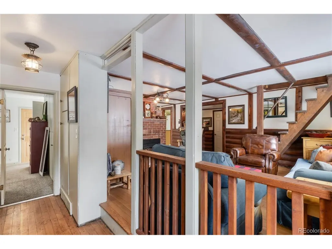
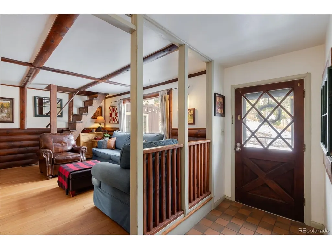
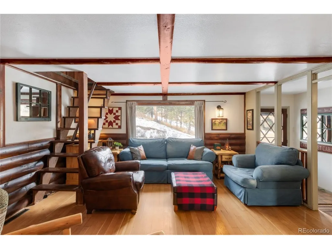
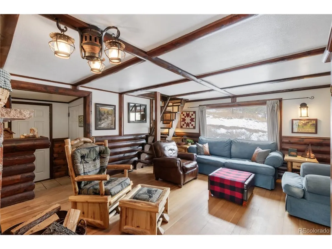
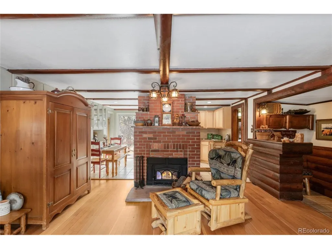
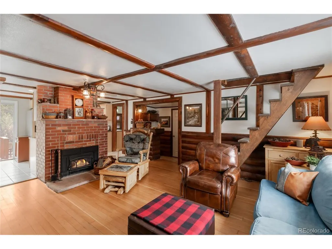
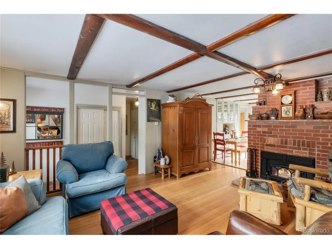
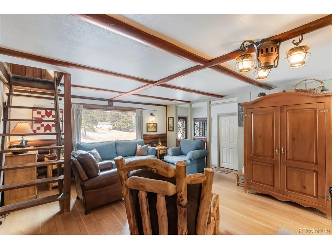
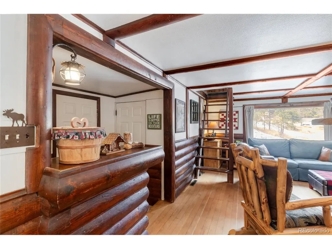
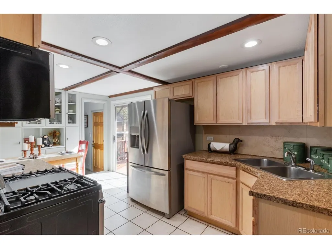
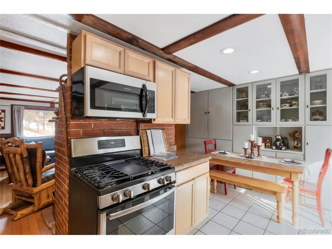
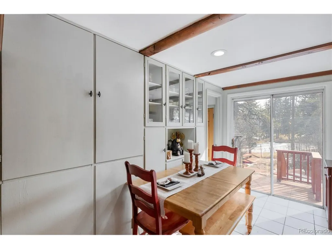
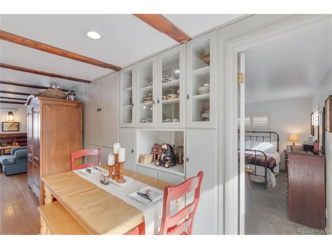
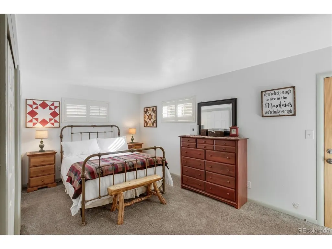
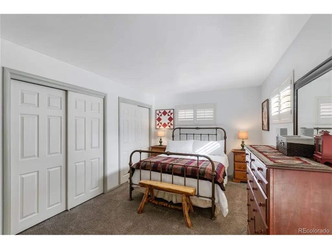
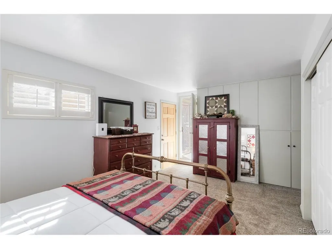
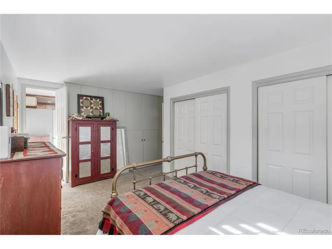
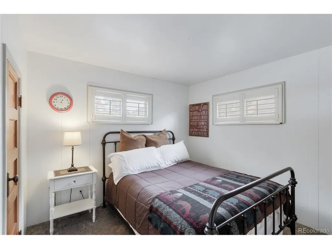
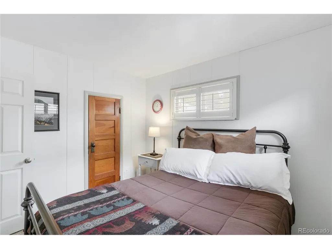
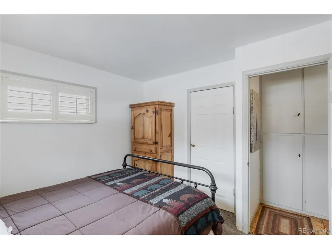
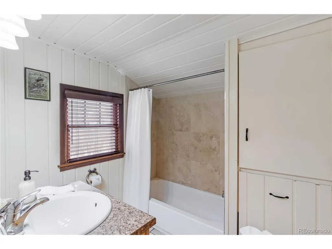
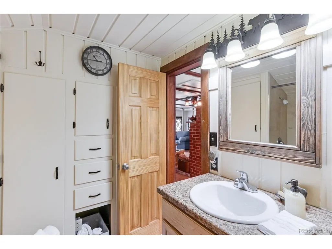
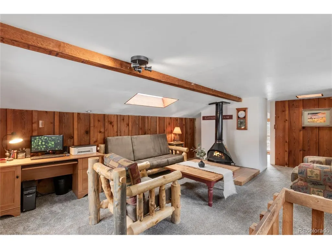
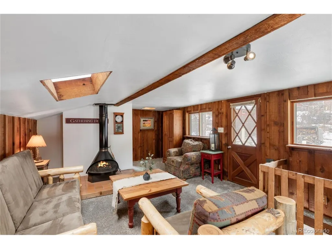
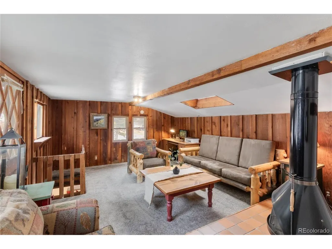
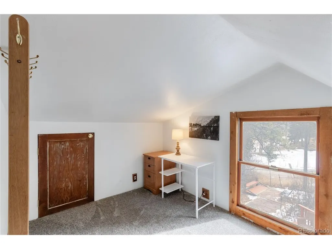
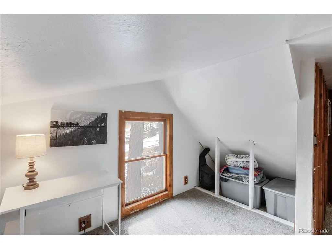
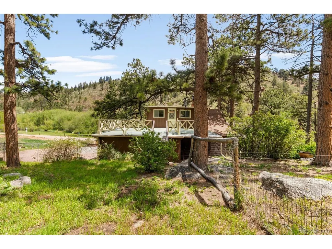
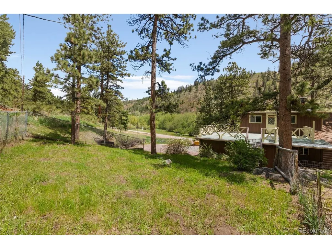
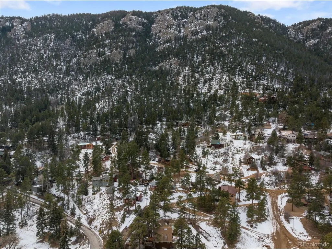
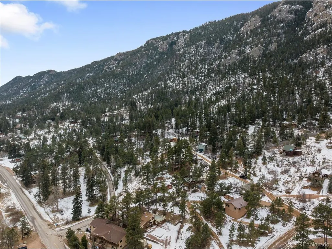
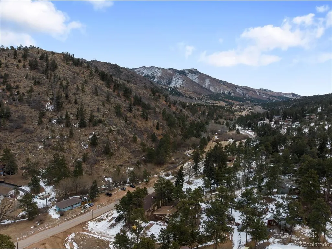
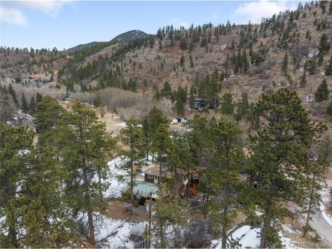
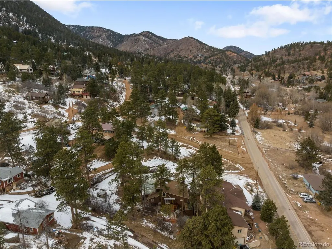
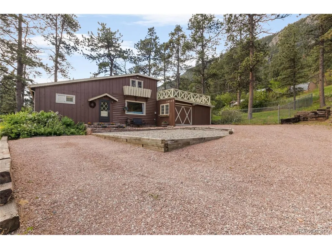
Nestled in the peaceful Cascade Mountains, 10225 Ute Pass Avenue invites you to become part of the charming community of Green Mountain Falls-one of Colorado's best-kept secrets. Known for its timeless small-town atmosphere, this historic mountain community offers a slow-paced lifestyle, surrounded by natural beauty and tranquility. Residents cherish the community's annual Green Box Arts Festival, scenic hiking and biking trails, and serene setting. This home is within walking distance to Fountain Creek, the iconic Green Mountain Falls Gazebo, local parks, and restaurants. Historically a summer retreat for visitors seeking cool temperatures and a slower pace of life, Green Mountain Falls remains ideally located-just 10 minutes from Colorado Springs, 5 minutes to Woodland Park, and approximately 25 minutes to the Colorado Springs Airport, Peterson SFB, USAFA, Fort Carson, and Cheyenne Mountain. Set on a spacious .66 acre property, this 3-bedroom, 1-bath meticulously cared-for home is rich in character and mountain charm. The sunlit living room features hardwood floors, rustic log beam ceilings, and a cozy wood-burning fireplace. The kitchen showcases original built-ins for storage and stainless steel appliances. The spacious primary suite includes built-in cabinetry and a walkout to a private rear patio. Upstairs, a versatile loft-style space with a second wood-burning stove and 2-skylights, makes an ideal office, studio, or additional bedroom and opens to an expansive deck with breathtaking mountain views. Outside, enjoy a fully fenced backyard with multiple sitting areas, offering privacy, mountain scenery, and room for pets, play, or entertaining. Additional features include ample built-in storage throughout the home, and a radon mitigation system. Whether you're seeking a full-time residence or a mountain retreat, this home is a place where friends and family will love to visit. Come and discover why so many are proud to call Green Mountain Falls home.
| Elementary School | Middle School | High School |
|---|---|---|
| Ute Pass Elementary School | Manitou Springs Middle School | Manitou Springs High School |
| Price History | |
|---|---|
| 2/5/2026 | Listed $520,000 |
| 3/12/2026 | 1$515,000 |
| 4/8/2026 | 4$495,000 |
| 4/28/2026 | 2$489,500 |
| 5/6/2026 | 1$485,500 |
| 5/13/2026 | 1$485,000 |
| 7/15/2026 | 3$475,000 |
General Features
| Living Area | 1324 |
|---|---|
| Sewer | Septic Tank |
| Heating | Forced Air |
| Utilities | Electricity Available |
| Roof | Composition |
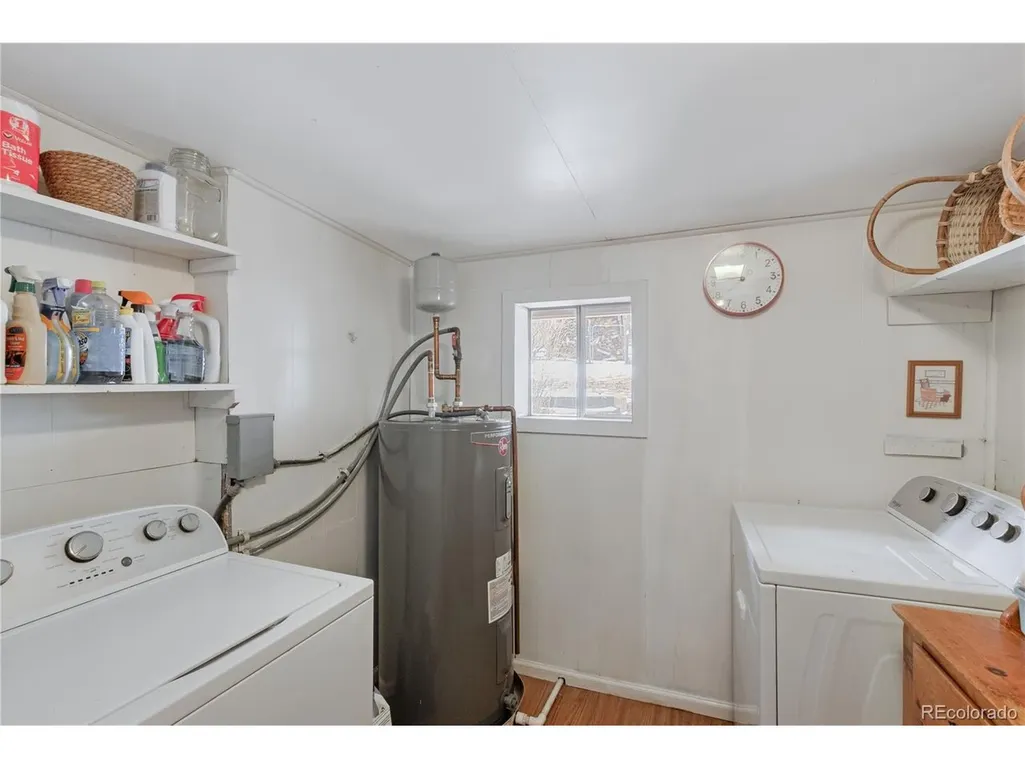
| Appliances | Refrigerator,Washer,Dryer,Microwave |
| Zoning | R-1 |
| Garage Spaces | 2 |
| Patio/Porch Features | Patio,Deck |
| Architectural Style | Cottage |
| Construction Materials | Frame,Log |
| Exclusions | SELLER'S PERSONAL PROPERTY/STAGING ITEMS |
| Year Built | 1936 |
| View | Mountain(s),Plains View |
| Levels | Two |
| Property Subtype | Single Family Residence |
| Tax Year | 2024 |
| County | El Paso |
| New Construction | No |
| Property Type | Residential |
| HOA | No |
| Energy Efficient | Windows |
| Subdivision Name | Green Mountain Falls |
| Full Baths | 1 |
| Status | Active |
| Directions | From Colorado Springs,head west on HWY 24. Take the Chipita Park exit (left). Stay on Chipita Park Rd. you will pass Ute Pass Elementary School on the right. Chipita Park Rd. will turn into Ute Pass |
| High School | Manitou Springs |
| City | Green Mountain Falls |
| High School District | Manitou Springs District 14 |
| MLS Area | Out of Area |
| Elementary School | Ute Pass |
| Property Attached Y/N | No |
| Tax Annual Amount | 2485 |
| Middle/Junior High School | Manitou Springs |
| Virtual Tour | https://www.zillow.com/view-imx/1cda9b29-e61f-48c6-aac3-127385856677?setAttribution=mls&wl=true&initialViewType=pano |
| Standard Status | Active |
| Expected Active Date | 2026-02-12 |
| AttributionContact | [email protected],540-220-6887 |
Interior Features
| Interior Amenities | Eat-in Kitchen,Skylights |
|---|---|
| Basement | Crawl Space,Built-In Radon |
| Fireplace Features | Two or More,Living Room,Family Room |
| Window Features | Skylight(s) |
| Above Grade Finished Area | 1324 |
| Total Bedrooms | 3 |
| LivingAreaSource | Assessor |
| Total Baths | 1 |
Exterior Features
| Exterior Amenities | Balcony |
|---|---|
| Fencing | Partial |
| Parking Features | Attached |
| Lot Features | Cul-De-Sac,Rock Outcropping,Abuts Public Open Space,Abuts Private Open Space,Meadow,House/Lot Faces NW |
| Water Source | City |
| Lot Size Area | 28750 |
| Lot Size Acres | 0.66 |
| Road Surface Type | Gravel |
| Waterfront Y/N | No |
| Road Frontage Type | Easement |
Amenities
- Foreclosure
- Views
- Short Sale
- New Construction
- Adult 55+
- Lease To Own
- No HOA Fees
- Furnished
- Primary On Main
- Air Conditioning
- Seller Finance
- Green
- Fixer Upper
- Horse
- Golf
- Fireplace
- Deck
- Garage
- Basement
- Pool
Property vs Single Family Average in 80819
Price
Taxes
Year Built
Visits



 Information deemed reliable but not guaranteed by the MLS. © 2026 Information and Real Estate Services, LLC.
Information source: Information and Real Estate Services, LLC. Provided for limited non-commercial use only under IRES Rules. © Copyright IRES.
The information being provided is for the consumers personal, non-commercial use and may not be used for any purpose other than to identify prospective properties consumer may be interested in purchasing.
The IRES, LLC Data on this
Information deemed reliable but not guaranteed by the MLS. © 2026 Information and Real Estate Services, LLC.
Information source: Information and Real Estate Services, LLC. Provided for limited non-commercial use only under IRES Rules. © Copyright IRES.
The information being provided is for the consumers personal, non-commercial use and may not be used for any purpose other than to identify prospective properties consumer may be interested in purchasing.
The IRES, LLC Data on this
