
Price Reduction - Views - Primary on Main - Eco Friendly







Address
3294 Ballentine Blvd, Johnstown, CO
Price
$ 725,000
Property Attributes
- MLS#4689255
- TypeSingle Family
- Listing Status Active
- CountyWELD
- CityJohnstown
- AreaGreeley-Weld
- NeighborhoodCorbett Glen Fg#1
- Zip80534
- StyleContemporary
- Year Built2007
- Taxes$ 3825
- Price$ 725,000
- Bedrooms3
- Full Bathrooms3
- Half Bathrooms1
- Sqr Footage4030
- Lot Size0.37 Acres
Data Source:
Information and Real Estate Services (IRES)
Property Description
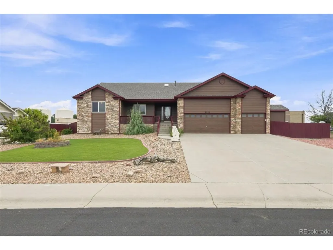
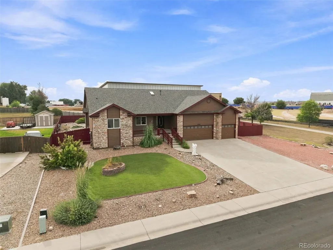
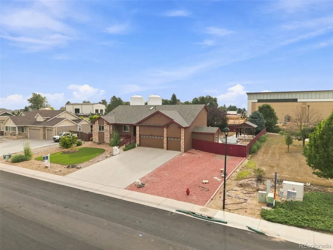
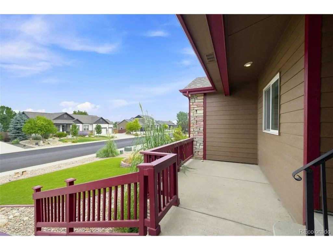
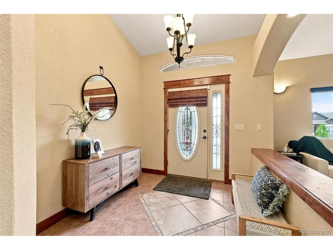
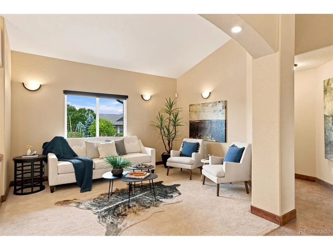
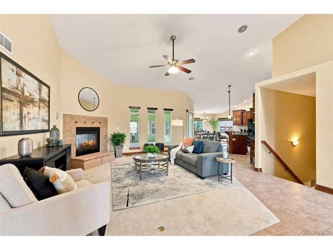
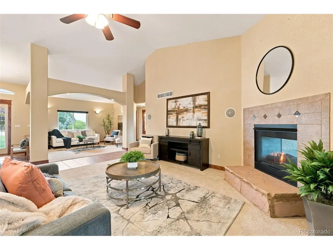
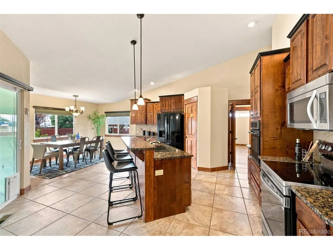
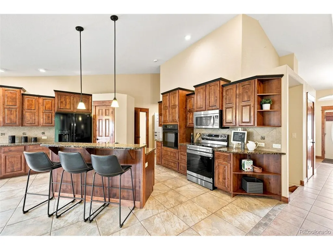
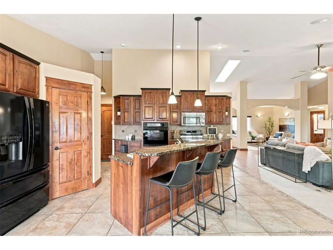
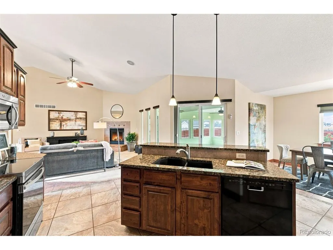
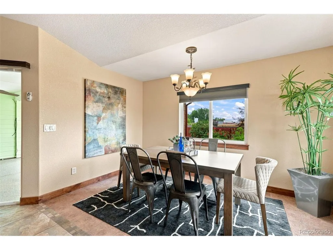
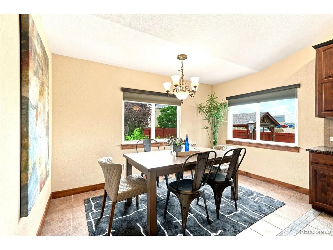
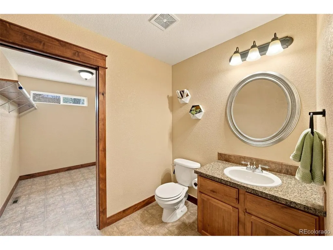
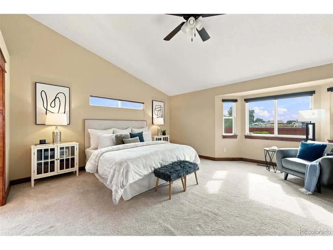
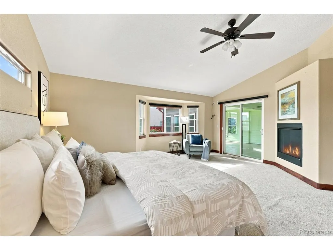
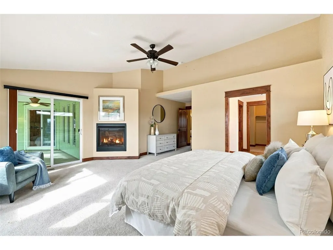
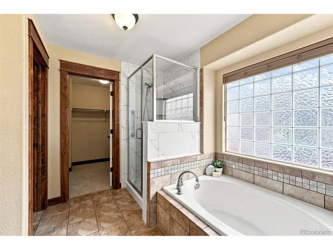
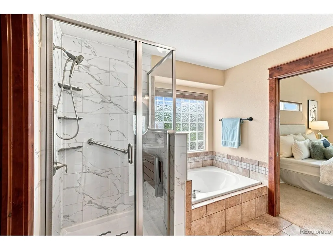
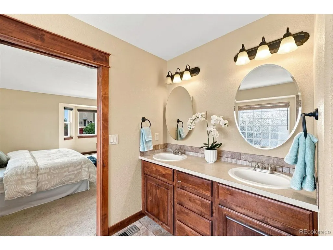
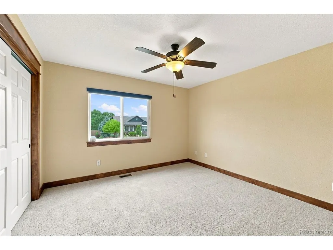
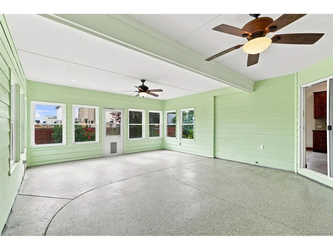
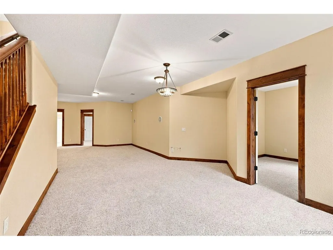
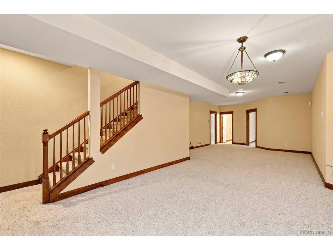
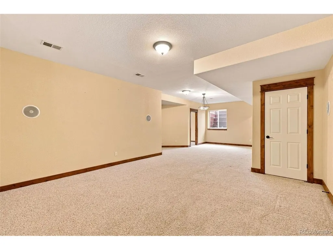
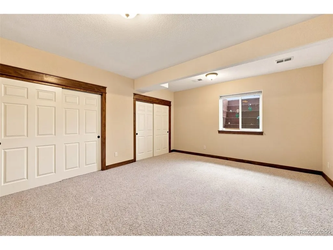
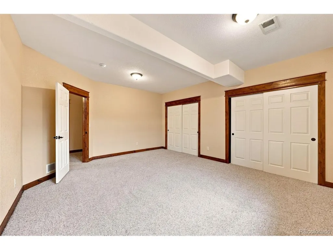
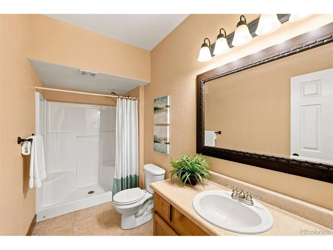
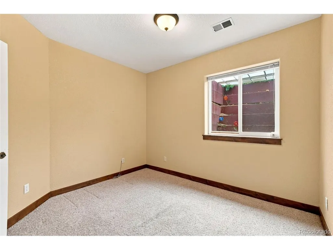
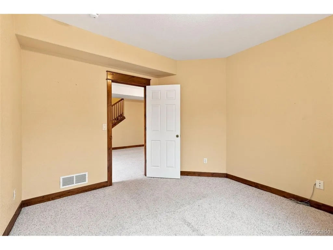
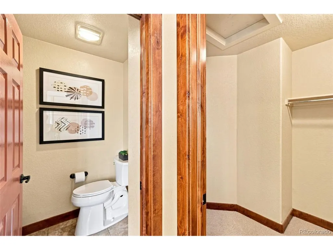
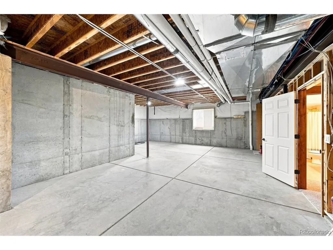
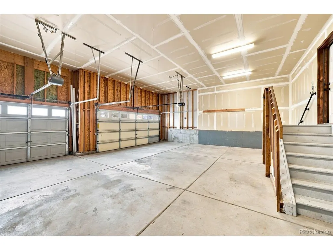
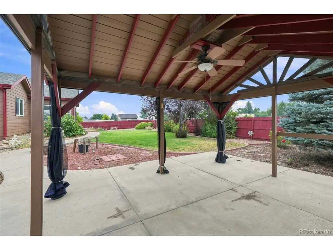
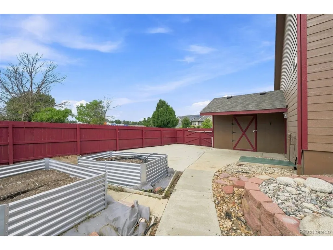
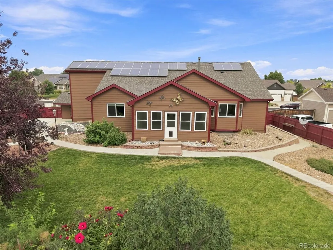
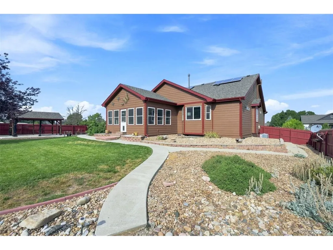
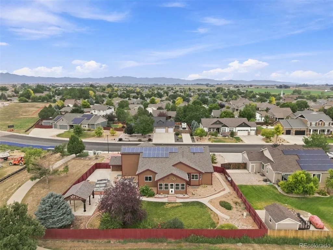
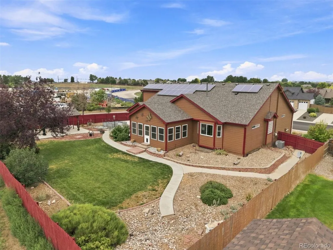
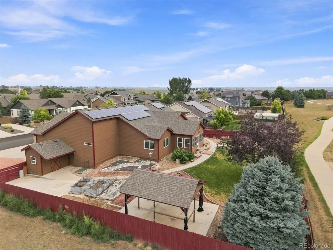
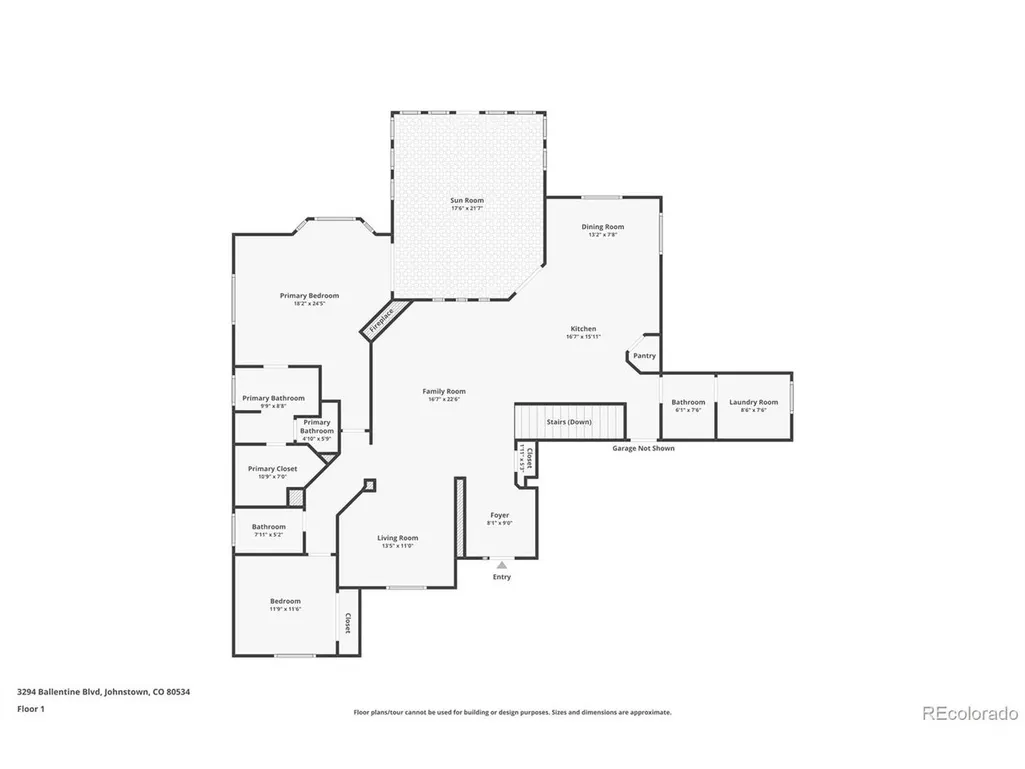
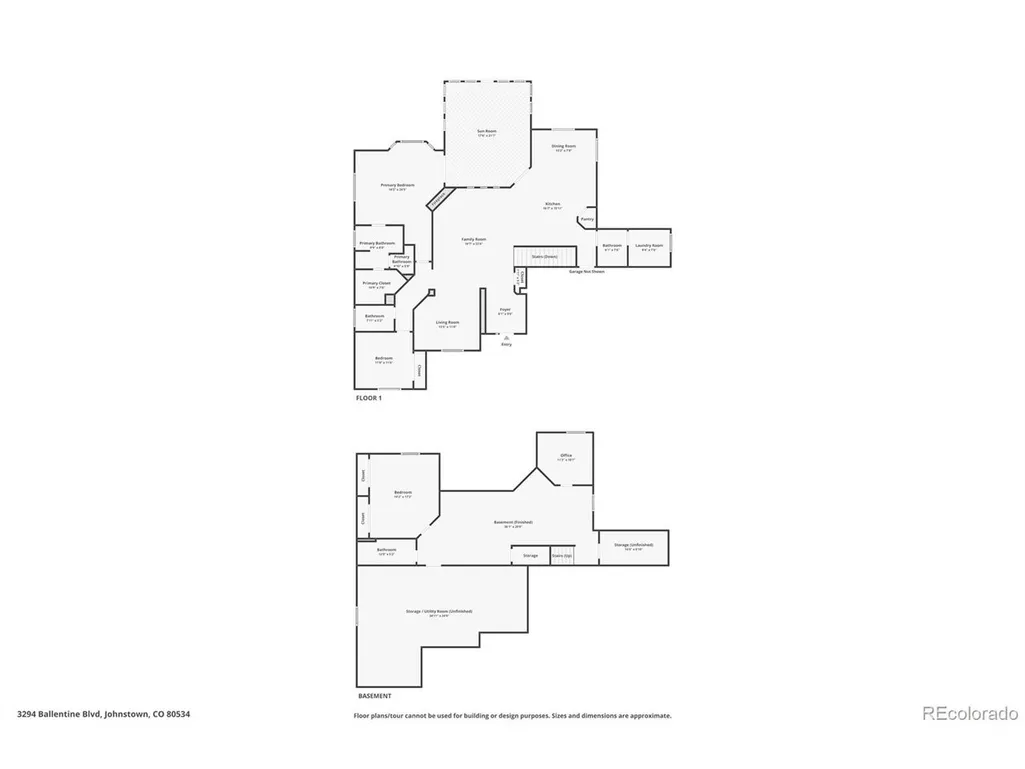
Discover the ultimate blend of craftsmanship, comfort, and modern energy efficiency in this stunning Bruce Gillam, ranch-style home. Step inside to an inviting entryway featuring a striking skylight and magnificently high ceilings that flood the open living spaces with natural light. Designed for both daily living and seamless entertaining, the home features solid core doors on the main level, Pella windows complete with custom window coverings and blackout shades, and a gorgeous sunroom that lets you enjoy Colorado sunshine year-round. At the heart of the home, the kitchen includes a refrigerator, a brand-new electric range, and dual ovens for ultimate culinary convenience. Accommodation abounds with three total bedrooms and three baths, including two spacious bedrooms upstairs and one bedroom downstairs, plus a finished lower level boasting soaring 9-foot high ceilings that offer endless potential for a media room, home office, or guest retreat. Step outside into your private backyard oasis, complete with a lush grassy lawn, a charming gazebo, a convenient storage shed, and fully automated front and rear sprinkler systems, while the low-maintenance front yard features sophisticated xeriscaping, artificial turf, and targeted plant watering. Parking, projects, and storage are a breeze with an oversized 3-car garage, and you will love the peace of mind that comes with paid-off Tesla solar panels ensuring incredible energy efficiency. New roof and fresh exterior paint in 2024, a new Carrier furnace in 2024, a new air conditioning system in 2025, a newly installed Rheem hot water heater in 2026, upgraded R60 ceiling insulation, a built-in radon mitigation system, and a freshly painted fence in 2024. Nestled in a prime location just down the road from central Johnstown, this home offers the perfect balance of small-town charm and everyday convenience with top-rated schools nearby and quick access to I-25 for an effortless commute anywhere along the Front Range."
| Elementary School | Middle School | High School |
|---|---|---|
| Pioneer Ridge Elementary School | Milliken Middle School | Roosevelt High School |
| Price History | |
|---|---|
| 8/12/2026 | Listed $775,000 |
| 8/29/2026 | 4$750,000 |
| 9/5/2026 | 4$725,000 |
General Features
| Living Area | 3196 |
|---|---|
| Sewer | Public Sewer |
| Heating | Forced Air |
| Cooling | Central Air |
| Utilities | Natural Gas Available,Electricity Available |
| Roof | Composition |
| Appliances | Double Oven,Dishwasher,Refrigerator,Microwave,Disposal,Fire Alarm |
| Zoning | RES |
| HOA Fee | 360 |
| Garage Spaces | 3 |
| Association Fee Includes | Snow Removal |
| Patio/Porch Features | Patio |
| Architectural Style | Contemporary |
| Construction Materials | Frame,Wood Siding |
| Exclusions | Sellers Personal Property and Staging Items. |
| Year Built | 2007 |
| View | Mountain(s) |
| Levels | One |
| Property Subtype | Single Family Residence |
| Tax Year | 2025 |
| Community Features | Park |
| Accessibility | Level Lot |
| Assoc Fee Paid Per | Annually |
| County | Weld |
| New Construction | No |
| Property Type | Residential |
| HOA | Yes |
| Subdivision Name | Corbett Glen Fg#1 |
| Full Baths | 3 |
| Status | Active |
| High School | Roosevelt |
| City | Johnstown |
| Association Name | Corbett Glen HOA |
| High School District | Johnstown-Milliken RE-5J |
| MLS Area | Greeley/Weld |
| Elementary School | Pioneer Ridge |
| Property Attached Y/N | No |
| Tax Annual Amount | 3825 |
| Middle/Junior High School | Milliken |
| Virtual Tour | https://www.zillow.com/view-imx/e6fa408d-21ae-4c74-b6e1-05bf95ef274b?setAttribution=mls&wl=true&initialViewType=pano |
| Standard Status | Active |
| Expected Active Date | 2026-08-15 |
| AttributionContact | 720-313-7437 |
Interior Features
| Interior Amenities | Eat-in Kitchen,Cathedral Ceiling(s),Open Floorplan,Pantry,Walk-In Closet(s),Kitchen Island |
|---|---|
| Basement | Full,Sump Pump |
| Fireplace Features | Gas,Bedroom,Great Room,One |
| Above Grade Finished Area | 2026 |
| Half Baths | 1 |
| Total Bedrooms | 3 |
| LivingAreaSource | Assessor |
| Total Baths | 4 |
Exterior Features
| Parking Features | Attached |
|---|---|
| Lot Features | Corner Lot,Level,House Faces West,Paved |
| Water Source | City |
| Lot Size Area | 16174 |
| Lot Size Acres | 0.37 |
| Waterfront Y/N | No |
Amenities
- Foreclosure
- Views
- Short Sale
- New Construction
- Adult 55+
- Lease To Own
- No HOA Fees
- Furnished
- Primary On Main
- Air Conditioning
- Seller Finance
- Green
- Fixer Upper
- Horse
- Golf
- Fireplace
- Deck
- Garage
- Basement
- Pool
Property vs Single Family Average in 80534
Price
Taxes
Year Built
Visits


 Information deemed reliable but not guaranteed by the MLS. © 2026 Information and Real Estate Services, LLC.
Information source: Information and Real Estate Services, LLC. Provided for limited non-commercial use only under IRES Rules. © Copyright IRES.
The information being provided is for the consumers personal, non-commercial use and may not be used for any purpose other than to identify prospective properties consumer may be interested in purchasing.
The IRES, LLC Data on this
Information deemed reliable but not guaranteed by the MLS. © 2026 Information and Real Estate Services, LLC.
Information source: Information and Real Estate Services, LLC. Provided for limited non-commercial use only under IRES Rules. © Copyright IRES.
The information being provided is for the consumers personal, non-commercial use and may not be used for any purpose other than to identify prospective properties consumer may be interested in purchasing.
The IRES, LLC Data on this
 The real estate listing information and related content displayed on this site is provided exclusively for consumers� personal, non-commercial use and may not be used for any purpose other than to identify prospective properties consumers may be interested in purchasing. This information and related content is deemed reliable but is not guaranteed accurate by elevateMLS.
