
Views - New Construction - Seller Financing - Lease to Own



Address
500 Roworth Way, Central City, CO
Price
$ 815,000
Property Attributes
- MLS#3954212
- TypeSingle Family
- Listing Status Active
- CountyGILPIN
- CityCentral City
- AreaSuburban Mountains
- NeighborhoodRoworth Heights
- Zip80427
- StyleVictorian
- Year Built2026
- Taxes$ 1105
- Price$ 815,000
- Bedrooms4
- Full Bathrooms3
- Half Bathrooms0
- Sqr Footage2626
- Lot Size0.11 Acres
Data Source:
Information and Real Estate Services (IRES)
Property Description
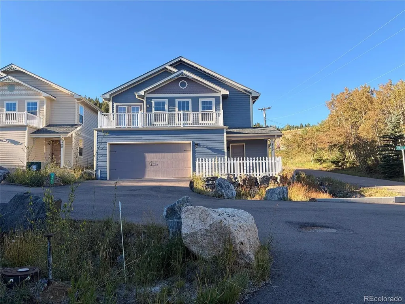
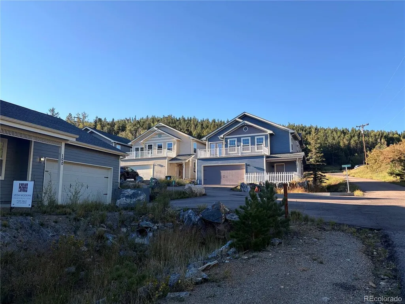
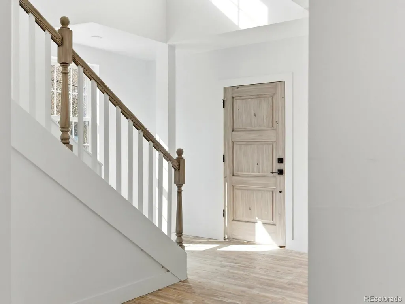
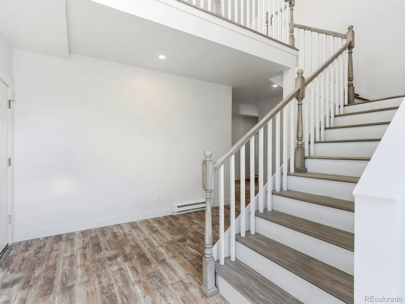
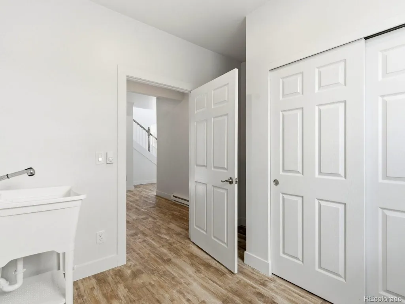
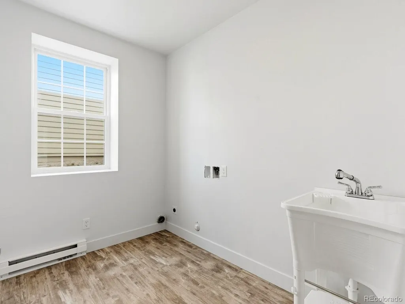
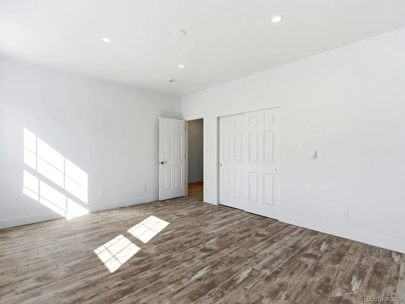
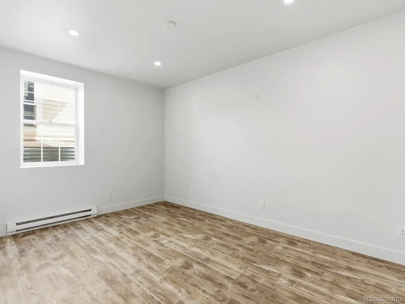
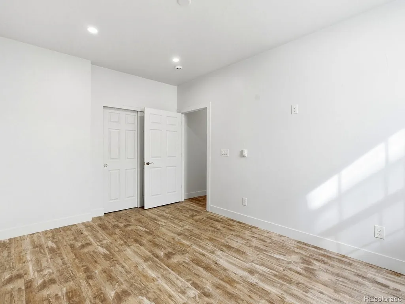
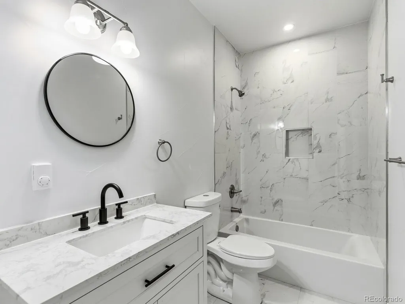
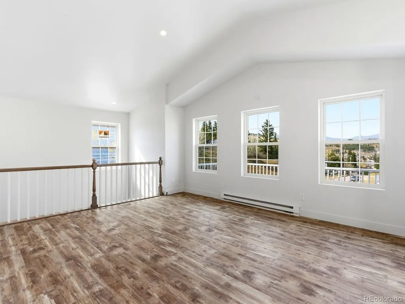
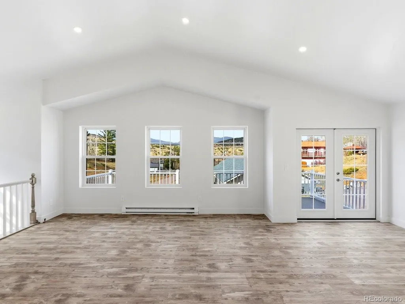
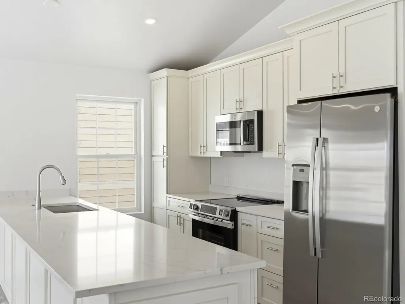
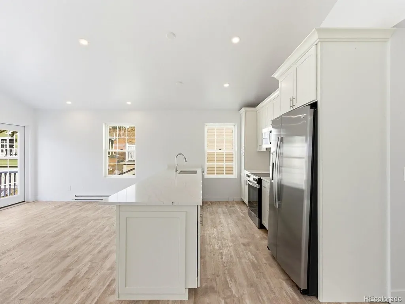
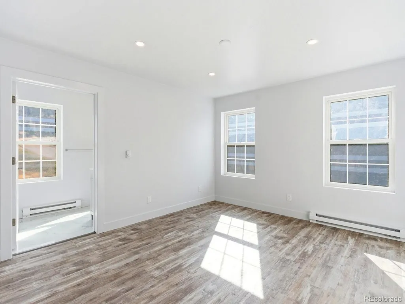
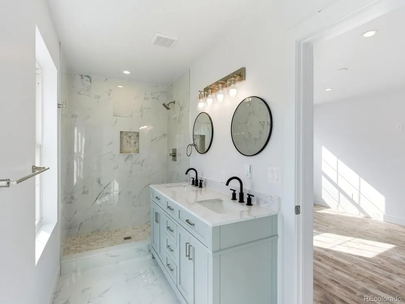
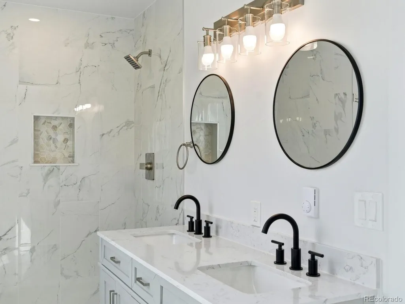
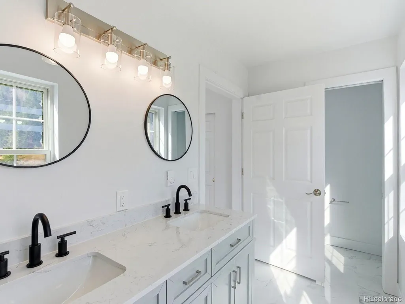
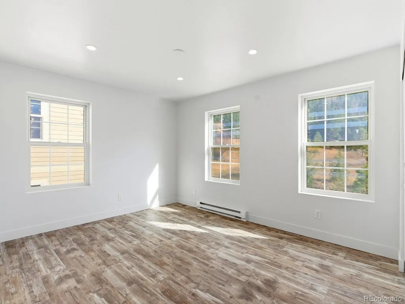
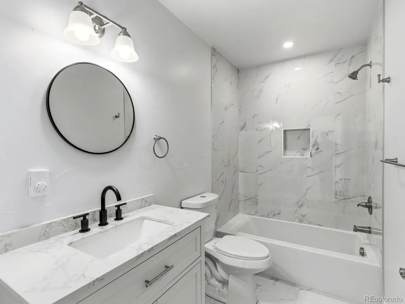
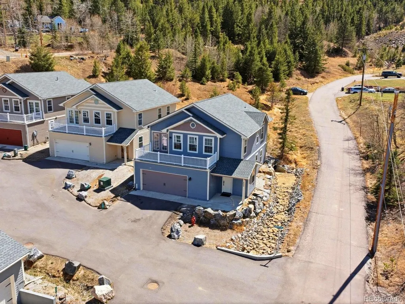
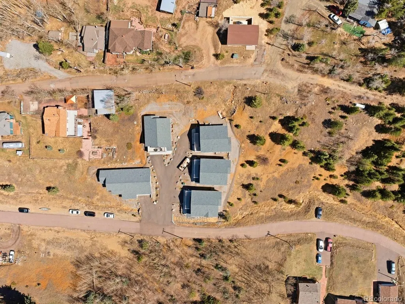
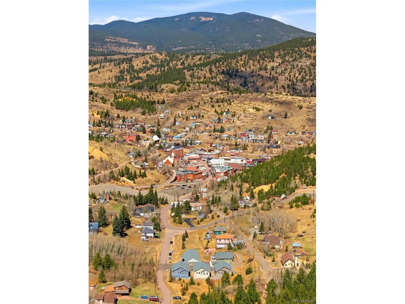
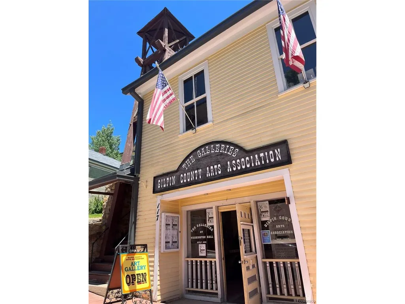
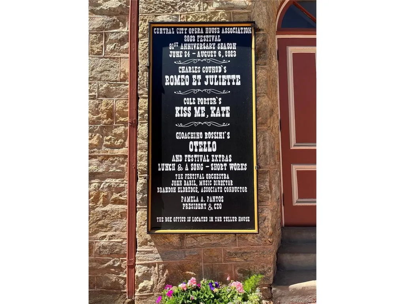
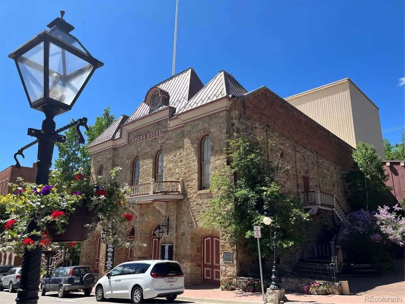
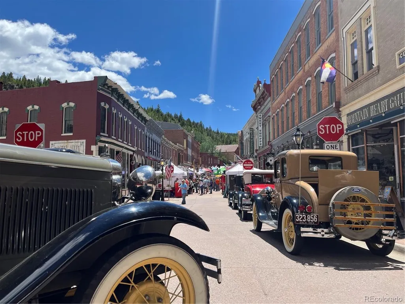
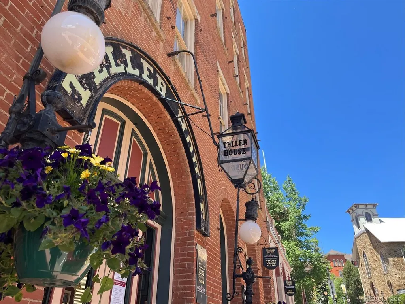
Welcome to 500 Roworth Way, commanding one of the most prominent positions within Roworth Heights. Set on a corner lot and the first residence encountered when ascending the hill, the home has a distinctive presence within this limited collection of new homes overlooking historic Central City. This four-bedroom, three-bath residence combines open living areas with thoughtfully separated private spaces. A distinctive bump-out creates a more generous sense of arrival and openness at the entry, while differentiated elevations along the street-facing side give the exterior added dimension and architectural character. Large windows bring abundant natural light into the contemporary interior while framing views of aspen forest, surrounding mountain terrain, and the historic city below. The corner setting enhances the home's relationship to the landscape and contributes to a feeling of openness that distinguishes 500 Roworth Way within the community. Move-in ready and designed for low-maintenance mountain living, the home is served by municipal water, sewer and natural gas, along with high-speed internet. HOA-managed snow and trash removal make year-round ownership remarkably straightforward. Roworth Heights is a limited collection of homes thoughtfully designed to complement the historic fabric of Central City. Influenced by Victorian and Carpenter Gothic architecture, the residences draw upon the scale, rhythm and character of the city's 19th-century vernacular while introducing clean interiors, contemporary comfort and modern infrastructure. Central City's cafes, restaurants, historic Opera House and entertainment are nearby, with Black Hawk just beyond and trails providing year-round access to the outdoors. Denver, DIA and Summit County remain readily accessible. Lease-to-purchase, lease-option, long-term residential lease, and traditional purchase opportunities are available.
| Elementary School | Middle School | High School |
|---|---|---|
| Gilpin County School Elementary School | Gilpin County School Middle School | Gilpin County School High School |
| Price History | |
|---|---|
| 4/6/2026 | Listed $815,000 |
General Features
| Living Area | 2626 |
|---|---|
| Sewer | Public Sewer |
| Heating | Radiant |
| Utilities | Electricity Available |
| Roof | Composition |
| Appliances | Dishwasher,Refrigerator,Microwave,Disposal |
| Zoning | Residential |
| HOA Fee | 650 |
| Garage Spaces | 2 |
| Association Fee Includes | Snow Removal |
| Patio/Porch Features | Patio |
| Architectural Style | Victorian |
| Construction Materials | Frame |
| Exclusions | Staging items. |
| Year Built | 2026 |
| Levels | Two |
| Property Subtype | Single Family Residence |
| Tax Year | 2025 |
| Assoc Fee Paid Per | Annually |
| County | Gilpin |
| New Construction | Yes |
| Property Type | Residential |
| HOA | Yes |
| Subdivision Name | Roworth Heights |
| Possible Use | Business |
| Full Baths | 2 |
| Status | Active |
| Directions | From downtown Central City,south on Spring St.,bear right on Roworth St,turn left onto Roworth Way. |
| High School | Gilpin County School |
| City | Central City |
| Association Name | Roworth Heights |
| High School District | Gilpin |
| MLS Area | Suburban Mountains |
| Elementary School | Gilpin County School |
| Property Attached Y/N | No |
| Tax Annual Amount | 1105 |
| Middle/Junior High School | Gilpin County School |
| Standard Status | Active |
| Expected Active Date | 2026-04-06 |
| AttributionContact | [email protected],616-808-1185 |
Interior Features
| Interior Amenities | Eat-in Kitchen,Cathedral Ceiling(s),Open Floorplan |
|---|---|
| Fireplace Features | Gas,One |
| Above Grade Finished Area | 2626 |
| 3/4 Baths | 1 |
| Total Bedrooms | 4 |
| LivingAreaSource | Plans |
| Total Baths | 3 |
Exterior Features
| Exterior Amenities | Balcony |
|---|---|
| Parking Features | Attached |
| Lot Features | Cul-De-Sac,Corner Lot,Historic District,House Faces North,Paved |
| Water Source | City |
| Lot Size Area | 4792 |
| Lot Size Acres | 0.11 |
| Waterfront Y/N | No |
| Road Frontage Type | Privately Maintained |
Amenities
- Foreclosure
- Views
- Short Sale
- New Construction
- Adult 55+
- Lease To Own
- No HOA Fees
- Furnished
- Primary On Main
- Air Conditioning
- Seller Finance
- Green
- Fixer Upper
- Horse
- Golf
- Fireplace
- Deck
- Garage
- Basement
- Pool
Property vs Single Family Average in 80427
Price
Taxes
Year Built
Visits


 Information deemed reliable but not guaranteed by the MLS. © 2026 Information and Real Estate Services, LLC.
Information source: Information and Real Estate Services, LLC. Provided for limited non-commercial use only under IRES Rules. © Copyright IRES.
The information being provided is for the consumers personal, non-commercial use and may not be used for any purpose other than to identify prospective properties consumer may be interested in purchasing.
The IRES, LLC Data on this
Information deemed reliable but not guaranteed by the MLS. © 2026 Information and Real Estate Services, LLC.
Information source: Information and Real Estate Services, LLC. Provided for limited non-commercial use only under IRES Rules. © Copyright IRES.
The information being provided is for the consumers personal, non-commercial use and may not be used for any purpose other than to identify prospective properties consumer may be interested in purchasing.
The IRES, LLC Data on this
 The real estate listing information and related content displayed on this site is provided exclusively for consumers� personal, non-commercial use and may not be used for any purpose other than to identify prospective properties consumers may be interested in purchasing. This information and related content is deemed reliable but is not guaranteed accurate by elevateMLS.
