
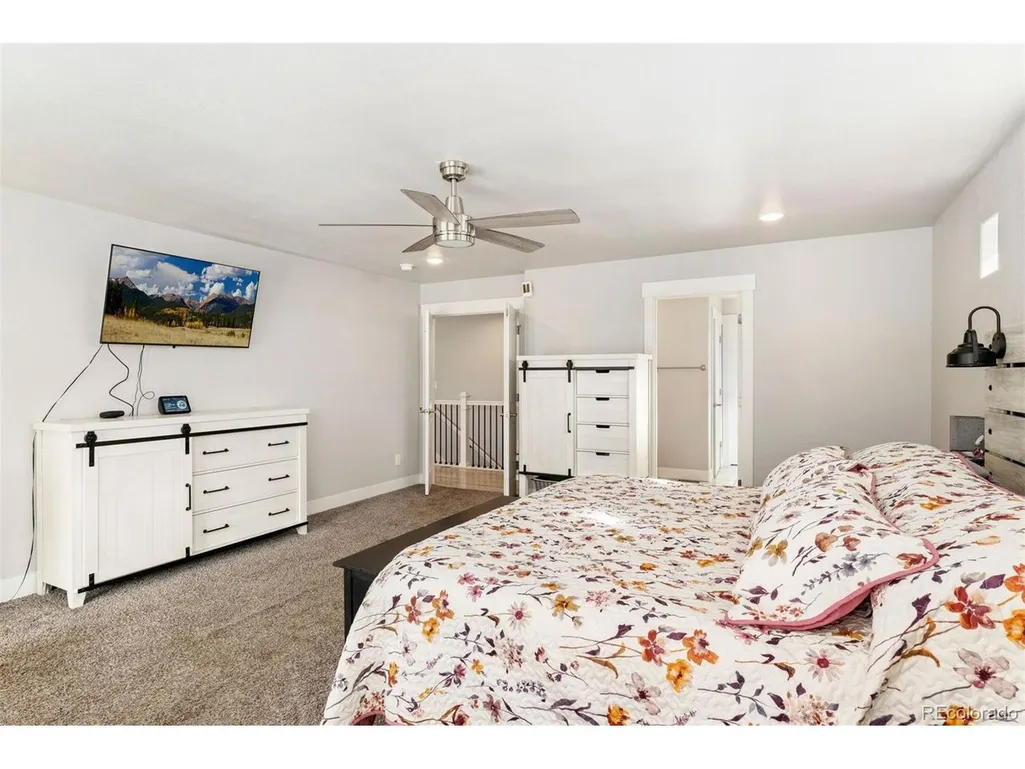
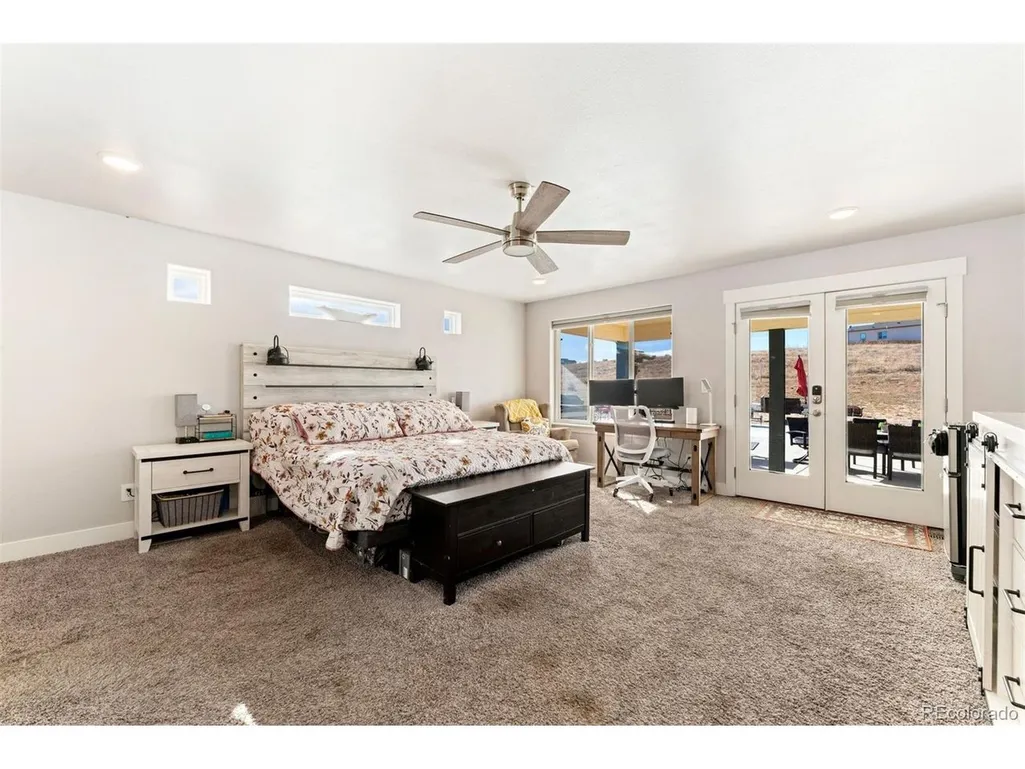
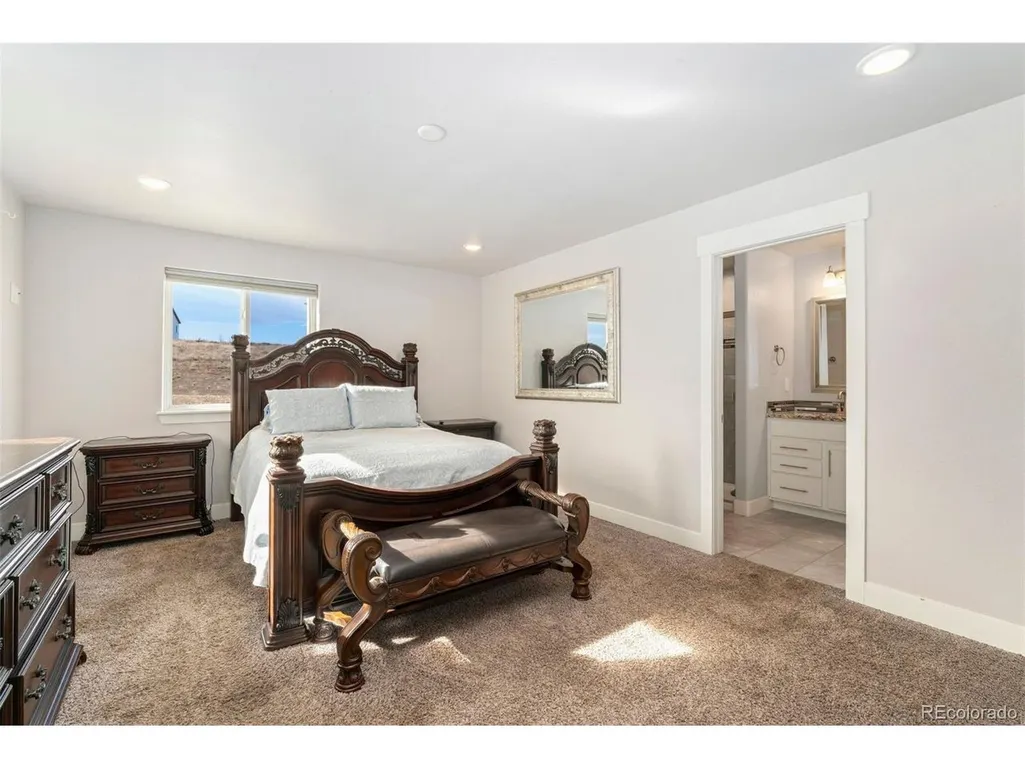
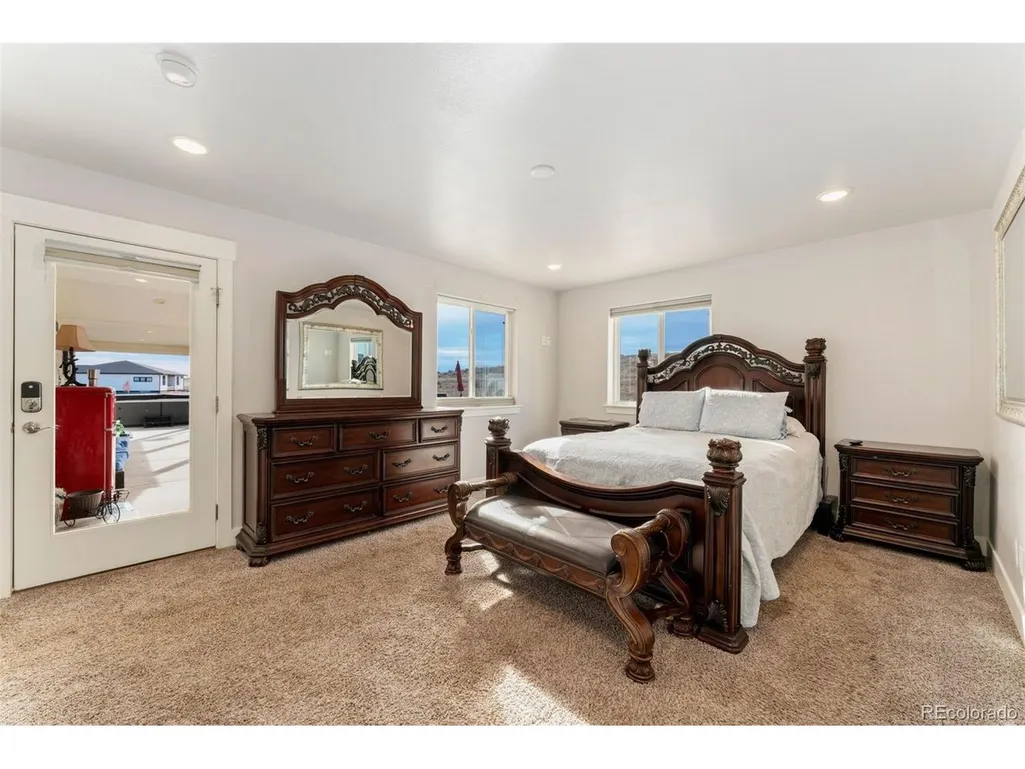
Views - Primary on Main
Address
16477 Stoneleigh Rd, Platteville, CO
Price
$ 890,000
Property Attributes
- MLS#3267458
- TypeSingle Family
- Listing Status Active
- CountyWELD
- CityPlatteville
- AreaGreeley-Weld
- NeighborhoodBeebe Draw Farms
- Zip80651
- StyleSingle Family Residence
- Year Built2020
- Taxes$ 5984
- Price$ 890,000
- Bedrooms5
- Full Bathrooms4
- Half Bathrooms0
- Sqr Footage6002
- Lot Size2.17 Acres
Data Source:
Information and Real Estate Services (IRES)
Property Description
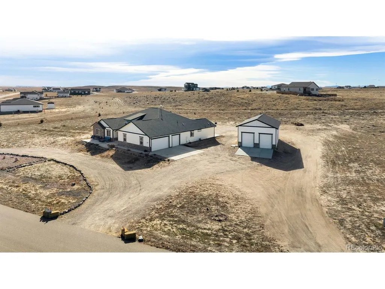
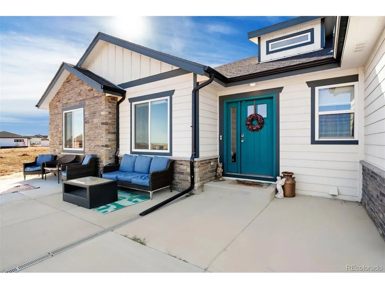
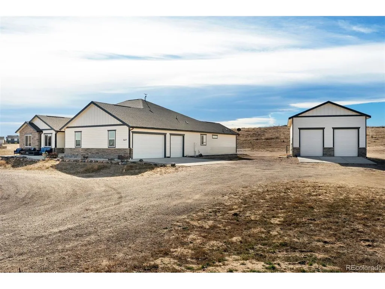
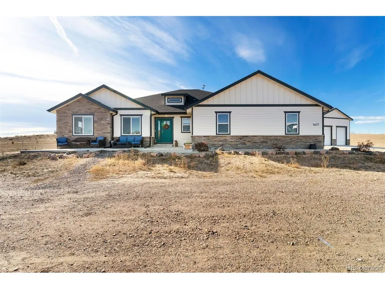
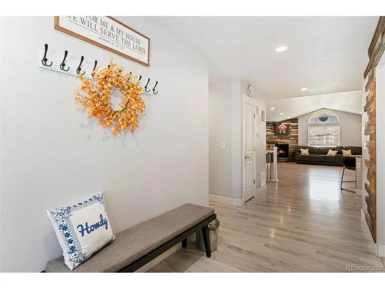
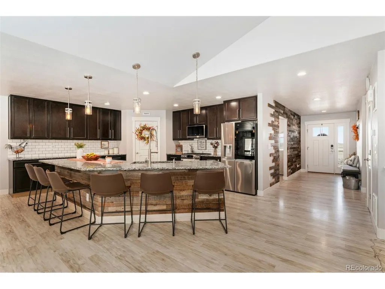
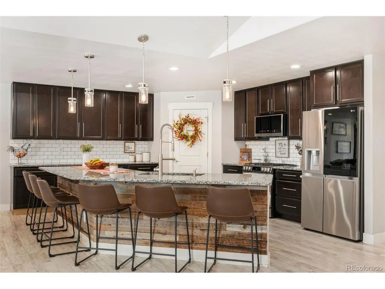
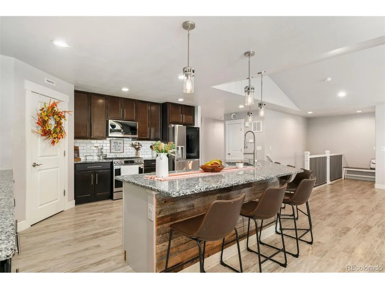
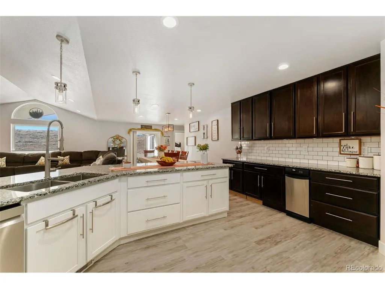
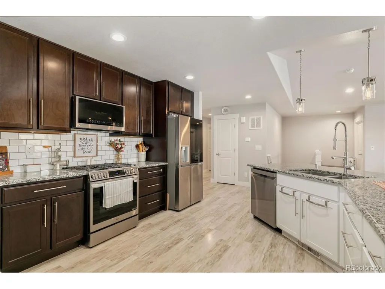
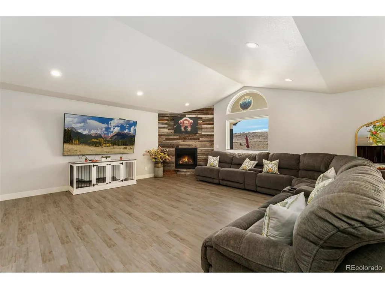
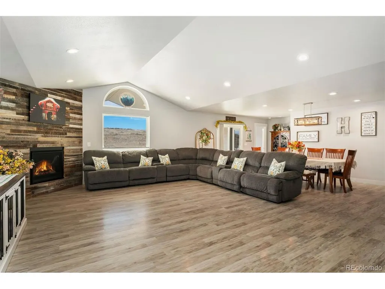
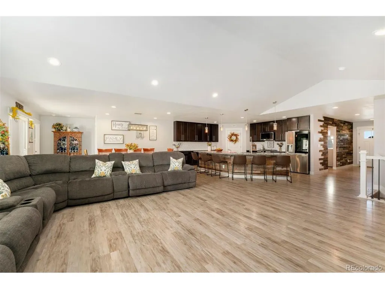
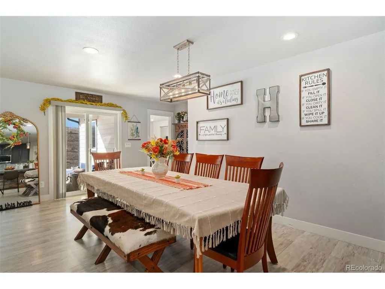
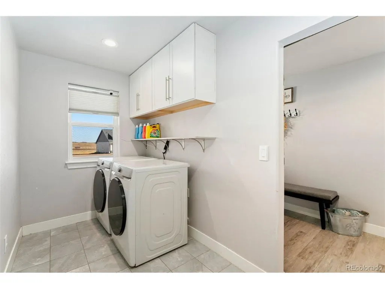
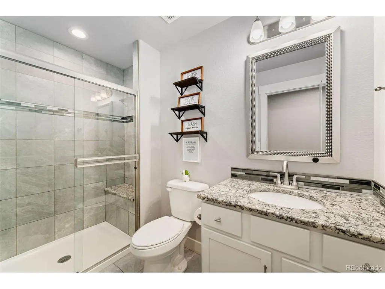
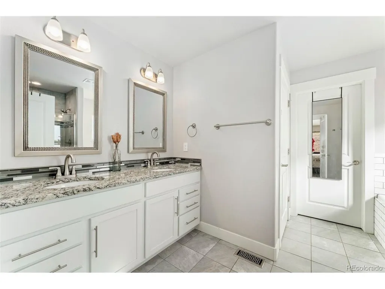
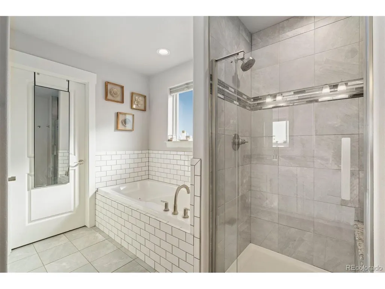
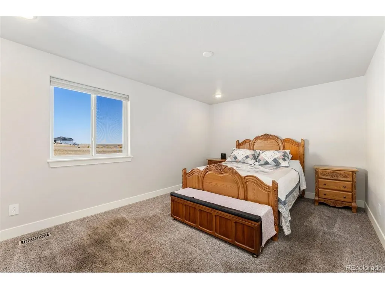
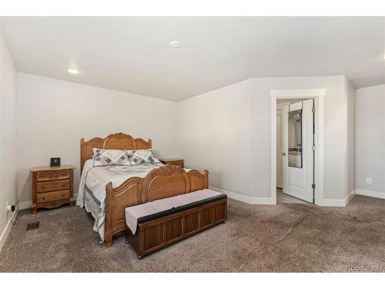
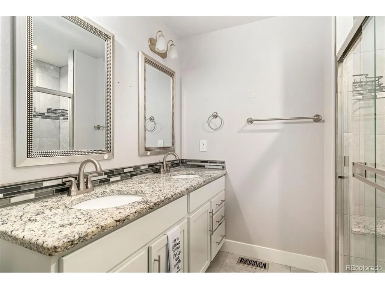
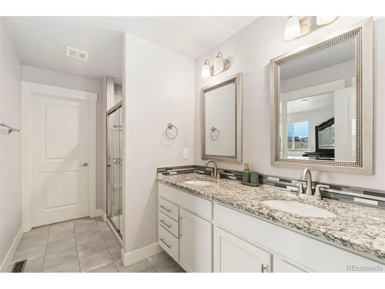
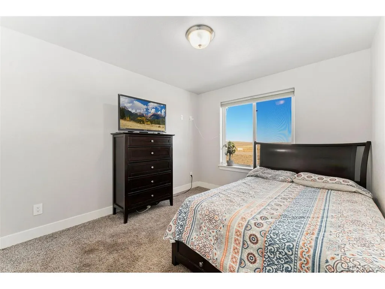
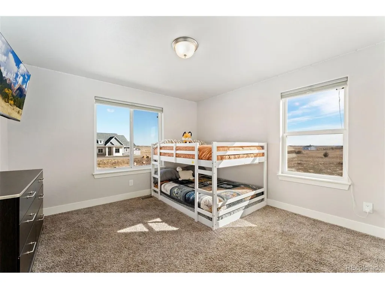
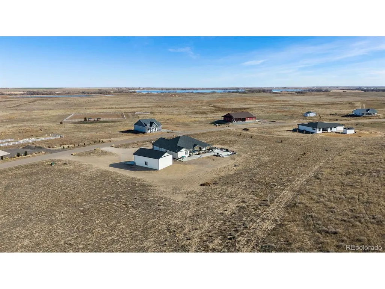
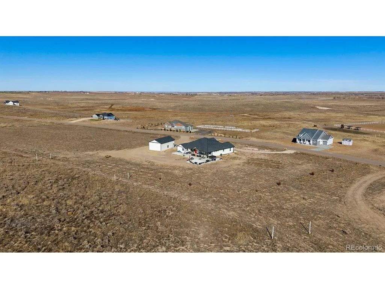
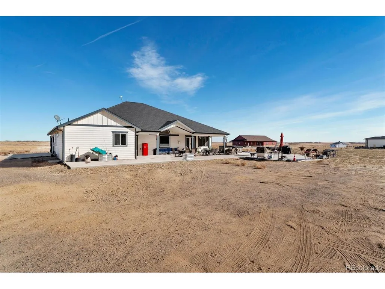
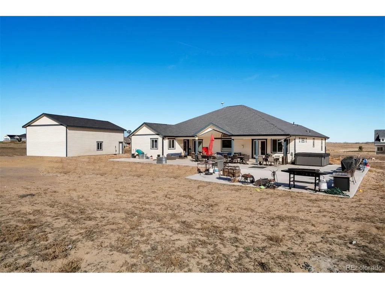
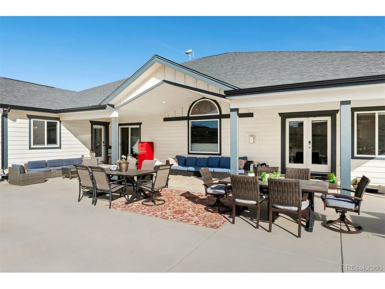
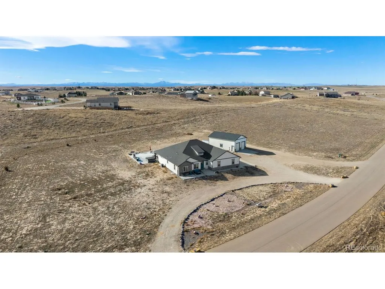
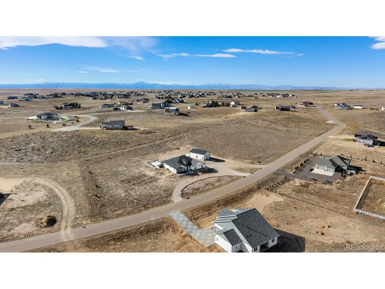
Discover this exceptional 5-bedroom, 4-bath equestrian smart home estate set on 2.17 flat, fully usable acres in the highly sought-after Pelican Lake Ranch community. With multi-generational living potential, three en-suite primary bedrooms, and a modern open-concept layout, this home blends comfort with contemporary convenience. Features include smart home systems, nearly new appliances with a gas range, granite counters, soft-close cabinets, laminate flooring, a gas fireplace, a tankless water heater, and a spacious 3-car garage. With 9-ft ceilings, generous rough-ins, and upgraded window well safety features, the unfinished basement is perfectly suited for creating a personalized extension of the home. Outdoors, the property shines with a fruit orchard in progress, a 40' x 25' barn with 100-amp service, and plenty of room to add additional outbuildings. A rare, fully paid Central Weld County water tap provides an extraordinary 300,000 gallons per year for irrigation, livestock, and landscaping-an unmatched benefit in the area. Additional perks include an oversized septic system, underground oil lease income of approx. $320/month, and breathtaking views from every angle. Pelican Lake Ranch offers resort-style amenities, including bridle paths, miles of horse trails, horse arena, pool, tennis, pickleball, and basketball courts. Residents also enjoy playgrounds, and event space. This rare property combines acreage, luxury, functionality, and lifestyle, perfect for anyone seeking peaceful rural living with top-tier amenities.
| Elementary School | Middle School | High School |
|---|---|---|
| Platteville Elementary School | North Valley Middle School | Valley High School |
| Price History | |
|---|---|
| 11/15/2025 | Listed $1,199,000 |
| 11/20/2025 | 9$1,099,000 |
| 4/17/2026 | 1$1,090,000 |
| 6/29/2026 | 17$915,000 |
| 8/4/2026 | 3$890,000 |
General Features
| Living Area | 3001 |
|---|---|
| Sewer | Septic Tank |
| Heating | Forced Air |
| Cooling | Central Air |
| Utilities | Natural Gas Available |
| Roof | Composition |
| Appliances | Dishwasher,Refrigerator,Microwave,Disposal |
| Zoning | RES |
| HOA Fee | 300 |
| Garage Spaces | 3 |
| Association Fee Includes | Snow Removal |
| Construction Materials | Frame |
| Exclusions | Seller's personal property |
| Year Built | 2020 |
| Levels | One |
| Property Subtype | Single Family Residence |
| Tax Year | 2024 |
| Community Features | Clubhouse,Tennis Court(s),Pool,Playground,Park,Trail(s) |
| Assoc Fee Paid Per | Annually |
| County | Weld |
| New Construction | No |
| Property Type | Residential |
| HOA | Yes |
| Subdivision Name | Beebe Draw Farms |
| Full Baths | 4 |
| Status | Active |
| High School | Valley |
| City | Platteville |
| Association Name | Beebe Draw Farms |
| High School District | Weld County RE-1 |
| MLS Area | Greeley/Weld |
| Elementary School | Platteville |
| Property Attached Y/N | No |
| Tax Annual Amount | 5984 |
| Middle/Junior High School | North Valley |
| Virtual Tour | https://homes.livsothebysrealty.com/16477stoneleighroad |
| Standard Status | Active |
| Expected Active Date | 2025-11-14 |
| AttributionContact | [email protected],303-893-3200 |
Interior Features
| Interior Amenities | Kitchen Island |
|---|---|
| Basement | Unfinished |
| Fireplace Features | Gas,One |
| Above Grade Finished Area | 3001 |
| Total Bedrooms | 5 |
| LivingAreaSource | Assessor |
| Total Baths | 4 |
Exterior Features
| Parking Features | Attached |
|---|---|
| Lot Features | Outbuildings,House/Lot Faces NE,Paved |
| Water Source | City |
| Lot Size Area | 94525 |
| Lot Size Acres | 2.17 |
| Waterfront Y/N | No |
Amenities
- Foreclosure
- Views
- Short Sale
- New Construction
- Adult 55+
- Lease To Own
- No HOA Fees
- Furnished
- Primary On Main
- Air Conditioning
- Seller Finance
- Green
- Fixer Upper
- Horse
- Golf
- Fireplace
- Deck
- Garage
- Basement
- Pool
Property vs Single Family Average in 80651
Price
Taxes
Year Built
Visits
 The content relating to real estate for sale in this Web site comes in part from the Internet Data eXchange (IDX) program of METROLIST, INC., DBA RECOLORADO©. Real estate listings held by brokers other than Your Castle Real Estate - Colorado Springs are marked with the IDX Logo. This information is being provided for the consumers' personal, non-commercial use and may not be used for any other purpose. All information subject to change and should be independently verified. September 20, 2026

 Information deemed reliable but not guaranteed by the MLS. © 2026 Information and Real Estate Services, LLC.
Information source: Information and Real Estate Services, LLC. Provided for limited non-commercial use only under IRES Rules. © Copyright IRES.
The information being provided is for the consumers personal, non-commercial use and may not be used for any purpose other than to identify prospective properties consumer may be interested in purchasing.
The IRES, LLC Data on this
Information deemed reliable but not guaranteed by the MLS. © 2026 Information and Real Estate Services, LLC.
Information source: Information and Real Estate Services, LLC. Provided for limited non-commercial use only under IRES Rules. © Copyright IRES.
The information being provided is for the consumers personal, non-commercial use and may not be used for any purpose other than to identify prospective properties consumer may be interested in purchasing.
The IRES, LLC Data on this
 The real estate listing information and related content displayed on this site is provided exclusively for consumers� personal, non-commercial use and may not be used for any purpose other than to identify prospective properties consumers may be interested in purchasing. This information and related content is deemed reliable but is not guaranteed accurate by elevateMLS.
