
Address
473 S Larkspur Dr, Castle Rock, CO
Price
$ 599,000
Property Attributes
- MLS#2701560
- TypeSingle Family
- Listing Status Active
- CountyDOUGLAS
- CityCastle Rock
- AreaMetro Denver
- NeighborhoodCastle Rock
- Zip80104
- StyleSingle Family Residence
- Year Built1984
- Taxes$ 2773
- Price$ 599,000
- Bedrooms4
- Full Bathrooms3
- Half Bathrooms0
- Sqr Footage2313
- Lot Size0.21 Acres
Data Source:
Information and Real Estate Services (IRES)
Property Description
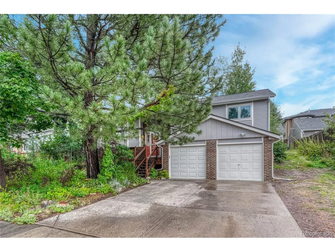
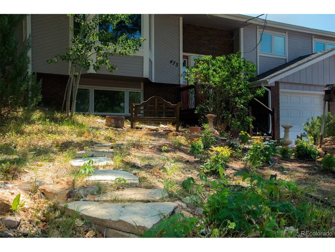
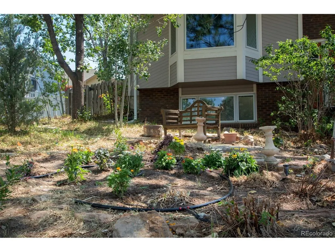
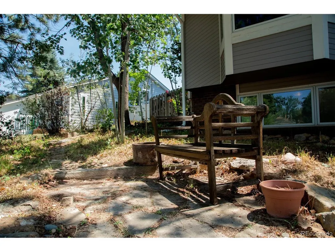
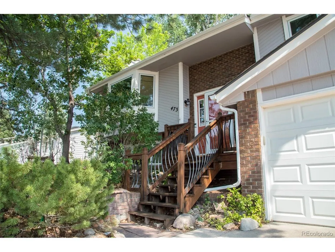
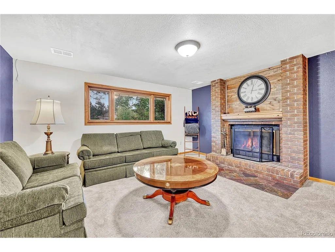
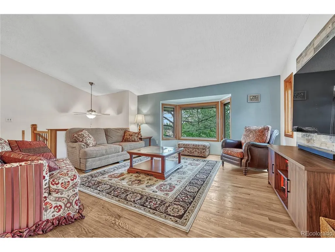
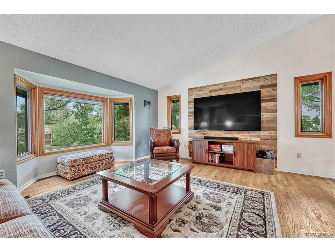
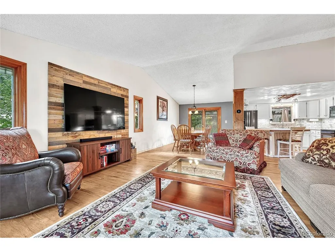
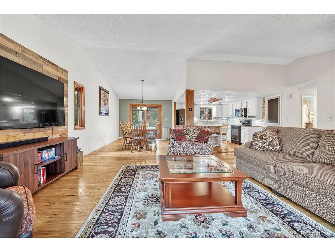
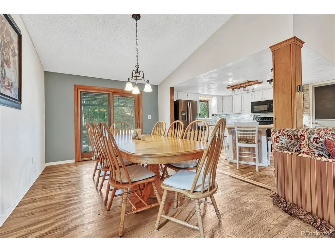
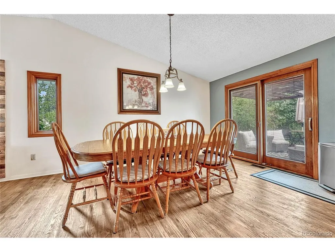
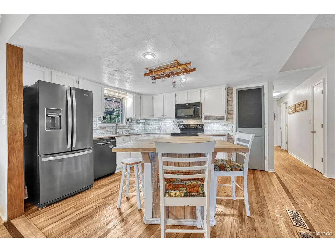
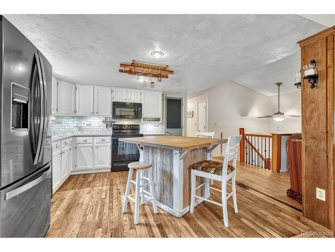
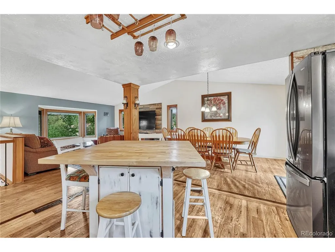
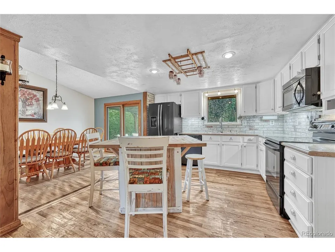
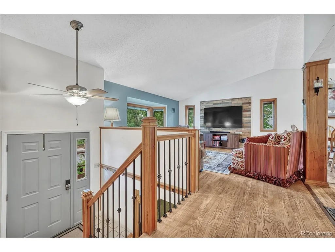
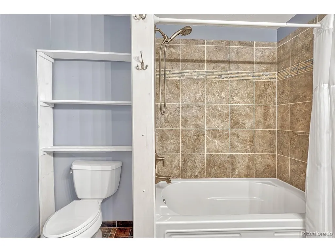
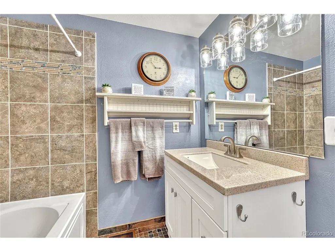
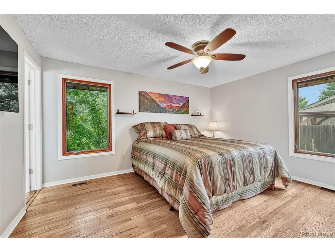
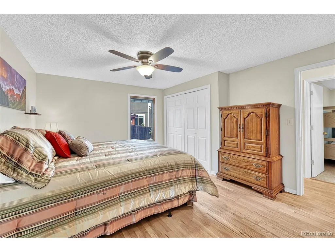
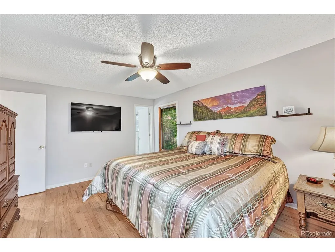
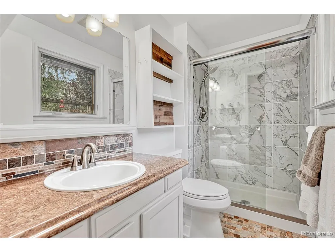
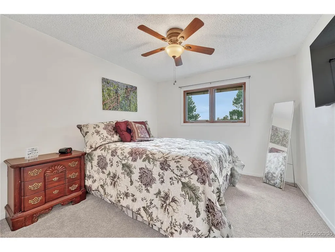
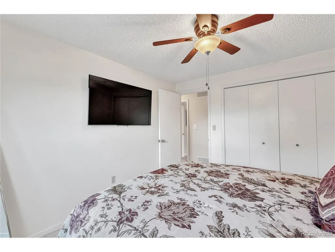
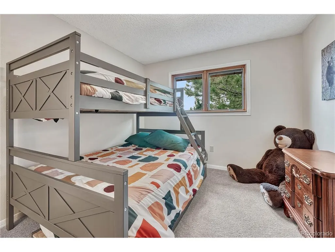
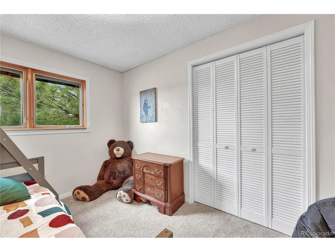
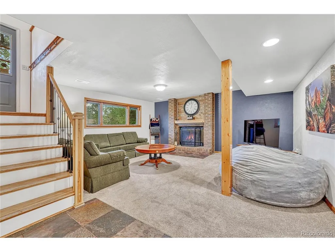
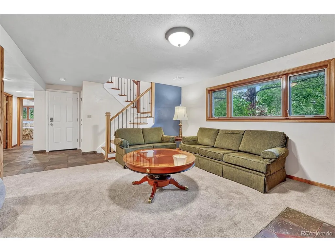
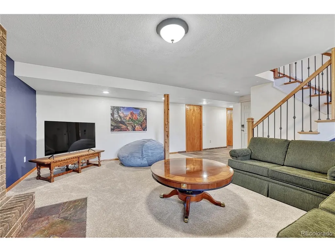
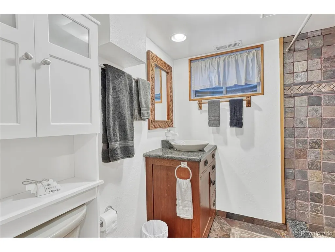
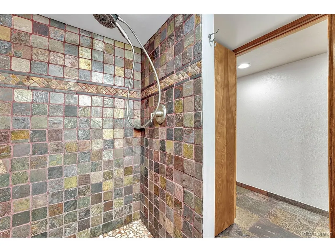
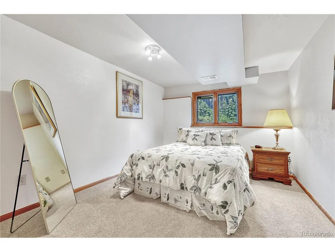
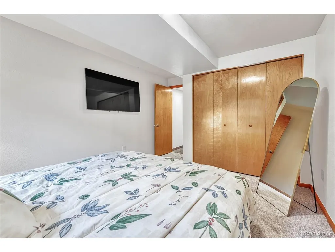
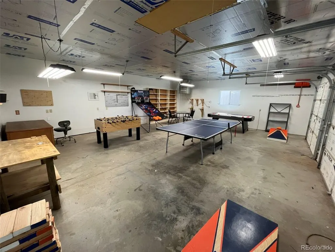
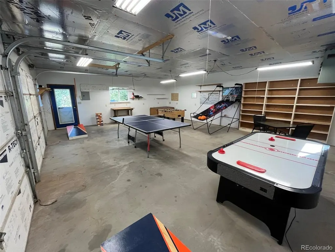
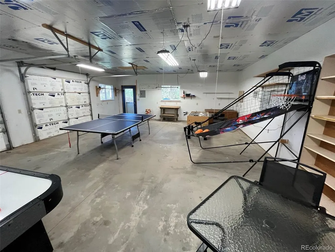
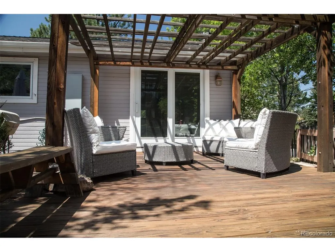
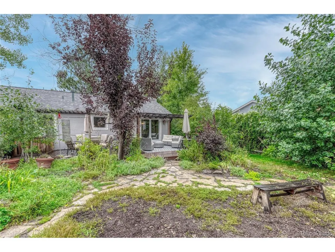
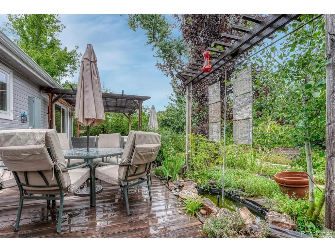
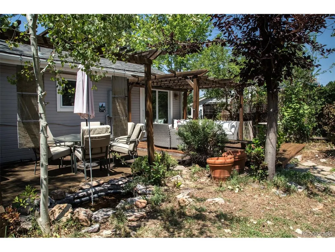
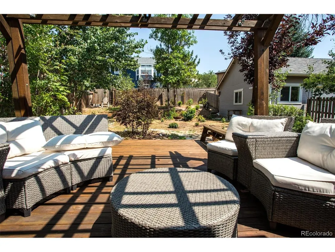
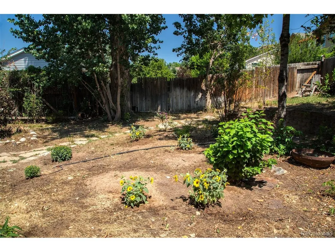
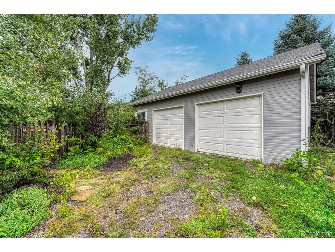
This four-bedroom, three-bathroom single-family home-featuring both a two-car attached garage and a two-car detached garage-is a rare find. In the backyard, the beautifully updated and remodeled detached garage doubles as a workshop. It is perfect for an art studio, office, playroom, extra parking, or converting into a mother-in-law suite for long- or short-term rental income.Upon stepping inside, you will immediately feel the ease of living in the bright, open-concept main floor. The spacious kitchen features a center island that flows seamlessly into the dining area and cozy living room, making it the ideal space for hosting guests or keeping an eye on everyday activities. The remodeled kitchen boasts recently painted cabinets and a distressed brick wall. The living room offers a large bay window and oak hardwood flooring, while the lower-level family room features a wood-burning fireplace. The primary suite includes an updated shower and custom tile flooring, while the remodeled main-floor bathroom comes with a soaking tub, newer vanity, and updated tile work. Outside, extensive perennial gardens in the front and back-complete with a smart, multi-zone irrigation system-create a private oasis. The large deck and water feature are perfect for relaxing or entertaining large groups. Best of all, there is no HOA or covenants, and the home is surrounded by wonderful neighbors!
| Elementary School | Middle School | High School |
|---|---|---|
| South Ridge Elementary School | Mesa Middle School | Douglas County High School |
| Price History | |
|---|---|
| 8/8/2026 | Listed $599,000 |
General Features
| Living Area | 2313 |
|---|---|
| Sewer | Public Sewer |
| Heating | Forced Air |
| Cooling | Central Air |
| Utilities | Natural Gas Available,Electricity Available,Cable Available |
| Roof | Composition |
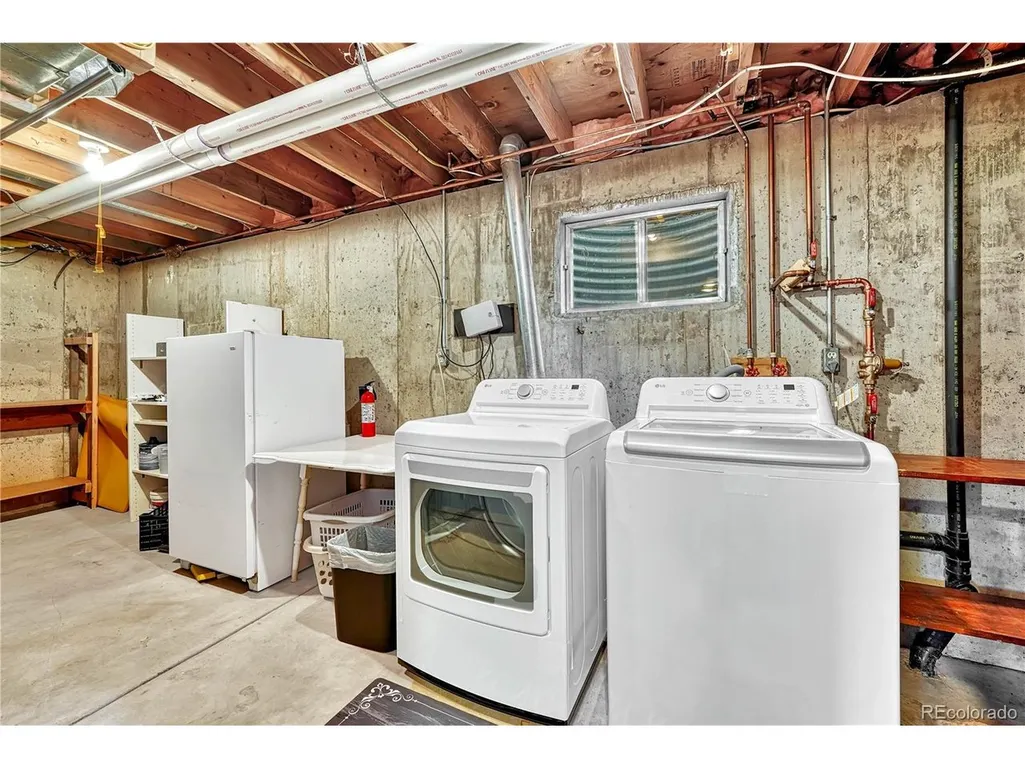
| Appliances | Dishwasher,Refrigerator,Washer,Dryer,Microwave |
| Zoning | RES |
| Garage Spaces | 4 |
| Patio/Porch Features | Patio |
| Construction Materials | Frame,Brick,Wood Siding |
| Exclusions | All furniture and personal items. |
| Year Built | 1984 |
| Levels | Bi-Level |
| Property Subtype | Single Family Residence |
| Tax Year | 2025 |
| County | Douglas |
| New Construction | No |
| Property Type | Residential |
| HOA | No |
| Subdivision Name | Castle Rock |
| Full Baths | 1 |
| Status | Active |
| High School | Douglas County |
| City | Castle Rock |
| High School District | Douglas County RE-1 |
| MLS Area | Metro Denver |
| Elementary School | South Ridge |
| Property Attached Y/N | No |
| Tax Annual Amount | 2773 |
| Middle/Junior High School | Mesa |
| MLS Area Minor | Metro23/DCW |
| Standard Status | Active |
| Expected Active Date | 2026-08-07 |
| AttributionContact | [email protected],720-224-3586 |
Interior Features
| Fireplace Features | One |
|---|---|
| Above Grade Finished Area | 2313 |
| 3/4 Baths | 2 |
| Total Bedrooms | 4 |
| LivingAreaSource | Assessor |
| Total Baths | 3 |
Exterior Features
| Exterior Amenities | Sprinkler System |
|---|---|
| Fencing | Partial |
| Parking Features | Attached |
| Lot Features | Outbuildings,House Faces West,Paved |
| Water Source | City |
| Lot Size Area | 9365 |
| Lot Size Acres | 0.21 |
| Road Surface Type | Dirt |
| Waterfront Y/N | No |
Amenities
- Foreclosure
- Views
- Short Sale
- New Construction
- Adult 55+
- Lease To Own
- No HOA Fees
- Furnished
- Primary On Main
- Air Conditioning
- Seller Finance
- Green
- Fixer Upper
- Horse
- Golf
- Fireplace
- Deck
- Garage
- Basement
- Pool
Property vs Single Family Average in 80104
Price
Taxes
Year Built
Visits



 Information deemed reliable but not guaranteed by the MLS. © 2026 Information and Real Estate Services, LLC.
Information source: Information and Real Estate Services, LLC. Provided for limited non-commercial use only under IRES Rules. © Copyright IRES.
The information being provided is for the consumers personal, non-commercial use and may not be used for any purpose other than to identify prospective properties consumer may be interested in purchasing.
The IRES, LLC Data on this
Information deemed reliable but not guaranteed by the MLS. © 2026 Information and Real Estate Services, LLC.
Information source: Information and Real Estate Services, LLC. Provided for limited non-commercial use only under IRES Rules. © Copyright IRES.
The information being provided is for the consumers personal, non-commercial use and may not be used for any purpose other than to identify prospective properties consumer may be interested in purchasing.
The IRES, LLC Data on this
