
Price Reduction - New Construction - Eco Friendly




Address
48210 Shetland Dr, Bennett, CO
Price
$ 449,900
Property Attributes
- MLS#2134361
- TypeSingle Family
- Listing Status Active
- CountyADAMS
- CityBennett
- AreaMetro Denver
- NeighborhoodBennett Ranch
- Zip80102
- StyleSingle Family Residence
- Year Built2026
- Taxes$ 2123
- Price$ 449,900
- Bedrooms4
- Full Bathrooms2
- Half Bathrooms1
- Sqr Footage1789
- Lot Size0.14 Acres
Data Source:
Information and Real Estate Services (IRES)
Property Description
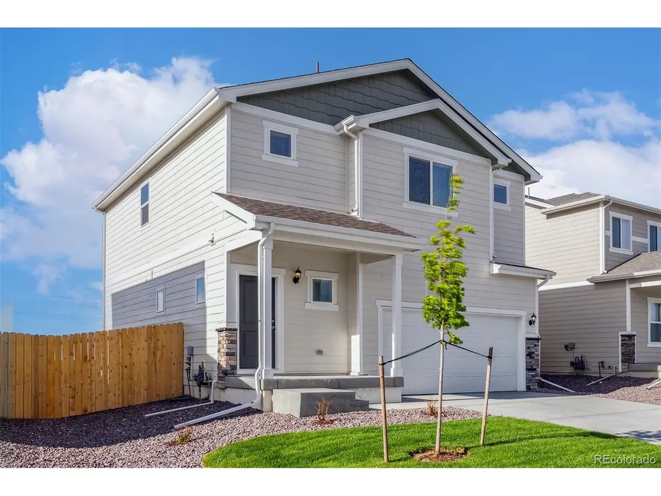
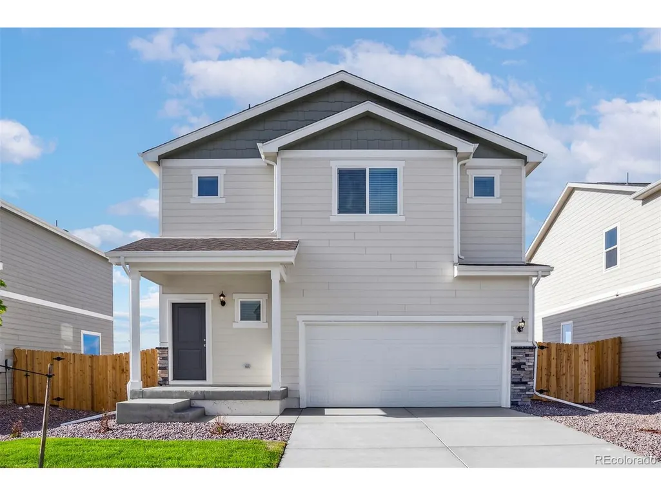
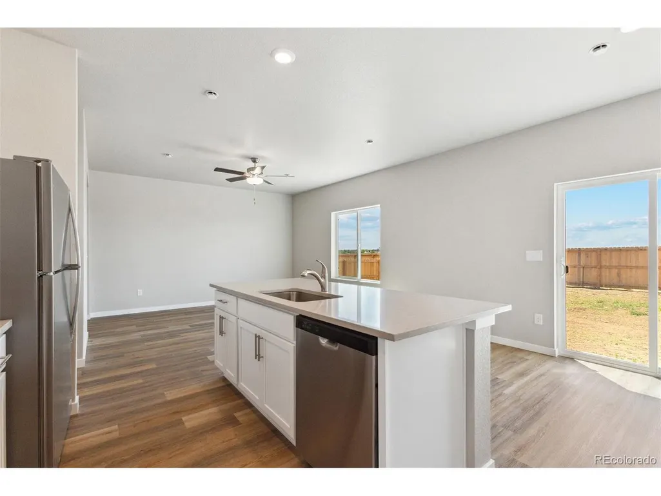
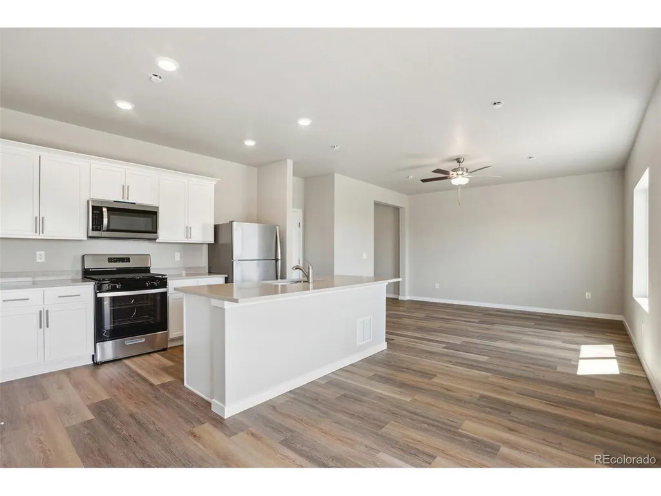
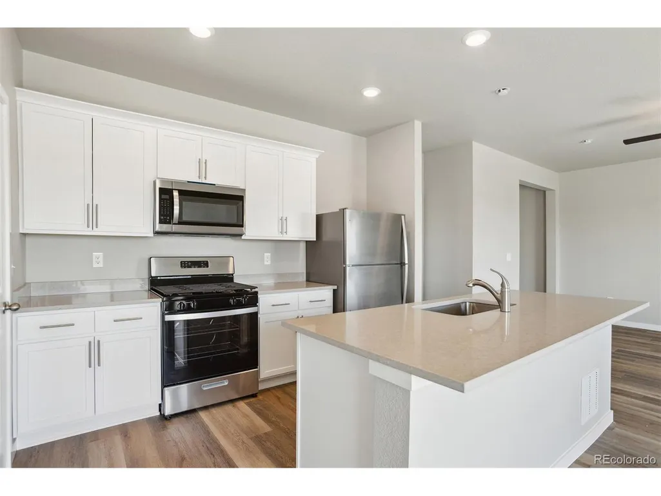
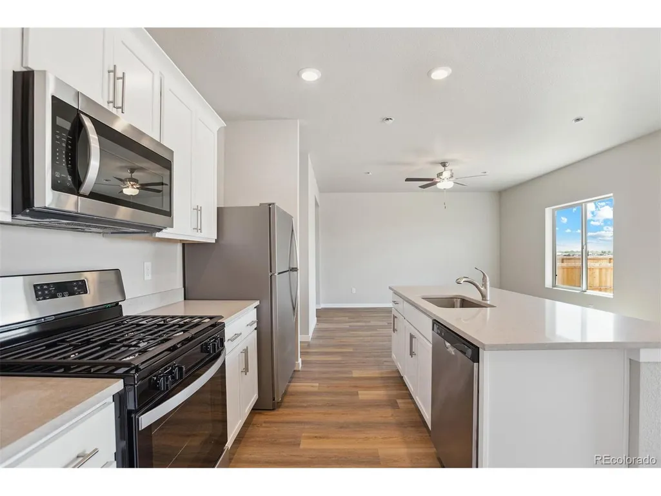
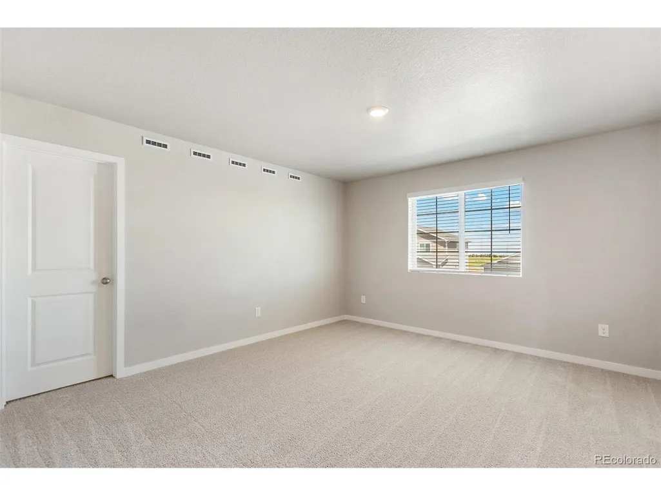
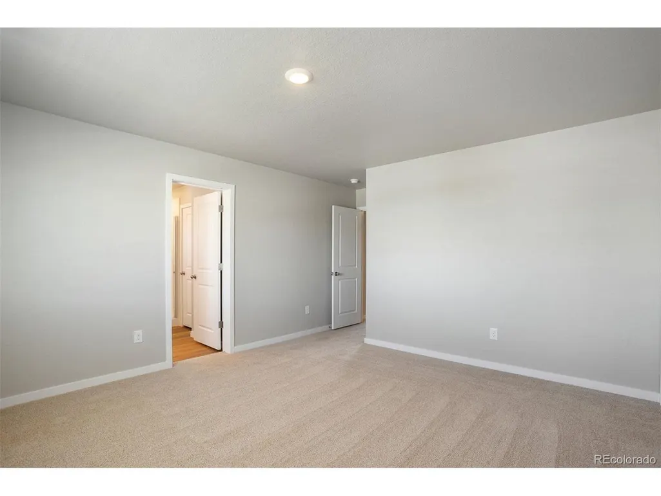
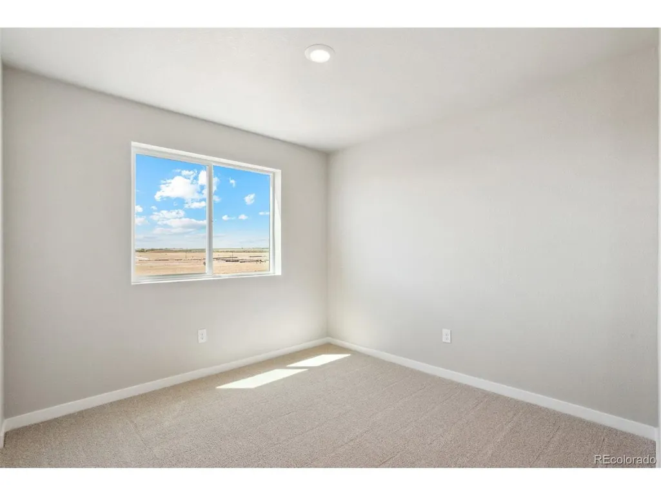
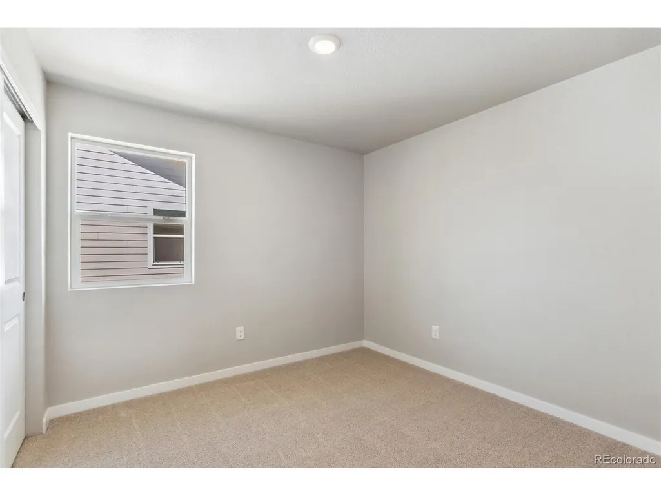
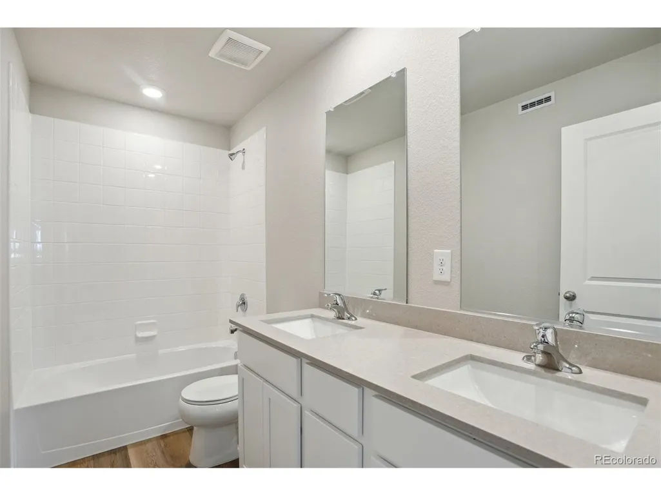
This beautifully designed home truly has it all! The chef-ready kitchen is a standout feature, boasting granite countertops, a spacious island with seating, a full suite of Whirlpool appliances, and a large walk-in pantry. Just off the kitchen, you'll find the dining room with convenient access to the backyard-perfect for indoor-outdoor living. The first floor also includes a grand foyer and a convenient powder bath. Upstairs, the primary suite offers a tranquil retreat with its attached bathroom, featuring a step-in shower, a soaking tub, and a generous walk-in closet. Additionally, the upper level includes three more bedrooms, a full bathroom, and a versatile tech space to suit your needs.
| Elementary School | Middle School | High School |
|---|---|---|
| Bennett Elementary School | Bennett Middle School | Bennett High School |
| Price History | |
|---|---|
| 9/18/2025 | Listed $498,900 |
| 10/11/2025 | 2$489,900 |
| 6/19/2026 | 6$464,900 |
| 9/18/2026 | 4$449,900 |
General Features
| Living Area | 1789 |
|---|---|
| Sewer | Public Sewer |
| Heating | Forced Air |
| Cooling | Central Air,Ceiling Fan(s) |
| Utilities | Natural Gas Available,Electricity Available,Cable Available |
| Roof | Composition,Fiberglass |
| Appliances | Self Cleaning Oven,Dishwasher,Refrigerator,Microwave,Disposal,Fire Alarm |
| Garage Spaces | 2 |
| Patio/Porch Features | Patio |
| Construction Materials | Frame,Wood Siding,Concrete |
| Exclusions | N/A |
| Year Built | 2026 |
| Levels | Two |
| Property Subtype | Single Family Residence |
| Tax Year | 2024 |
| County | Adams |
| New Construction | Yes |
| Property Type | Residential |
| HOA | No |
| Energy Efficient | Windows |
| Subdivision Name | Bennett Ranch |
| Full Baths | 2 |
| Status | Active |
| Directions | From Denver,Take I-70 East for 28 miles. Take Exit 304 for CO-79 toward Bennett. Turn left onto CO-79 N/N Converse Rd/N Co Rd 133 Turn right onto E Colfax Ave Turn left onto Adams St Continue on |
| High School | Bennett |
| City | Bennett |
| High School District | Bennett 29J |
| MLS Area | Metro Denver |
| Green Building Verification Type | 1 |
| Elementary School | Bennett |
| Property Attached Y/N | No |
| Tax Annual Amount | 2123 |
| Middle/Junior High School | Bennett |
| MLS Area Minor | Metro26/ESS |
| Builder Name | LGI Homes |
| Standard Status | Active |
| Expected Active Date | 2025-09-18 |
| AttributionContact | [email protected],720-822-6841 |
Interior Features
| Interior Amenities | Open Floorplan,Pantry,Walk-In Closet(s) |
|---|---|
| Basement | Crawl Space,Sump Pump |
| Fireplace Features | One |
| Window Features | Window Coverings |
| Above Grade Finished Area | 1789 |
| Half Baths | 1 |
| Total Bedrooms | 4 |
| Room Type | Loft |
| Total Baths | 3 |
Exterior Features
| Exterior Amenities | Sprinkler System |
|---|---|
| Fencing | Fenced |
| Parking Features | Attached |
| Lot Features | House Faces North,Paved,Gutters |
| Lot Size Area | 6019 |
| Lot Size Acres | 0.14 |
| Waterfront Y/N | No |
| Builder Model | Platte |
Amenities
- Foreclosure
- Views
- Short Sale
- New Construction
- Adult 55+
- Lease To Own
- No HOA Fees
- Furnished
- Primary On Main
- Air Conditioning
- Seller Finance
- Green
- Fixer Upper
- Horse
- Golf
- Fireplace
- Deck
- Garage
- Basement
- Pool
Property vs Single Family Average in 80102
Price
Taxes
Year Built
Visits
In The Neighborhood
Reduced
Bennett
$ 469,900
- Type
- Single Family
- Size
- 1,789 SqFt
- Rooms
- 4 Beds + 2.5 Baths
 LGI Realty - Colorado, LLC #9497674
Open House
Bennett
$ 531,900
- Type
- Single Family
- Size
- 2,166 SqFt
- Rooms
- 5 Beds + 3.5 Baths
LGI Realty - Colorado, LLC #5023318
New Construction
Bennett
$ 551,900
- Type
- Single Family
- Size
- 2,273 SqFt
- Rooms
- 5 Beds + 3 Baths
LGI Realty - Colorado, LLC #1904833
Reduced
Bennett
$ 459,900
- Type
- Single Family
- Size
- 1,853 SqFt
- Rooms
- 4 Beds + 2.5 Baths
LGI Realty - Colorado, LLC #9051950

 Information deemed reliable but not guaranteed by the MLS. © 2026 Information and Real Estate Services, LLC.
Information source: Information and Real Estate Services, LLC. Provided for limited non-commercial use only under IRES Rules. © Copyright IRES.
The information being provided is for the consumers personal, non-commercial use and may not be used for any purpose other than to identify prospective properties consumer may be interested in purchasing.
The IRES, LLC Data on this
Information deemed reliable but not guaranteed by the MLS. © 2026 Information and Real Estate Services, LLC.
Information source: Information and Real Estate Services, LLC. Provided for limited non-commercial use only under IRES Rules. © Copyright IRES.
The information being provided is for the consumers personal, non-commercial use and may not be used for any purpose other than to identify prospective properties consumer may be interested in purchasing.
The IRES, LLC Data on this
 The real estate listing information and related content displayed on this site is provided exclusively for consumers� personal, non-commercial use and may not be used for any purpose other than to identify prospective properties consumers may be interested in purchasing. This information and related content is deemed reliable but is not guaranteed accurate by elevateMLS.
