






Address
8978 E Cedar Hill Pl, Lone Tree, CO
Price
$ 1,400,000
Property Attributes
- MLS#1742793
- TypeSingle Family
- Listing Status Coming Soon
- CountyDOUGLAS
- CityLone Tree
- AreaMetro Denver
- NeighborhoodHeritage Hills
- Zip80124
- StyleContemporary
- Year Built1997
- Taxes$ 8665
- Price$ 1,400,000
- Bedrooms4
- Full Bathrooms3
- Half Bathrooms1
- Sqr Footage3693
- Lot Size0.2 Acres
Data Source:
Information and Real Estate Services (IRES)
Property Description
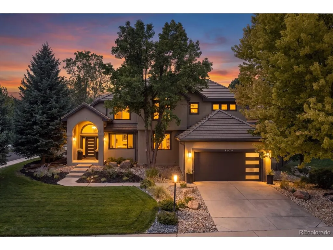
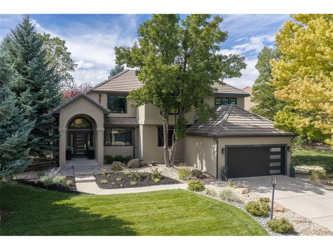
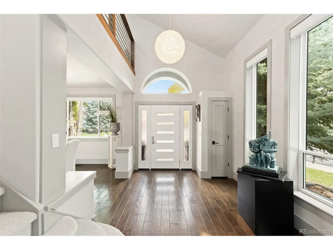
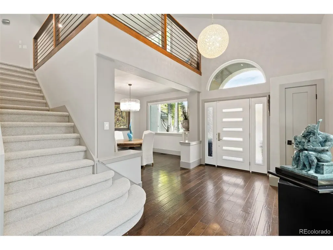
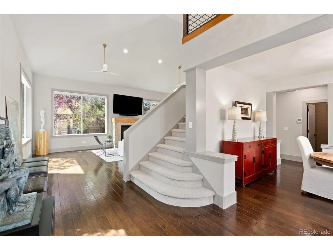
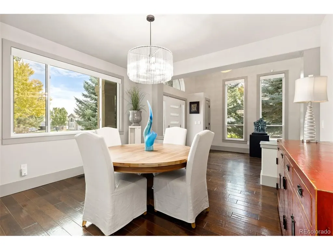
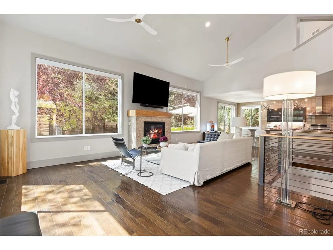
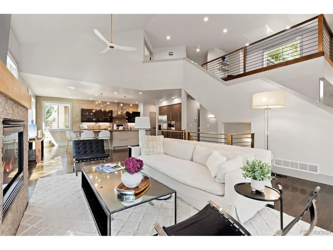
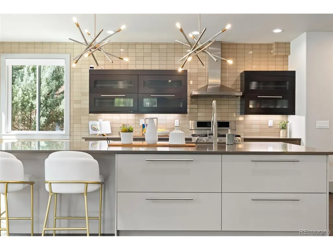
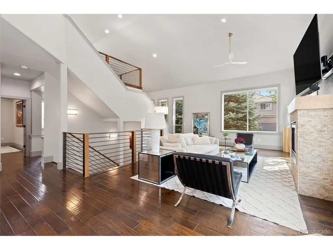
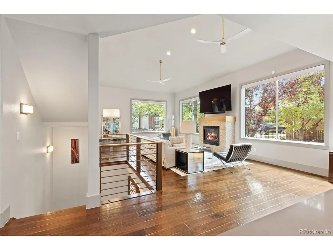
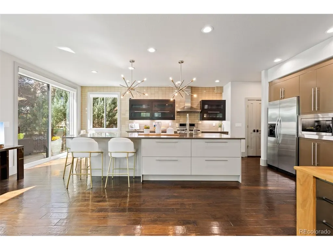
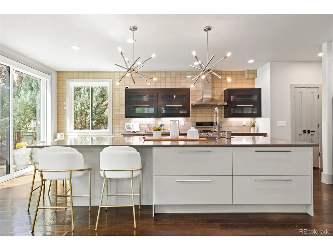
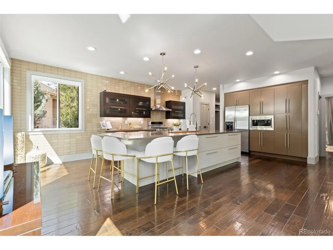
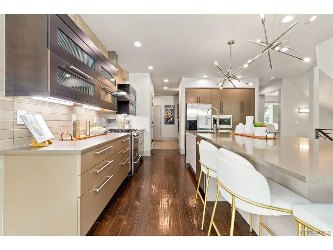
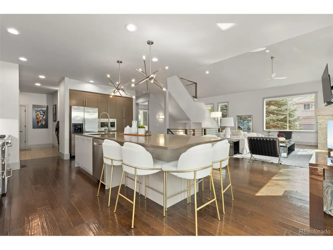
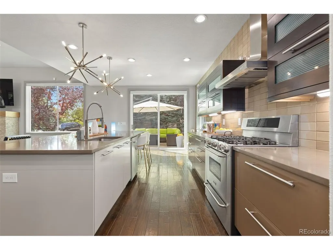
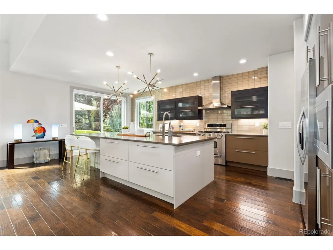
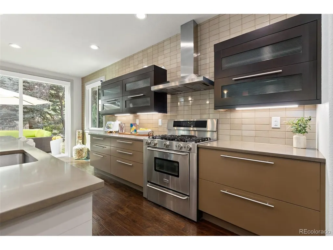
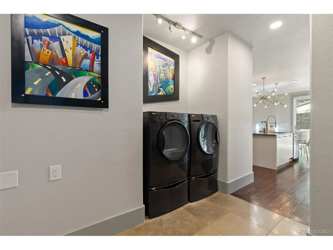
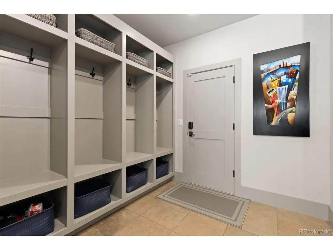
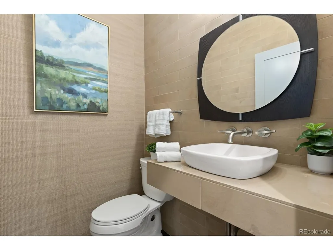
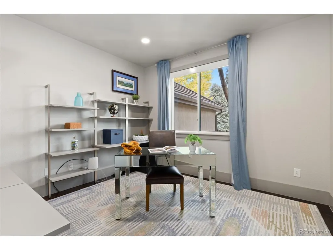
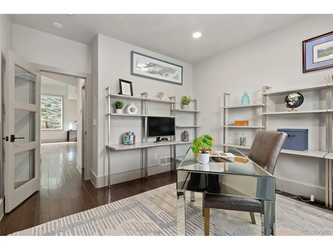
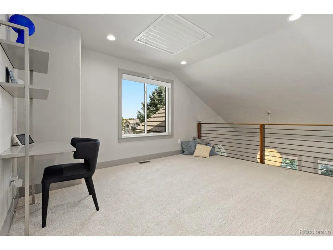
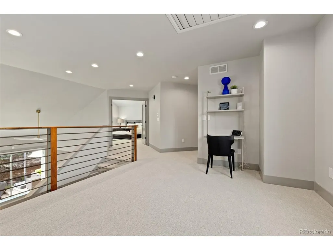
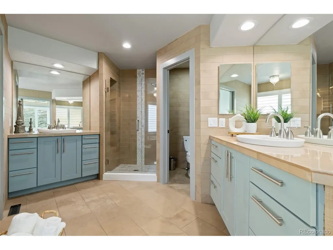
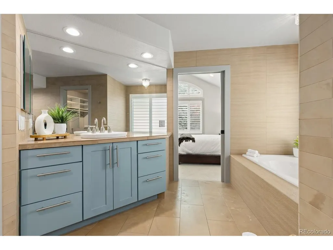
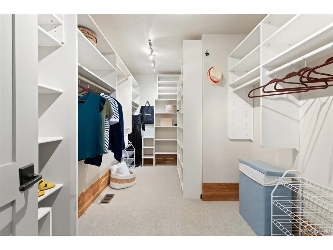
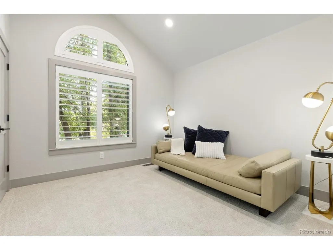
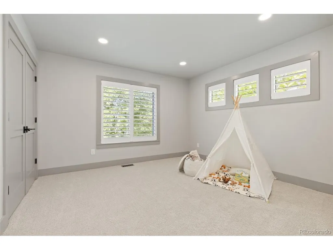
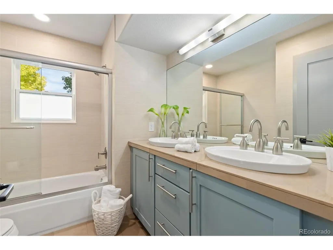
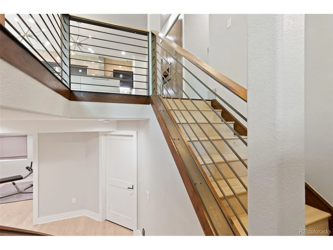
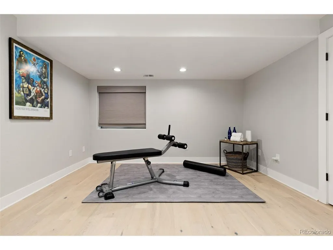
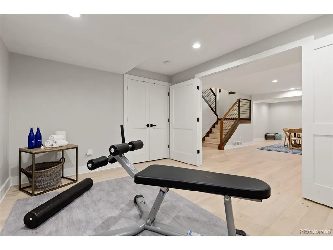
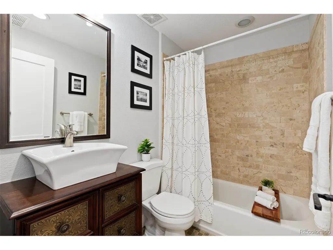
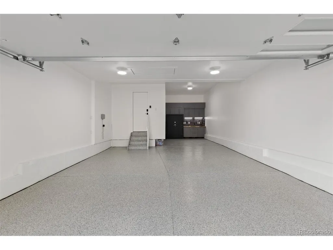
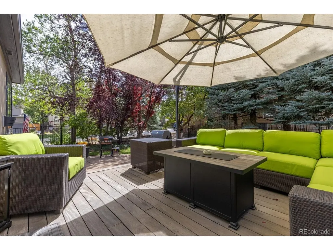
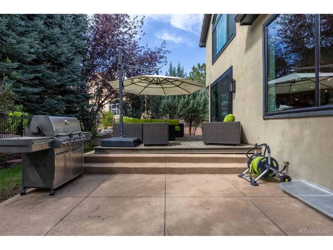
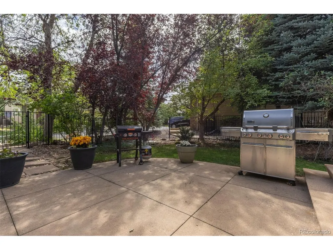
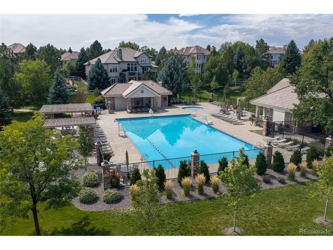
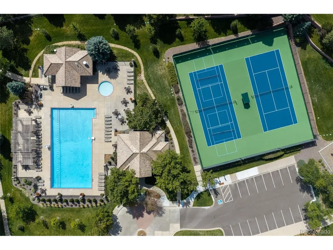
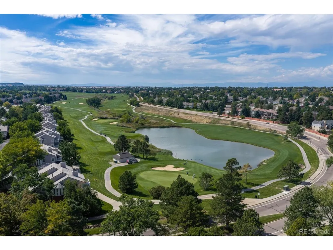
Welcome to this beautifully updated home, tucked behind the gates of prestigious Heritage Hills. Situated on a desirable corner lot with mature landscaping, this inviting residence blends modern style, thoughtful upgrades, and comfortable everyday living. Step inside to a bright, welcoming interior featuring fresh paint, new carpeting, and extensive lighting upgrades, including LED can lights, under-cabinet and closet lighting, and stylish chandeliers. Lutron smart shades, plantation shutters, Roman shades, and modern ceiling fans add comfort and convenience throughout. The beautifully updated kitchen is designed for both everyday living and entertaining, with contemporary finishes and newer appliances. A private main-level office provides an ideal work-from-home space. Upstairs, the spacious primary suite features vaulted ceilings, a generous walk-in closet, and a beautiful ensuite bath with a spa-like feel. Two additional bedrooms, a full bath, and a large loft offer flexible space for guests, family, or a second living area. The finished basement expands the living space with engineered hardwood flooring, a spacious media or flex area, additional bedroom, full bath, and abundant storage. The finished three-car tandem garage is a standout feature, complete with epoxy flooring, custom cabinetry, butcher-block workbench, safe, and accessible attic storage. Additional improvements include new windows, front and garage doors, oversized gutters with gutter guards, exterior lighting, window-well covers, and a whole-house surge protector. Outside, enjoy the mature landscaping and established corner-lot setting. Heritage Hills offers two community pools, tennis and pickleball courts, playgrounds, and beautifully maintained neighborhood amenities. Conveniently located near C-470, DTC, Park Meadows, hospitals, shopping, dining, and entertainment, this exceptional home offers the perfect combination of comfort, style, and location.
| Elementary School | Middle School | High School |
|---|---|---|
| Eagle Ridge Elementary School | Cresthill Middle School | Highlands Ranch High School |
| Price History | |
|---|---|
| 9/22/2026 | Listed $1,400,000 |
General Features
| Living Area | 3647 |
|---|---|
| Sewer | Public Sewer |
| Heating | Forced Air |
| Cooling | Central Air,Ceiling Fan(s) |
| Utilities | Natural Gas Available,Electricity Available,Cable Available |
| Roof | Tile |
| Appliances | Dishwasher,Refrigerator,Washer,Dryer,Microwave,Disposal,Fire Alarm |
| HOA Fee | 180 |
| Garage Spaces | 3 |
| Association Fee Includes | Trash,Snow Removal,Security |
| Patio/Porch Features | Patio |
| Architectural Style | Contemporary |
| Construction Materials | Stucco |
| Exclusions | Seller's Personal Property and Staging items. |
| Year Built | 1997 |
| Levels | Two |
| Property Subtype | Single Family Residence |
| Tax Year | 2025 |
| Community Features | Clubhouse,Tennis Court(s),Pool,Playground,Park,Trail(s),Gated |
| Assoc Fee Paid Per | Annually |
| County | Douglas |
| New Construction | No |
| Property Type | Residential |
| HOA | Yes |
| Energy Efficient | Solar Hot Water,Windows,Thermostat |
| Subdivision Name | Heritage Hills |
| Full Baths | 3 |
| Status | Coming Soon |
| Directions | GPS- Yosemite St to Heritage Hills Parkway. You will need a gate code to access the neighborhood. |
| High School | Highlands Ranch |
| City | Lone Tree |
| Association Name | Heritage Hills HOA |
| High School District | Douglas County RE-1 |
| MLS Area | Metro Denver |
| Elementary School | Eagle Ridge |
| Property Attached Y/N | No |
| Tax Annual Amount | 8665 |
| Middle/Junior High School | Cresthill |
| MLS Area Minor | Metro24/DHL |
| Virtual Tour | https://youtu.be/Vf22gienucM?si=Y9fKezvygZzxi7o3 |
| Builder Name | Genesee Builders |
| Standard Status | Coming Soon |
| Expected Active Date | 2026-09-24 |
| AttributionContact | [email protected],303-947-7153 |
Interior Features
| Interior Amenities | Eat-in Kitchen,Cathedral Ceiling(s),Open Floorplan,Pantry,Bay or Bow Window,Walk-In Closet(s),Kitchen Island |
|---|---|
| Basement | Partial,Partially Finished,Crawl Space,Structural Floor,Radon Test Available,Sump Pump |
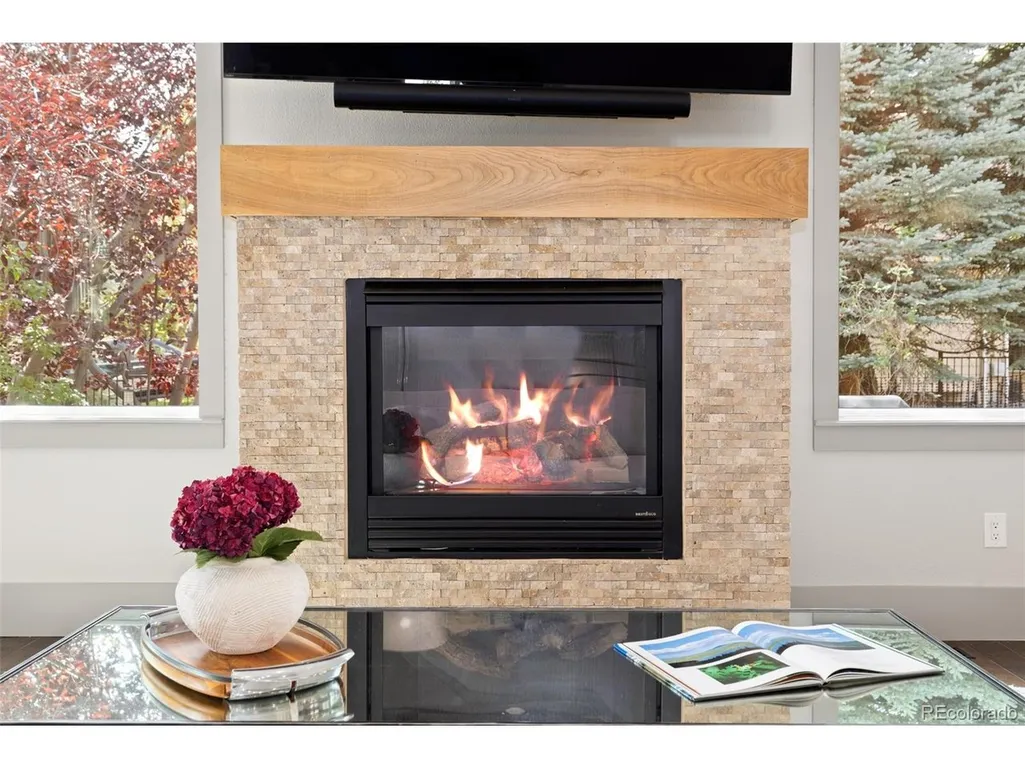
| Fireplace Features | Gas,Family Room,One |
| Window Features | Window Coverings |
| Above Grade Finished Area | 2769 |
| Half Baths | 1 |
| Total Bedrooms | 4 |
| Room Type | Loft |
| LivingAreaSource | Assessor |
| Total Baths | 4 |
Exterior Features
| Exterior Amenities | Sprinkler System,Heated Garage,Tandem Garage |
|---|---|
| Fencing | Fenced |
| Parking Features | Attached |
| Lot Features | Cul-De-Sac,Corner Lot,Paved,Gutters |
| Water Source | Public |
| Lot Size Area | 8843 |
| Lot Size Acres | 0.2 |
| Waterfront Y/N | No |
| Road Frontage Type | Security Gate |
Amenities
- Foreclosure
- Views
- Short Sale
- New Construction
- Adult 55+
- Lease To Own
- No HOA Fees
- Furnished
- Primary On Main
- Air Conditioning
- Seller Finance
- Green
- Fixer Upper
- Horse
- Golf
- Fireplace
- Deck
- Garage
- Basement
- Pool
Property vs Single Family Average in 80124
Price
Taxes
Year Built
In The Neighborhood
Just Listed
Lone Tree
$ 1,484,900
- Type
- Single Family
- Size
- 4,683 SqFt
- Rooms
- 4 Beds + 3.5 Baths
 Corken & Company Real Estate #IR1069228
Just Listed
Lone Tree
$ 1,400,000
- Type
- Single Family
- Size
- 3,693 SqFt
- Rooms
- 5 Beds + 3.5 Baths
Brokers Guild Real Estate #3221443
Views
Lone Tree
$ 1,495,000
- Type
- Single Family
- Size
- 4,406 SqFt
- Rooms
- 4 Beds + 3.5 Baths
Pinette Realty Group LLC #3138983
Lone Tree
$ 1,999,999
- Type
- Single Family
- Size
- 5,942 SqFt
- Rooms
- 5 Beds + 5.5 Baths
RE/MAX Leaders #7852951
Lone Tree
$ 1,800,000
- Type
- Single Family
- Size
- 5,343 SqFt
- Rooms
- 5 Beds + 3.5 Baths
RE/MAX Professionals #4067926

 Information deemed reliable but not guaranteed by the MLS. © 2026 Information and Real Estate Services, LLC.
Information source: Information and Real Estate Services, LLC. Provided for limited non-commercial use only under IRES Rules. © Copyright IRES.
The information being provided is for the consumers personal, non-commercial use and may not be used for any purpose other than to identify prospective properties consumer may be interested in purchasing.
The IRES, LLC Data on this
Information deemed reliable but not guaranteed by the MLS. © 2026 Information and Real Estate Services, LLC.
Information source: Information and Real Estate Services, LLC. Provided for limited non-commercial use only under IRES Rules. © Copyright IRES.
The information being provided is for the consumers personal, non-commercial use and may not be used for any purpose other than to identify prospective properties consumer may be interested in purchasing.
The IRES, LLC Data on this
 The real estate listing information and related content displayed on this site is provided exclusively for consumers� personal, non-commercial use and may not be used for any purpose other than to identify prospective properties consumers may be interested in purchasing. This information and related content is deemed reliable but is not guaranteed accurate by elevateMLS.
