
Open House Sat, Sep 26th 12:00 PM - 02:00 PM - Views




Address
6048 N Beeler Ct, Denver, CO
Price
$ 1,175,000
Property Attributes
- MLS#1069136
- TypeSingle Family
- Listing Status Active
- CountyDENVER
- CityDenver
- AreaMetro Denver
- NeighborhoodStapleton Filing 49
- Zip80238
- StyleSingle Family Residence
- Year Built2017
- Taxes$ 12513
- Price$ 1,175,000
- Bedrooms5
- Full Bathrooms5
- Half Bathrooms1
- Sqr Footage4157
- Lot Size0.07 Acres
Data Source:
Information and Real Estate Services (IRES)
Property Description
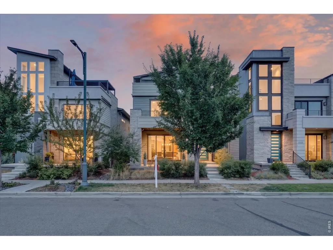
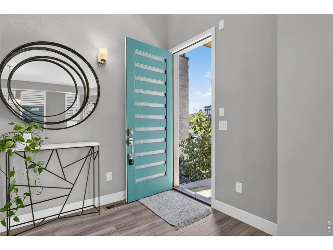
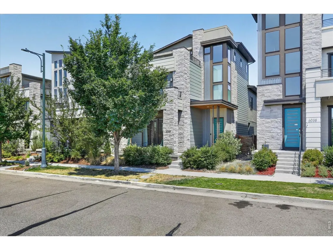
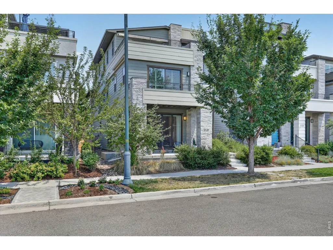
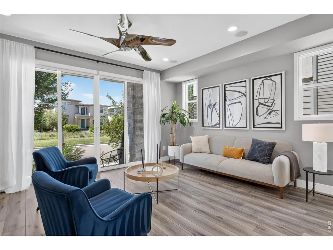
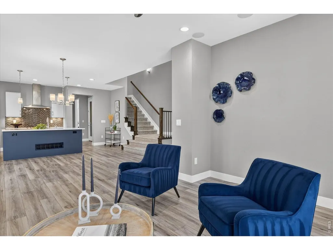
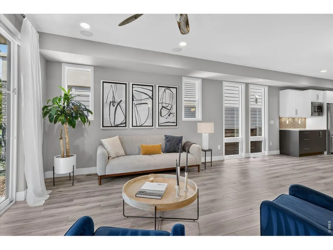
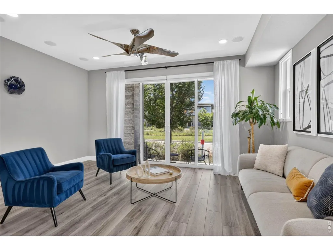
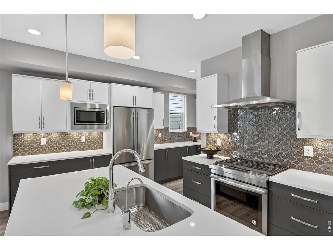
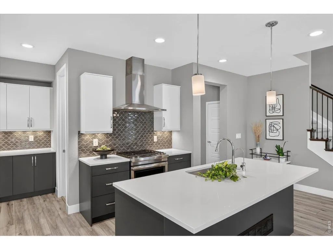
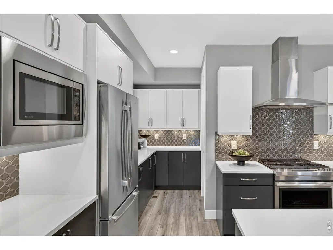
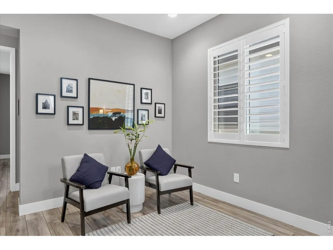
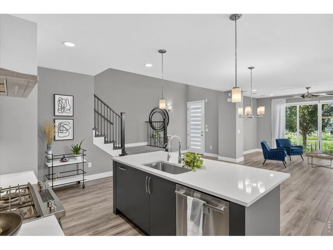
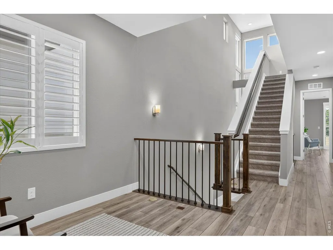
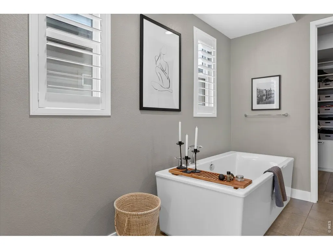
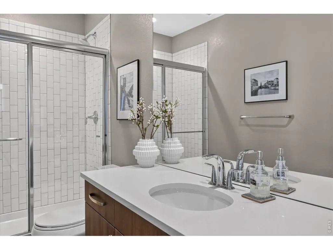
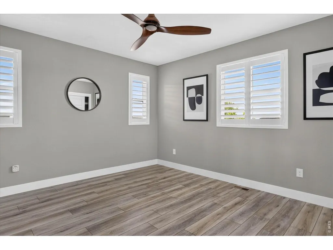
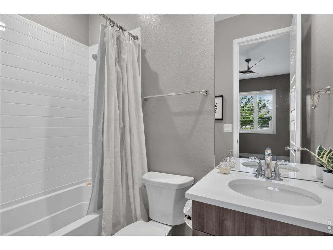
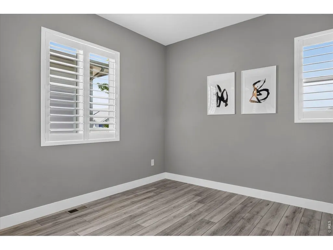
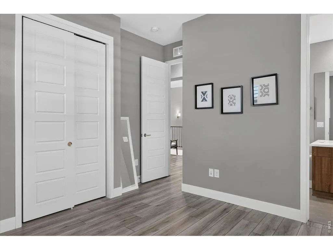
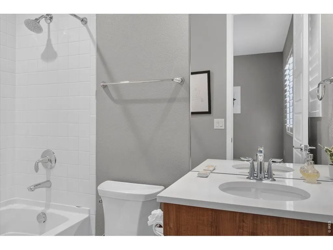
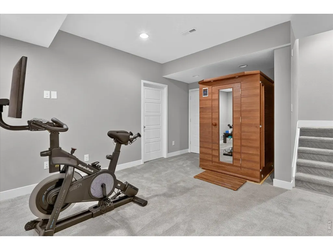
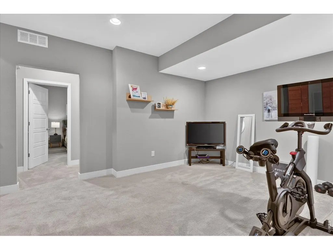
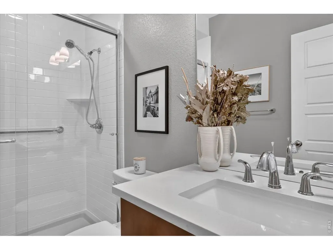
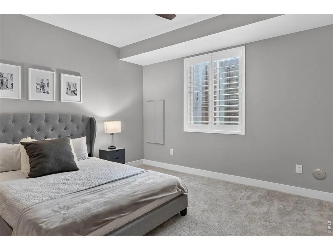
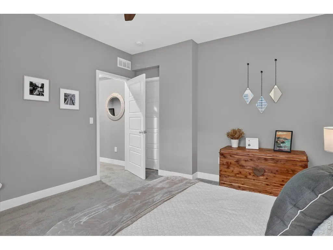
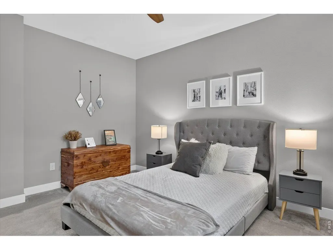
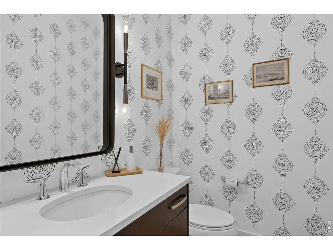
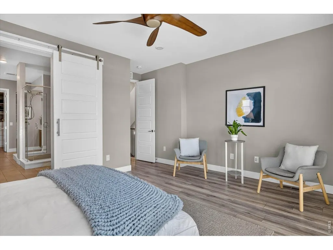
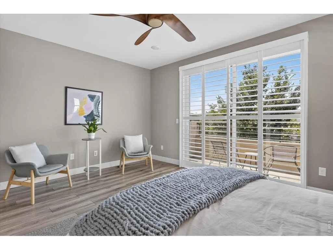
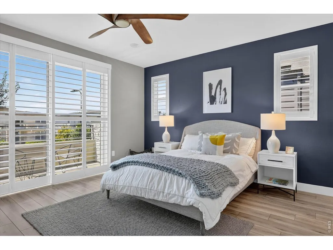
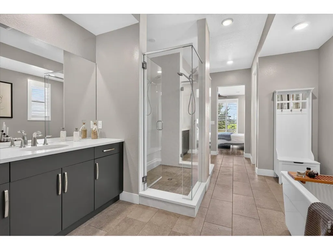
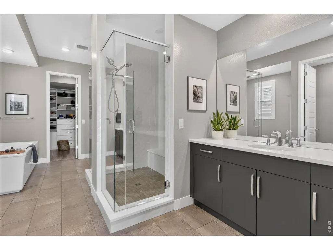
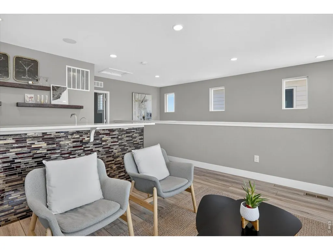
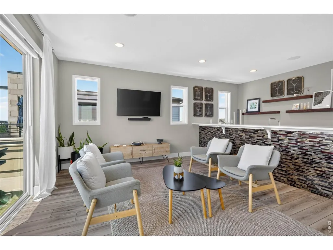
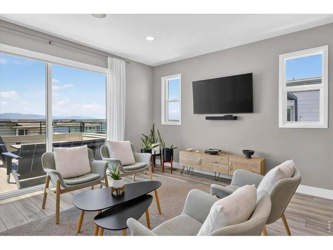
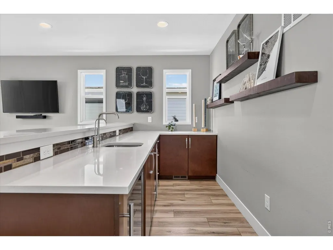
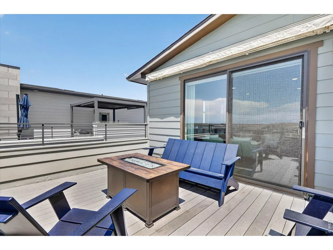
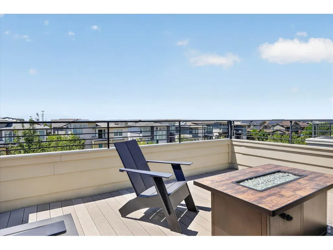
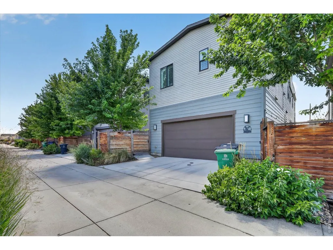
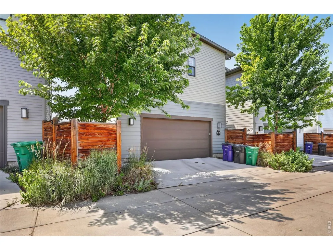
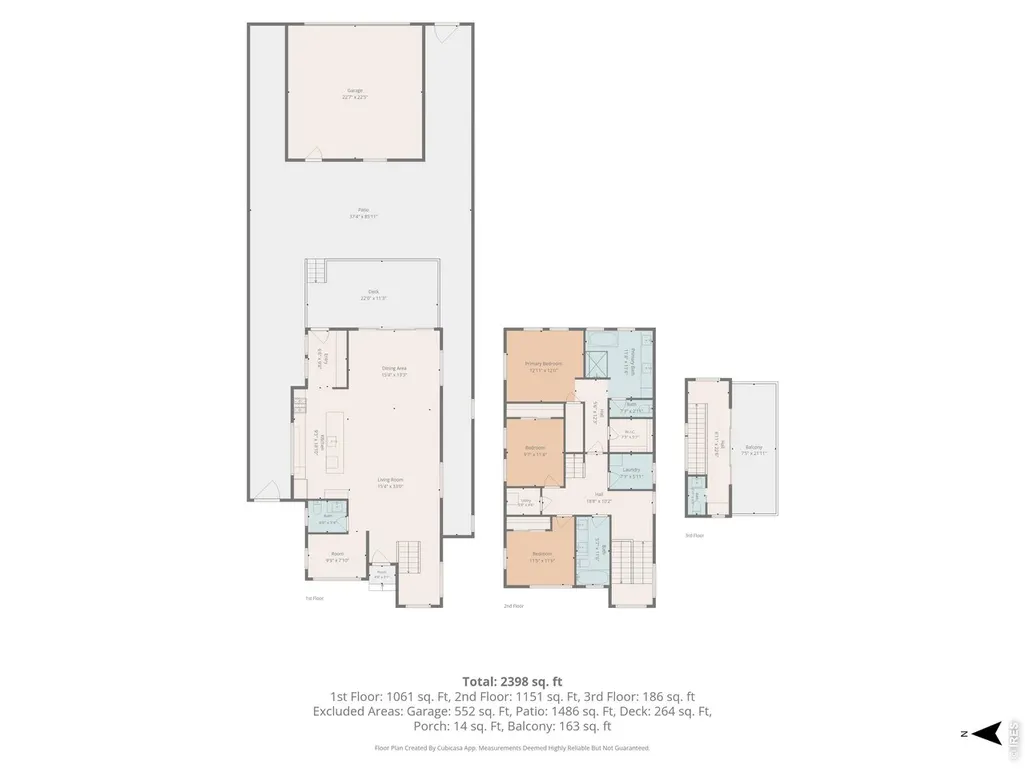
Welcome to this Infinity Home in Central Park, offering three levels of living space plus a fully finished basement. The west-facing orientation provides abundant natural light and mountain views, including from the rooftop deck. The main level features engineered hardwood flooring and an open layout designed for everyday living and entertaining. The kitchen includes quartz countertops, a large center island, walk-in pantry, and ample workspace and storage. Four outdoor living areas provide multiple ways to enjoy Colorado's seasons: a covered front porch, private side patio with space for grilling, balcony off the primary suite, and expansive rooftop deck. The rooftop includes a wet bar, built-in speakers with Bluetooth connectivity, retractable awning, and mountain views. The primary suite features a five-piece bath with frameless glass shower, custom walk-in closet cabinetry, and plantation shutters. The finished basement provides additional flexible living space suitable for a media room, exercise area, guest space, or recreation room and includes a sauna. Additional features include smart-home technology with phone-controlled lighting, blinds, and heating, along with designer finishes throughout. Conveniently located in Central Park with access to neighborhood parks, trails, shopping, dining, and other area amenities. Buyer to verify square footage and all property information.
| Middle School |
|---|
| McAuliffe International School Middle School |
| Price History | |
|---|---|
| 9/21/2026 | Listed $1,175,000 |
General Features
| Living Area | 4062 |
|---|---|
| Heating | Forced Air |
| Cooling | Central Air |
| Utilities | Natural Gas Available,Electricity Available |
| Roof | Composition |
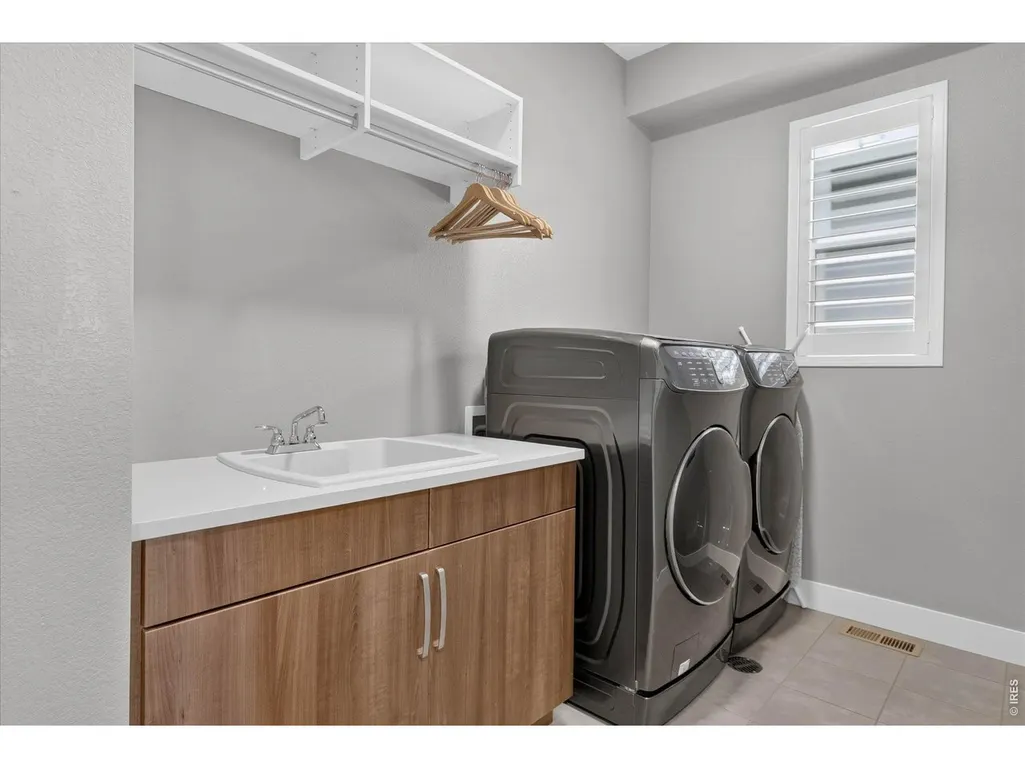
| Appliances | Gas Range,Self Cleaning Oven,Double Oven,Dishwasher,Refrigerator,Bar Fridge,Washer,Dryer,Microwave,Some Furniture,Water Purifier Owned,Disposal,Fire Alarm |
| Zoning | M-RX-5 |
| HOA Fee | 58 |
| Garage Spaces | 2 |
| Association Fee Includes | Management |
| Patio/Porch Features | Patio,Deck |
| Construction Materials | Frame |
| Exclusions | Art,sellers personal property,staging items. |
| Year Built | 2017 |
| View | Hills |
| Levels | Three Or More |
| Property Subtype | Single Family Residence |
| Tax Year | 2025 |
| Parcel Number | 1103-08-012 |
| Community Features | Clubhouse,Pool,Playground,Park,Trail(s) |
| Assoc Fee Paid Per | Monthly |
| County | Denver |
| New Construction | No |
| Property Type | Residential |
| HOA | Yes |
| Subdivision Name | Stapleton Filing 49 |
| Possible Use | Single Family |
| Full Baths | 5 |
| Status | Active |
| Directions | from I-70 East,exit on Central Park (go north)Blvd. run right onyo E. 60th Ave,tunr left onto Beeler Ct. - property is on your right hand side. |
| High School | OTHER |
| City | Denver |
| Disclosures | Seller's Property Disclosure |
| Association Name | MCA |
| High School District | Denver District 1 |
| MLS Area | Metro Denver |
| Elementary School | OTHER |
| Property Attached Y/N | No |
| Tax Annual Amount | 12513 |
| Middle/Junior High School | McAuliffe International School |
| MLS Area Minor | Metro14/DNE |
| Builder Name | Infinity |
| Standard Status | Active |
| Expected Active Date | 2026-09-21 |
| AttributionContact | 7203123056 |
Interior Features
| Interior Amenities | Open Floorplan,Walk-In Closet(s),Sauna,Wet Bar,Kitchen Island,Two Primary Suites,High Ceilings |
|---|---|
| Basement | Partially Finished |
| Window Features | Window Coverings |
| Above Grade Finished Area | 3204 |
| Half Baths | 1 |
| Total Bedrooms | 5 |
| LivingAreaSource | Assessor |
| Total Baths | 6 |
Exterior Features
| Exterior Amenities | Sprinkler System,Balcony |
|---|---|
| Fencing | Partial |
| Parking Features | Attached |
| Lot Features | Level,House Faces West,Paved,Sidewalks,Water Rights Excluded,Mineral Rights Excluded |
| Water Source | Public |
| Lot Size Area | 3150 |
| Lot Size Acres | 0.07 |
| Road Surface Type | Concrete |
| Waterfront Y/N | No |
| Road Frontage Type | City Street |
| Builder Model | Alta 4 Penthouse |
| Irrigation Water Rights Y/N | No |
Amenities
- Foreclosure
- Views
- Short Sale
- New Construction
- Adult 55+
- Lease To Own
- No HOA Fees
- Furnished
- Primary On Main
- Air Conditioning
- Seller Finance
- Green
- Fixer Upper
- Horse
- Golf
- Fireplace
- Deck
- Garage
- Basement
- Pool
Property vs Single Family Average in 80238
Price
Taxes
Year Built
In The Neighborhood
Open House
Denver
$ 1,175,000
- Type
- Single Family
- Size
- 4,157 SqFt
- Rooms
- 5 Beds + 5.5 Baths
 Compass-Denver #IR1069136

 Information deemed reliable but not guaranteed by the MLS. © 2026 Information and Real Estate Services, LLC.
Information source: Information and Real Estate Services, LLC. Provided for limited non-commercial use only under IRES Rules. © Copyright IRES.
The information being provided is for the consumers personal, non-commercial use and may not be used for any purpose other than to identify prospective properties consumer may be interested in purchasing.
The IRES, LLC Data on this
Information deemed reliable but not guaranteed by the MLS. © 2026 Information and Real Estate Services, LLC.
Information source: Information and Real Estate Services, LLC. Provided for limited non-commercial use only under IRES Rules. © Copyright IRES.
The information being provided is for the consumers personal, non-commercial use and may not be used for any purpose other than to identify prospective properties consumer may be interested in purchasing.
The IRES, LLC Data on this
 The real estate listing information and related content displayed on this site is provided exclusively for consumers� personal, non-commercial use and may not be used for any purpose other than to identify prospective properties consumers may be interested in purchasing. This information and related content is deemed reliable but is not guaranteed accurate by elevateMLS.
