
Open House Sat, Sep 26th 12:00 PM - 02:00 PM






Address
7750 W 94th Pl, Broomfield, CO
Price
$ 750,000
Property Attributes
- MLS#1068312
- TypeSingle Family
- Listing Status Active
- CountyJEFFERSON
- CityBroomfield
- AreaMetro Denver
- NeighborhoodWadsworth Estates
- Zip80021
- StyleSingle Family Residence
- Year Built2005
- Taxes$ 4073
- Price$ 750,000
- Bedrooms5
- Full Bathrooms3
- Half Bathrooms1
- Sqr Footage3156
- Lot Size0.27 Acres
Data Source:
Information and Real Estate Services (IRES)
Property Description
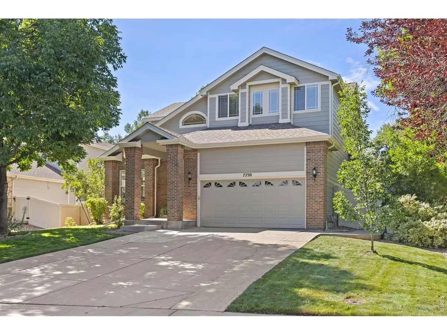
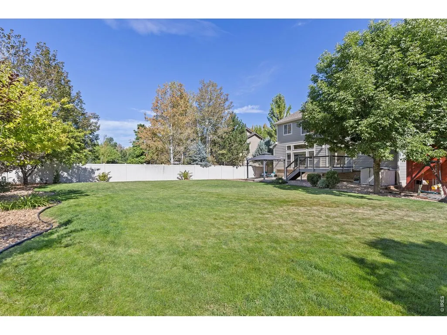
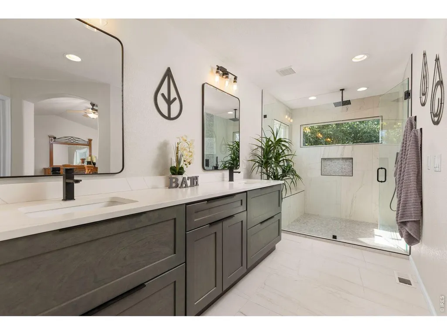
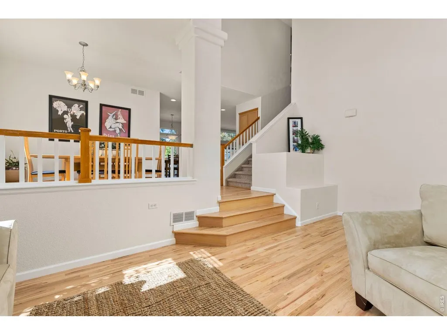
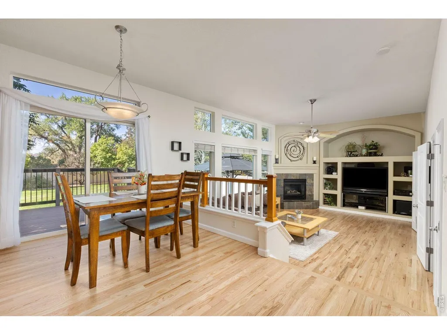
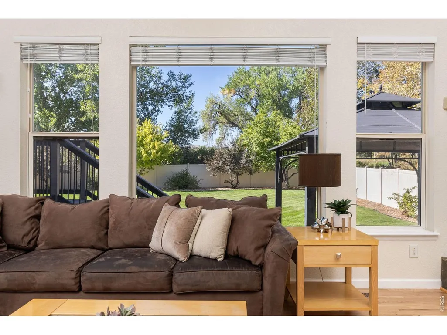
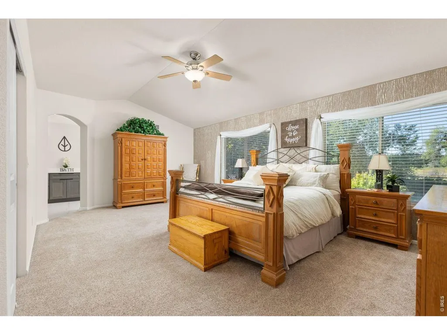
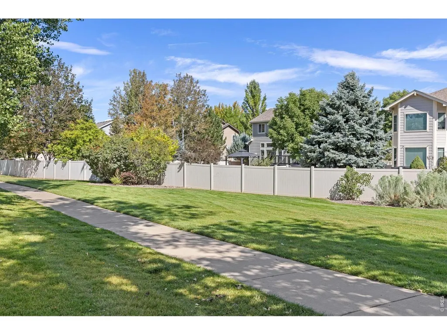
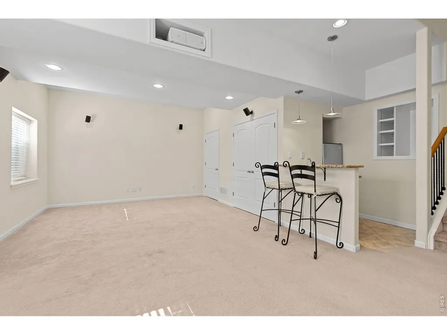
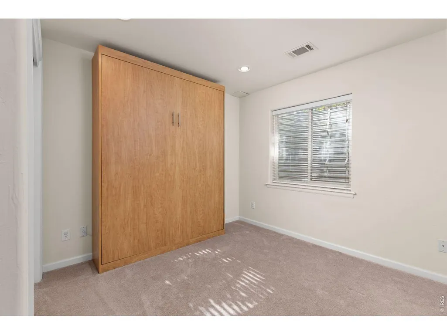
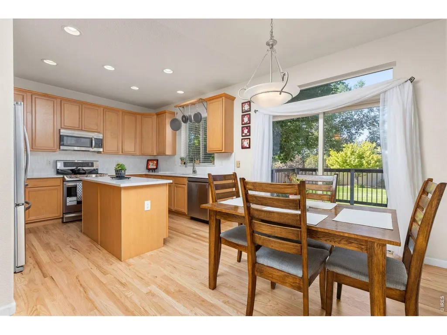
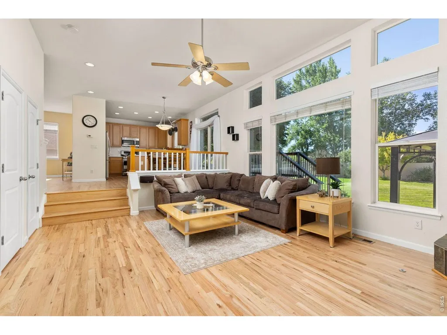
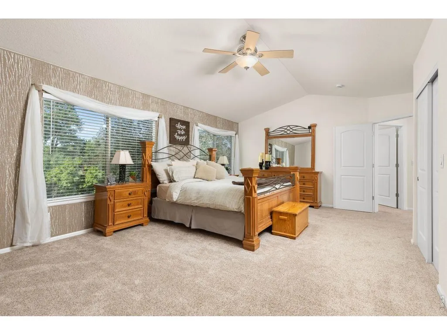
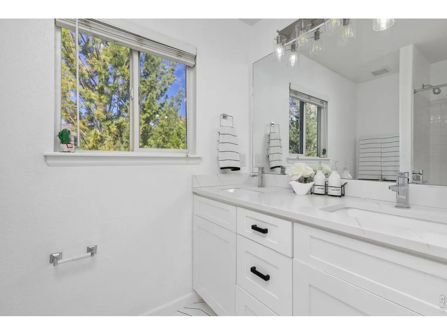
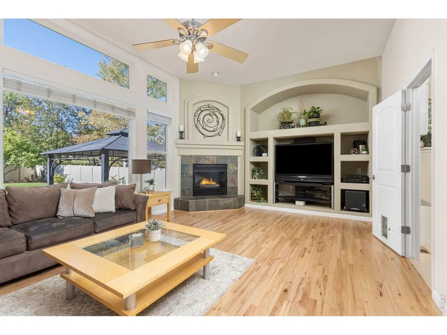
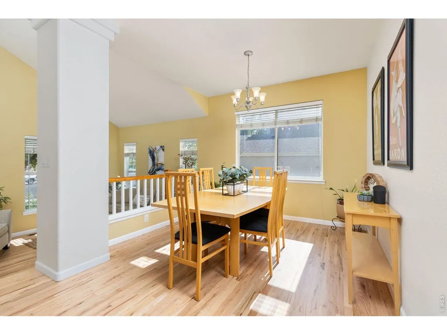
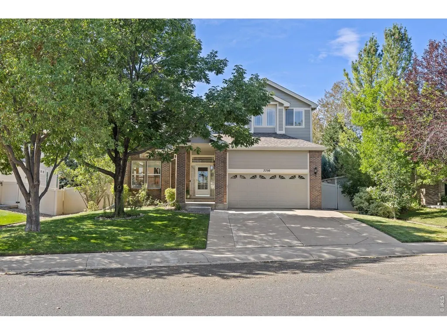
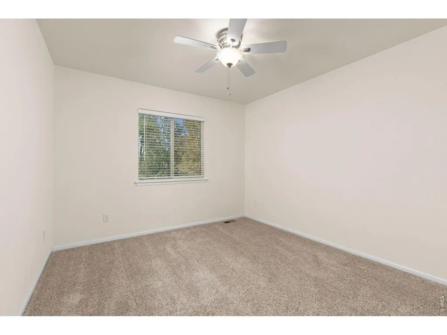
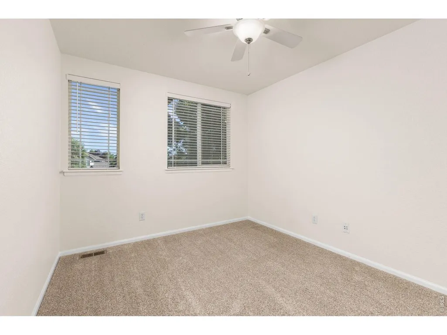
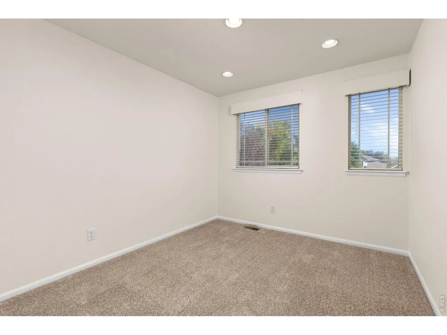
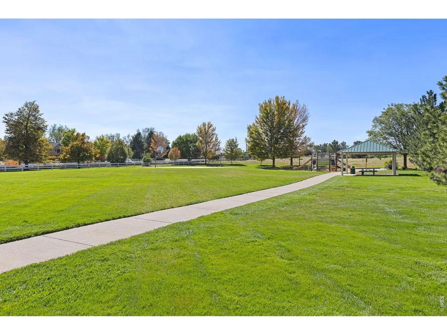
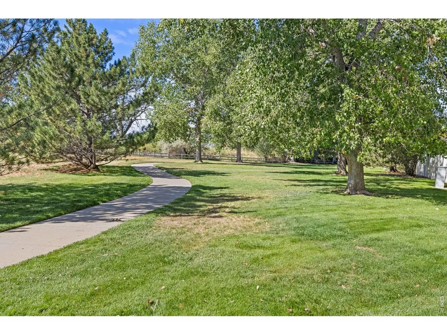
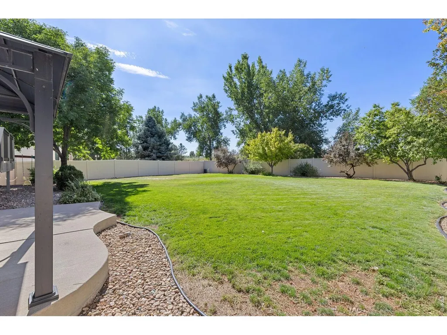
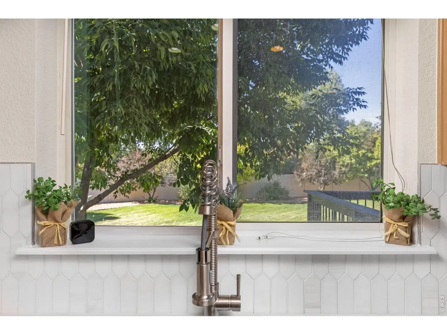
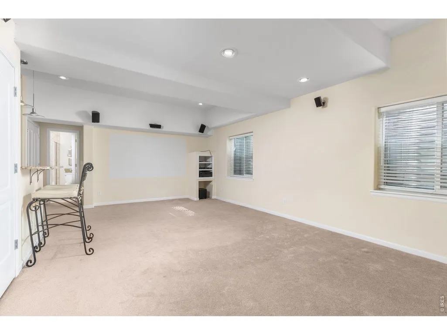
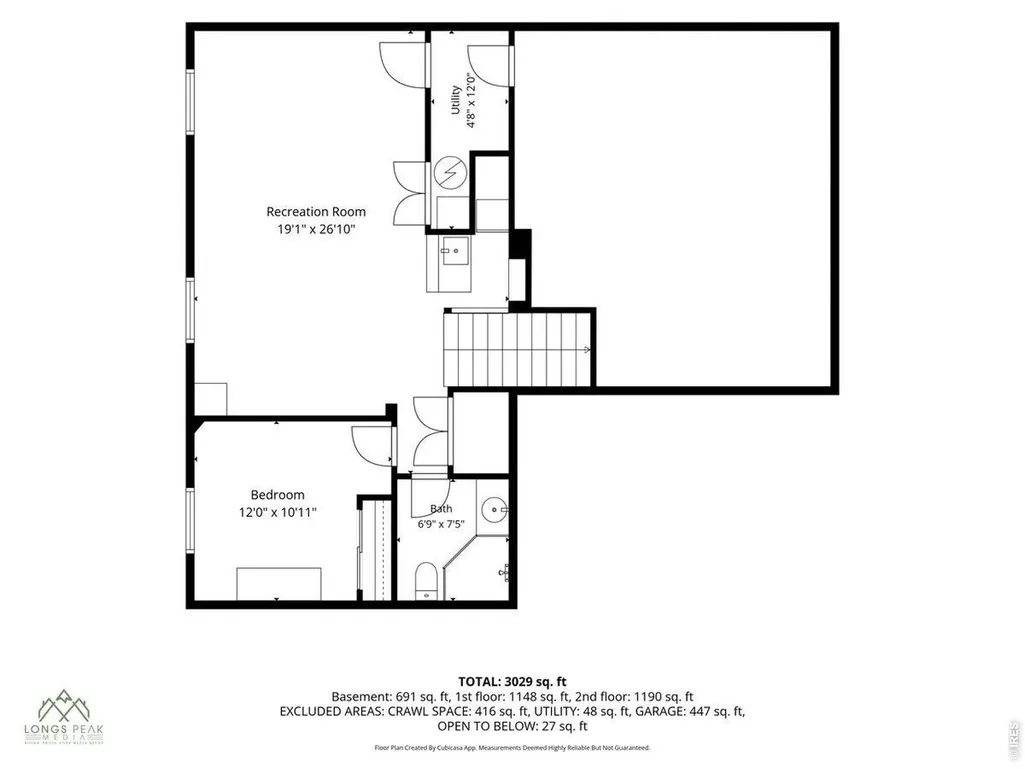
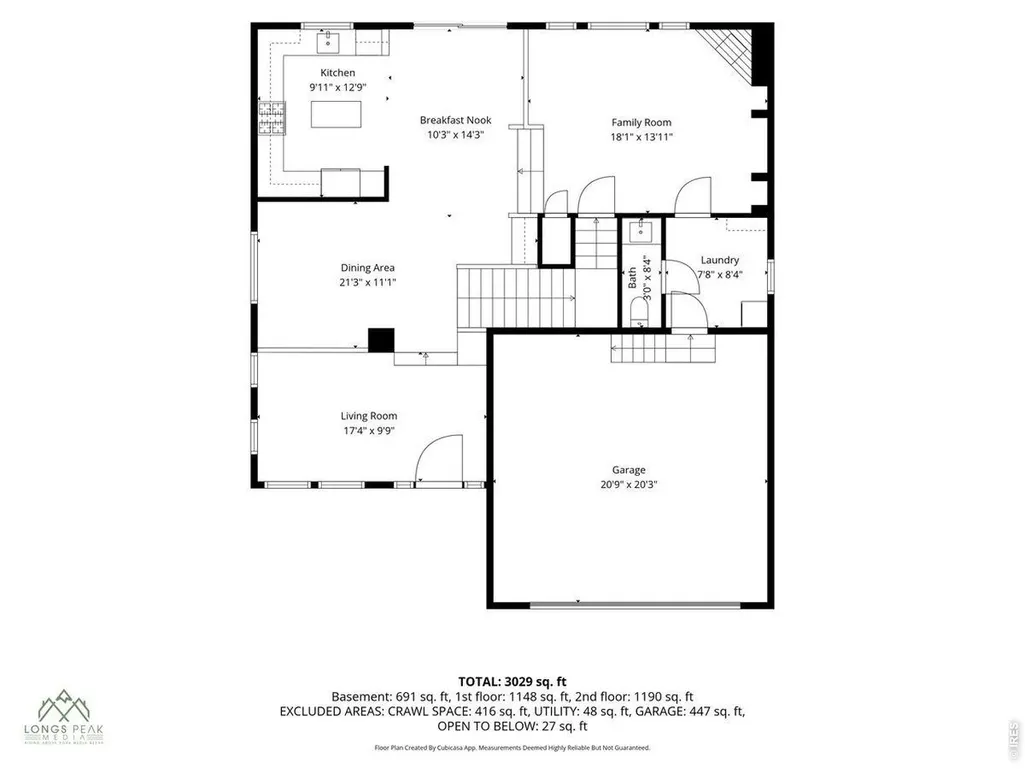
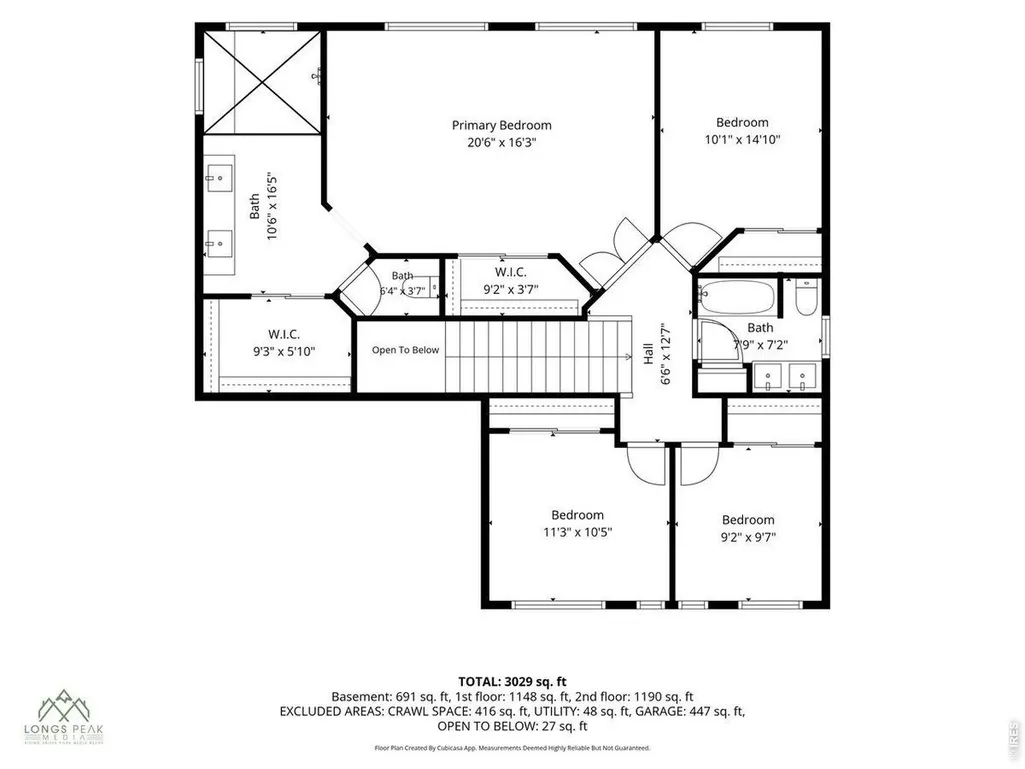
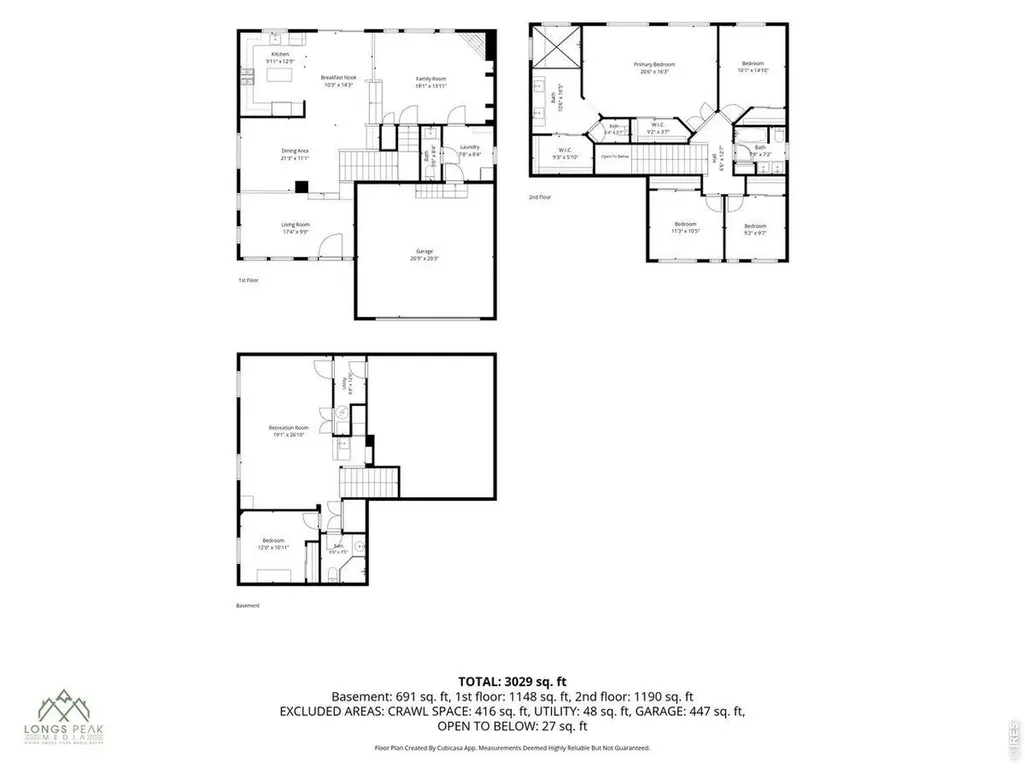
Welcome to 7750 W 94th Place. Built in 2005, this well-maintained home offers five bedrooms, flexible finished basement space, a spacious backyard, and convenient access to parks, trails, shopping, and dining across Broomfield and Westminster. The upper level features four bedrooms, while the finished basement adds a fifth bedroom, 3/4 bathroom, kitchenette, and living or recreation area. Just three houses from a neighborhood park featuring a basketball court, pavilion, and playground, with a walking trail directly behind the home providing access to the park. Recent improvements include sanded and refinished wood floors throughout the main level, new interior and exterior paint, and remodeled bathrooms. The wide neighborhood street and large backyard add to the sense of space and feel of the area. Located near Wadsworth Parkway and US 36 for convenient access to the Denver-Boulder corridor. Standley Lake and Westminster Hills Open Space are nearby, along with Costco and Target, less than 1.5 miles away, and the Butterfly Pavilion and AMC Westminster Promenade 24, approximately 2 miles away. With nearby grocery stores, shopping, dining, parks, trails, and recreation, this location combines amenities and conveniences throughout both Broomfield and Westminster.
| Elementary School | Middle School | High School |
|---|---|---|
| Semper Elementary School | Mandalay Jr. Middle School | Standley Lake High School |
| Price History | |
|---|---|
| 9/9/2026 | Listed $750,000 |
General Features
| Living Area | 3100 |
|---|---|
| Sewer | Public Sewer |
| Heating | Forced Air |
| Cooling | Central Air,Ceiling Fan(s),Whole House Fan |
| Utilities | Natural Gas Available,High Speed Avail |
| Roof | Composition |
| Appliances | Electric Range,Self Cleaning Oven,Dishwasher,Refrigerator,Washer,Dryer,Microwave,Fire Alarm |
| Zoning | RES |
| HOA Fee | 127 |
| Garage Spaces | 2 |
| Association Fee Includes | Common Amenities,Trash |
| Patio/Porch Features | Patio,Deck |
| Security Features | Fire Alarm,Security System |
| Construction Materials | Frame,Composition,Painted/Stained |
| Exclusions | Seller's Personal Property,Staging Items,Basement Refrigerator |
| Year Built | 2005 |
| Electric | Xcel |
| Levels | Two |
| Property Subtype | Single Family Residence |
| Tax Year | 2025 |
| Parcel Number | 436755 |
| Community Features | Trail(s) |
| Accessibility | Main Floor Bath,Main Level Laundry |
| Assoc Fee Paid Per | Monthly |
| County | Jefferson |
| New Construction | No |
| Property Type | Residential |
| HOA | Yes |
| Subdivision Name | Wadsworth Estates |
| Possible Use | Single Family |
| Full Baths | 2 |
| Status | Active |
| Directions | GPS |
| High School | Standley Lake |
| City | Broomfield |
| Disclosures | Seller's Property Disclosure |
| Association Name | MSI HOA Wadsworth Estates |
| High School District | Jefferson Dist R-1 |
| MLS Area | Metro Denver |
| Elementary School | Semper |
| Property Attached Y/N | No |
| Tax Annual Amount | 4073 |
| Middle/Junior High School | Mandalay Jr. |
| MLS Area Minor | Metro6/JFN |
| Virtual Tour | https://u.listvt.com/mls/263118131 |
| Builder Name | D R Horton |
| Standard Status | Active |
| Expected Active Date | 2026-09-10 |
| AttributionContact | 3034436161 |
Interior Features
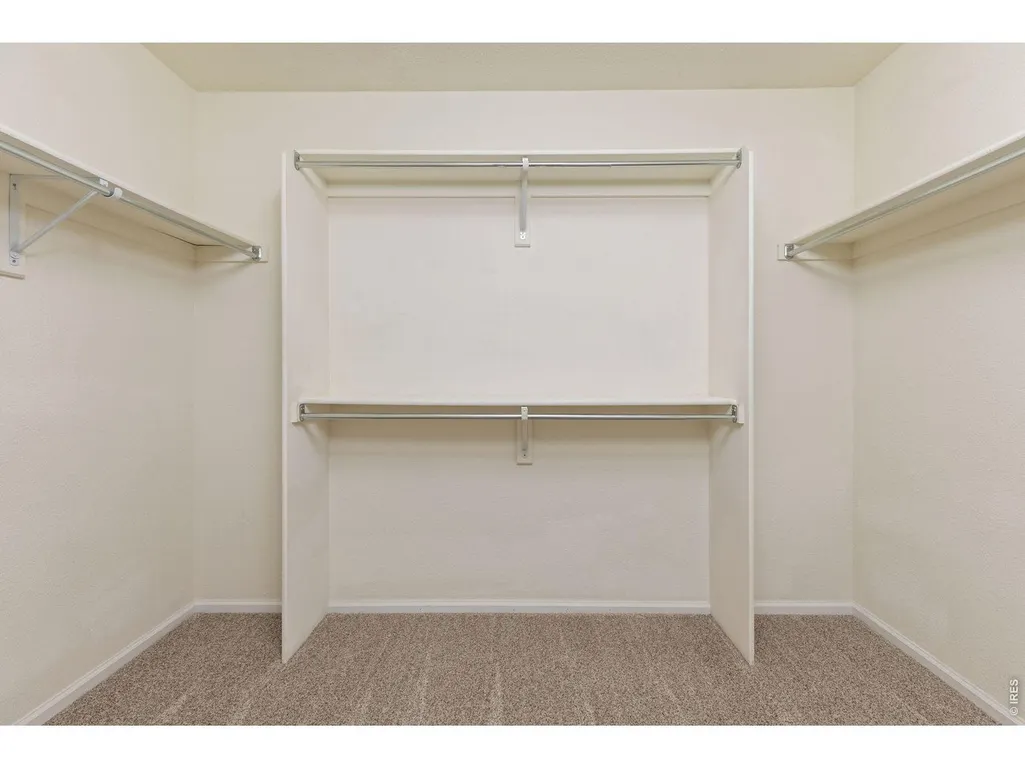
| Interior Amenities | Separate Dining Room,Open Floorplan,Walk-In Closet(s),Washer/Dryer Hookup,Kitchen Island,High Ceilings |
|---|---|
| Basement | Partially Finished,Crawl Space,Built-In Radon,Sump Pump |
| Flooring | Wood |
| Fireplace Features | Gas |
| Window Features | Window Coverings |
| Above Grade Finished Area | 2379 |
| Half Baths | 1 |
| 3/4 Baths | 1 |
| Total Bedrooms | 5 |
| Room Type | Media Room |
| LivingAreaSource | Other |
| Total Baths | 4 |
Exterior Features
| Exterior Amenities | Sprinkler System |
|---|---|
| Fencing | Vinyl |
| Parking Features | Garage Door Opener,Attached |
| Lot Features | Abuts Public Open Space,House/Lot Faces NE,Curbs,Sidewalks,Street Light |
| Water Source | City |
| Lot Size Area | 11805 |
| Lot Size Acres | 0.27 |
| Waterfront Y/N | No |
| Road Frontage Type | City Street |
| Irrigation Water Rights Y/N | No |
Amenities
- Foreclosure
- Views
- Short Sale
- New Construction
- Adult 55+
- Lease To Own
- No HOA Fees
- Furnished
- Primary On Main
- Air Conditioning
- Seller Finance
- Green
- Fixer Upper
- Horse
- Golf
- Fireplace
- Deck
- Garage
- Basement
- Pool
Property vs Single Family Average in 80021
Price
Taxes
Year Built
Visits


 Information deemed reliable but not guaranteed by the MLS. © 2026 Information and Real Estate Services, LLC.
Information source: Information and Real Estate Services, LLC. Provided for limited non-commercial use only under IRES Rules. © Copyright IRES.
The information being provided is for the consumers personal, non-commercial use and may not be used for any purpose other than to identify prospective properties consumer may be interested in purchasing.
The IRES, LLC Data on this
Information deemed reliable but not guaranteed by the MLS. © 2026 Information and Real Estate Services, LLC.
Information source: Information and Real Estate Services, LLC. Provided for limited non-commercial use only under IRES Rules. © Copyright IRES.
The information being provided is for the consumers personal, non-commercial use and may not be used for any purpose other than to identify prospective properties consumer may be interested in purchasing.
The IRES, LLC Data on this
 The real estate listing information and related content displayed on this site is provided exclusively for consumers� personal, non-commercial use and may not be used for any purpose other than to identify prospective properties consumers may be interested in purchasing. This information and related content is deemed reliable but is not guaranteed accurate by elevateMLS.
