
New Construction - Primary on Main - Seller Financing
Address
648 Noola St, Windsor, CO
Price
$ 484,990
Property Attributes
- MLS#1067802
- TypeSingle Family
- Listing Status Active
- CountyWELD
- CityWindsor
- AreaGreeley-Weld
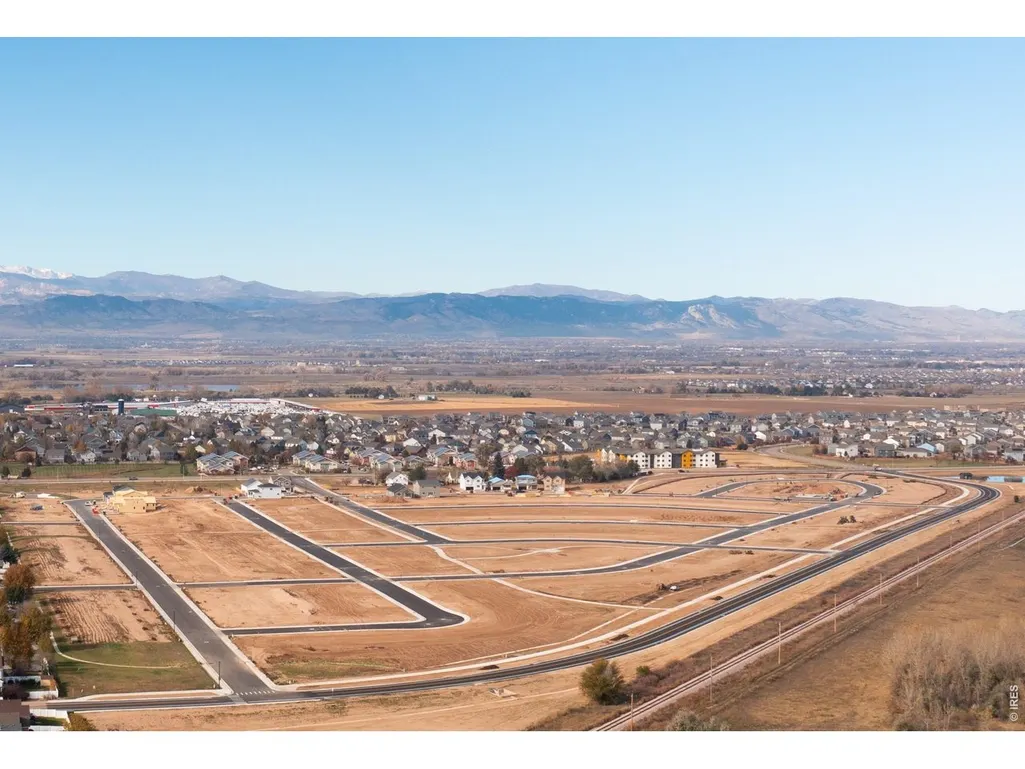
- NeighborhoodTrevenna
- Zip80550
- StyleSingle Family Residence
- Year Built2026
- Price$ 484,990
- Bedrooms3
- Full Bathrooms2
- Half Bathrooms0
- Sqr Footage1894
- Lot Size0.14 Acres
Data Source:
Information and Real Estate Services (IRES)
Property Description
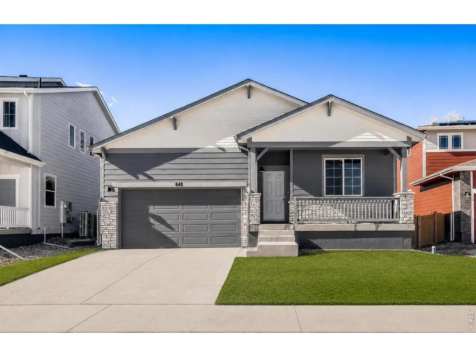
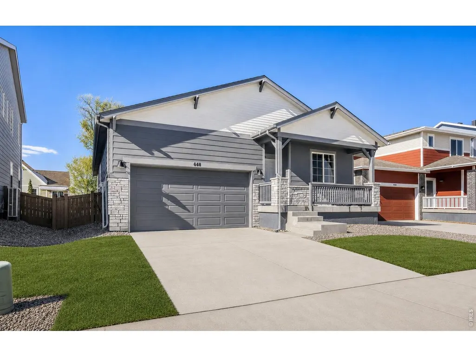
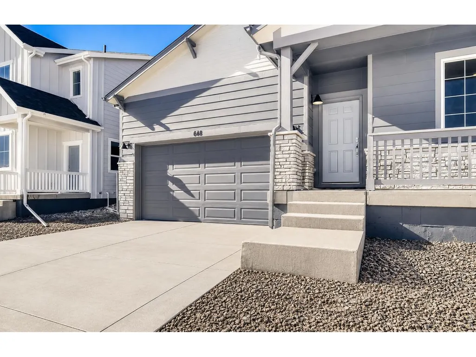
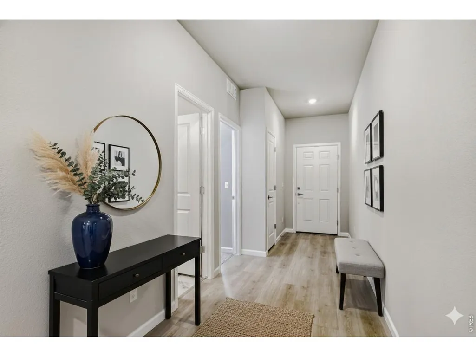
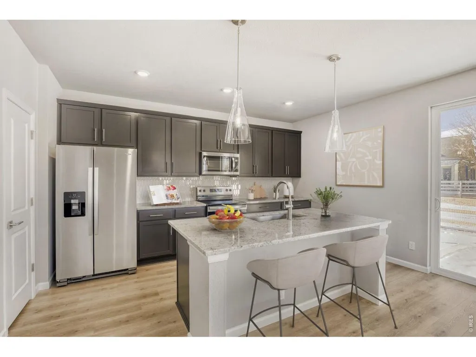
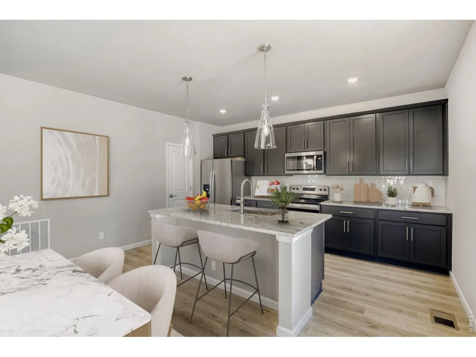
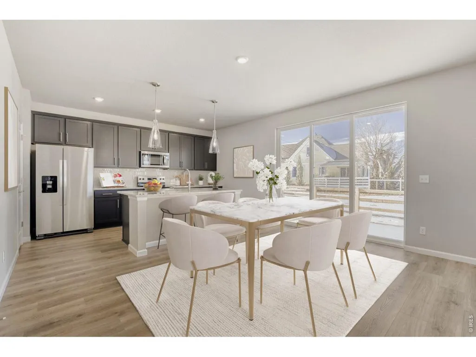
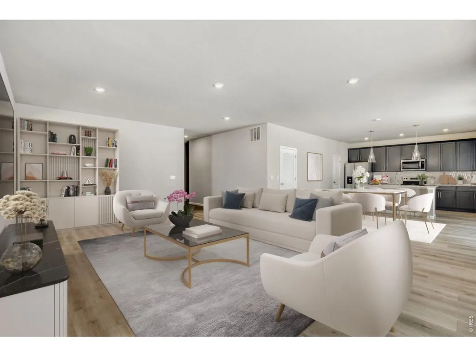
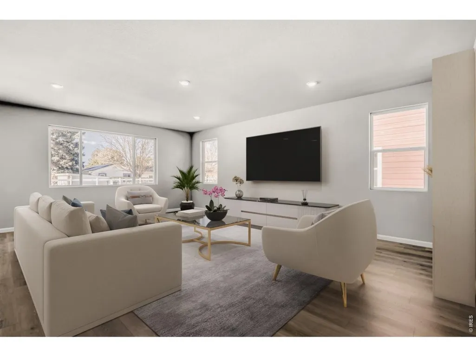
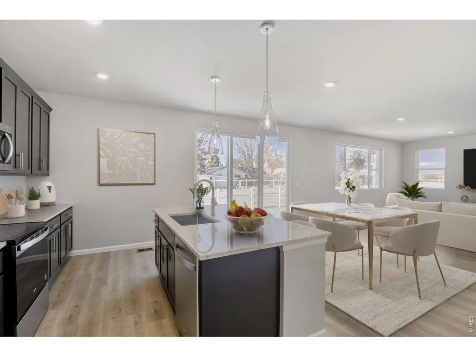
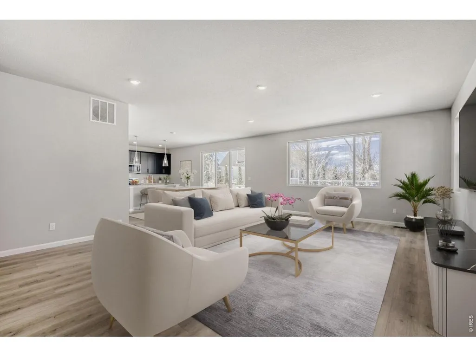
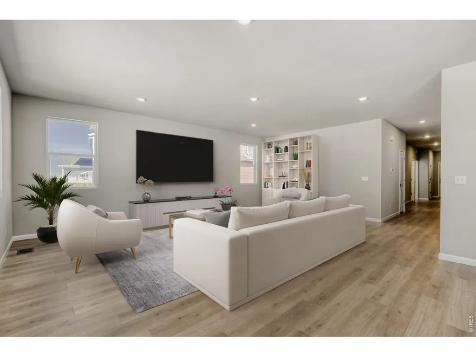
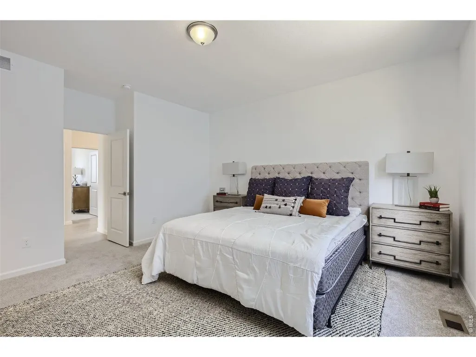
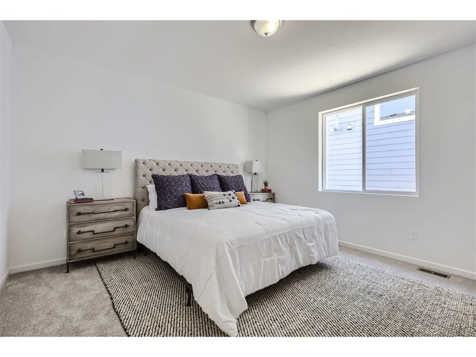
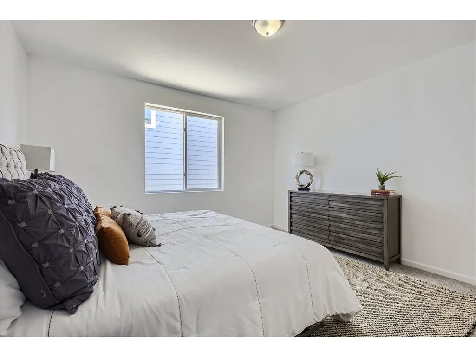
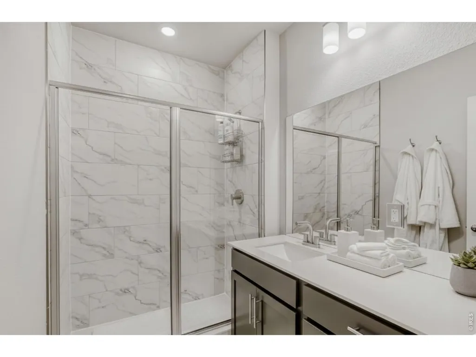
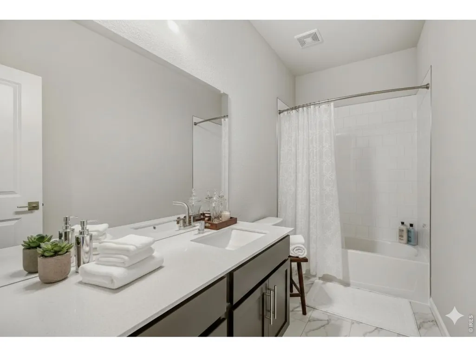
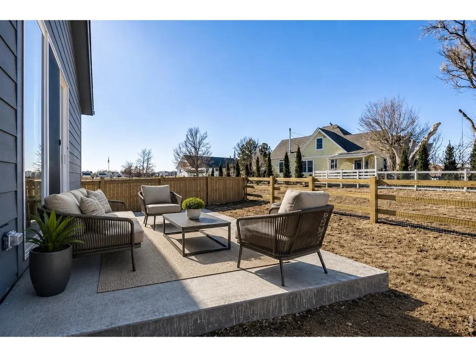
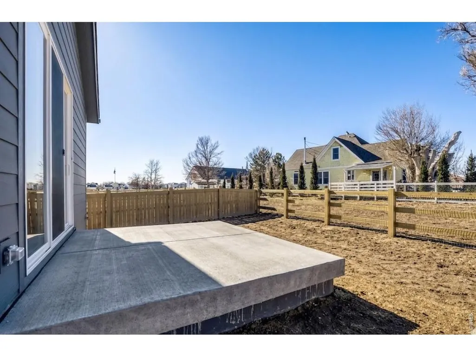
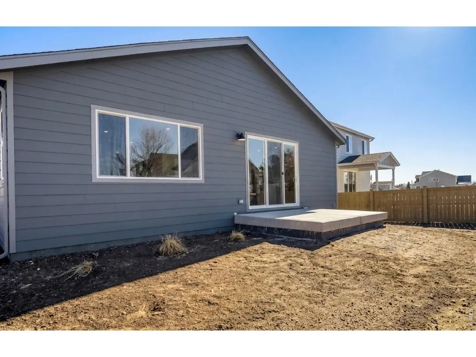
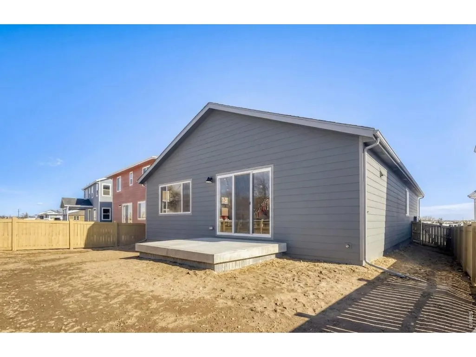
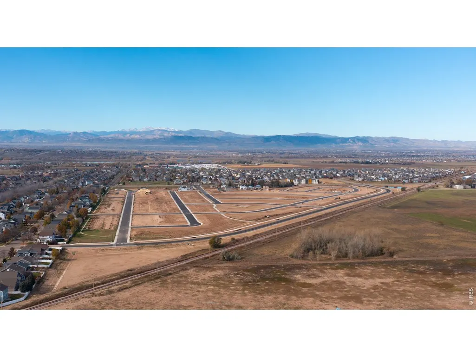
Welcome to 648 Noola Street, a move-in-ready Silverthorne floor plan offering a spacious layout, stylish finishes, and a backyard setting that is hard to come by. Designed with an open-concept floor plan, the main level creates an easy flow between the kitchen, dining area, and great room, providing plenty of space for everyday living and entertaining. The kitchen stands out with Black Fox cabinetry, soft-close doors and drawers, sleek granite countertops, and polished nickel hardware and fixtures that bring a clean, modern finish to the space. Large windows throughout the main living areas allow natural light to fill the home and keep the open layout feeling bright and welcoming. The backyard is a standout feature, with no neighbors directly behind the property and a full fence already installed for added privacy. An oversized concrete patio extends the living space outdoors, offering plenty of room for a dining setup, grill, or outdoor seating area. Whether you're enjoying a quiet morning outside or hosting friends and family, the backyard provides a versatile space to make your own. With thoughtful finishes, an open and functional layout, and a rare backyard setting, 648 Noola Street offers a well-rounded opportunity in Windsor.
| Elementary School | Middle School | High School |
|---|---|---|
| Grandview Elementary School | Windsor Middle School | Windsor High School |
| Price History | |
|---|---|
| 9/3/2026 | Listed $484,990 |
General Features
| Living Area | 1894 |
|---|---|
| Sewer | Public Sewer |
| Heating | Heat Pump |
| Cooling | Central Air |
| Utilities | Electricity Available |
| Roof | Composition |
| Appliances | Electric Range,Dishwasher,Refrigerator,Disposal,Fire Alarm |
| Zoning | RES |
| Garage Spaces | 2 |
| Association Fee Includes | Common Amenities,Snow Removal,Management,Utilities |
| Patio/Porch Features | Patio |
| Security Features | Fire Alarm |
| Construction Materials | Frame |
| Year Built | 2026 |
| Electric | Excel |
| Levels | One |
| Property Subtype | Single Family Residence |
| Tax Year | 2026 |
| Parcel Number | R8985820 |
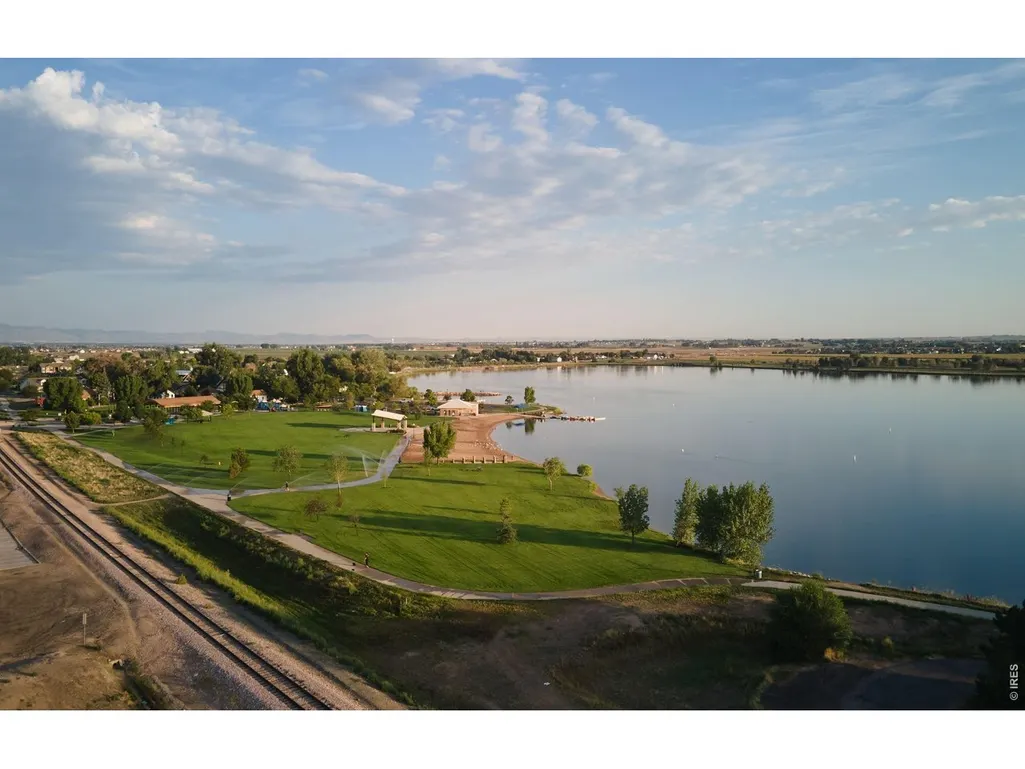
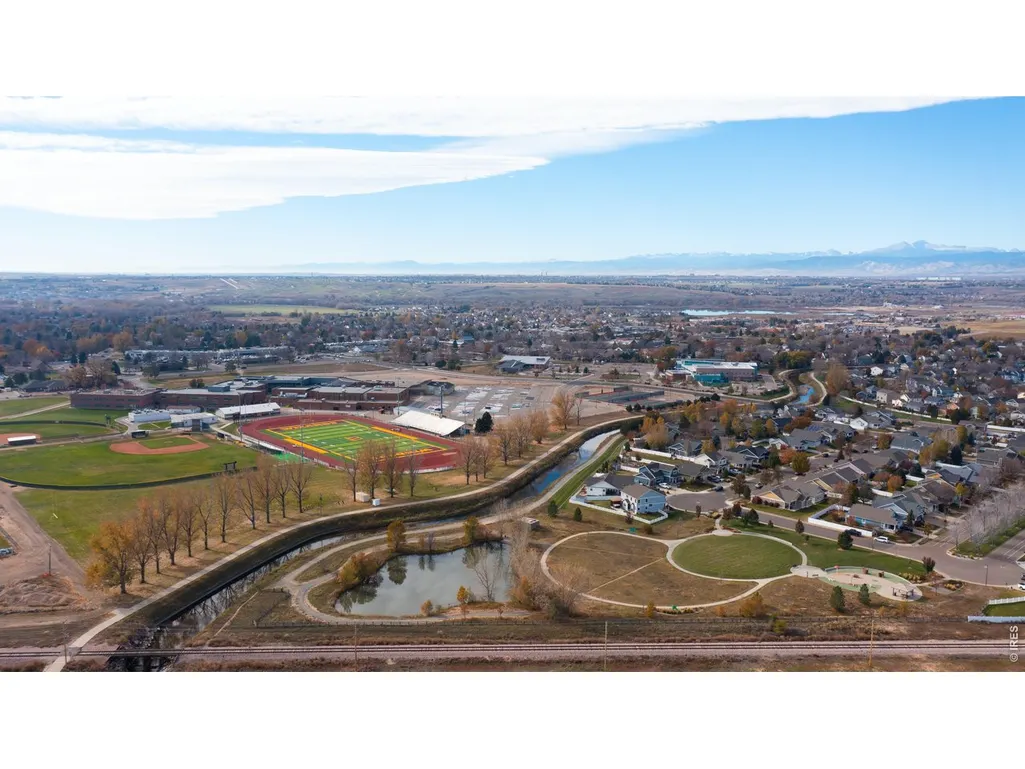
| Community Features | Park,Trail(s) |
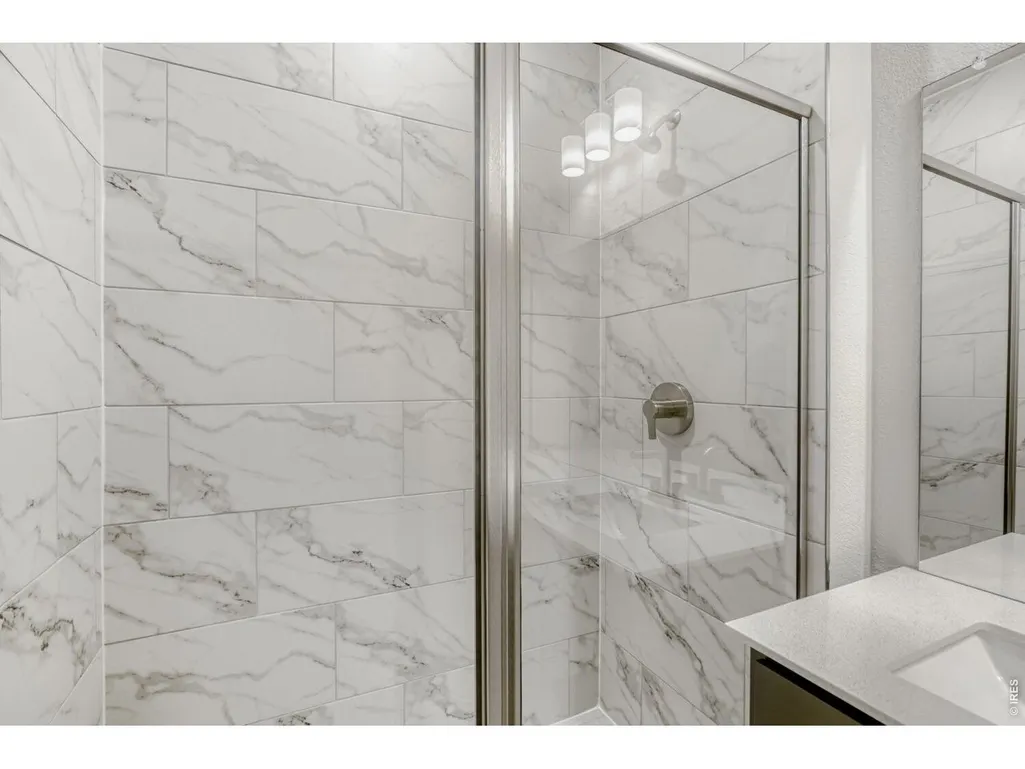
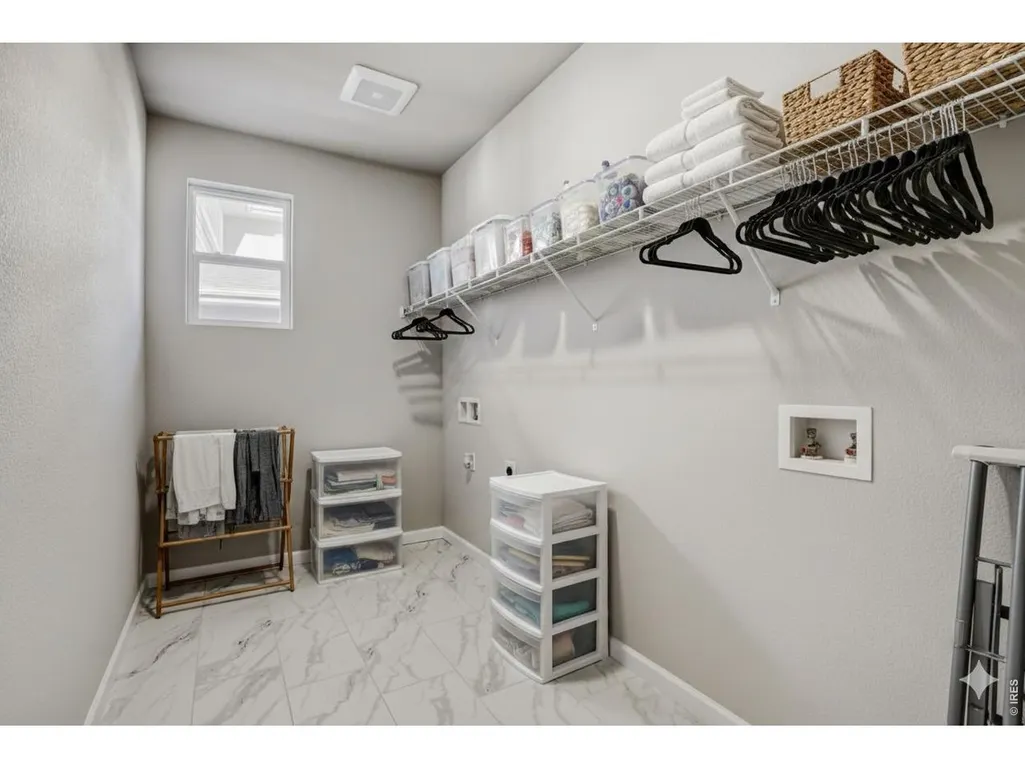
| Accessibility | Level Lot,Main Floor Bath,Main Level Bedroom,Stall Shower,Main Level Laundry |
| County | Weld |
| New Construction | Yes |
| Property Type | Residential |
| HOA | Yes |
| Energy Efficient | Photovoltaic Leased,Photovoltaic Owned |
| Subdivision Name | Trevenna |
| Possible Use | Single Family |
| Full Baths | 2 |
| Status | Active |
| Directions | From I-25,take the Highway 392 exit and head east to County Road 15. Turn north on County Road 15,and the community will be on the right. Alternatively,from I-25 take Harmony Road east to County Road |
| High School | Windsor |
| City | Windsor |
| Disclosures | Home Protection Plan |
| High School District | Weld RE-4 |
| MLS Area | Greeley/Weld |
| Elementary School | Grandview |
| Property Attached Y/N | No |
| Middle/Junior High School | Windsor |
| Virtual Tour | https://www.zillow.com/view-imx/ef2bd157-917b-4860-88c4-10cf1acea29a?wl=true&setAttribution=mls&initialViewType=pano |
| Builder Name | Dream Finders Homes |
| Standard Status | Active |
| Expected Active Date | 2026-09-02 |
| AttributionContact | 7207065701 |
Interior Features
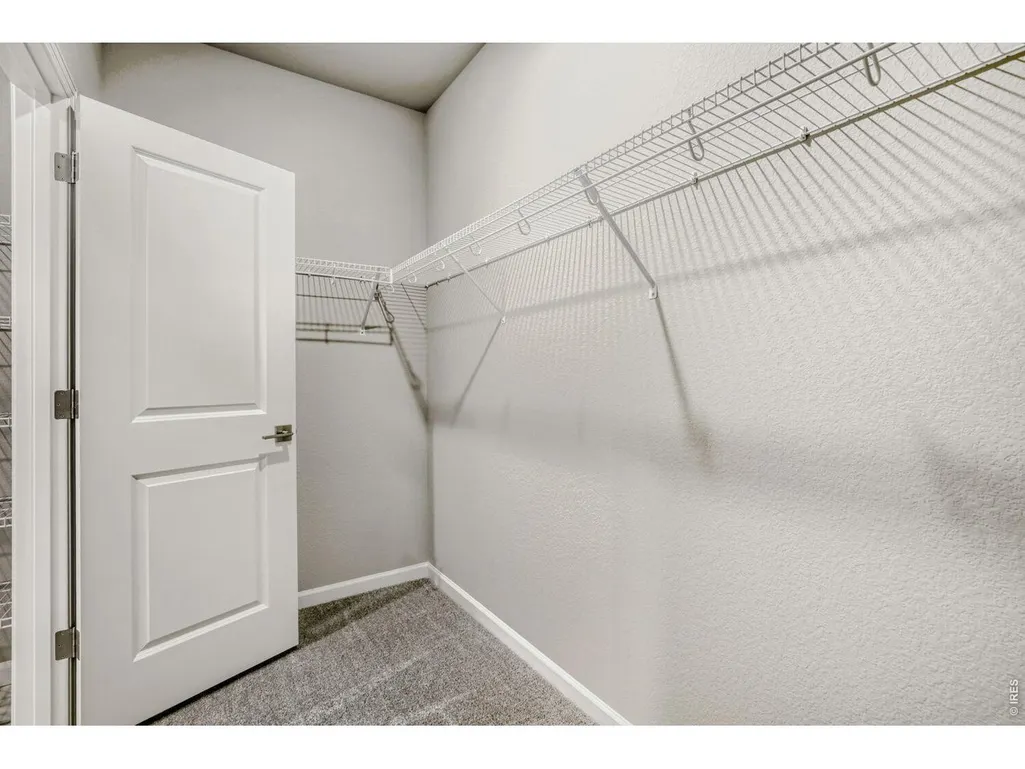
| Interior Amenities | Eat-in Kitchen,Walk-In Closet(s),High Ceilings |
|---|---|
| Basement | None,Crawl Space |
| Fireplace Features | None |
| Above Grade Finished Area | 1894 |
| Total Bedrooms | 3 |
| LivingAreaSource | Plans |
| Total Baths | 2 |
| Power Production Type | 1 |
Exterior Features
| Exterior Amenities | Sprinkler System,>8' Garage Door |
|---|---|
| Fencing | Fenced,Wood |
| Parking Features | Attached |
| Lot Features | Paved,Curbs,Gutters,Sidewalks,Street Light,Fire Hydrant within 500 Feet |
| Water Source | City |
| Lot Size Area | 5893 |
| Lot Size Acres | 0.14 |
| Road Surface Type | Asphalt |
| Waterfront Y/N | No |
| Road Frontage Type | City Street |
| Builder Model | Silverthorne |
| Irrigation Water Rights Y/N | No |
Amenities
- Foreclosure
- Views
- Short Sale
- New Construction
- Adult 55+
- Lease To Own
- No HOA Fees
- Furnished
- Primary On Main
- Air Conditioning
- Seller Finance
- Green
- Fixer Upper
- Horse
- Golf
- Fireplace
- Deck
- Garage
- Basement
- Pool
Property vs Single Family Average in 80550
Price
Year Built
Visits
In The Neighborhood
Open House
Windsor
$ 549,990
- Type
- Single Family
- Size
- 2,611 SqFt
- Rooms
- 5 Beds + 3 Baths
 DFH Colorado Realty LLC #IR1068912
Reduced
Windsor
$ 524,990
- Type
- Single Family
- Size
- 2,476 SqFt
- Rooms
- 4 Beds + 2.5 Baths
RE/MAX Alliance-FTC South #IR1067870
Reduced
Windsor
$ 509,990
- Type
- Single Family
- Size
- 2,253 SqFt
- Rooms
- 3 Beds + 2.5 Baths
RE/MAX Alliance-FTC South #IR1067779
New Construction
Windsor
$ 492,000
- Type
- Single Family
- Size
- 1,645 SqFt
- Rooms
- 3 Beds + 2 Baths
DR Horton Realty LLC #IR1067683
New Construction
Windsor
$ 484,990
- Type
- Single Family
- Size
- 1,894 SqFt
- Rooms
- 3 Beds + 2 Baths
DFH Colorado Realty LLC #IR1067802
New Construction
Windsor
$ 495,000
- Type
- Single Family
- Size
- 1,724 SqFt
- Rooms
- 3 Beds + 2 Baths
C3 Real Estate Solutions, LLC #IR1067363

 Information deemed reliable but not guaranteed by the MLS. © 2026 Information and Real Estate Services, LLC.
Information source: Information and Real Estate Services, LLC. Provided for limited non-commercial use only under IRES Rules. © Copyright IRES.
The information being provided is for the consumers personal, non-commercial use and may not be used for any purpose other than to identify prospective properties consumer may be interested in purchasing.
The IRES, LLC Data on this
Information deemed reliable but not guaranteed by the MLS. © 2026 Information and Real Estate Services, LLC.
Information source: Information and Real Estate Services, LLC. Provided for limited non-commercial use only under IRES Rules. © Copyright IRES.
The information being provided is for the consumers personal, non-commercial use and may not be used for any purpose other than to identify prospective properties consumer may be interested in purchasing.
The IRES, LLC Data on this
 The real estate listing information and related content displayed on this site is provided exclusively for consumers� personal, non-commercial use and may not be used for any purpose other than to identify prospective properties consumers may be interested in purchasing. This information and related content is deemed reliable but is not guaranteed accurate by elevateMLS.
