











Address
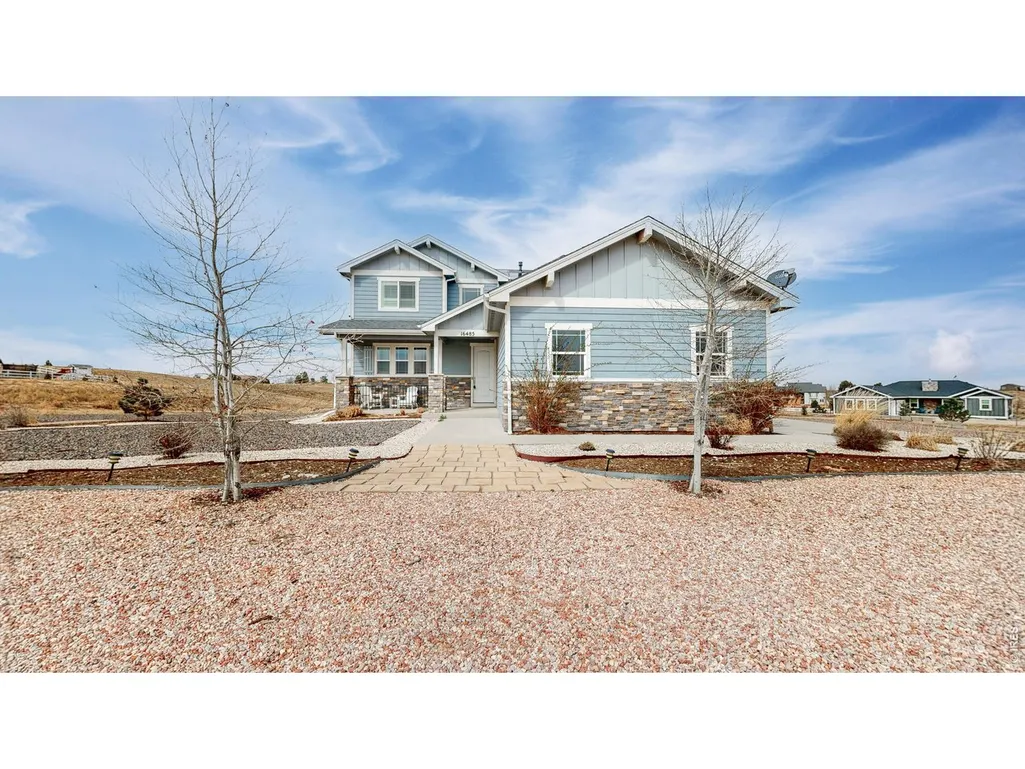
16485 Burghley Ct, Platteville, CO
Price
$ 760,000
Property Attributes
- MLS#1065946
- TypeSingle Family
- Listing Status Active
- CountyWELD
- CityPlatteville
- AreaGreeley-Weld
- NeighborhoodBeebe Draw Farms Equestrian Cnt1stfgcorr
- Zip80651
- StyleSingle Family Residence
- Year Built2018
- Taxes$ 4443
- Price$ 760,000
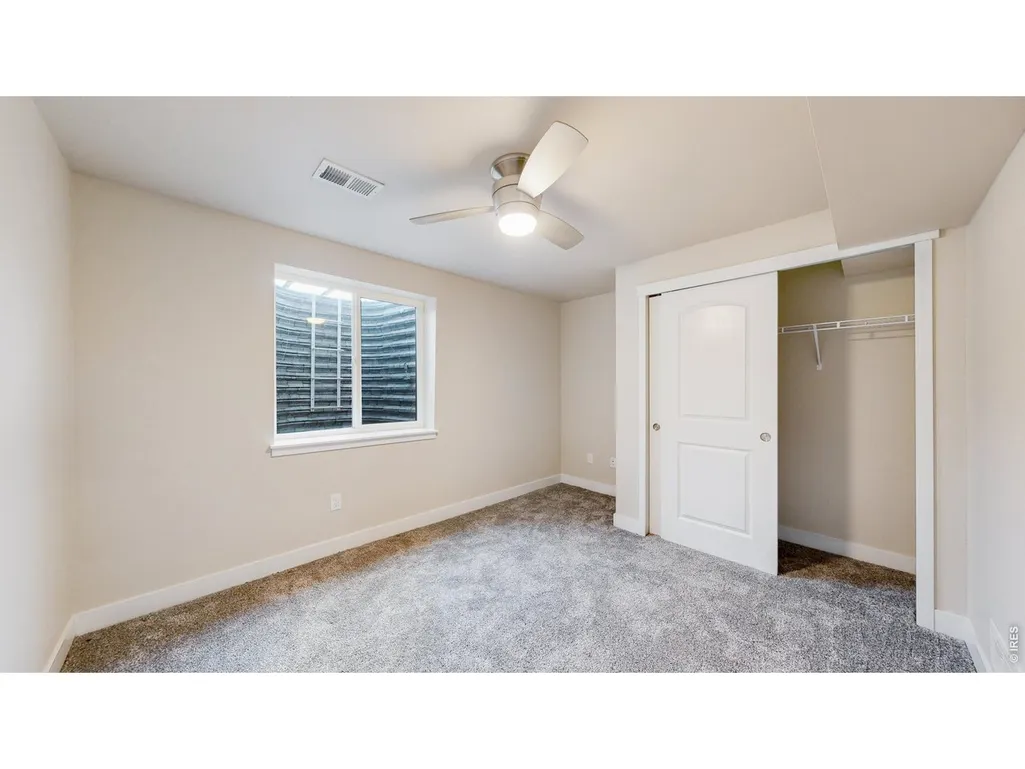
- Bedrooms5
- Full Bathrooms3
- Half Bathrooms1
- Sqr Footage3053
- Lot Size2.55 Acres
Data Source:
Information and Real Estate Services (IRES)
Property Description
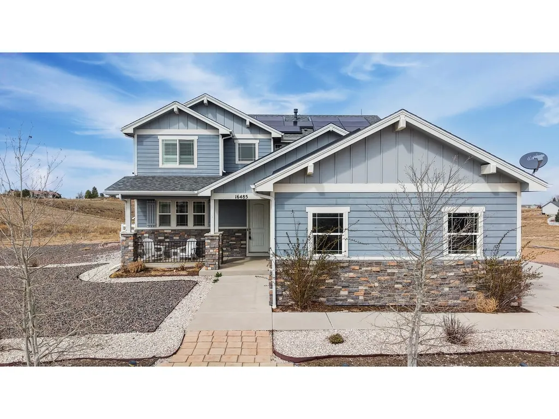
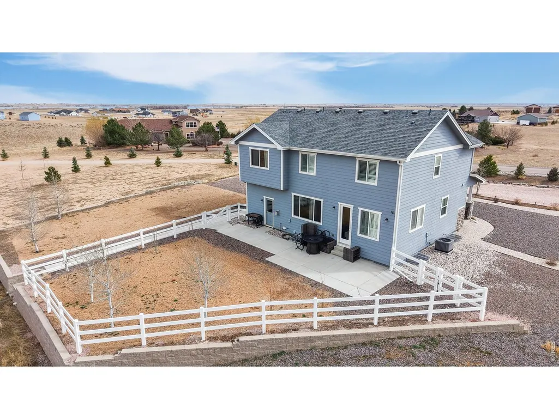
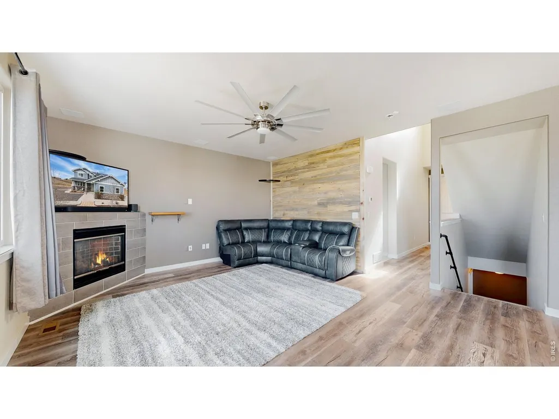
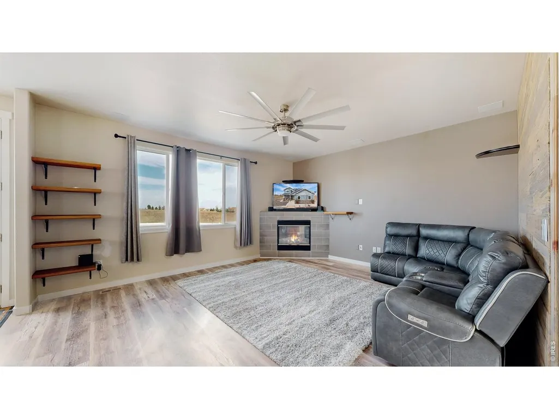
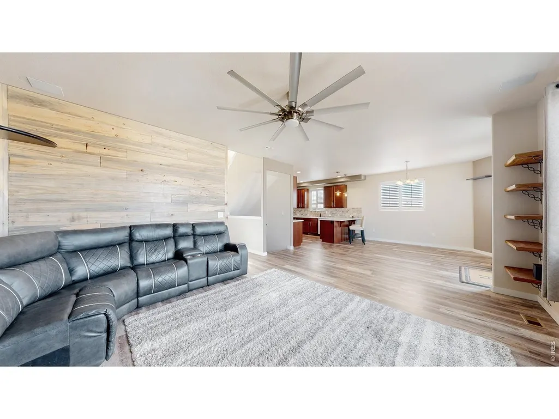
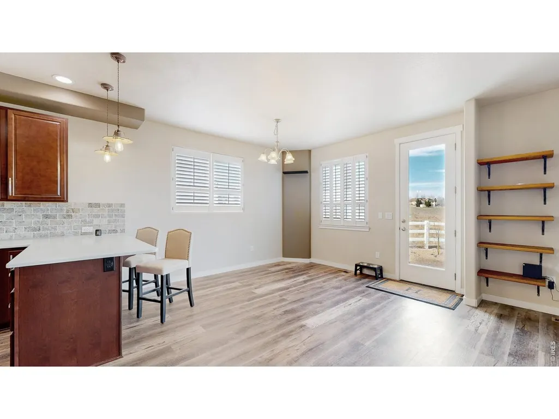
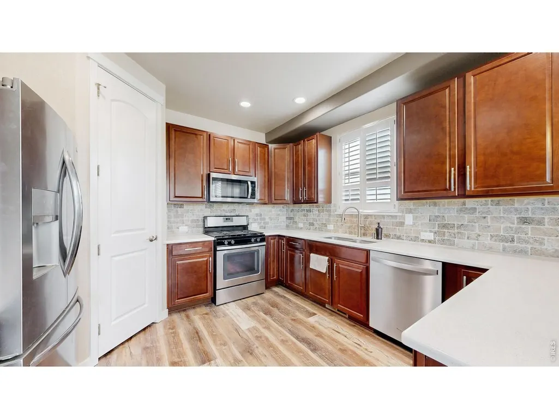
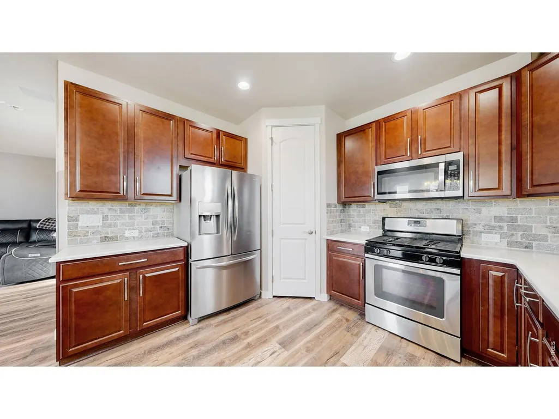
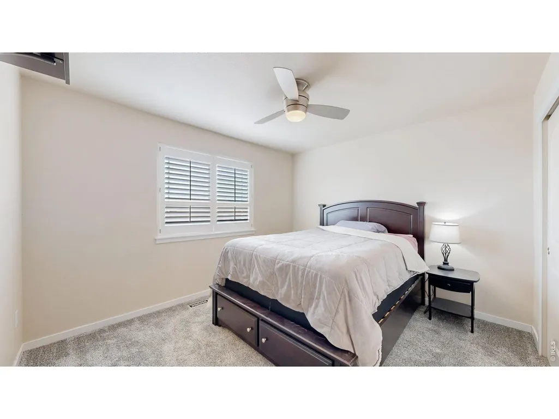
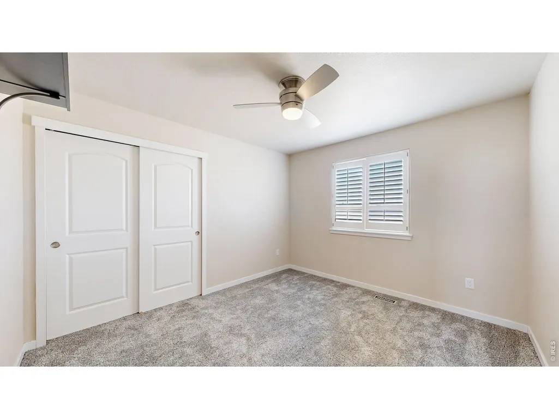
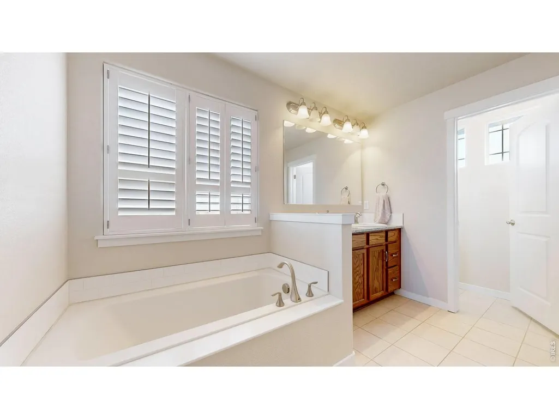
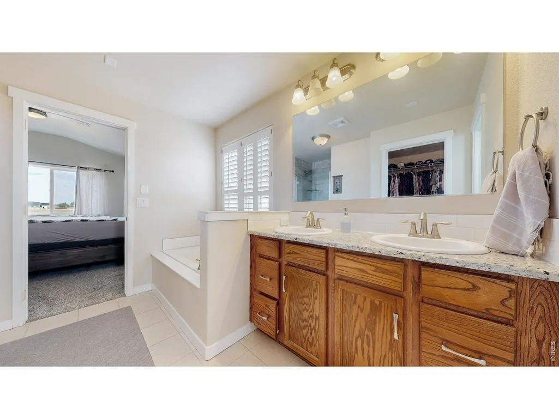
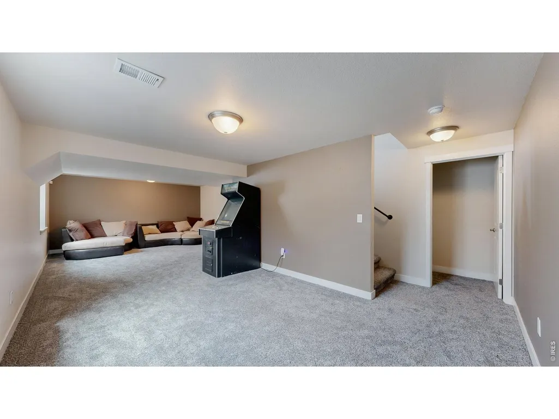
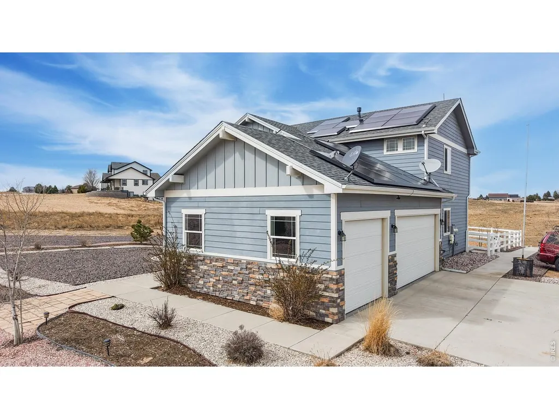
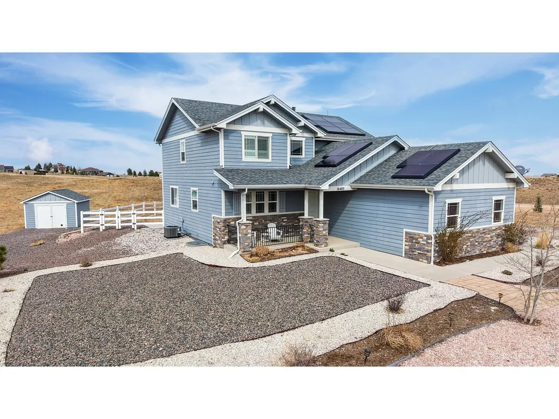
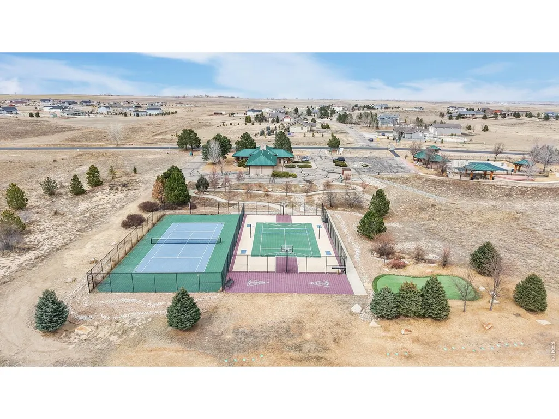
Located in desirable Pelican Lakes Ranch Equestrian Community, 16485 Burghley Ct is positioned along a quiet cul-de-sac with biking distance to the community center and pool area! The surrounding neighborhood features contemporary homes, sidewalks, and wide Colorado skies that contribute to a spacious residential atmosphere. Owned Solar Panel System has been paid in full. The interior opens into a welcoming sequence of living spaces designed for everyday functionality and comfort. The main living room serves as the central gathering area, with natural light that creates a bright, inviting environment suited for both relaxed evenings and entertainment. Beautiful plantation shutters add elegant esthetic to the large windows. This space transitions naturally into a dining area and kitchen arranged for efficiency, with cabinetry and prep surfaces positioned to support daily routines while maintaining visual connection with adjacent rooms. Bedrooms are situated to provide privacy from the central living zones, creating restful accommodations that adapt for guests, workspace, or a personal retreat. The primary suite offers a comfortable setting designed for rest and organization, while additional bedrooms provide flexibility. Outdoor areas extend the experience beyond the interior, offering low maintenance xeriscape yard space suited to enjoy Colorado's temperate seasons, whether for outdoor seating, gardening, or informal gatherings. A 14x14 shed is included for your storage needs. The oversized 3-car garage has a large workshop or storage area that can also be used to park motorcycles and/or other toys. This location places residents within reach of Platteville's neighborhood parks and community spaces. With convenient access to Hwy 66 and Hwy 85 connecting to Longmont, Greeley, and the greater Northern Colorado region, this address offers a balanced lifestyle defined by small-town atmosphere, outdoor access, and practical commuter connectivity.
| Elementary School | Middle School | High School |
|---|---|---|
| Platteville Elementary School | North Valley Middle School | Valley High School |
| Price History | |
|---|---|
| 8/6/2026 | Listed $760,000 |
General Features
| Living Area | 2950 |
|---|---|
| Sewer | Public Sewer |
| Heating | Forced Air |
| Cooling | Central Air,Ceiling Fan(s) |
| Utilities | Natural Gas Available,Electricity Available,High Speed Avail |
| Roof | Composition |
| Appliances | Electric Range,Dishwasher,Refrigerator,Washer,Dryer |
| Zoning | RES |
| HOA Fee | 300 |
| Garage Spaces | 3 |
| Association Fee Includes | Common Amenities,Snow Removal,Management |
| Patio/Porch Features | Patio |
| Construction Materials | Frame,Brick,Composition |
| Exclusions | Sellers personal Property |
| Year Built | 2018 |
| Electric | Xcel Energy |
| Levels | Two |
| Property Subtype | Single Family Residence |
| Tax Year | 2025 |
| Parcel Number | R8179200 |
| Community Features | Clubhouse,Tennis Court(s),Hot Tub,Trail(s),Recreation Room |
| Assoc Fee Paid Per | Annually |
| County | Weld |
| New Construction | No |
| Property Type | Residential |
| HOA | Yes |
| Energy Efficient | Photovoltaic Owned |
| Subdivision Name | Beebe Draw Farms Equestrian Cnt1stfgcorr |
| Possible Use | Single Family |
| Other Structures | Storage |
| Full Baths | 2 |
| Status | Active |
| High School | Valley |
| City | Platteville |
| Disclosures | Seller's Property Disclosure |
| Association Name | Beebe Draw Farms Poa |
| High School District | Weld County RE-1 |
| MLS Area | Greeley/Weld |
| Elementary School | Platteville |
| Property Attached Y/N | No |
| Tax Annual Amount | 4443 |
| Middle/Junior High School | North Valley |
| Standard Status | Active |
| Expected Active Date | 2026-08-06 |
| AttributionContact | 9709808349 |
Interior Features
| Interior Amenities | Eat-in Kitchen,Open Floorplan,Pantry |
|---|---|
| Basement | Partially Finished |
| Fireplace Features | Gas |
| Window Features | Window Coverings |
| Above Grade Finished Area | 2086 |
| Half Baths | 1 |
| 3/4 Baths | 1 |
| Total Bedrooms | 5 |
| LivingAreaSource | Assessor |
| Total Baths | 4 |
| Power Production Type | 1 |
Exterior Features
| Exterior Amenities | Sprinkler System |
|---|---|
| Fencing | Partial |
| Parking Features | Attached |
| Lot Features | Cul-De-Sac,Paved |
| Water Source | District |
| Lot Size Area | 110946 |
| Lot Size Acres | 2.55 |
| Waterfront Y/N | No |
| Horse Amenities | Horse(s) Allowed |
| Irrigation Water Rights Y/N | No |
Amenities
- Foreclosure
- Views
- Short Sale
- New Construction
- Adult 55+
- Lease To Own
- No HOA Fees
- Furnished
- Primary On Main
- Air Conditioning
- Seller Finance
- Green
- Fixer Upper
- Horse
- Golf
- Fireplace
- Deck
- Garage
- Basement
- Pool
Property vs Single Family Average in 80651
Price
Taxes
Year Built
Visits


 Information deemed reliable but not guaranteed by the MLS. © 2026 Information and Real Estate Services, LLC.
Information source: Information and Real Estate Services, LLC. Provided for limited non-commercial use only under IRES Rules. © Copyright IRES.
The information being provided is for the consumers personal, non-commercial use and may not be used for any purpose other than to identify prospective properties consumer may be interested in purchasing.
The IRES, LLC Data on this
Information deemed reliable but not guaranteed by the MLS. © 2026 Information and Real Estate Services, LLC.
Information source: Information and Real Estate Services, LLC. Provided for limited non-commercial use only under IRES Rules. © Copyright IRES.
The information being provided is for the consumers personal, non-commercial use and may not be used for any purpose other than to identify prospective properties consumer may be interested in purchasing.
The IRES, LLC Data on this
 The real estate listing information and related content displayed on this site is provided exclusively for consumers� personal, non-commercial use and may not be used for any purpose other than to identify prospective properties consumers may be interested in purchasing. This information and related content is deemed reliable but is not guaranteed accurate by elevateMLS.
