
Views - Primary on Main - Eco Friendly
Address
6792 Niwot Hills Dr, Niwot, CO
Price
$ 6,200,000
Property Attributes
- MLS#1064119
- TypeSingle Family
- Listing Status Active
- CountyBOULDER
- CityNiwot
- AreaSuburban Plains
- NeighborhoodNiwot Hills
- Zip80503
- StyleSingle Family Residence
- Year Built2021
- Taxes$ 24920
- Price$ 6,200,000
- Bedrooms5
- Full Bathrooms6
- Half Bathrooms2
- Sqr Footage11364
- Lot Size1.5 Acres
Data Source:
Information and Real Estate Services (IRES)
Property Description
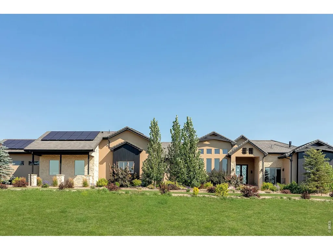
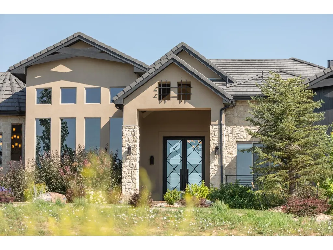
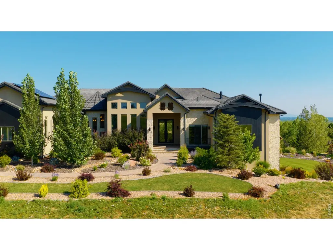
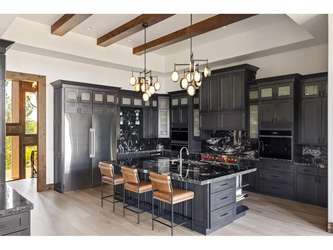
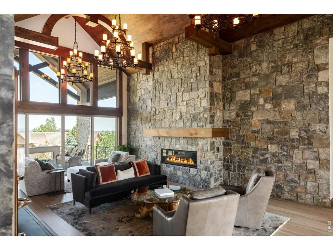
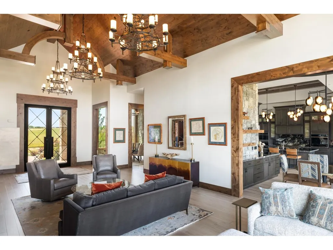
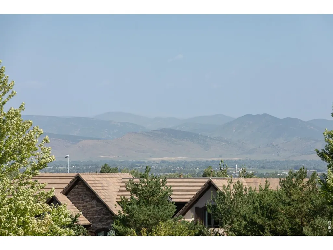
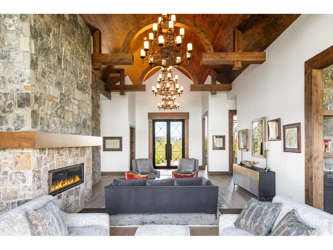
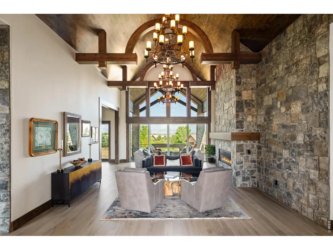
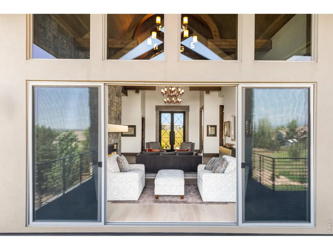
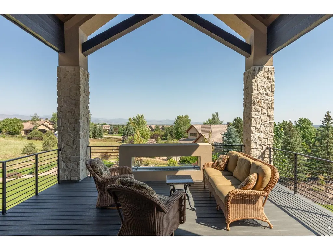
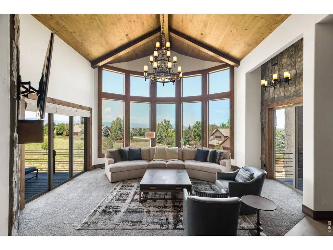
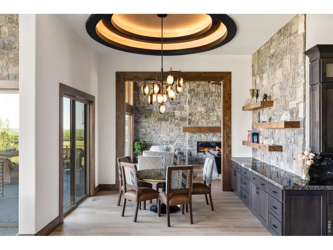
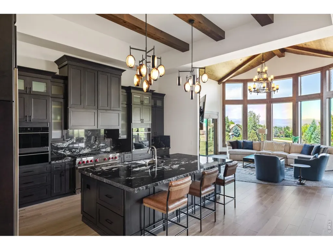
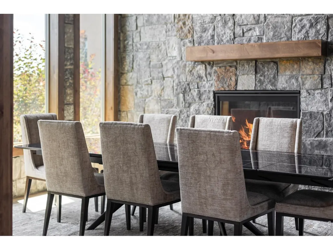
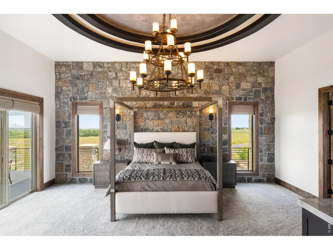
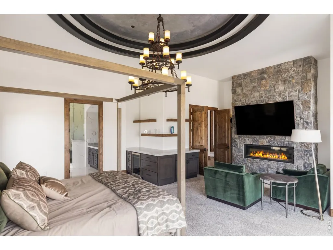
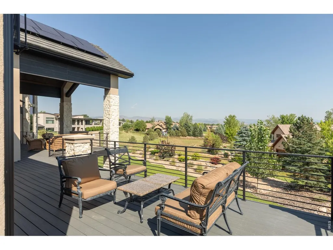
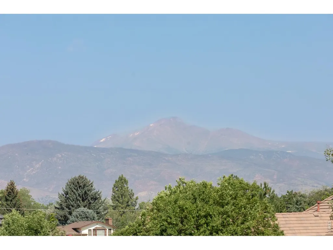
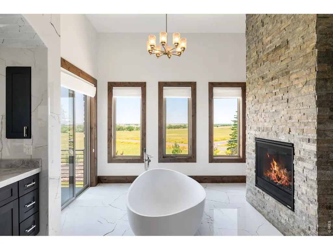
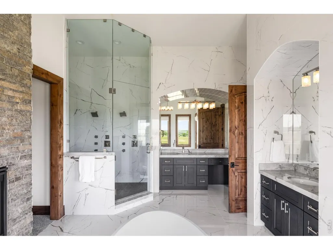
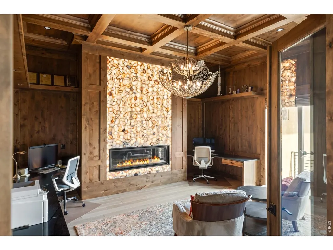
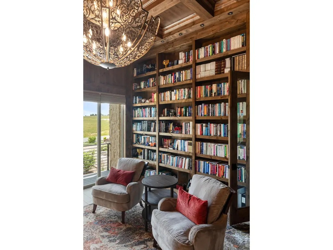
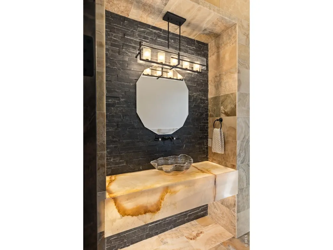
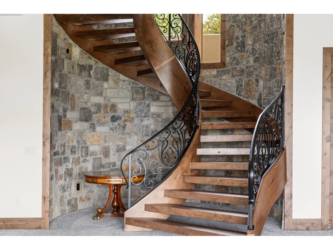
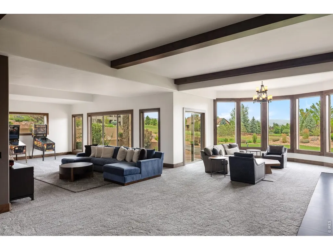
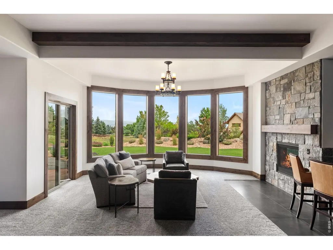
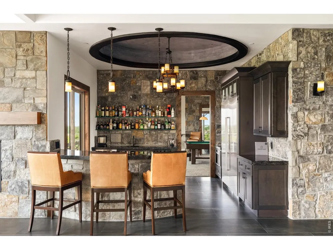
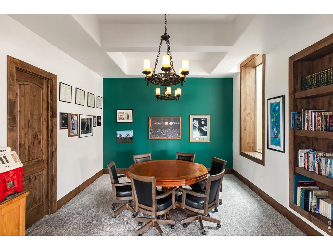
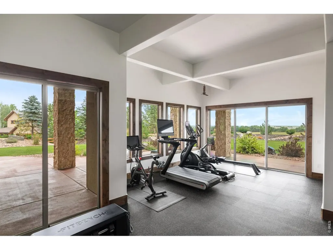
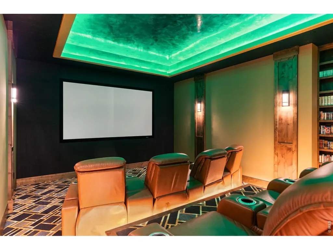
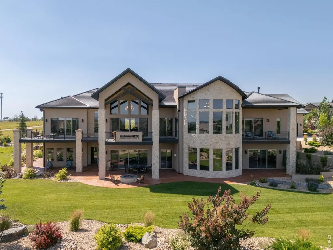
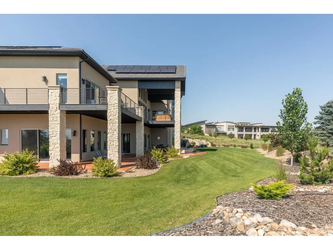
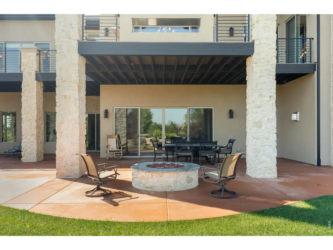
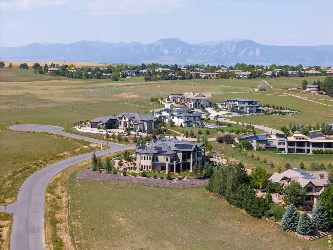
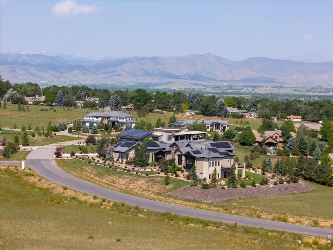
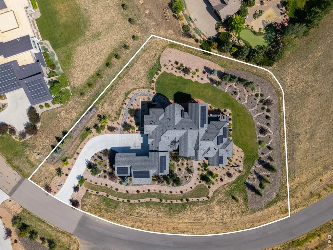
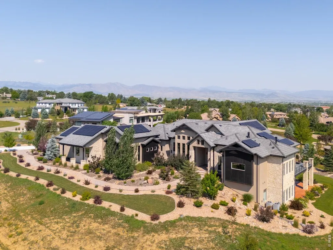
Completed in 2023, 6792 Niwot Hills Drive is a newly built luxury home on a 1.5-acre lot in coveted Niwot Hills, capturing sweeping views of open space, Longs Peak, and the Northern Front Range just minutes from downtown Niwot. European-inspired architecture meets modern smart-home performance across interiors defined by barrel-vaulted ceilings, custom iron doors, natural stone walls, alder wood trim, hardwood floors, slab granite, and Venetian plaster, anchored by a custom curved staircase with open wood risers and iron railing. The main level pairs everyday living with entertaining through a great room with soaring ceilings and a stone fireplace, a chef's kitchen with a large island, professional-grade appliances, and a hidden walk-in pantry, plus a formal dining room, breakfast nook, and living room opening to an expansive mountain-facing deck. The main-floor primary suite is a private retreat with mountain views, deck access, a gas fireplace, a spa bathroom, and an exceptional walk-in closet. Five en suite bedrooms, an executive office with glass French doors and a backlit agate fireplace, and nine fireplaces complete the layout. The lower level is a full height walk-out level with substantial natural light and functional living spaces, including a Dolby Atmos theater, a second kitchen and bar, a barrel-vaulted wine room, a game and pool table area, a gym, sauna, and steam shower, plus a suite that lives like a second primary. Outside, wraparound decks, covered patios, an outdoor fireplace, and a fire pit overlook xeriscaped, landscaped grounds. Certified net zero and Energy Star rated, the home features solar, a Tesla Powerwall, radiant heated bathroom floors, a driveway melt system, four-zone Nest climate control, and an attached four-car garage. A private Boulder County estate with the ease of new custom construction, moments from Niwot's restaurants, shops, and trails, and within the top-rated St. Vrain Valley School District.
| Elementary School | Middle School | High School |
|---|---|---|
| Niwot Elementary School | Sunset Middle | Niwot High School |
| Price History | |
|---|---|
| 7/14/2026 | Listed $6,200,000 |
General Features
| Living Area | 11248 |
|---|---|
| Sewer | Public Sewer |
| Heating | Forced Air,Radiant |
| Cooling | Central Air,Ceiling Fan(s) |
| Utilities | Natural Gas Available,Electricity Available |
| Roof | Shake |
| Appliances | Gas Range,Double Oven,Dishwasher,Refrigerator,Bar Fridge,Washer,Dryer,Disposal,Fire Alarm |
| Zoning | SFR |
| HOA Fee | 165 |
| Garage Spaces | 4 |
| Association Fee Includes | Common Amenities |
| Patio/Porch Features | Patio |
| Construction Materials | Stone,Stucco,Wood Siding |
| Exclusions | Owner's personal property |
| Year Built | 2021 |
| Electric | Xcel |
| View | Mountain(s),Hills,Plains View,City |
| Levels | Two |
| Property Subtype | Single Family Residence |
| Tax Year | 2025 |
| Parcel Number | R0611651 |
| Assoc Fee Paid Per | Monthly |
| County | Boulder |
| New Construction | No |
| Property Type | Residential |
| HOA | Yes |
| Energy Efficient | Southern Exposure,Energy Rated,Photovoltaic Owned |
| Subdivision Name | Niwot Hills |
| Possible Use | Single Family |
| Full Baths | 4 |
| Status | Active |
| High School | Niwot |
| City | Niwot |
| Disclosures | Seller's Property Disclosure |
| Association Name | Niwot Hills |
| High School District | ST Vrain Dist RE 1J |
| MLS Area | Suburban Plains |
| Elementary School | Niwot |
| Property Attached Y/N | No |
| Tax Annual Amount | 24920 |
| Middle/Junior High School | Sunset Middle |
| Virtual Tour | https://youtu.be/8GsMvvoXV6Y |
| Standard Status | Active |
| Expected Active Date | 2026-07-16 |
| AttributionContact | 7204807650 |
Interior Features
| Interior Amenities | Eat-in Kitchen,Separate Dining Room,Cathedral Ceiling(s),Open Floorplan,Pantry,Bay or Bow Window,Natural Woodwork,Walk-In Closet(s),Wet Bar,Kitchen Island,Theatre Room,Two Primary Suites,Steam Shower |
|---|---|
| Basement | Full,Partially Finished,Walk-Out Access,Daylight |
| Flooring | Wood |
| Fireplace Features | Two or More,Gas,Living Room,Family Room,Bedroom,Great Room,Dining Room |
| Window Features | Window Coverings |
| Above Grade Finished Area | 11248 |
| Half Baths | 2 |
| 3/4 Baths | 2 |
| Total Bedrooms | 5 |
| Room Type | Media Room |
| LivingAreaSource | Other |
| Total Baths | 8 |
| Power Production Type | 1 |
Exterior Features
| Exterior Amenities | Sprinkler System,Balcony,Oversized Garage |
|---|---|
| Parking Features | Garage Door Opener,Attached |
| Lot Features | Corner Lot,Deciduous Trees,Native Grass,Rock Outcropping,Abuts Private Open Space |
| Water Source | District |
| Lot Size Area | 65460 |
| Lot Size Acres | 1.5 |
| Waterfront Y/N | No |
| Irrigation Water Rights Y/N | No |
Amenities
- Foreclosure
- Views
- Short Sale
- New Construction
- Adult 55+
- Lease To Own
- No HOA Fees
- Furnished
- Primary On Main
- Air Conditioning
- Seller Finance
- Green
- Fixer Upper
- Horse
- Golf
- Fireplace
- Deck
- Garage
- Basement
- Pool
Property vs Single Family Average in 80503
Price
Taxes
Year Built
Visits


 Information deemed reliable but not guaranteed by the MLS. © 2026 Information and Real Estate Services, LLC.
Information source: Information and Real Estate Services, LLC. Provided for limited non-commercial use only under IRES Rules. © Copyright IRES.
The information being provided is for the consumers personal, non-commercial use and may not be used for any purpose other than to identify prospective properties consumer may be interested in purchasing.
The IRES, LLC Data on this
Information deemed reliable but not guaranteed by the MLS. © 2026 Information and Real Estate Services, LLC.
Information source: Information and Real Estate Services, LLC. Provided for limited non-commercial use only under IRES Rules. © Copyright IRES.
The information being provided is for the consumers personal, non-commercial use and may not be used for any purpose other than to identify prospective properties consumer may be interested in purchasing.
The IRES, LLC Data on this
 The real estate listing information and related content displayed on this site is provided exclusively for consumers� personal, non-commercial use and may not be used for any purpose other than to identify prospective properties consumers may be interested in purchasing. This information and related content is deemed reliable but is not guaranteed accurate by elevateMLS.
