
Views
Address
6440 Monarch Park Ct, Niwot, CO
Price
$ 1,995,000
Property Attributes
- MLS#1062184
- TypeSingle Family
- Listing Status Active
- CountyBOULDER
- CityNiwot
- AreaSuburban Plains
- NeighborhoodMonarch Park PUD
- Zip80503
- StyleContemporary
- Year Built1991
- Taxes$ 10839
- Price$ 1,995,000
- Bedrooms4
- Full Bathrooms4
- Half Bathrooms0
- Sqr Footage4768
- Lot Size1.09 Acres
Data Source:
Information and Real Estate Services (IRES)
Property Description
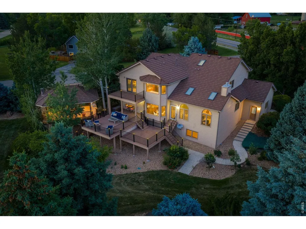
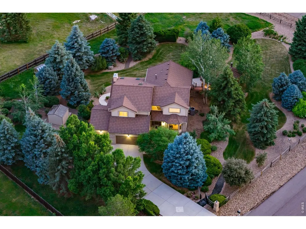
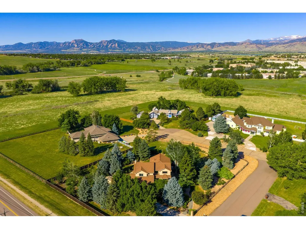
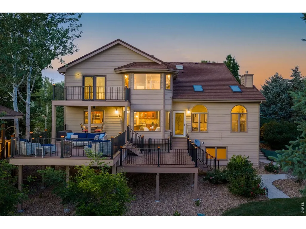
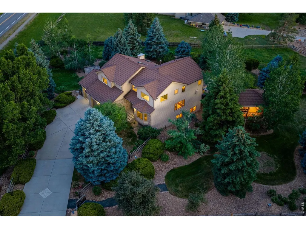
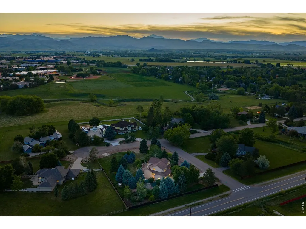
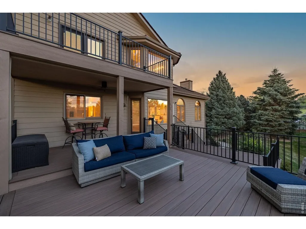
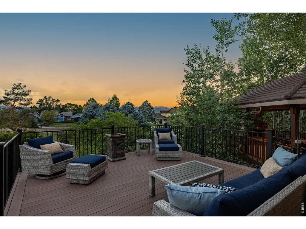
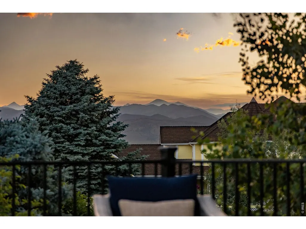
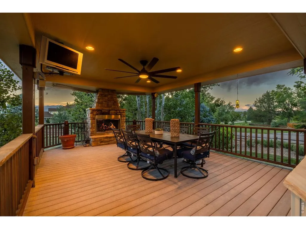
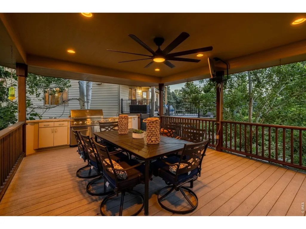
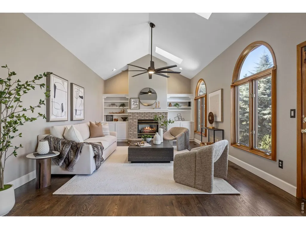
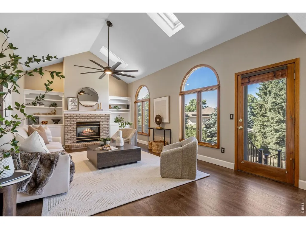
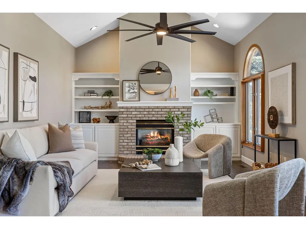
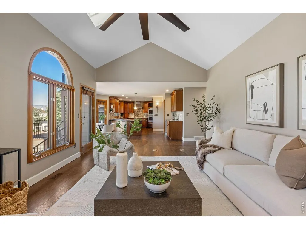
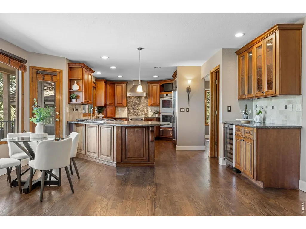
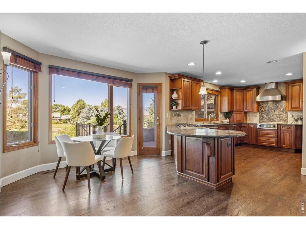
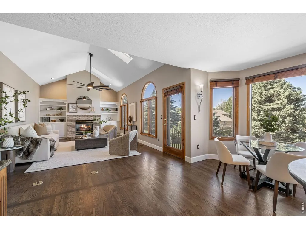
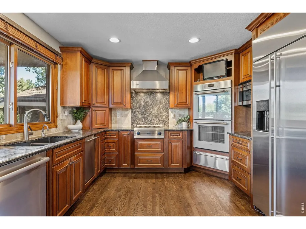
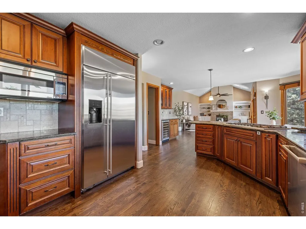
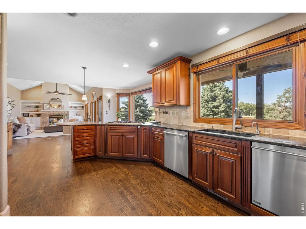
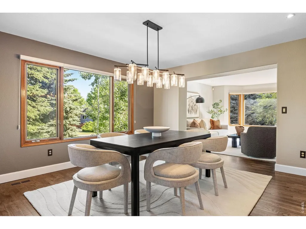
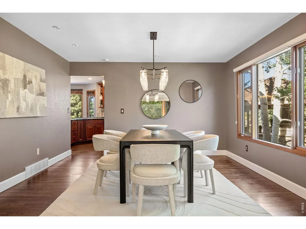
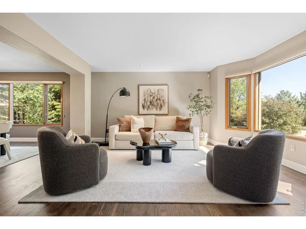
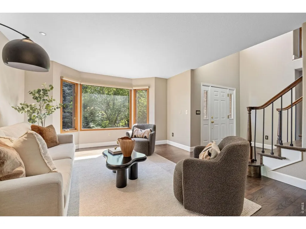
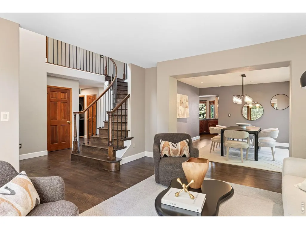
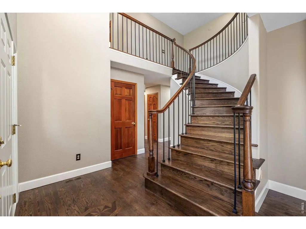
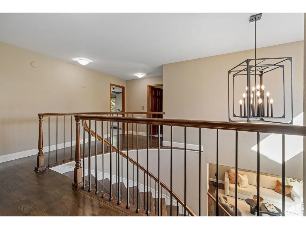
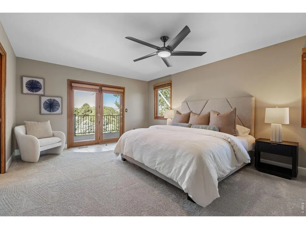
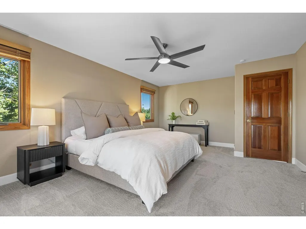
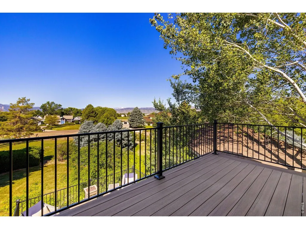
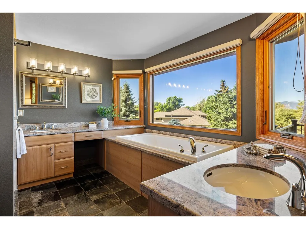
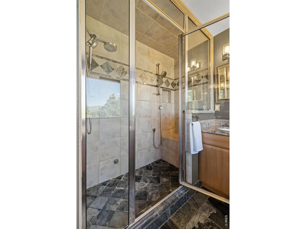
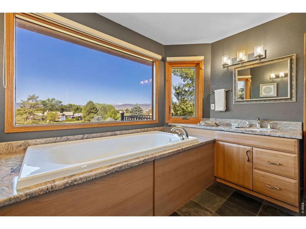
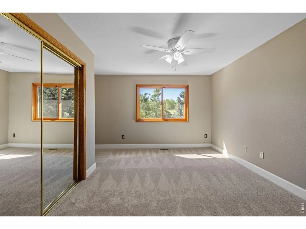
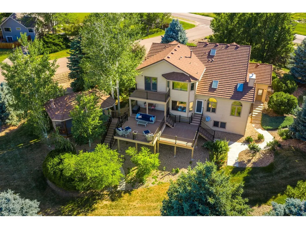
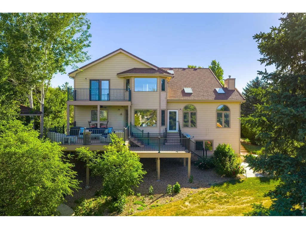
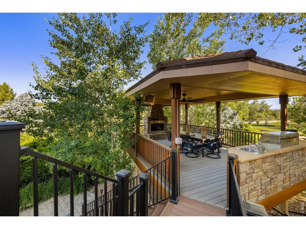
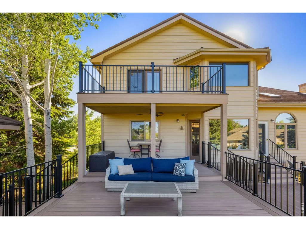
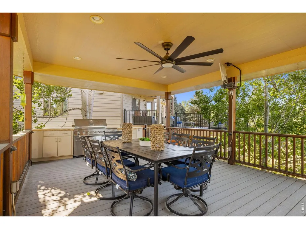
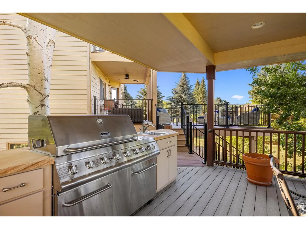
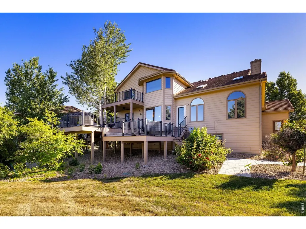
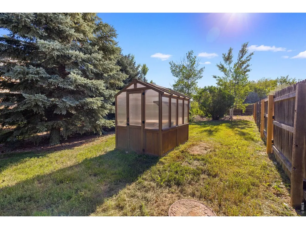
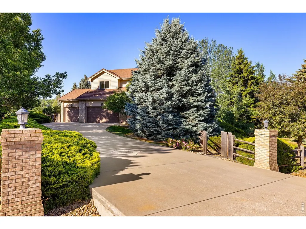
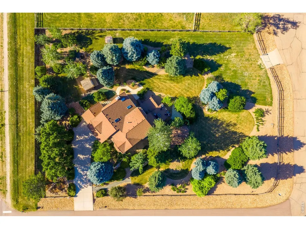
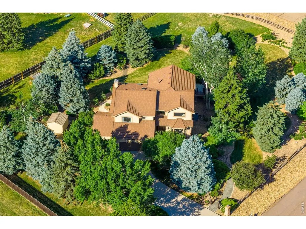
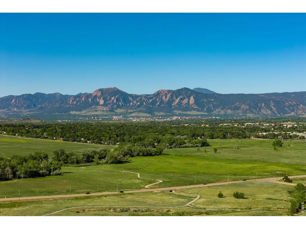
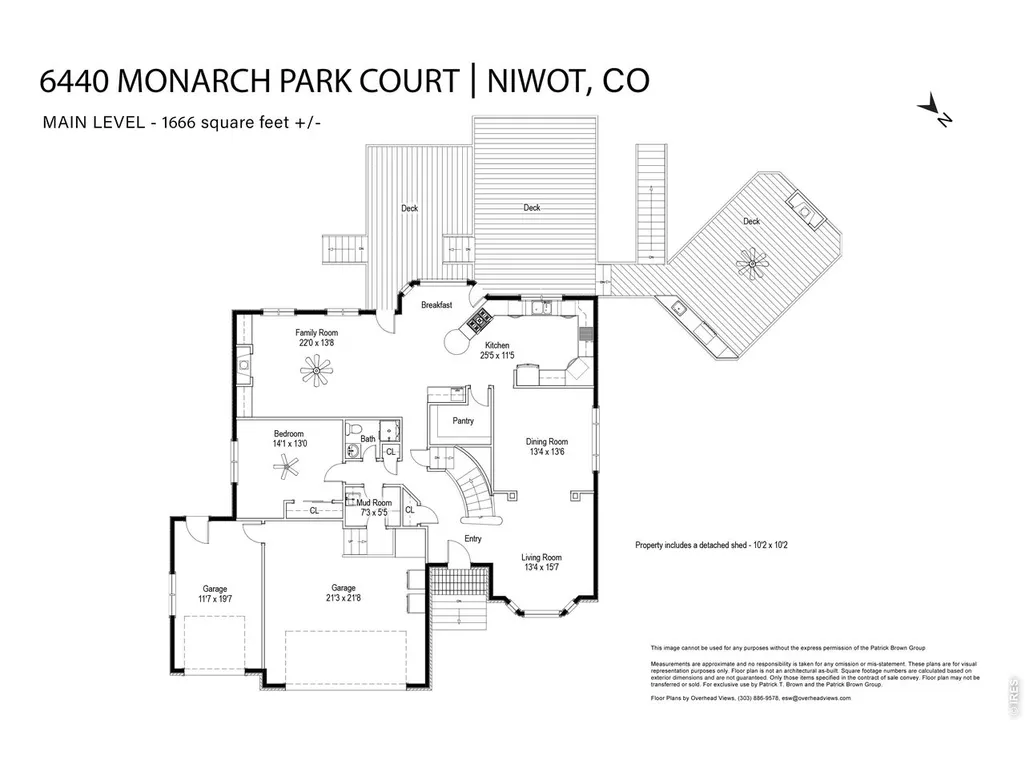
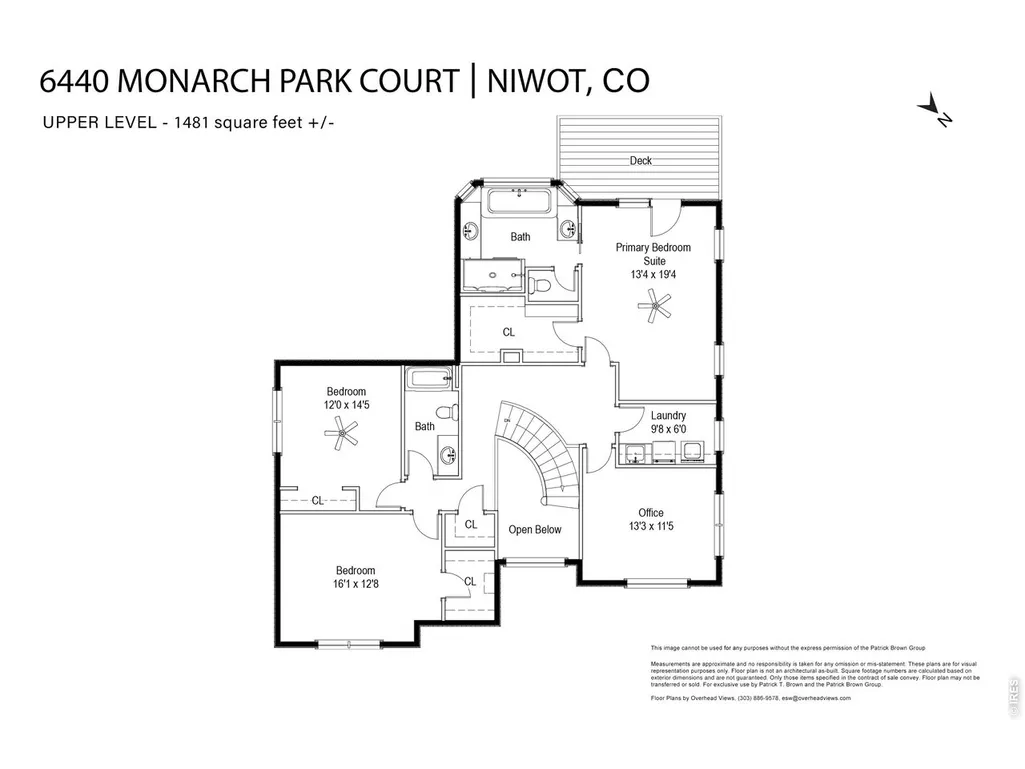
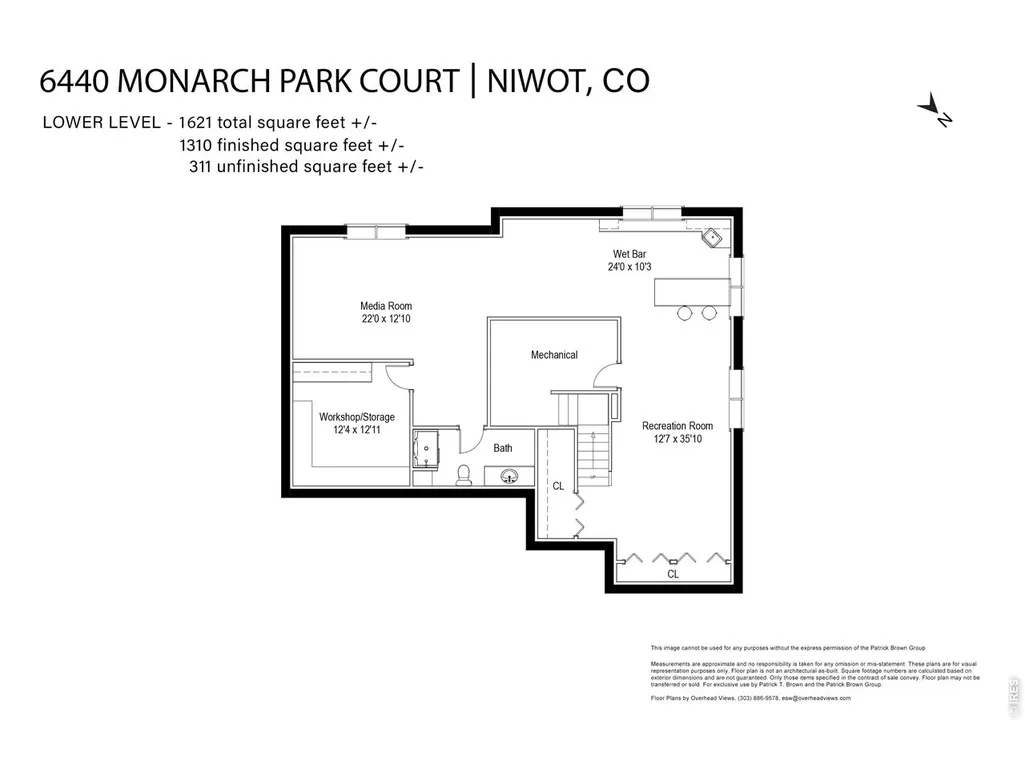
Enjoy the best of Boulder County living in this expansive 4BD/4BA residence featuring inviting living and entertaining areas and over an acre of exceptional outdoor space on a peaceful Niwot cul-de-sac. Inside, discover tall ceilings, hardwood floors, and oversized windows. The gracious entry opens to formal living and dining rooms. Ahead, the vaulted fireplace family room flows to a sprawling gourmet kitchen with wood cabinetry, granite countertops, and stainless steel appliances. The walk-in pantry delivers generous storage, while the breakfast nook overlooks mature conifers. A carpeted bedroom, full guest bath, two roomy closets and a mudroom complete the well-planned main level. Outside, take in the 1.09-acre property's gorgeous mature trees, manicured landscaping and lovely outdoor entertainment areas. Huge treetop decks boast dramatic views of Front Range peaks and cotton-candy sunsets. In the dining pavilion, a fireplace, television, speakers and a built-in outdoor kitchen make al fresco entertaining irresistible. Below, the fenced yard and shed are perfect for pets, play and gardening. Ascend the gracefully curved staircase to explore the serene primary suite's king-size bedroom, balcony, extra-large walk-in closet and en suite spa bathroom. Two spacious and bright secondary bedrooms share a full bathroom on this level, while a corner office, hall closet and laundry room add convenience. Those with a passion for entertaining will love the expansive lower level, where a huge media room and rec room flank a walk-up wet bar. Enjoy plenty of room for a gym, theater, billiards area and more alongside a full bath, large workshop/storage room, and two closets. A long driveway, attached three-car garage and curated gardens add ample parking and curb appeal to this turnkey Boulder County beauty close to charming local shops, miles of trails, top-rated St. Vrain Valley Schools and Longmont amenities. Just 20 minutes from Boulder and 45 minutes from Denver.
| Elementary School | Middle School | High School |
|---|---|---|
| Niwot Elementary School | Sunset Middle | Niwot High School |
| Price History | |
|---|---|
| 6/18/2026 | Listed $1,995,000 |
General Features
| Living Area | 4457 |
|---|---|
| Sewer | Public Sewer |
| Heating | Forced Air,Hot Water,Radiant |
| Cooling | Central Air,Evaporative Cooling |
| Utilities | Natural Gas Available,Electricity Available |
| Roof | Composition |
| Appliances | Gas Range,Double Oven,Dishwasher,Refrigerator,Bar Fridge,Washer,Dryer,Gas Bar-B-Q,Disposal,Fire Alarm |
| Zoning | A |
| Garage Spaces | 3 |
| Patio/Porch Features | Patio,Deck |
| Architectural Style | Contemporary |
| Construction Materials | Frame |
| Exclusions | Sellers' personal property and staging items. |
| Year Built | 1991 |
| Electric | Xcel |
| View | Mountain(s),Hills |
| Levels | Two |
| Property Subtype | Single Family Residence |
| Tax Year | 2025 |
| Parcel Number | R0100377 |
| Accessibility | Level Lot,Main Floor Bath,Main Level Bedroom |
| County | Boulder |
| New Construction | No |
| Property Type | Residential |
| HOA | No |
| Energy Efficient | Windows |
| Subdivision Name | Monarch Park PUD |
| Possible Use | Single Family |
| Other Structures | Storage |
| Full Baths | 2 |
| Status | Active |
| High School | Niwot |
| City | Niwot |
| Disclosures | Seller's Property Disclosure |
| High School District | ST Vrain Dist RE 1J |
| MLS Area | Suburban Plains |
| Spa Features | Bath |
| Elementary School | Niwot |
| Property Attached Y/N | No |
| Tax Annual Amount | 10839 |
| Middle/Junior High School | Sunset Middle |
| Standard Status | Active |
| Expected Active Date | 2026-06-19 |
| AttributionContact | 3032426012 |
Interior Features
| Interior Amenities | Eat-in Kitchen,Separate Dining Room,Cathedral Ceiling(s),Open Floorplan,Workshop,Pantry,Bay or Bow Window,Walk-In Closet(s),Wet Bar,Washer/Dryer Hookup,Kitchen Island,High Ceilings |
|---|---|
| Basement | Partially Finished |
| Flooring | Wood |
| Fireplace Features | Two or More,Gas,Family Room |
| Window Features | Window Coverings |
| Above Grade Finished Area | 3147 |
| 3/4 Baths | 2 |
| Total Bedrooms | 4 |
| Room Type | Media Room |
| LivingAreaSource | Other |
| Total Baths | 4 |
Exterior Features
| Exterior Amenities | Sprinkler System,Balcony,Oversized Garage |
|---|---|
| Fencing | Fenced,Wood |
| Parking Features | Garage Door Opener,Attached |
| Lot Features | Cul-De-Sac,Corner Lot,Wooded,Evergreen Trees,Deciduous Trees,Native Grass,Level,House Faces East,Paved |
| Water Source | City |
| Lot Size Area | 47268 |
| Lot Size Acres | 1.09 |
| Road Surface Type | Asphalt |
| Waterfront Y/N | No |
| Road Frontage Type | County Maintained |
| Irrigation Water Rights Y/N | No |
Amenities
- Foreclosure
- Views
- Short Sale
- New Construction
- Adult 55+
- Lease To Own
- No HOA Fees
- Furnished
- Primary On Main
- Air Conditioning
- Seller Finance
- Green
- Fixer Upper
- Horse
- Golf
- Fireplace
- Deck
- Garage
- Basement
- Pool
Property vs Single Family Average in 80503
Price
Taxes
Year Built
Visits


 Information deemed reliable but not guaranteed by the MLS. © 2026 Information and Real Estate Services, LLC.
Information source: Information and Real Estate Services, LLC. Provided for limited non-commercial use only under IRES Rules. © Copyright IRES.
The information being provided is for the consumers personal, non-commercial use and may not be used for any purpose other than to identify prospective properties consumer may be interested in purchasing.
The IRES, LLC Data on this
Information deemed reliable but not guaranteed by the MLS. © 2026 Information and Real Estate Services, LLC.
Information source: Information and Real Estate Services, LLC. Provided for limited non-commercial use only under IRES Rules. © Copyright IRES.
The information being provided is for the consumers personal, non-commercial use and may not be used for any purpose other than to identify prospective properties consumer may be interested in purchasing.
The IRES, LLC Data on this
 The real estate listing information and related content displayed on this site is provided exclusively for consumers� personal, non-commercial use and may not be used for any purpose other than to identify prospective properties consumers may be interested in purchasing. This information and related content is deemed reliable but is not guaranteed accurate by elevateMLS.
