
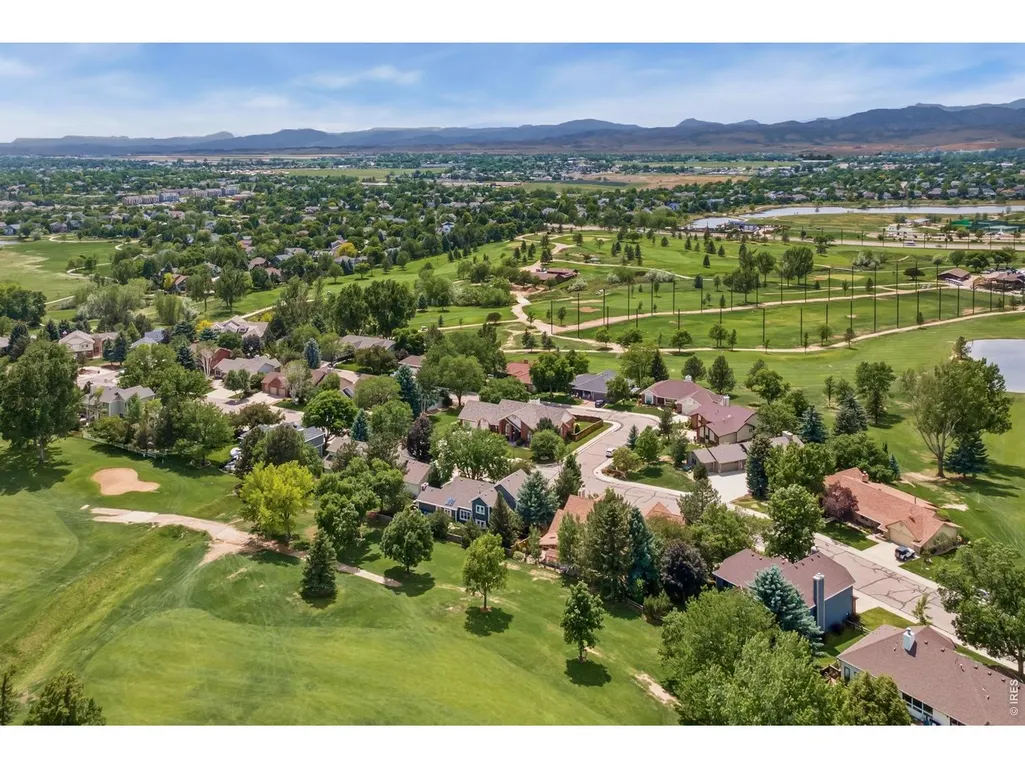
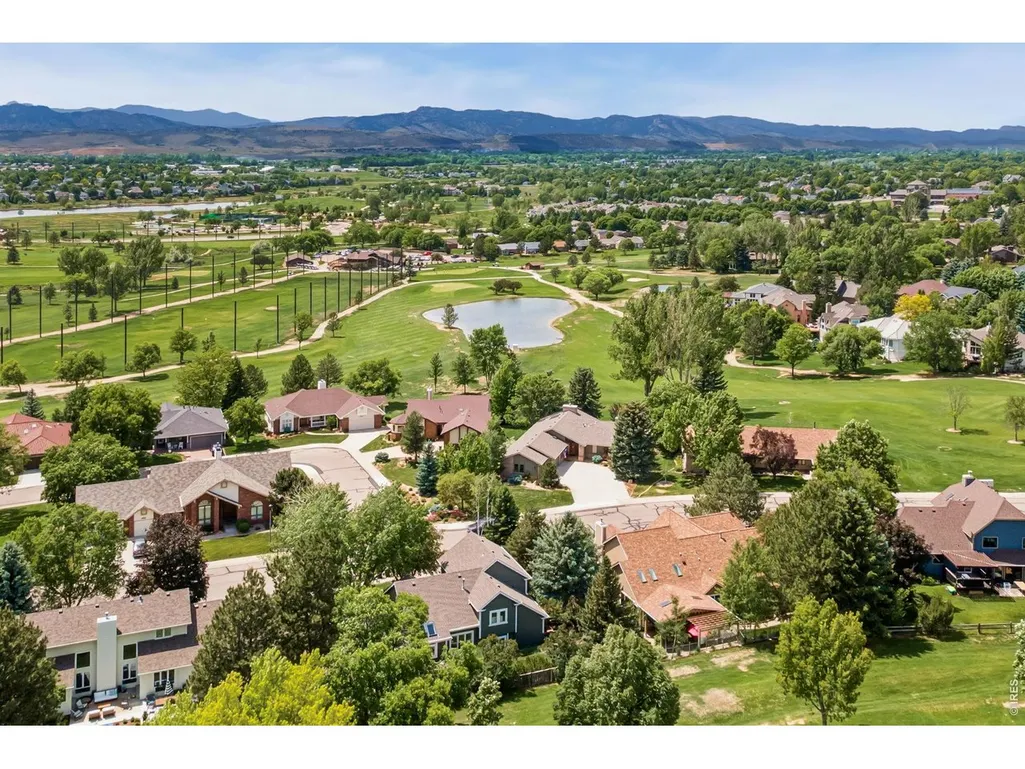
Price Reduction - Views - Golf Course







Address
5900 Southridge Greens Blvd, Fort Collins, CO
Price
$ 920,000
Property Attributes
- MLS#1060643
- TypeSingle Family
- Listing Status Active
- CountyLARIMER
- CityFort Collins
- AreaFort Collins
- NeighborhoodGreenridge At Southridge Greens PUD
- Zip80525
- StyleSingle Family Residence
- Year Built1988
- Taxes$ 4772
- Price$ 920,000
- Bedrooms4
- Full Bathrooms2
- Half Bathrooms1
- Sqr Footage3340
- Lot Size0.25 Acres
Data Source:
Information and Real Estate Services (IRES)
Property Description
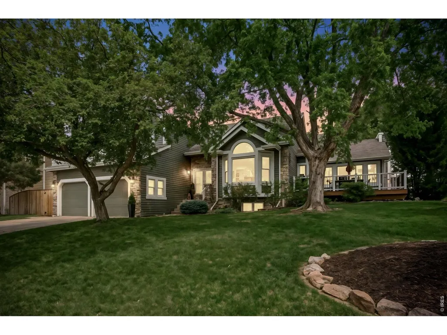
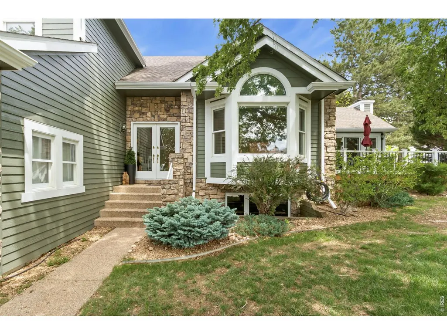
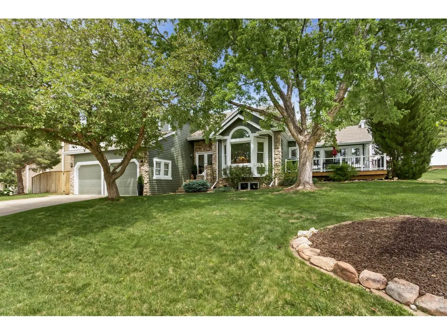
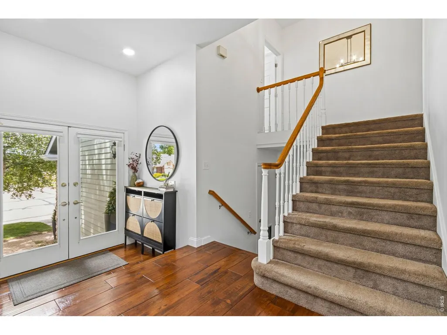
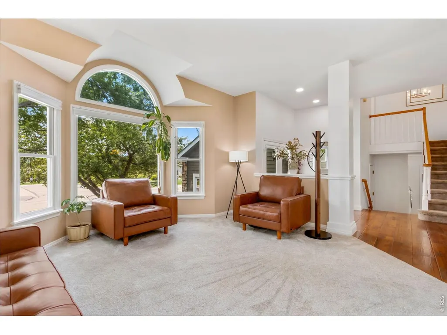
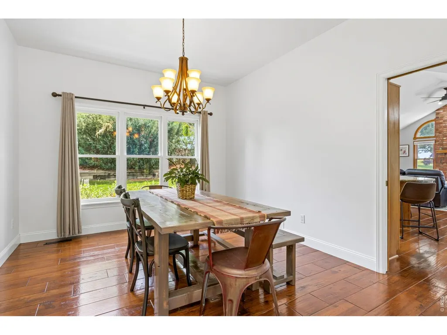
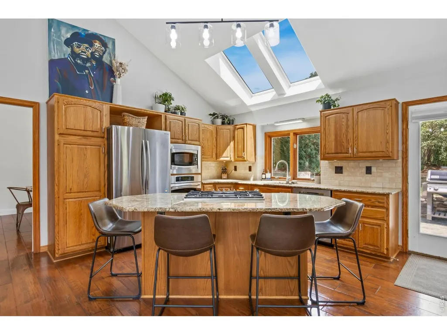
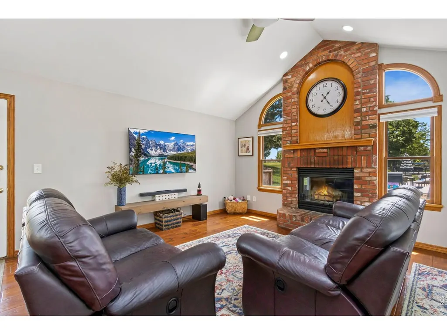
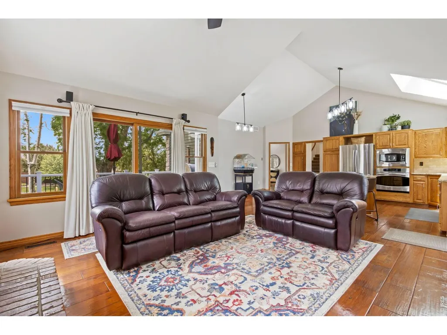
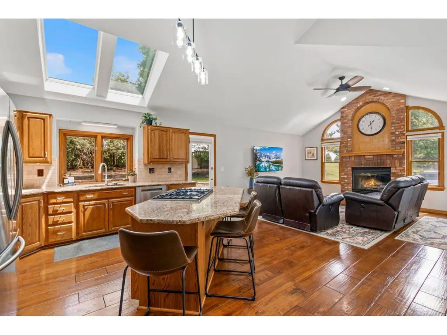
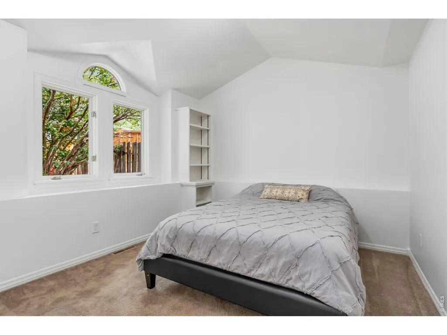
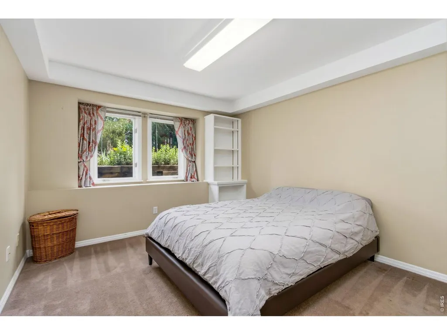
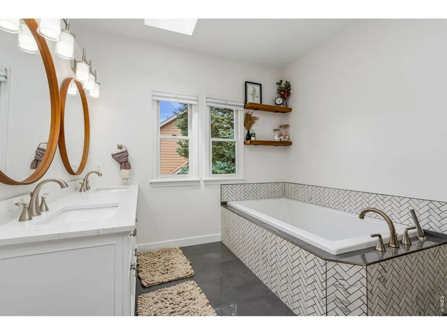
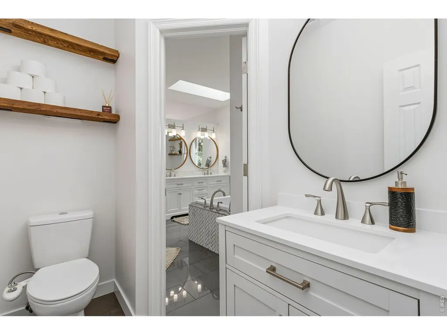
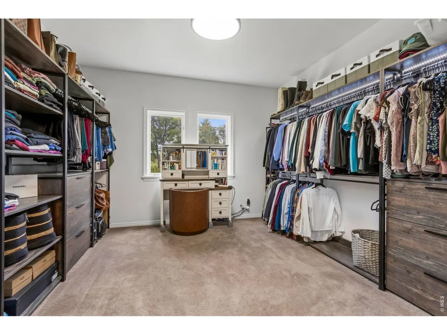
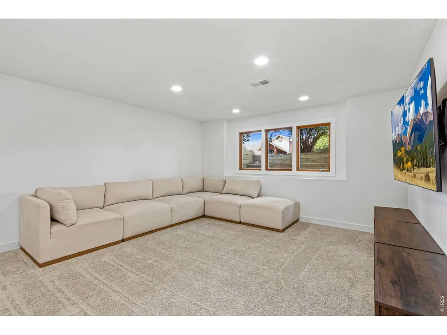
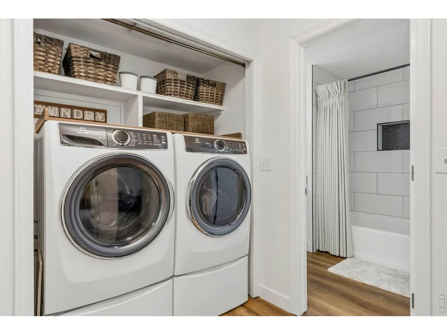
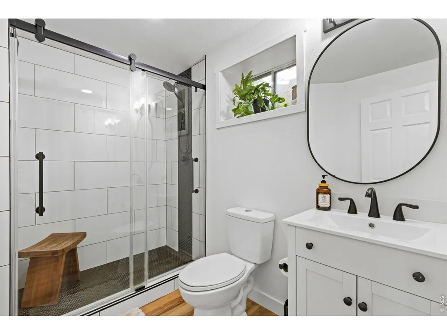
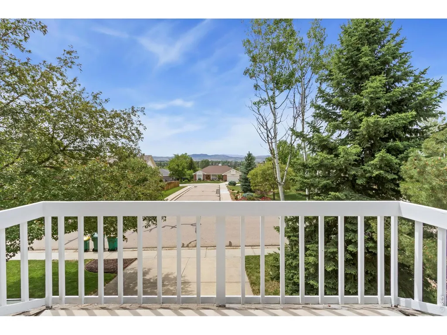
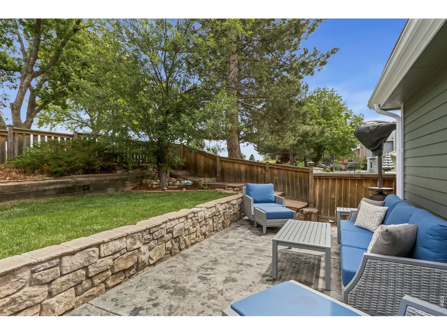
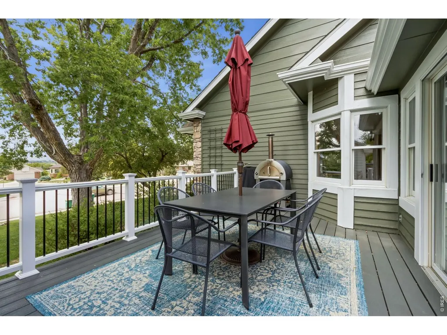
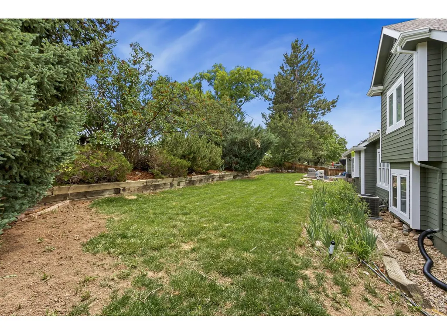
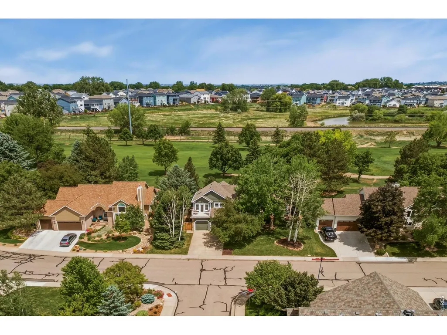
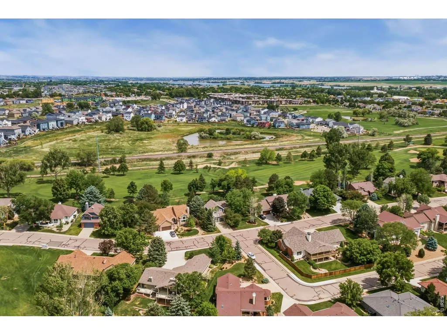
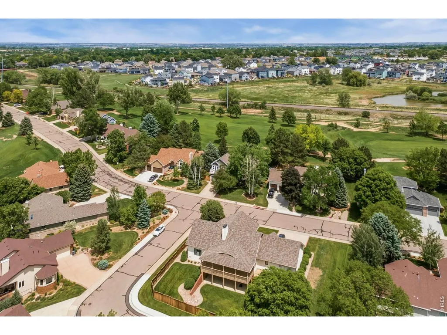
Welcome to Southridge Greens, where golf course living meets Colorado mountain views. This beautifully maintained 4-bedroom, 3-bath home backs to the 13th fairway and offers a bright, open floor plan designed for comfortable living and entertaining. The spacious kitchen features granite countertops, stainless steel appliances, a center island, and hardwood flooring, flowing seamlessly into the family room. Enjoy stunning Front Range views from the front deck and the private balcony off the primary suite. Formal living and dining rooms provide additional gathering spaces, while the finished daylight basement offers a large recreation room and abundant storage. It is Foco connect ready and it is Electric car charger ready. Outdoor living shines with mature landscaping, a private stamped concrete patio in the back yard and a newly finished deck off the front living room. Direct access to the nearby Power Trail is a great treat to have as well. Located in one of southeast Fort Collins' most desirable golf course communities, this home combines scenic beauty, thoughtful updates, and an exceptional location.
| Elementary School | Middle School | High School |
|---|---|---|
| Werner Elementary School | Preston Middle School | Fossil Ridge High School |
| Price History | |
|---|---|
| 6/2/2026 | Listed $945,000 |
| 7/25/2026 | 2$935,000 |
| 9/18/2026 | 2$920,000 |
General Features
| Living Area | 2973 |
|---|---|
| Sewer | Public Sewer |
| Heating | Forced Air |
| Cooling | Central Air |
| Utilities | Natural Gas Available,Electricity Available |
| Roof | Composition |
| Appliances | Gas Range,Down Draft,Dishwasher,Refrigerator,Washer,Dryer,Microwave,Disposal,Fire Alarm |
| Zoning | RL |
| HOA Fee | 782 |
| Garage Spaces | 2 |
| Patio/Porch Features | Patio,Deck |
| Construction Materials | Frame |
| Year Built | 1988 |
| Electric | City of Ft Collins |
| View | Mountain(s),Hills,City |
| Levels | Four |
| Property Subtype | Single Family Residence |
| Tax Year | 2025 |
| Parcel Number | R1187341 |
| Community Features | Trail(s) |
| Assoc Fee Paid Per | Annually |
| County | Larimer |
| New Construction | No |
| Property Type | Residential |
| HOA | Yes |
| Energy Efficient | Windows,High Efficiency Furnace,Thermostat |
| Subdivision Name | Greenridge At Southridge Greens PUD |
| Possible Use | Single Family |
| Full Baths | 2 |
| Status | Active |
| Directions | From Lemay: in between Trilby and Harmony. East on Southridge Greens Blvd. From Timberline: East on Trilby,head north on Southridge Greens BlvdConstruction has Trilby closed from the Lemay side. Cann |
| High School | Fossil Ridge |
| City | Fort Collins |
| Disclosures | Seller's Property Disclosure |
| Association Name | Southridge Greens Hoa |
| High School District | Poudre |
| MLS Area | Fort Collins |
| Elementary School | Werner |
| Property Attached Y/N | No |
| Tax Annual Amount | 4772 |
| Middle/Junior High School | Preston |
| Virtual Tour | https://properties.boxwoodphotos.com/sites/ewnanboj/unbranded |
| Standard Status | Active |
| Expected Active Date | 2026-06-05 |
| AttributionContact | 9702311260 |
Interior Features
| Interior Amenities | Eat-in Kitchen,Separate Dining Room,Cathedral Ceiling(s),Open Floorplan,Wood Windows,Washer/Dryer Hookup,Skylights,Kitchen Island |
|---|---|
| Basement | Partial,Partially Finished,Daylight,Built-In Radon |
| Flooring | Wood |
| Fireplace Features | Family Room |
| Window Features | Skylight(s),Window Coverings |
| Above Grade Finished Area | 2368 |
| Half Baths | 1 |
| Total Bedrooms | 4 |
| LivingAreaSource | Assessor |
| Total Baths | 3 |
Exterior Features
| Exterior Amenities | Sprinkler System |
|---|---|
| Fencing | Wood |
| Parking Features | Garage Door Opener,Attached |
| Lot Features | Evergreen Trees,Abuts Golf Course,Golf Course Neighborhood,House Faces West,City Limits,Paved,Curbs,Gutters,Sidewalks |
| Water Source | District |
| Lot Size Area | 11000 |
| Lot Size Acres | 0.25 |
| Road Surface Type | Asphalt |
| Waterfront Y/N | No |
| Road Frontage Type | City Street |
| Irrigation Water Rights Y/N | No |
Amenities
- Foreclosure
- Views
- Short Sale
- New Construction
- Adult 55+
- Lease To Own
- No HOA Fees
- Furnished
- Primary On Main
- Air Conditioning
- Seller Finance
- Green
- Fixer Upper
- Horse
- Golf
- Fireplace
- Deck
- Garage
- Basement
- Pool
Property vs Single Family Average in 80525
Price
Taxes
Year Built
Visits


 Information deemed reliable but not guaranteed by the MLS. © 2026 Information and Real Estate Services, LLC.
Information source: Information and Real Estate Services, LLC. Provided for limited non-commercial use only under IRES Rules. © Copyright IRES.
The information being provided is for the consumers personal, non-commercial use and may not be used for any purpose other than to identify prospective properties consumer may be interested in purchasing.
The IRES, LLC Data on this
Information deemed reliable but not guaranteed by the MLS. © 2026 Information and Real Estate Services, LLC.
Information source: Information and Real Estate Services, LLC. Provided for limited non-commercial use only under IRES Rules. © Copyright IRES.
The information being provided is for the consumers personal, non-commercial use and may not be used for any purpose other than to identify prospective properties consumer may be interested in purchasing.
The IRES, LLC Data on this
 The real estate listing information and related content displayed on this site is provided exclusively for consumers� personal, non-commercial use and may not be used for any purpose other than to identify prospective properties consumers may be interested in purchasing. This information and related content is deemed reliable but is not guaranteed accurate by elevateMLS.
