
Views - Primary on Main

Address
13155 N 75th St, Longmont, CO
Price
$ 3,950,000
Property Attributes
- MLS#1048314
- TypeSingle Family
- Listing Status Active
- CountyBOULDER
- CityLongmont
- AreaSuburban Plains
- NeighborhoodNorthern Plains
- Zip80503
- StyleMixed Use
- Year Built1998
- Taxes$ 7983
- Price$ 3,950,000
- Bedrooms4
- Full Bathrooms3
- Half Bathrooms1
- Sqr Footage3743
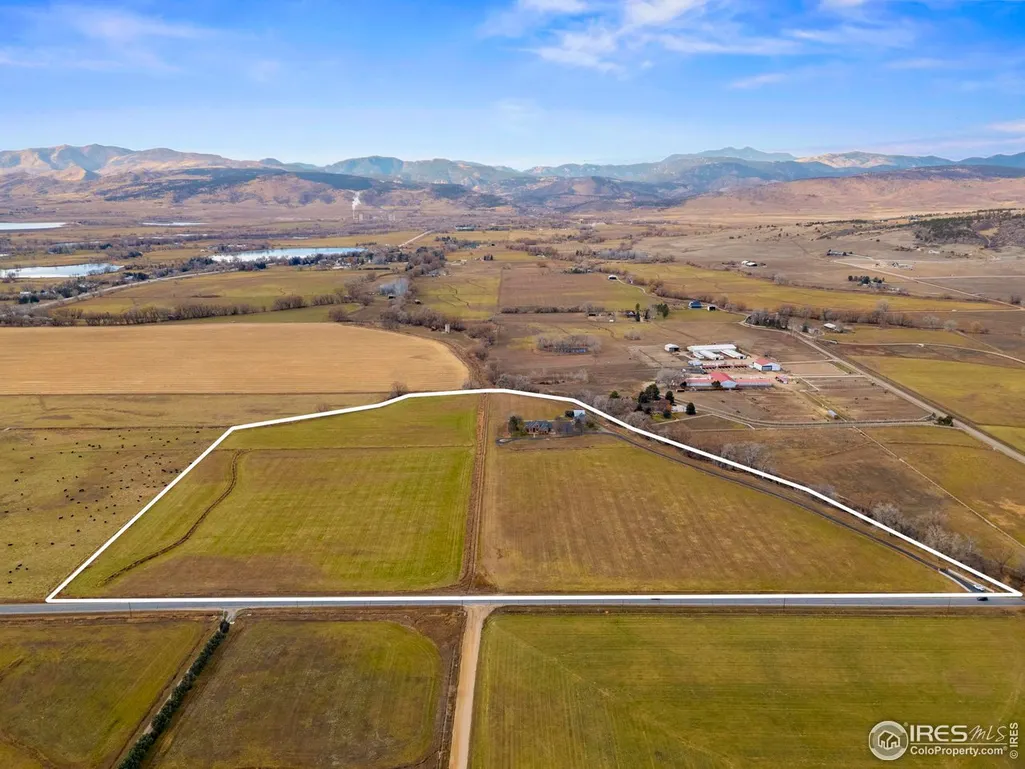
- Lot Size35 Acres
Data Source:
Information and Real Estate Services (IRES)
Property Description
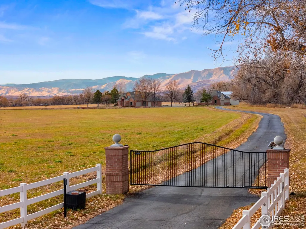
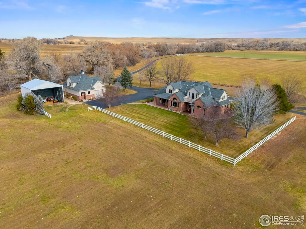
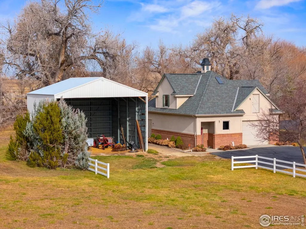
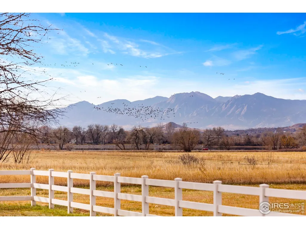
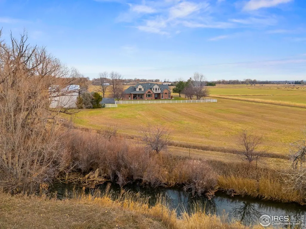
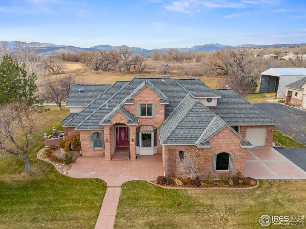
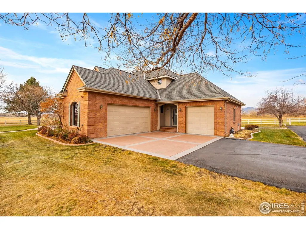
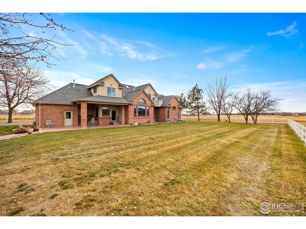
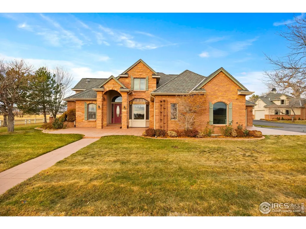
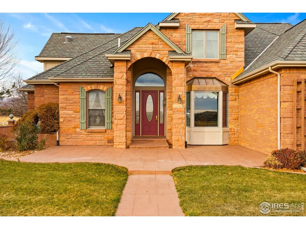
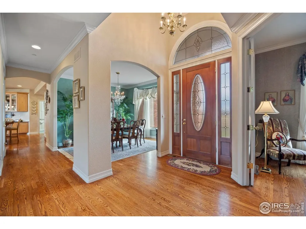
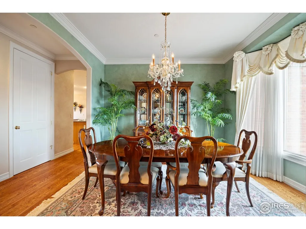
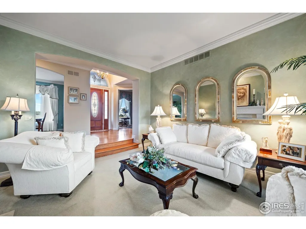
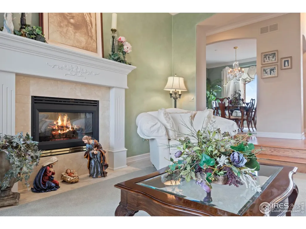
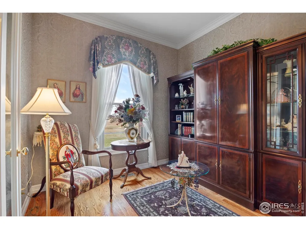
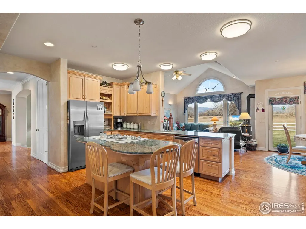
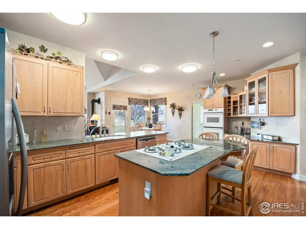
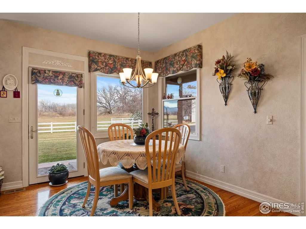
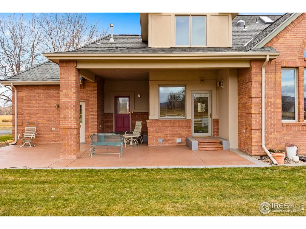
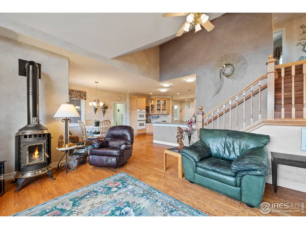
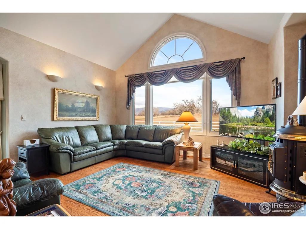
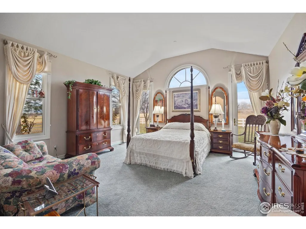
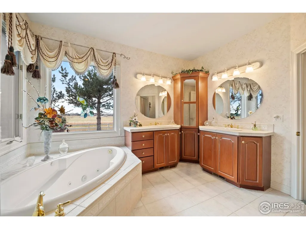
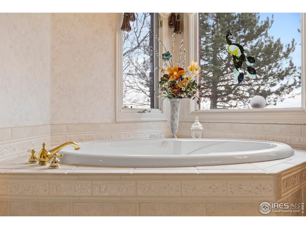
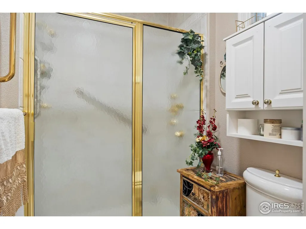
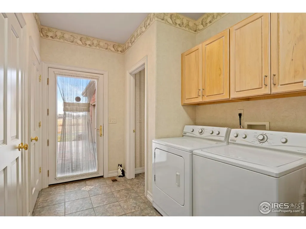
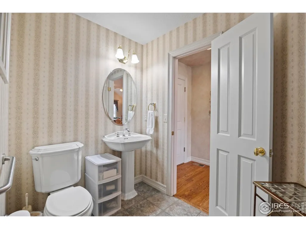
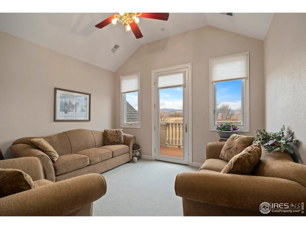
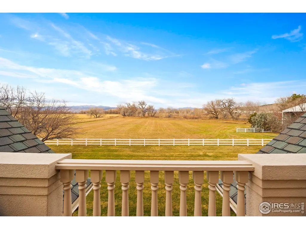
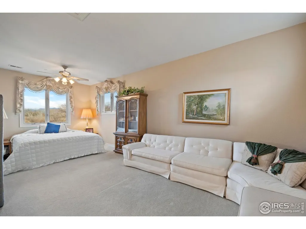
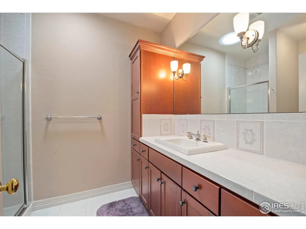
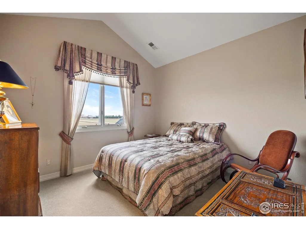
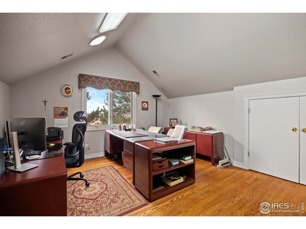
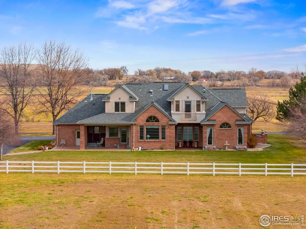
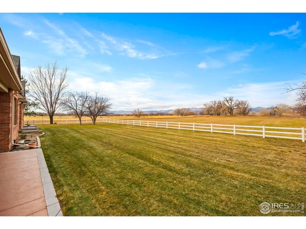
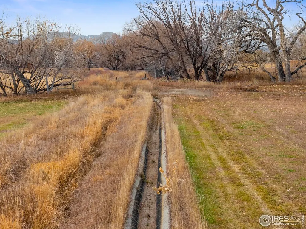
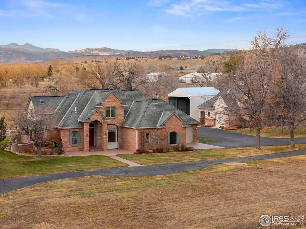
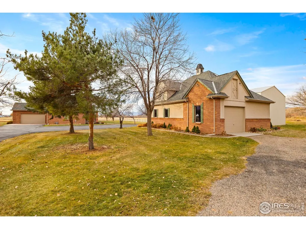
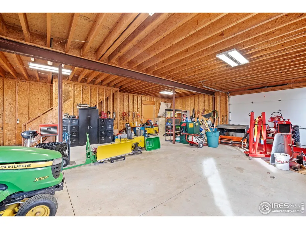
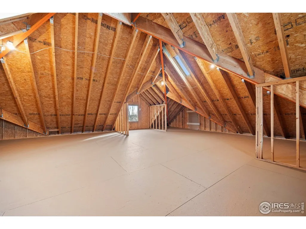
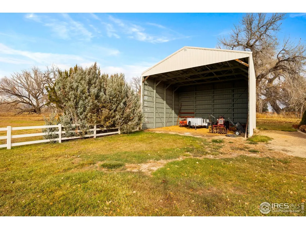
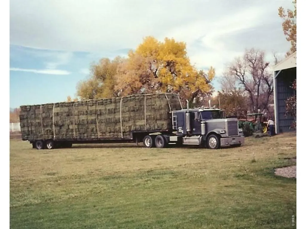
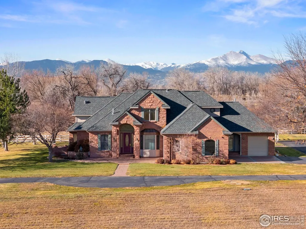
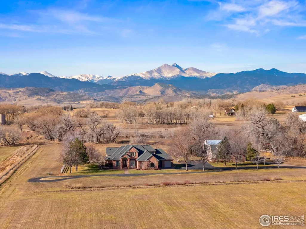
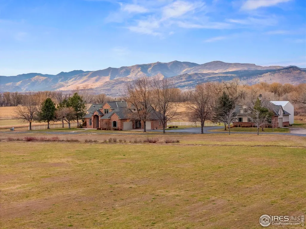
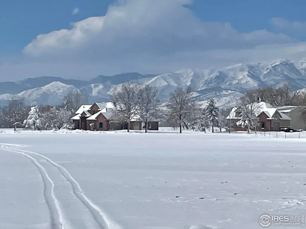
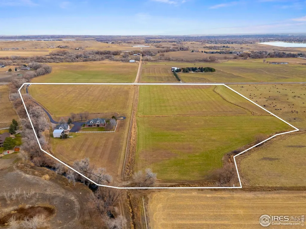
Original Owners of this magnificent 35-acre irrigated property with custom built home are now selling for the first time. The moment you approach the entrance to the property you are greeted by an iron security gate and a 900-foot-long driveway with large trees to the right while drawing your attention to the picturesque brick home with the foothills behind. The setting is magical with a majestic backdrop of Longs Peak, the foothills and the surrounding well cared for properties. With a slight breeze the hay fields wave like water while growing up to 4 feet creating a living landscape. So much thought went into the custom 4 bed, 4 bath 3743 SF home with complete main floor living including a spacious primary suite, study, formal dining, living room, large kitchen overlooking nook and family room, and a large laundry/mud room with attached 1/2 bath. 2 separate attached garages both have direct access. The upper-level features 3 additional nice sized bedrooms, 2 bathrooms, and large loft area with balcony facing west. Only the highest level of quality materials were used when the home was built. The detached 1496 SF shop/outbuilding is open with 2 large overhead doors and has additional 2nd floor of open 1039 SF that has many possibilities to create a space of what your imagination envisions. 30'x32' hay storage building as well. This entire property shows pride of ownership, which is evident once you step foot on it. With so much to describe and not enough room, we can provide you with an additional features sheet drafted by the seller. Listing Agent must be present for showings.
| Elementary School | Middle School | High School |
|---|---|---|
| Hygiene Elementary School | Westview Middle School | Longmont High School |
| Price History | |
|---|---|
| 12/10/2025 | Listed $4,400,000 |
| 4/14/2026 | 11$3,950,000 |
General Features
| Living Area | 3743 |
|---|---|
| Sewer | Public Sewer |
| Heating | Forced Air |
| Cooling | Central Air |
| Utilities | Natural Gas Available,Electricity Available |
| Roof | Composition |
| Appliances | Gas Range,Double Oven,Dishwasher,Refrigerator |
| Zoning | A |
| Garage Spaces | 3 |
| Patio/Porch Features | Patio |
| Construction Materials | Frame,Brick,Stucco |
| Exclusions | Personal Property,Dining Room Chandelier |
| Year Built | 1998 |
| Electric | PV REA |
| View | Mountain(s),Hills |
| Levels | Two |
| Property Subtype | Mixed Use |
| Tax Year | 2024 |
| Parcel Number | R0121338 |
| Accessibility | Main Floor Bath,Main Level Bedroom,Main Level Laundry |
| County | Boulder |
| New Construction | No |
| Property Type | Residential |
| HOA | No |
| Subdivision Name | Northern Plains |
| Possible Use | Single Family,Farm |
| Other Structures | Storage |
| Full Baths | 2 |
| Status | Active |
| Directions | From Ute Hwy (Hwy 66) Go North on N 75th St. Drive is approximately 1/2 mile,driveway is on west side. GPS may take you to the driveway to the north. |
| High School | Longmont |
| City | Longmont |
| Disclosures | Seller's Property Disclosure |
| High School District | ST Vrain Dist RE 1J |
| MLS Area | Suburban Plains |
| Elementary School | Hygiene |
| Property Attached Y/N | No |
| Tax Annual Amount | 7983 |
| Middle/Junior High School | Westview |
| Virtual Tour | https://www.wellcomemat.com/mls/1el5437acadd1meoo |
| Standard Status | Active |
| Expected Active Date | 2025-12-10 |
| AttributionContact | 9702220340 |
Interior Features
| Interior Amenities | Eat-in Kitchen,Separate Dining Room,Cathedral Ceiling(s),Open Floorplan,Kitchen Island |
|---|---|
| Basement | None,Crawl Space |
| Fireplace Features | Electric,Living Room |
| Window Features | Window Coverings |
| Above Grade Finished Area | 3743 |
| Half Baths | 1 |
| 3/4 Baths | 1 |
| Total Bedrooms | 4 |
| LivingAreaSource | Other |
| Total Baths | 4 |
Exterior Features
| Exterior Amenities | Sprinkler System,Balcony,>8' Garage Door |
|---|---|
| Fencing | Fenced,Wire |
| Parking Features | RV Access/Parking,Attached |
| Lot Features | Level,Water Rights Included |
| Water Source | District |
| Lot Size Area | 1524600 |
| Lot Size Acres | 35 |
| Waterfront Y/N | No |
| Road Frontage Type | County Maintained |
| Horse Amenities | Horse(s) Allowed,Pasture,Hay Storage |
| Irrigation Water Rights Y/N | No |
Amenities
- Foreclosure
- Views
- Short Sale
- New Construction
- Adult 55+
- Lease To Own
- No HOA Fees
- Furnished
- Primary On Main
- Air Conditioning
- Seller Finance
- Green
- Fixer Upper
- Horse
- Golf
- Fireplace
- Deck
- Garage
- Basement
- Pool
Property vs Single Family Average in 80503
Price
Taxes
Year Built
Visits
In The Neighborhood
Reduced
Longmont
$ 1,049,900
- Type
- Single Family
- Size
- 2,703 SqFt
- Rooms
- 5 Beds + 3.5 Baths
 eXp Realty LLC #IR1065403
Reduced
Longmont
$ 1,800,000
- Type
- Single Family
- Size
- 2,191 SqFt
- Rooms
- 4 Beds + 3 Baths
HomeSmart #IR1064106
Reduced
Longmont
$ 2,199,000
- Type
- Single Family
- Size
- 4,480 SqFt
- Rooms
- 5 Beds + 3.5 Baths
RE/MAX Professionals #2414033
Reduced
Longmont
$ 969,000
- Type
- Single Family
- Size
- 2,074 SqFt
- Rooms
- 3 Beds + 3 Baths
Coldwell Banker Realty-Boulder #IR1062415
Views
Longmont
$ 1,700,000
- Type
- Single Family
- Size
- 2,344 SqFt
- Rooms
- 4 Beds + 3 Baths
KL Realty #IR1059828
Views
Longmont
$ 1,400,000
- Type
- Single Family
- Size
- 4,492 SqFt
- Rooms
- 3 Beds + 3.5 Baths
KL Realty #IR1056484

 Information deemed reliable but not guaranteed by the MLS. © 2026 Information and Real Estate Services, LLC.
Information source: Information and Real Estate Services, LLC. Provided for limited non-commercial use only under IRES Rules. © Copyright IRES.
The information being provided is for the consumers personal, non-commercial use and may not be used for any purpose other than to identify prospective properties consumer may be interested in purchasing.
The IRES, LLC Data on this
Information deemed reliable but not guaranteed by the MLS. © 2026 Information and Real Estate Services, LLC.
Information source: Information and Real Estate Services, LLC. Provided for limited non-commercial use only under IRES Rules. © Copyright IRES.
The information being provided is for the consumers personal, non-commercial use and may not be used for any purpose other than to identify prospective properties consumer may be interested in purchasing.
The IRES, LLC Data on this
 The real estate listing information and related content displayed on this site is provided exclusively for consumers� personal, non-commercial use and may not be used for any purpose other than to identify prospective properties consumers may be interested in purchasing. This information and related content is deemed reliable but is not guaranteed accurate by elevateMLS.
