
Address
4584 Robinson Pl, Boulder, CO
Price
$ 1,675,000
Property Attributes
- MLS#1046570
- TypeSingle Family
- Listing Status Active
- CountyBOULDER
- CityBoulder
- AreaSuburban Plains
- NeighborhoodWillows
- Zip80301
- StyleSingle Family Residence
- Year Built1984
- Taxes$ 8354
- Price$ 1,675,000
- Bedrooms4
- Full Bathrooms4
- Half Bathrooms0
- Sqr Footage4143
- Lot Size0.26 Acres
Data Source:
Information and Real Estate Services (IRES)
Property Description
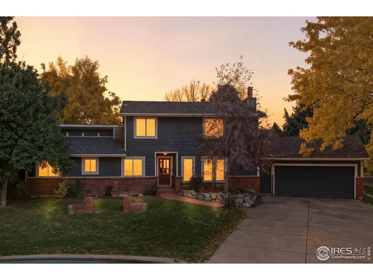
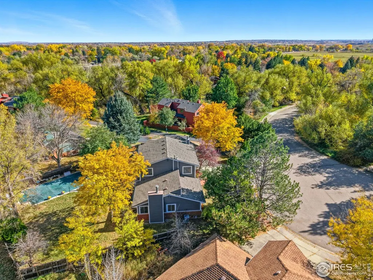
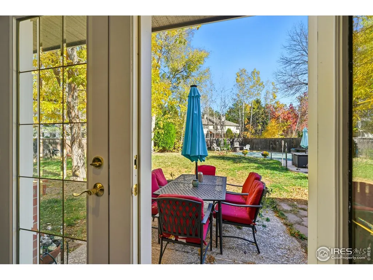
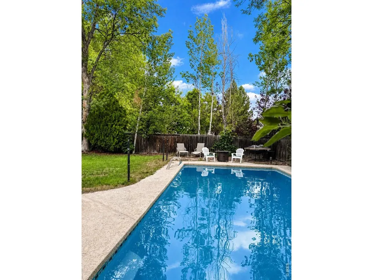
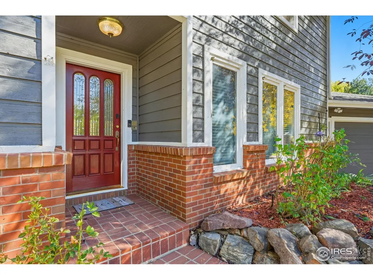
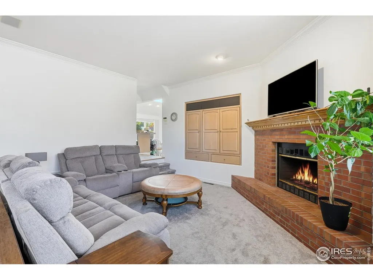
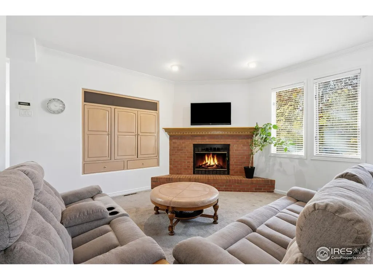
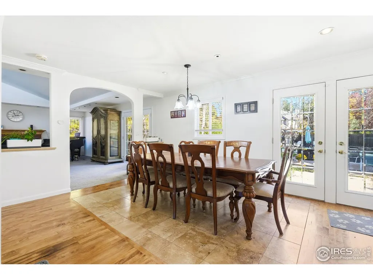
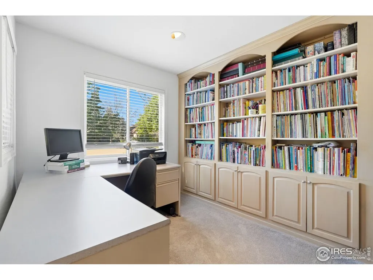
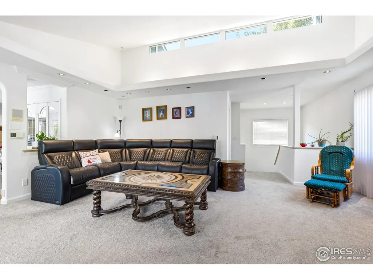
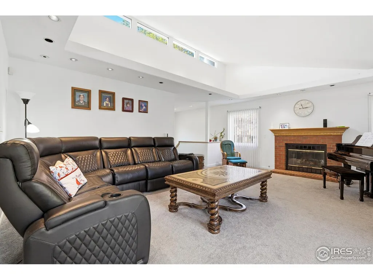
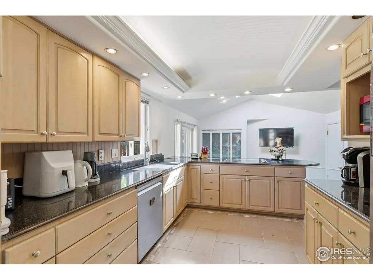
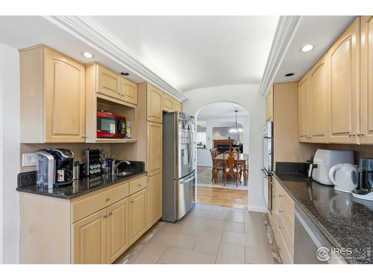
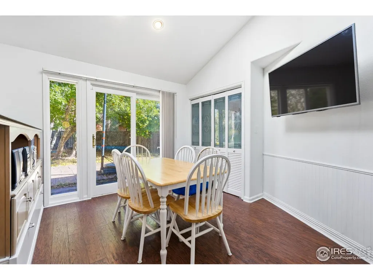
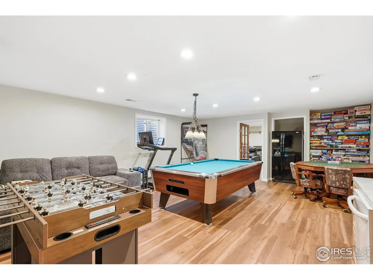
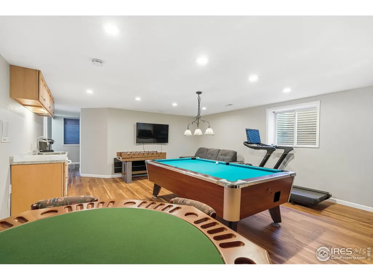
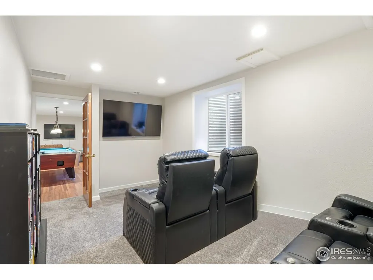
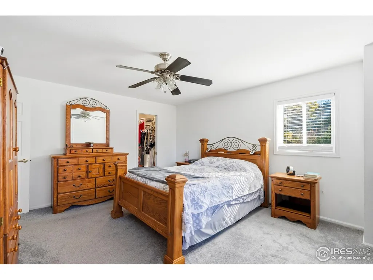
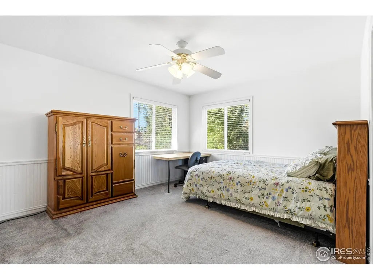
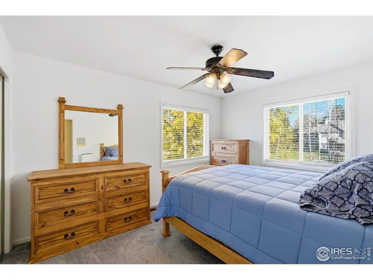
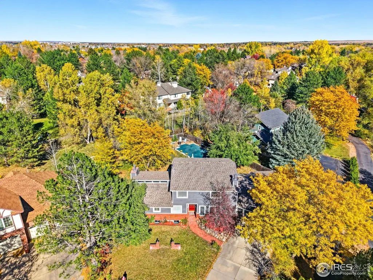
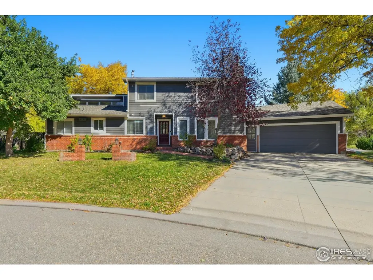
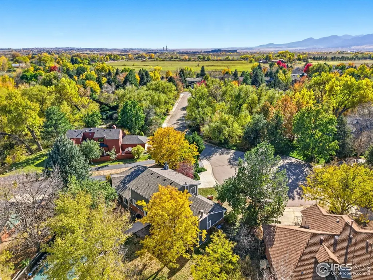
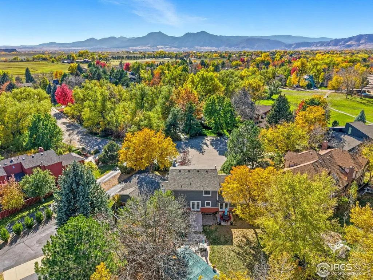
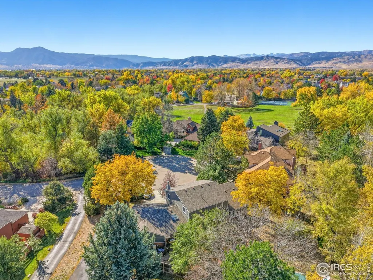
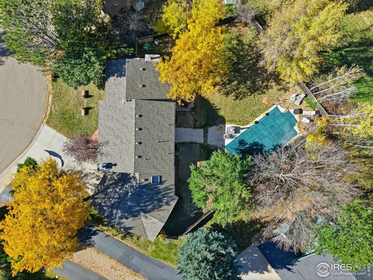
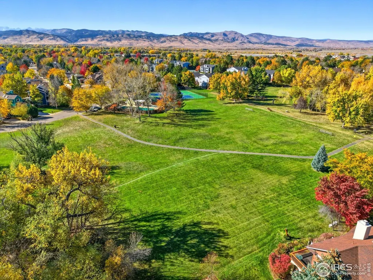
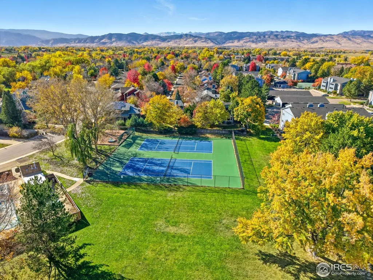
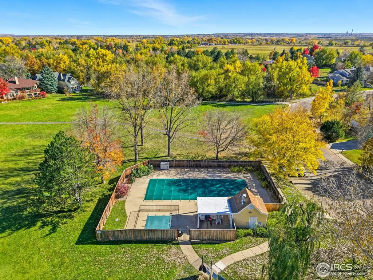
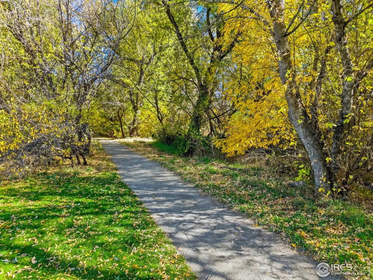
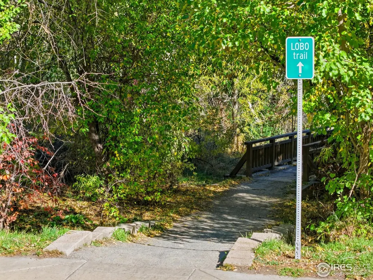
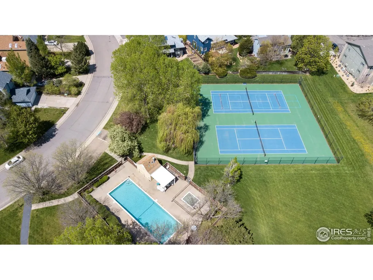
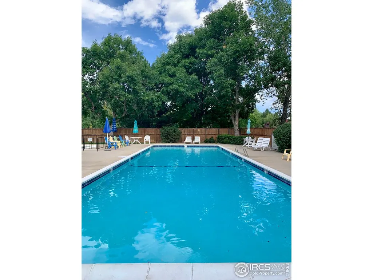
Situated on a quiet cul-de-sac and backing to a peaceful trail in Gunbarrel's desirable Willows neighborhood, 4584 Robinson Pl. is a beautifully maintained 4-bedroom, 4-bathroom home offering the perfect blend of space, comfort, and location. Inside, you'll find a thoughtfully designed layout with multiple living areas including a cozy family room with a fireplace, a spacious great room with a second fireplace, and a centrally located kitchen and dining area that flow seamlessly for everyday living and entertaining. The recently renovated basement is a true highlight-featuring a large rec room, private bedroom, fully updated bathroom, movie theatre, and an abundance of storage space. Upstairs, you'll find three generously sized bedrooms, including a spacious primary suite complete with a walk-in closet and a luxurious 5-piece en suite bathroom. Step outside into your own private outdoor oasis with a fully fenced backyard, refreshing pool, and mature trees-perfect for relaxing, entertaining, or soaking up the Colorado sunshine. Located in one of Gunbarrel's most sought-after communities, residents enjoy easy access to the LOBO trail, a private neighborhood park, pool, and tennis + pickleball courts. Whether you're exploring the trails, enjoying neighborhood amenities, or simply unwinding at home, 4584 Robinson Place offers the lifestyle you've been waiting for.
| Elementary School | Middle School | High School |
|---|---|---|
| Crest View Elementary School | Centennial Middle School | Boulder High School |
| Price History | |
|---|---|
| 10/30/2025 | Listed $1,695,000 |
| 7/9/2026 | 2$1,675,000 |
General Features
| Living Area | 3531 |
|---|---|
| Heating | Forced Air |
| Cooling | Central Air |
| Utilities | Natural Gas Available,Propane |
| Roof | Composition |
| Appliances | Electric Range,Self Cleaning Oven,Double Oven,Dishwasher,Refrigerator,Washer,Dryer,Disposal,Fire Alarm |
| Zoning | RR |
| HOA Fee | 1250 |
| Garage Spaces | 4 |
| Association Fee Includes | Common Amenities,Management |
| Patio/Porch Features | Patio |
| Pool Features | Private |
| Security Features | Security System |
| Construction Materials | Frame,Brick |
| Exclusions | Personal Property |
| Year Built | 1984 |
| Levels | Two |
| Property Subtype | Single Family Residence |
| Tax Year | 2025 |
| Parcel Number | R0077470 |
| Community Features | Tennis Court(s),Pool,Park |
| Accessibility | Level Lot |
| Assoc Fee Paid Per | Annually |
| County | Boulder |
| New Construction | No |
| Property Type | Residential |
| HOA | Yes |
| Subdivision Name | Willows |
| Possible Use | Single Family |
| Full Baths | 2 |
| Status | Active |
| High School | Boulder |
| City | Boulder |
| Disclosures | Seller's Property Disclosure |
| Association Name | Willows HOA |
| High School District | Boulder Valley Dist RE2 |
| MLS Area | Suburban Plains |
| Elementary School | Crest View |
| Property Attached Y/N | No |
| Tax Annual Amount | 8354 |
| Middle/Junior High School | Centennial |
| Virtual Tour | https://dl.dropboxusercontent.com/scl/fi/atht1vgbqjumj918wvlj3/4584-Robinson-Pl-Boulder-CO-ADDRESS.mp4?rlkey=u3qen5g735c923f7dcwdr5rdv&raw=1 |
| Standard Status | Active |
| Expected Active Date | 2025-10-30 |
| AttributionContact | 3035709906 |
Interior Features
| Interior Amenities | Eat-in Kitchen,Separate Dining Room,Cathedral Ceiling(s),Pantry,Wood Windows,Walk-In Closet(s),Skylights,Theatre Room,High Ceilings,Crown Molding,Central Vacuum |
|---|---|
| Basement | Full,Partially Finished |
| Flooring | Wood |
| Fireplace Features | Two or More,Family Room |
| Window Features | Skylight(s),Window Coverings |
| Above Grade Finished Area | 2613 |
| 3/4 Baths | 2 |
| Total Bedrooms | 4 |
| Room Type | Media Room |
| LivingAreaSource | Assessor |
| Total Baths | 4 |
Exterior Features
| Exterior Amenities | Sprinkler System,Oversized Garage |
|---|---|
| Fencing | Fenced,Wood |
| Parking Features | Garage Door Opener,Attached |
| Lot Features | Cul-De-Sac,Deciduous Trees,Level,House Faces West,Unincorporated,Paved,Curbs |
| Water Source | City |
| Lot Size Area | 11530 |
| Lot Size Acres | 0.26 |
| Road Surface Type | Asphalt |
| Waterfront Y/N | No |
| Road Frontage Type | City Street |
| Other Equipment | Intercom |
| Irrigation Water Rights Y/N | No |
Amenities
- Foreclosure
- Views
- Short Sale
- New Construction
- Adult 55+
- Lease To Own
- No HOA Fees
- Furnished
- Primary On Main
- Air Conditioning
- Seller Finance
- Green
- Fixer Upper
- Horse
- Golf
- Fireplace
- Deck
- Garage
- Basement
- Pool
Property vs Single Family Average in 80301
Price
Taxes
Year Built
Visits


 Information deemed reliable but not guaranteed by the MLS. © 2026 Information and Real Estate Services, LLC.
Information source: Information and Real Estate Services, LLC. Provided for limited non-commercial use only under IRES Rules. © Copyright IRES.
The information being provided is for the consumers personal, non-commercial use and may not be used for any purpose other than to identify prospective properties consumer may be interested in purchasing.
The IRES, LLC Data on this
Information deemed reliable but not guaranteed by the MLS. © 2026 Information and Real Estate Services, LLC.
Information source: Information and Real Estate Services, LLC. Provided for limited non-commercial use only under IRES Rules. © Copyright IRES.
The information being provided is for the consumers personal, non-commercial use and may not be used for any purpose other than to identify prospective properties consumer may be interested in purchasing.
The IRES, LLC Data on this
 The real estate listing information and related content displayed on this site is provided exclusively for consumers� personal, non-commercial use and may not be used for any purpose other than to identify prospective properties consumers may be interested in purchasing. This information and related content is deemed reliable but is not guaranteed accurate by elevateMLS.
